

$1,659,226
Etchingwood Lane, Framfield, Uckfield, Ost Sussex
- 4 Schlafz.
- 2 Bäder
- 2,903 Sqft
- 1.9 Ac lot
- Aktualisiert: September 15
- 4
Über die Immobilie
Beschreibung wurde automatisch übersetzt.
Die Beschreibung wird in der Originalsprache angezeigt.
Great Streele Oast House is an impressive Victorian twin oast dating from the mid 19th century, converted in 1969 with sensitivity and care. Grade II listed and of special architectural and historic interest, the house has changed hands only once since its conversion in 1969 and has remained in the same ownership ever since. The conversion respected the original form and structure of the building,
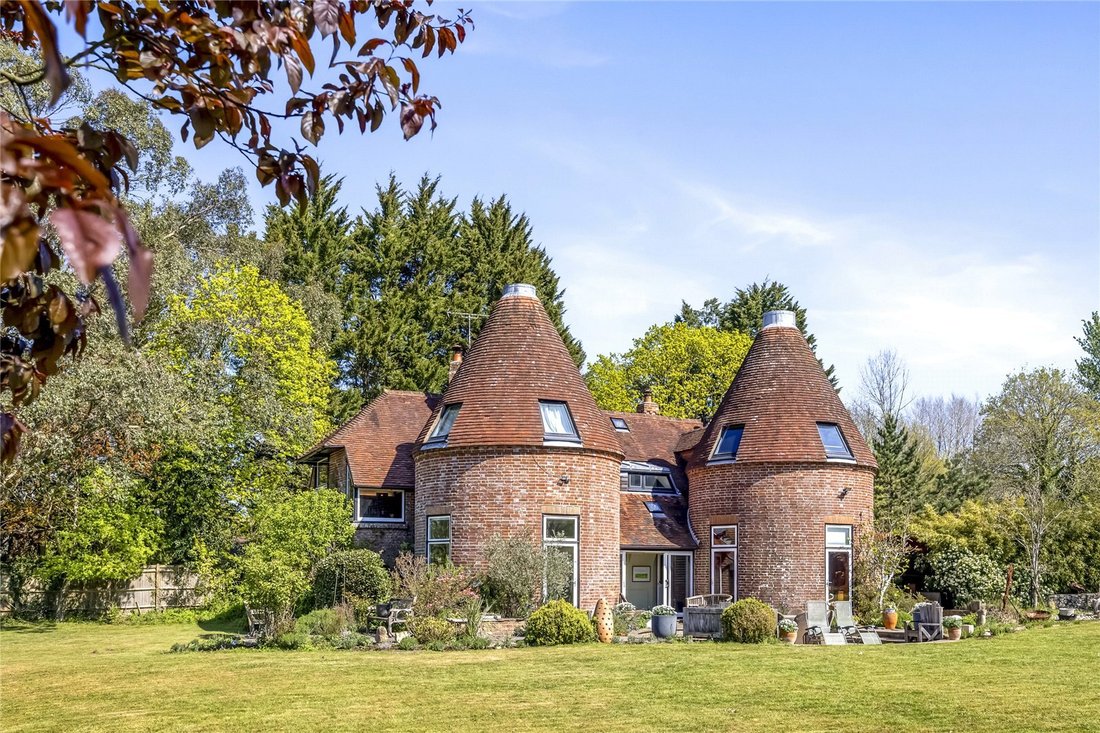
Great Streele Oast House is an impressive Victorian twin oast dating from the mid 19th century, converted in 1969 with sensitivity and care. Grade II listed and of special architectural and historic interest, the house has changed hands only once since its conversion in 1969 and has remained in the same ownership ever since. The conversion respected the original form and structure of the building, creating a distinctive and highly functional home that extends to over 2,900 sq ft.
The brick elevations, with their characteristic glazed headers beneath a tiled roof, are typical of the period and lead into interiors that are both characterful and practical. The accommodation is arranged across a series of well-proportioned spaces, shaped by the curved geometry of the oast roundels, and finished with bespoke timber joinery, exposed brickwork and original timbers. The house is confidently decorated in rich, considered colours, enhancing the warmth and individuality of the spaces while allowing the historic fabric of the building to take centre stage.
A stable door opens from the driveway into an entrance lobby with access to a practical utility and boot room. From here, the house opens into a farmhouse-style kitchen, fitted with timber cabinetry, textured granite work surfaces and a woodblock-topped central island. Integrated appliances include an Esse Ironheart range and a Liebherr fridge, freezer and wine fridge, and there is a walk-in larder and fitted corner benches. Above the breakfast table and island hang copper pendant lights from The French House.
Beyond the kitchen, a south-facing glazed hall links the two circular reception rooms, with sliding doors opening directly on to the terrace. These beautifully proportioned round rooms sit within the oast towers themselves. One is used as a sitting room, with full-height glazing, doors to the garden, a kitchen hatch and a circular hanging light fitting; the other a dining room, also with full-height glazing and doors to the garden, centred around a painted brick fireplace with inset wood burner and a mouth-blown Italian glass pendant fitting. A characterful central hall, part-vaulted with brick flooring and arched doorways, incorporates the original front door, a cloakroom fitted with a Chadder & Co suite, and a small study with fitted desk and shelving. Steps lead down to a versatile family room with extensive fitted storage and a hatch giving access to a Spiral Cellars wine cellar.
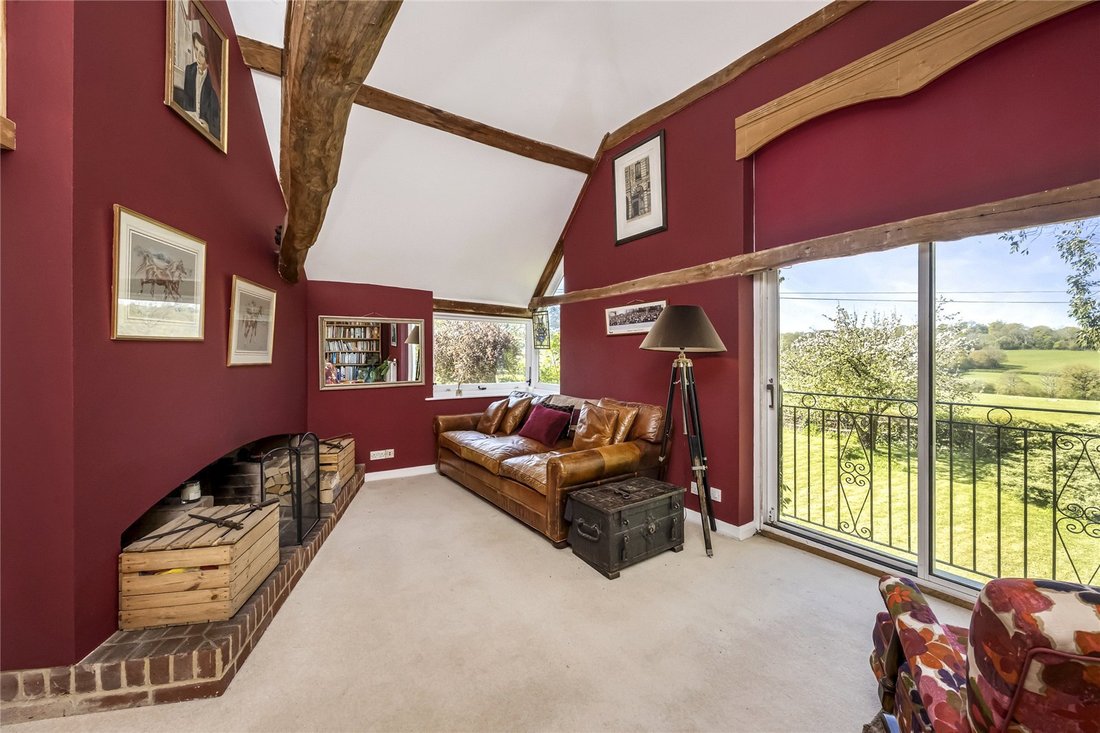
Upstairs, the first floor unfolds across a split-level landing lit by three Hector Finch glass globes. The western wing houses a striking dual-aspect vaulted library, with bespoke fitted shelving, fireplace and sliding doors to a Juliet balcony overlooking the gardens; a room that would make a wonderful additional bedroom if required. The principal bedroom is vaulted, featuring an oriel window, exposed timbers and an en suite Chadder & Co shower room with twin basins, fitted storage and airing cupboard. Three further bedrooms include two charming round rooms at the tops of the oasts, one with a bespoke platform bed with integral shelves and desk, and a fourth bedroom currently arranged as a dressing room, all served by a family bathroom.
Gardens & Grounds
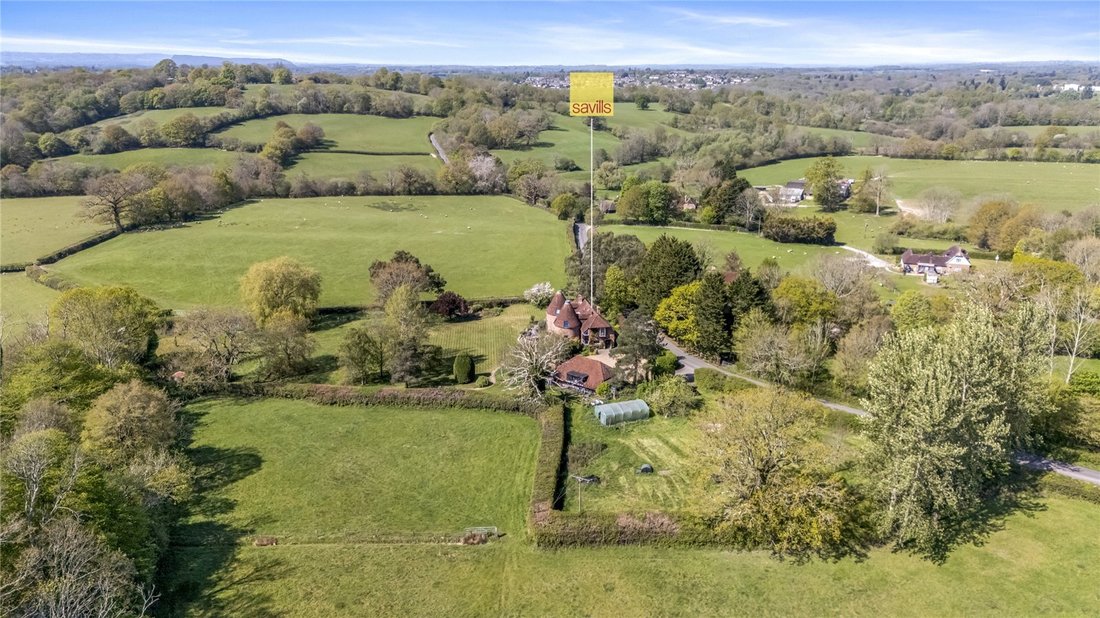
The gardens are quite exceptional, extending to about 1.9 acres in total and wrapping the house in colour, texture and long rural views. Electrically operated timber gates open to a generous parking area between the house and a triple-bay garage, two bays enclosed and one open, with power and adjoining log stores.
Immediately adjoining the house is a circular terrace, echoing the form of the oast roundels and furnished with bespoke hardwood benches. From here the eye is drawn down a broad sweep of lawn to a striking stone obelisk at the far end of the garden. To the east is a covered barbecue area with brick pizza oven, while to the west is a small natural pond.
Beyond the formal lawn, the garden transitions seamlessly into a wildflower meadow, the whole dotted with massed daffodils and specimen trees including eucalyptus, weeping willow, oak, ash, apple and liquidambar. Post-and-rail fencing and low hedging preserve uninterrupted views across surrounding farmland, with an expansive 180-degree outlook from east to west. A brick pathway winds from the terrace past a stand of young Himalayan silver birch under which is a carpet of daffodils and camassia, leading to a further seating area. In the far south eastern corner is a screened area for composting, with a metal tool shed.
A five-bar gate gives access to the half-acre paddock, complete with polytunnel and fruit trees including apple, pear and quince. Planning permission has been granted for a bank of solar panels within the paddock, with a quotation available.
Great Streele Oast House is situated in a glorious rural setting between the villages of Framfield and Buxted. Framfield has a primary school, a church and a pub; Buxted is a popular village with a primary school, health centre with pharmacy, two public houses, a village store and farm shop, together with a mainline railway station. The nearby town of Uckfield (2.5 miles) offers a wide range of independent and high street shops, a leisure centre, independent cinema and two supermarkets, including a Waitrose. There is a Marks and Spencer food hall in Maresfield (four miles).
Lewes 10.5 miles; Haywards Heath 14 miles; Tunbridge Wells 14 miles.
Framfield is just south of Ashdown Forest which offers superb walking and off road riding (for which a permit is required). There is a vibrant cultural scene in Sussex, with world-class opera at Glyndebourne, theatre at Royal Tunbridge Wells, the nearby historic County town of Lewes - famous for its bonfire celebrations, and the annual Brighton and Charleston Festivals presenting a huge programme of theatre, dance, classical music and literary events.
Transport: Buxted, 1.2 miles (London Bridge from 63 minutes), Uckfield, 2.4 miles (London Bridge from 70 minutes), Tunbridge Wells, 13.5 miles (London Charing Cross from 53 minutes) and Haywards Heath, 15 miles (London Bridge/Victoria from 42 minutes). Gatwick airport 24 miles.
Schools: There are a number of state and independent schools and colleges in the local area, including Framfield and Buxted village primary schools, Uckfield Community College, and independent schools Cumnor House in Danehill, Great Walstead near Lindfield, Brambletye near East Grinstead, Michael Hall in Forest Row, Mayfield School, Worth School, Tonbridge, Ardingly College, Bede’s near Hailsham, and Brighton and Eastbourne Colleges.
All times and distances are approximate.
Fixtures & Fittings: Included in the sale are several distinctive pieces made specifically for the house: a bespoke blond oak curved hidden TV unit with electronic lift (TV in situ but currently not operational) and matching curved wedge table. Outside, a restored hop press and vintage plough in the driveway beds, and Apollo head statue by the pond. Also remaining are the corten steel BBQ shelter, marble-topped mobile BBQ unit and wood-fired pizza oven.
By separate negotiation, the current owners would be happy to discuss the sale of bespoke curved beechwood sofas upholstered in Zoffany fabric, and matching tall curved storage cupboards designed specifically for the roundel rooms.
Externally the Kokopelli sculpture, The Green Egg BBQ, ember box and asado BBQ unit are not included in the sale. Internally, a large French mirror is not included.
Planning permission: The property has permission for 32 freestanding solar panels with the garden of the property. Wealden District Council, ref: WD/2025/0379/F.
Services: Oil fired central heating. Mains electricity and water.
Broadband: a full fibre connection is available.
Private drainage: The property has private drainage (a sewage treatment plant will be installed prior to completion of the sale) and we understand will be compliant with the relevant government regulations.
Outgoings: Wealden District Council. Tax band G(i). There is an improvement indicator against the current rating.
Photographs taken: April 2026.
Site Plan: Produced from Promap © Crown copyright and database rights 2024. OS AC0000813445. Not to scale. For identification only.
The brick elevations, with their characteristic glazed headers beneath a tiled roof, are typical of the period and lead into interiors that are both characterful and practical. The accommodation is arranged across a series of well-proportioned spaces, shaped by the curved geometry of the oast roundels, and finished with bespoke timber joinery, exposed brickwork and original timbers. The house is confidently decorated in rich, considered colours, enhancing the warmth and individuality of the spaces while allowing the historic fabric of the building to take centre stage.
A stable door opens from the driveway into an entrance lobby with access to a practical utility and boot room. From here, the house opens into a farmhouse-style kitchen, fitted with timber cabinetry, textured granite work surfaces and a woodblock-topped central island. Integrated appliances include an Esse Ironheart range and a Liebherr fridge, freezer and wine fridge, and there is a walk-in larder and fitted corner benches. Above the breakfast table and island hang copper pendant lights from The French House.
Beyond the kitchen, a south-facing glazed hall links the two circular reception rooms, with sliding doors opening directly on to the terrace. These beautifully proportioned round rooms sit within the oast towers themselves. One is used as a sitting room, with full-height glazing, doors to the garden, a kitchen hatch and a circular hanging light fitting; the other a dining room, also with full-height glazing and doors to the garden, centred around a painted brick fireplace with inset wood burner and a mouth-blown Italian glass pendant fitting. A characterful central hall, part-vaulted with brick flooring and arched doorways, incorporates the original front door, a cloakroom fitted with a Chadder & Co suite, and a small study with fitted desk and shelving. Steps lead down to a versatile family room with extensive fitted storage and a hatch giving access to a Spiral Cellars wine cellar.
Upstairs, the first floor unfolds across a split-level landing lit by three Hector Finch glass globes. The western wing houses a striking dual-aspect vaulted library, with bespoke fitted shelving, fireplace and sliding doors to a Juliet balcony overlooking the gardens; a room that would make a wonderful additional bedroom if required. The principal bedroom is vaulted, featuring an oriel window, exposed timbers and an en suite Chadder & Co shower room with twin basins, fitted storage and airing cupboard. Three further bedrooms include two charming round rooms at the tops of the oasts, one with a bespoke platform bed with integral shelves and desk, and a fourth bedroom currently arranged as a dressing room, all served by a family bathroom.
Gardens & Grounds
The gardens are quite exceptional, extending to about 1.9 acres in total and wrapping the house in colour, texture and long rural views. Electrically operated timber gates open to a generous parking area between the house and a triple-bay garage, two bays enclosed and one open, with power and adjoining log stores.
Immediately adjoining the house is a circular terrace, echoing the form of the oast roundels and furnished with bespoke hardwood benches. From here the eye is drawn down a broad sweep of lawn to a striking stone obelisk at the far end of the garden. To the east is a covered barbecue area with brick pizza oven, while to the west is a small natural pond.
Beyond the formal lawn, the garden transitions seamlessly into a wildflower meadow, the whole dotted with massed daffodils and specimen trees including eucalyptus, weeping willow, oak, ash, apple and liquidambar. Post-and-rail fencing and low hedging preserve uninterrupted views across surrounding farmland, with an expansive 180-degree outlook from east to west. A brick pathway winds from the terrace past a stand of young Himalayan silver birch under which is a carpet of daffodils and camassia, leading to a further seating area. In the far south eastern corner is a screened area for composting, with a metal tool shed.
A five-bar gate gives access to the half-acre paddock, complete with polytunnel and fruit trees including apple, pear and quince. Planning permission has been granted for a bank of solar panels within the paddock, with a quotation available.
Great Streele Oast House is situated in a glorious rural setting between the villages of Framfield and Buxted. Framfield has a primary school, a church and a pub; Buxted is a popular village with a primary school, health centre with pharmacy, two public houses, a village store and farm shop, together with a mainline railway station. The nearby town of Uckfield (2.5 miles) offers a wide range of independent and high street shops, a leisure centre, independent cinema and two supermarkets, including a Waitrose. There is a Marks and Spencer food hall in Maresfield (four miles).
Lewes 10.5 miles; Haywards Heath 14 miles; Tunbridge Wells 14 miles.
Framfield is just south of Ashdown Forest which offers superb walking and off road riding (for which a permit is required). There is a vibrant cultural scene in Sussex, with world-class opera at Glyndebourne, theatre at Royal Tunbridge Wells, the nearby historic County town of Lewes - famous for its bonfire celebrations, and the annual Brighton and Charleston Festivals presenting a huge programme of theatre, dance, classical music and literary events.
Transport: Buxted, 1.2 miles (London Bridge from 63 minutes), Uckfield, 2.4 miles (London Bridge from 70 minutes), Tunbridge Wells, 13.5 miles (London Charing Cross from 53 minutes) and Haywards Heath, 15 miles (London Bridge/Victoria from 42 minutes). Gatwick airport 24 miles.
Schools: There are a number of state and independent schools and colleges in the local area, including Framfield and Buxted village primary schools, Uckfield Community College, and independent schools Cumnor House in Danehill, Great Walstead near Lindfield, Brambletye near East Grinstead, Michael Hall in Forest Row, Mayfield School, Worth School, Tonbridge, Ardingly College, Bede’s near Hailsham, and Brighton and Eastbourne Colleges.
All times and distances are approximate.
Fixtures & Fittings: Included in the sale are several distinctive pieces made specifically for the house: a bespoke blond oak curved hidden TV unit with electronic lift (TV in situ but currently not operational) and matching curved wedge table. Outside, a restored hop press and vintage plough in the driveway beds, and Apollo head statue by the pond. Also remaining are the corten steel BBQ shelter, marble-topped mobile BBQ unit and wood-fired pizza oven.
By separate negotiation, the current owners would be happy to discuss the sale of bespoke curved beechwood sofas upholstered in Zoffany fabric, and matching tall curved storage cupboards designed specifically for the roundel rooms.
Externally the Kokopelli sculpture, The Green Egg BBQ, ember box and asado BBQ unit are not included in the sale. Internally, a large French mirror is not included.
Planning permission: The property has permission for 32 freestanding solar panels with the garden of the property. Wealden District Council, ref: WD/2025/0379/F.
Services: Oil fired central heating. Mains electricity and water.
Broadband: a full fibre connection is available.
Private drainage: The property has private drainage (a sewage treatment plant will be installed prior to completion of the sale) and we understand will be compliant with the relevant government regulations.
Outgoings: Wealden District Council. Tax band G(i). There is an improvement indicator against the current rating.
Photographs taken: April 2026.
Site Plan: Produced from Promap © Crown copyright and database rights 2024. OS AC0000813445. Not to scale. For identification only.
-
Art der Immobilie
Haus
-
Preis/Quadratfuß
$571
-
Verbrauch
E
Funktionen
- Garten
- Terrasse
- Garage
- Kamin
- Pferdesport
- Bibliothek
- Kino
- Weinkeller
- Aufzug
Funktionen
Lot
- Pferdesport
Innenbereich
- Hohe Decke
- Kamin
- Kücheninsel
- Bar
- Weinkeller
- Kino
- Aufzug
- Bibliothek
Outdoor
- Terrasse
- Balkon
- Parkplatz
- Garage
- Wohnraum im Freien
- Tor
- Garten
Erkunden Sie die Gegend
Etchingwood Lane, Framfield, Uckfield, East Sussex, England
Auf Google Maps anzeigen
Preis pro sqft
Niedrig
Hoch

Vor 2 Jahren beigetreten
Sie haben sich nach diesem Objekt erkundigt
Der Agent wird sich in Kürze mit Ihnen in Verbindung setzen
Gelistet von
26
Angebote
2024
Beigetreten
Besichtigung mit Rohan Vines buchen
Wählen Sie ein Datum und ob Sie eine virtuelle oder persönliche Besichtigung mit dem Makler wünschen.
Bevorzugtes Datum
Art der Tour

Savills - Haywards Heath
4 Chelsea Arcade, The Broadway, Haywards Heath, West Sussex, RH16 3AP, United Kingdom
Agenturprofil anzeigen
Zuletzt aktualisiert
September 15
Erstmalig gelistet
Mai 12
Angebotsreferenz
CLV752421
Das Vertrauen der führenden Makler der Welt
Die Makler hinter den außergewöhnlichsten Immobilien der Welt inserieren bei JamesEdition.
- Angebote von Sotheby's, Christie's, BARNES und Engel & Völkers
- Jedes Angebot wird vor der Veröffentlichung geprüft
- Verbinden Sie sich direkt mit verifizierten Maklern
Indem Sie fortfahren, akzeptieren Sie unsere Nutzungsbedingungen und Datenschutzrichtlinie.