$6,669,779
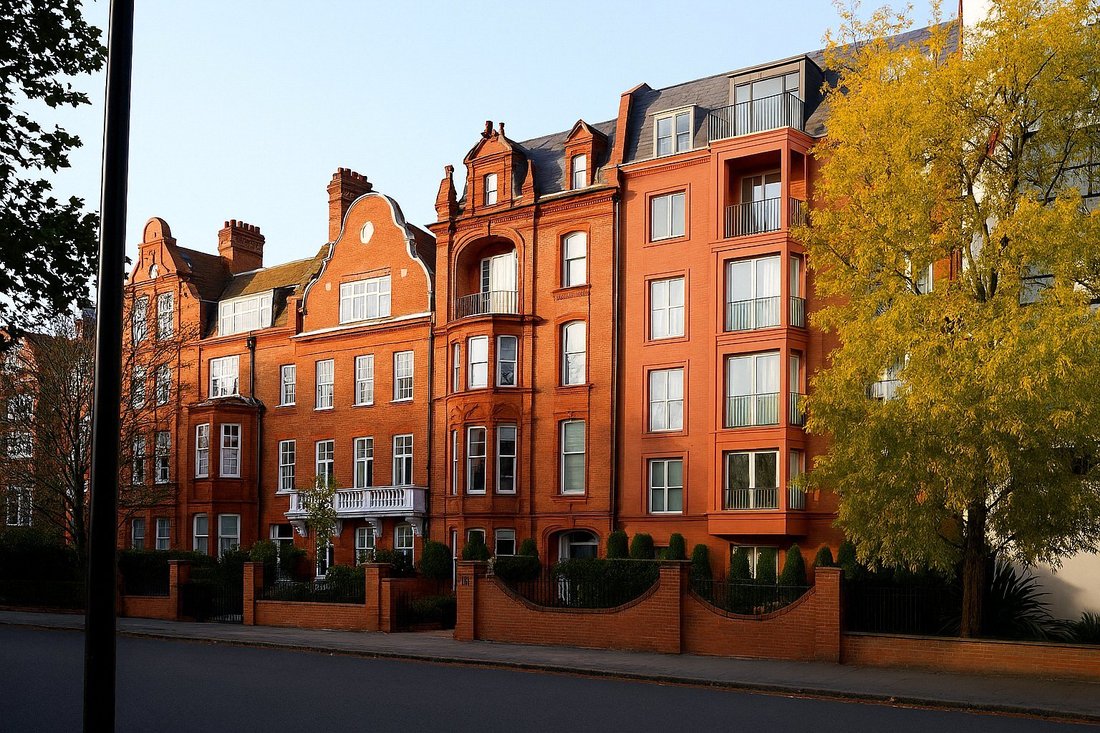
Ellie Saab Residenzen, 154 Bayswater Road, London
- 3 Schlafz.
- 3 Bäder
- 1,948 Sqft
- Aktualisiert: September 15
- 1
Über die Immobilie
Beschreibung wurde automatisch übersetzt.
Die Beschreibung wird in der Originalsprache angezeigt.
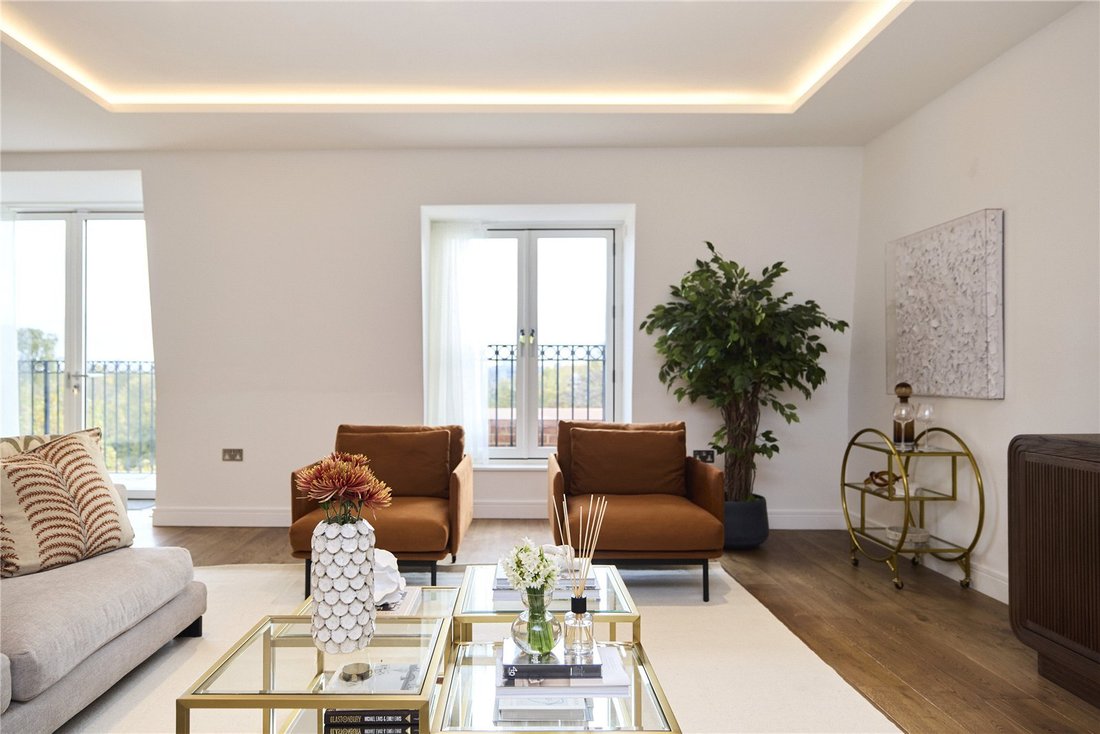
Crowning the building across the 5th and 6th floors, this outstanding penthouse duplex offers 1,937 sq ft of beautifully curated living space, defined by scale, light and a seamless connection to outdoor living.
A prized south facing orientation enhances the principal rooms with day long sunlight, elevating the sense of openness throughout. Thoughtfully arranged over two levels, the layo
A prized south facing orientation enhances the principal rooms with day long sunlight, elevating the sense of openness throughout. Thoughtfully arranged over two levels, the layo
Crowning the building across the 5th and 6th floors, this outstanding penthouse duplex offers 1,937 sq ft of beautifully curated living space, defined by scale, light and a seamless connection to outdoor living.
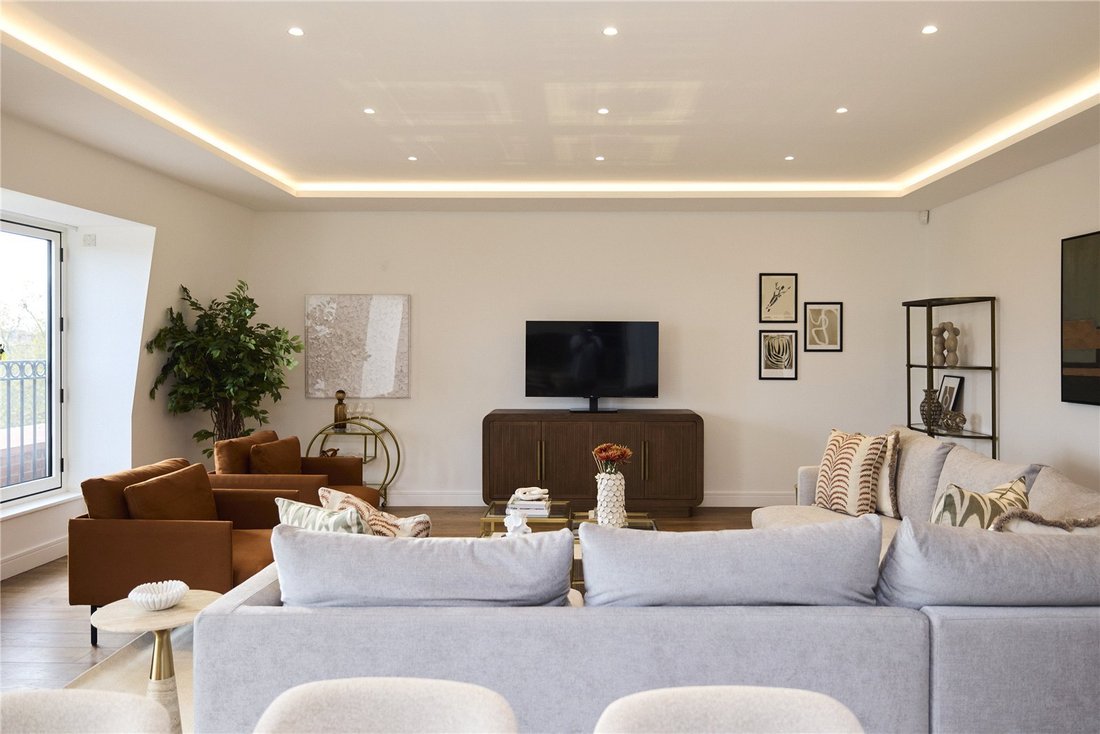
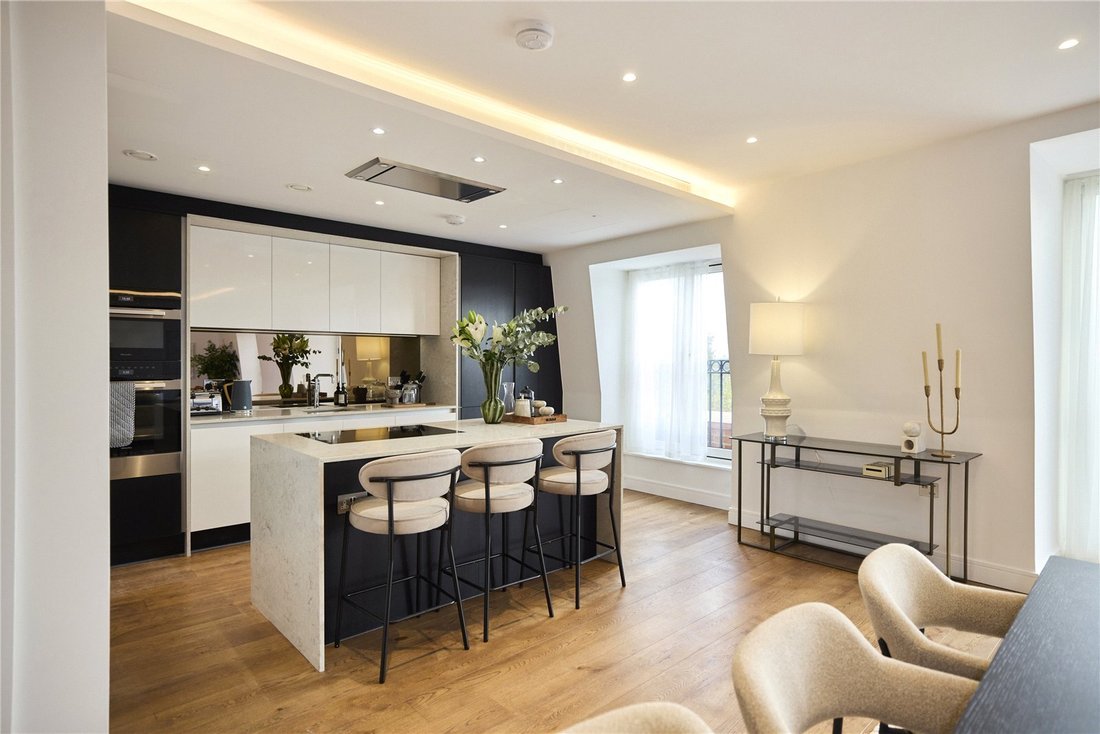
A prized south facing orientation enhances the principal rooms with day long sunlight, elevating the sense of openness throughout. Thoughtfully arranged over two levels, the layout creates a clear sense of separation between entertaining space and private accommodation, enhancing both flow and functionality.
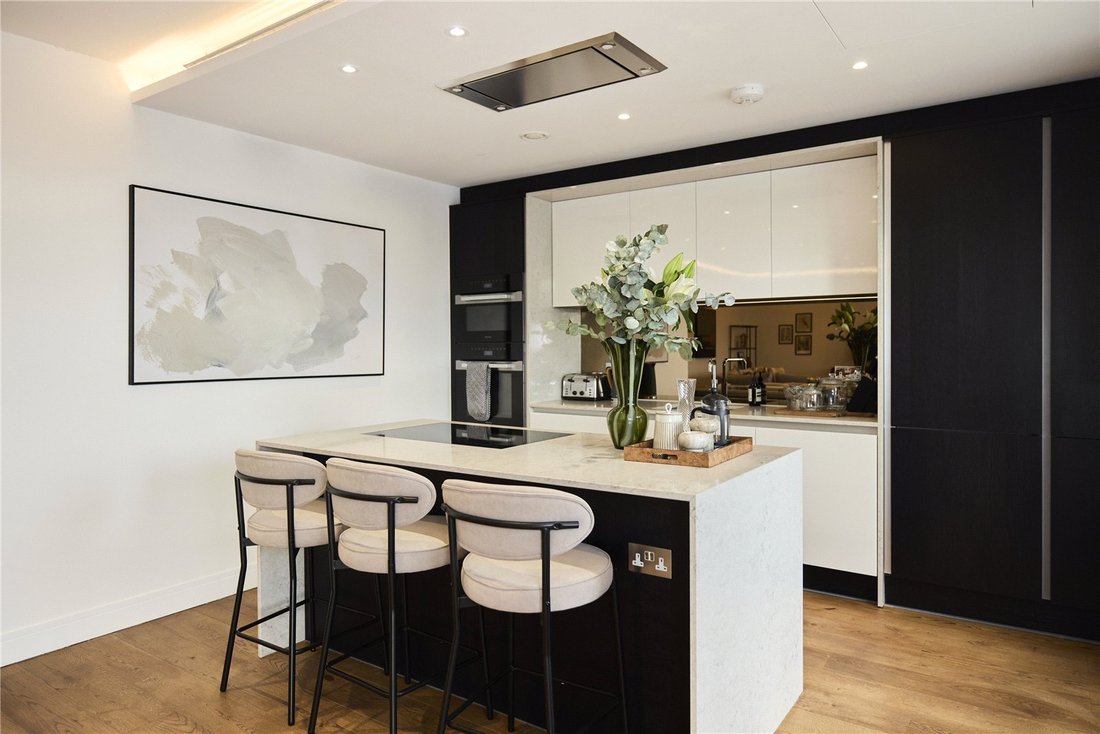
The principal living floor is centred around an extraordinary open-plan reception, dining and kitchen space measuring over 38 ft in width. This expansive room forms the heart of the home, ideal for hosting on a grand scale while maintaining a sense of everyday comfort. Large doors open onto a private south facing balcony, introducing natural light and a seamless connection to the outside.
The upper level is dedicated to rest and retreat. The principal bedroom suite is particularly noteworthy, opening directly onto a substantial 498 sq ft private terrace, an exceptional outdoor space rarely found in central London, offering both scale and privacy. 2 further bedrooms, each with their own bathroom, are arranged to ensure excellent proportions and separation.
Combining architectural presence with carefully considered design, this is a residence that delivers both impact and liveability in equal measure, positioned moments from Hyde Park in one of London’s most desirable settings.
Exceptionally well located, the Ellie Saab Residences are home living and accessibility seamlessly flow together. Hyde Park lies approximately 0.1 miles away, providing immediate access to one of London’s most significant expanses of private-feeling green space. Queensway (0.2 miles) has undergone substantial regeneration in recent years and now offers an increasingly refined mix of restaurants, cafés, and lifestyle amenities, anchored by the reimagined Whiteley development.
Kensington Palace (0.6 miles ) with the Royal Albert Hall positioned at around 0.8 miles away. Knightsbridge, including Harrods, is within approximately 1.2 miles, while Oxford Street and Bond Street can be reached within roughly 1 mile, placing some of London’s most established retail and dining destinations within close proximity.
Paddington Station is located approximately 0.7 miles away, providing access to the Elizabeth Line, Heathrow Express, and multiple Underground lines, ensuring efficient connectivity both across London and internationally.
Service Charge: Est. £20.40 per sq ft per annum
Ground Rent: Peppercorn
Tenure: 999 Years Leasehold
Reservation Deposit: £20,000
Exchange of Contracts – 10% of purchase price (less reservation deposit)
Completion - 90% of purchase price
A prized south facing orientation enhances the principal rooms with day long sunlight, elevating the sense of openness throughout. Thoughtfully arranged over two levels, the layout creates a clear sense of separation between entertaining space and private accommodation, enhancing both flow and functionality.
The principal living floor is centred around an extraordinary open-plan reception, dining and kitchen space measuring over 38 ft in width. This expansive room forms the heart of the home, ideal for hosting on a grand scale while maintaining a sense of everyday comfort. Large doors open onto a private south facing balcony, introducing natural light and a seamless connection to the outside.
The upper level is dedicated to rest and retreat. The principal bedroom suite is particularly noteworthy, opening directly onto a substantial 498 sq ft private terrace, an exceptional outdoor space rarely found in central London, offering both scale and privacy. 2 further bedrooms, each with their own bathroom, are arranged to ensure excellent proportions and separation.
Combining architectural presence with carefully considered design, this is a residence that delivers both impact and liveability in equal measure, positioned moments from Hyde Park in one of London’s most desirable settings.
Exceptionally well located, the Ellie Saab Residences are home living and accessibility seamlessly flow together. Hyde Park lies approximately 0.1 miles away, providing immediate access to one of London’s most significant expanses of private-feeling green space. Queensway (0.2 miles) has undergone substantial regeneration in recent years and now offers an increasingly refined mix of restaurants, cafés, and lifestyle amenities, anchored by the reimagined Whiteley development.
Kensington Palace (0.6 miles ) with the Royal Albert Hall positioned at around 0.8 miles away. Knightsbridge, including Harrods, is within approximately 1.2 miles, while Oxford Street and Bond Street can be reached within roughly 1 mile, placing some of London’s most established retail and dining destinations within close proximity.
Paddington Station is located approximately 0.7 miles away, providing access to the Elizabeth Line, Heathrow Express, and multiple Underground lines, ensuring efficient connectivity both across London and internationally.
Service Charge: Est. £20.40 per sq ft per annum
Ground Rent: Peppercorn
Tenure: 999 Years Leasehold
Reservation Deposit: £20,000
Exchange of Contracts – 10% of purchase price (less reservation deposit)
Completion - 90% of purchase price
-
Art der Immobilie
Wohnung
-
Etagen
1
-
Preis/Quadratfuß
$3,423
-
Verbrauch
B
Funktionen
Erkunden Sie die Gegend
Ellie Saab Residences, 154 Bayswater Road, London, Hyde Park, Westminster, England
Auf Google Maps anzeigen
Preis pro sqft
Niedrig
Hoch

Vor 4 Monaten beigetreten
Sie haben sich nach diesem Objekt erkundigt
Der Agent wird sich in Kürze mit Ihnen in Verbindung setzen
Gelistet von
4
Angebote
2026
Beigetreten
Besichtigung mit Nimish Patel buchen
Wählen Sie ein Datum und ob Sie eine virtuelle oder persönliche Besichtigung mit dem Makler wünschen.
Bevorzugtes Datum
Art der Tour

Savills - London Residential Developments
33 Margaret Street, London, W1G 0JD, United Kingdom
Agenturprofil anzeigen
Zuletzt aktualisiert
September 15
Erstmalig gelistet
Jun 18
Angebotsreferenz
LAD260720
Ähnliche Immobilien in der Nähe
Neue Angebote in Hyde Park


Entdecken Sie mehr Häuser zum Verkauf
Hyde Park, Westminster, England Immobilienarten
Hyde Park, Westminster, England beliebte Suchanfragen
- Panorama Immobilien in Hyde Park, Westminster, England
- Immobilien mit Terrasse in Hyde Park, Westminster, England
- Immobilien mit Bar in Hyde Park, Westminster, England
- Immobilien mit Spielzimmer in Hyde Park, Westminster, England
- Immobilien mit Office in Hyde Park, Westminster, England
- Immobilien mit Aufzug in Hyde Park, Westminster, England
- Blick auf die Stadt Immobilien in Hyde Park, Westminster, England
- Immobilien mit Garten in Hyde Park, Westminster, England
- Immobilien mit Outdoor-Küche in Hyde Park, Westminster, England
- Duplex Immobilien in Hyde Park, Westminster, England
- Gesicherte Wohnanlage Immobilien in Hyde Park, Westminster, England
- Privatsphäre Immobilien in Hyde Park, Westminster, England
- Anlageimmobilie Immobilien in Hyde Park, Westminster, England
- Moderne Immobilien in Hyde Park, Westminster, England
- Neubauten Immobilien in Hyde Park, Westminster, England
- Immobilien mit Fitnessstudio in Hyde Park, Westminster, England
- Immobilien mit Sauna in Hyde Park, Westminster, England
- Immobilien mit Dampfsauna in Hyde Park, Westminster, England
- Immobilien mit Bibliothek in Hyde Park, Westminster, England
- Immobilien mit Klimaanlage in Hyde Park, Westminster, England
- Immobilien mit Weinkeller in Hyde Park, Westminster, England
- Immobilien mit Whirlpool in Hyde Park, Westminster, England
- Immobilien mit Kamin in Hyde Park, Westminster, England
- Immobilien mit Pool in Hyde Park, Westminster, England
- Immobilien mit Garage in Hyde Park, Westminster, England
- Immobilien mit Balkon in Hyde Park, Westminster, England
- Luxusvilla Immobilien in Hyde Park, Westminster, England
- Immobilien mit Offene Küche in Hyde Park, Westminster, England
- Renoviert Immobilien in Hyde Park, Westminster, England
- Immobilien mit Kino in Hyde Park, Westminster, England
- Immobilien mit Wasserblick in Hyde Park, Westminster, England
Verwandte Leitfäden & Geschichten
Das Vertrauen der führenden Makler der Welt
Die Makler hinter den außergewöhnlichsten Immobilien der Welt inserieren bei JamesEdition.
- Angebote von Sotheby's, Christie's, BARNES und Engel & Völkers
- Jedes Angebot wird vor der Veröffentlichung geprüft
- Verbinden Sie sich direkt mit verifizierten Maklern
Indem Sie fortfahren, akzeptieren Sie unsere Nutzungsbedingungen und Datenschutzrichtlinie.