$2,648,961
Familienhaus Mit Acht Schlafzimmern Im Ländlichen Hampshire
- 8 Schlafz.
- 4 Bäder
- 6,012 Sqft
- 30,492 Sqft lot
- Aktualisiert: Oktober 1
Über die Immobilie
Beschreibung wurde automatisch übersetzt.
Die Beschreibung wird in der Originalsprache angezeigt.
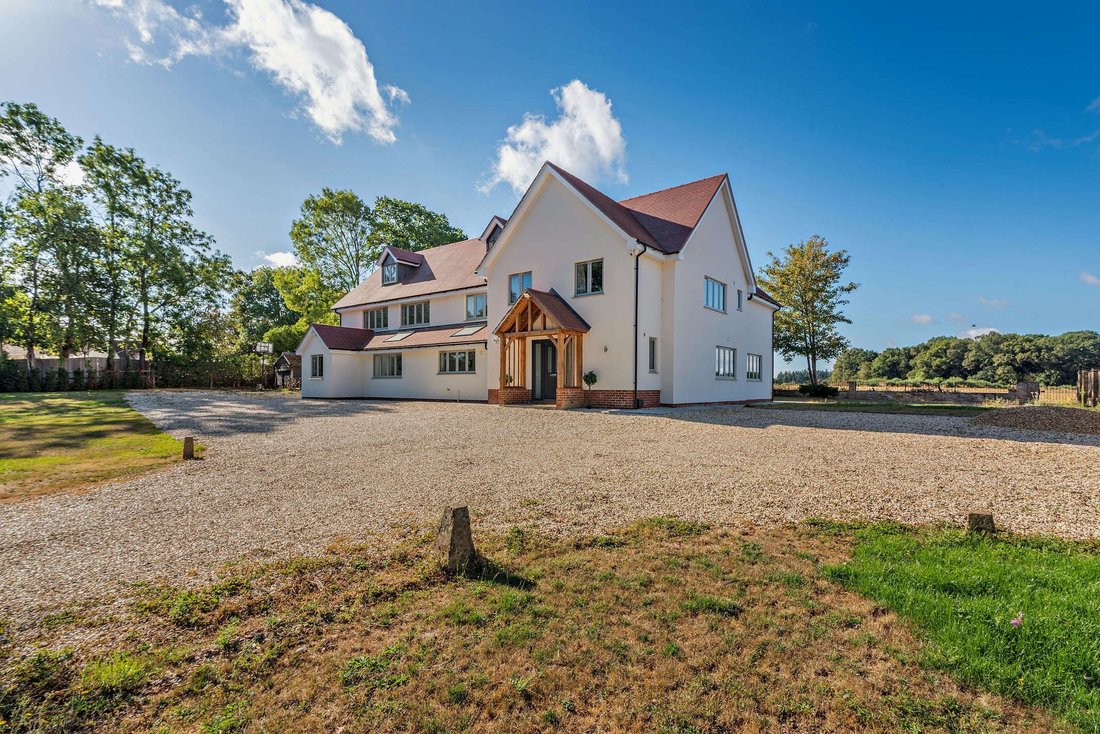
Tall Trees is an outstanding and substantial modern residence offering 5,532 square feet of beautifully appointed, light-filled accommodation, thoughtfully designed to provide an exceptional level of flexible contemporary living. The property makes an immediate impression with its crisp white rendered elevations and warm terracotta roof tiles.
The reception accommodation includes a genero
The reception accommodation includes a genero
Tall Trees is an outstanding and substantial modern residence offering 5,532 square feet of beautifully appointed, light-filled accommodation, thoughtfully designed to provide an exceptional level of flexible contemporary living. The property makes an immediate impression with its crisp white rendered elevations and warm terracotta roof tiles.
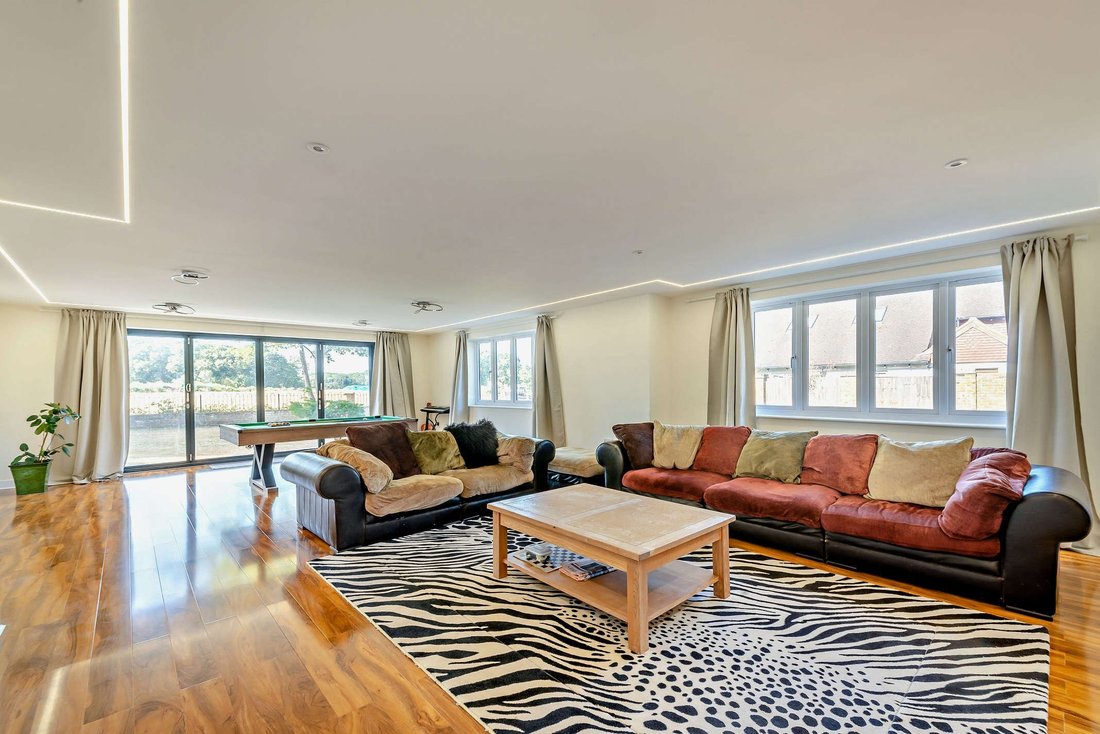
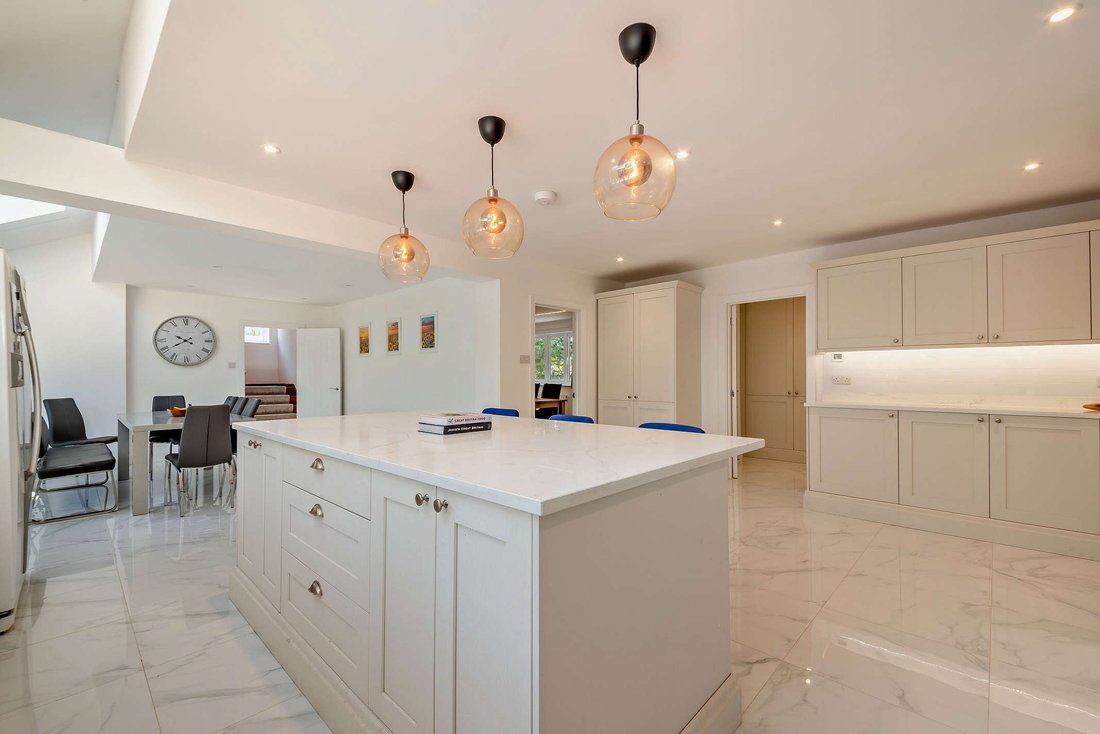
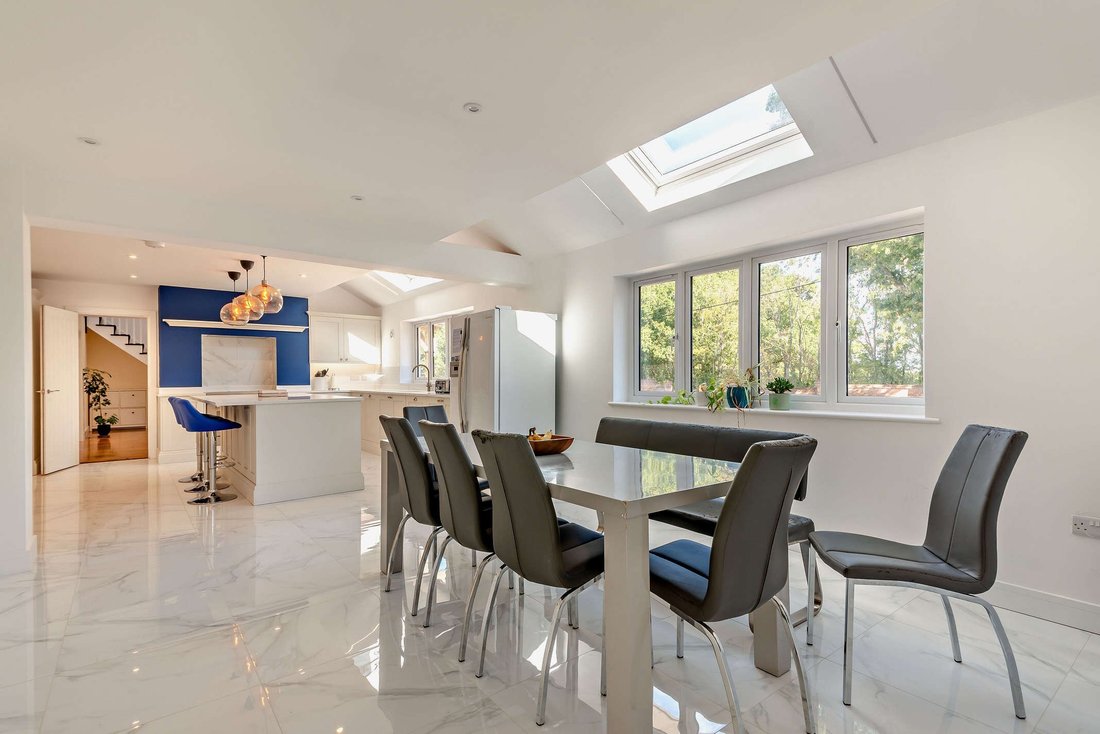
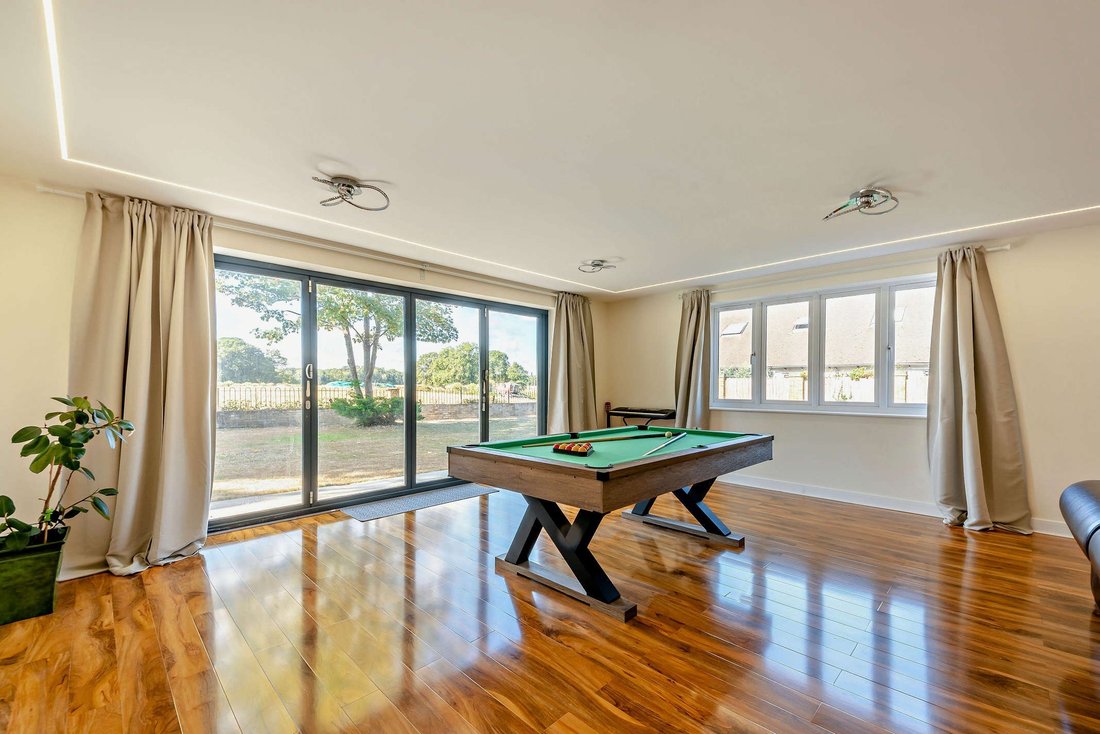
The reception accommodation includes a generously proportioned sitting room, providing an impressive space for entertaining, with recessed linear lighting, dual-aspect glazing and bi-fold doors opening onto the south-west-facing rear gardens. Double doors connect to the comfortable family room, which features a fireplace and further bi-fold doors. There is also a formal dining room, home office and private study, together with a superb 30ft kitchen and breakfast area featuring elegant porcelain floor tiles, white Shaker-style units, a central island with breakfast bar, range cooker and integrated appliances. The adjoining utility room provides excellent space for laundry appliances and additional storage.
Staircases at either end of the house provide access to the first-floor landing, leading to six immaculately presented double bedrooms. These include the impressive principal bedroom with dressing room, en suite bathroom and Juliet balcony overlooking the beautiful rear gardens. One further bedroom is en suite, while a family bathroom with over-bath shower serves the remaining bedrooms. Stairs continue to the second floor, where there are two further bedrooms, one of which is en suite.
The reception accommodation includes a generously proportioned sitting room, providing an impressive space for entertaining, with recessed linear lighting, dual-aspect glazing and bi-fold doors opening onto the south-west-facing rear gardens. Double doors connect to the comfortable family room, which features a fireplace and further bi-fold doors. There is also a formal dining room, home office and private study, together with a superb 30ft kitchen and breakfast area featuring elegant porcelain floor tiles, white Shaker-style units, a central island with breakfast bar, range cooker and integrated appliances. The adjoining utility room provides excellent space for laundry appliances and additional storage.
Staircases at either end of the house provide access to the first-floor landing, leading to six immaculately presented double bedrooms. These include the impressive principal bedroom with dressing room, en suite bathroom and Juliet balcony overlooking the beautiful rear gardens. One further bedroom is en suite, while a family bathroom with over-bath shower serves the remaining bedrooms. Stairs continue to the second floor, where there are two further bedrooms, one of which is en suite.
-
Art der Immobilie
Haus
-
Preis/Quadratfuß
$440
-
Emissionen
C
-
Verbrauch
D
Funktionen
Erkunden Sie die Gegend
Reading Road, Rotherwick, Hook, Hampshire, England
Auf Google Maps anzeigen
Preis pro sqft
Niedrig
Hoch

Vor 10 Monaten beigetreten
Sie haben sich nach diesem Objekt erkundigt
Der Agent wird sich in Kürze mit Ihnen in Verbindung setzen
Gelistet von
16
Angebote
2025
Beigetreten
Besichtigung mit Daniel Vasey-MacLeod buchen
Wählen Sie ein Datum und ob Sie eine virtuelle oder persönliche Besichtigung mit dem Makler wünschen.
Bevorzugtes Datum
Art der Tour

Strutt & Parker – Farnham
37 Downing Street, Farnham, Surrey, GU9 7PH, United Kingdom
Agenturprofil anzeigen
Zuletzt aktualisiert
Oktober 1
Erstmalig gelistet
Oktober 1
Angebotsreferenz
ODH160252
Ähnliche Immobilien in der Nähe
Neue Angebote in Hampshire

Entdecken Sie mehr Häuser zum Verkauf
Hampshire, England Städte
- Häuser zum Verkauf in Milford-on-Sea, England
- Häuser zum Verkauf in Fareham, England
- Häuser zum Verkauf in Winchester, England
- Häuser zum Verkauf in Havant, England
- Häuser zum Verkauf in New Milton, England
- Häuser zum Verkauf in Sway, England
- Häuser zum Verkauf in Hordle, England
- Häuser zum Verkauf in Boldre, England
- Häuser zum Verkauf in Eastleigh, England
- Häuser zum Verkauf in Ringwood, England
- Häuser zum Verkauf in Barton on Sea, England
- Häuser zum Verkauf in Brockenhurst, England
- Häuser zum Verkauf in Ost Boldre, England
- Häuser zum Verkauf in Headley, England
- Häuser zum Verkauf in Bramshott und Liphook, England
- Häuser zum Verkauf in Burley, England
- Häuser zum Verkauf in Denmead, England
- Häuser zum Verkauf in Petersfield, England
- Häuser zum Verkauf in Fordingbridge, England
- Häuser zum Verkauf in Grayshott, England
Hampshire, England Immobilienarten
- Häuser zum Verkauf in Hampshire, England
- Bungalows zum Verkauf in Hampshire, England
- Chalets zum Verkauf in Hampshire, England
- Stadthäuser zum Verkauf in Hampshire, England
- Land zum Verkauf in Hampshire, England
- Landhaus zum Verkauf in Hampshire, England
- Villen zum Verkauf in Hampshire, England
- Schlösser zum Verkauf in Hampshire, England
- Wohnungen zum Verkauf in Hampshire, England
Hampshire, England beliebte Suchanfragen
- Panorama Immobilien in Hampshire, England
- Immobilien mit Meerblick in Hampshire, England
- Immobilien mit Terrasse in Hampshire, England
- Immobilien mit Bar in Hampshire, England
- Immobilien mit Spielzimmer in Hampshire, England
- Immobilien mit Office in Hampshire, England
- Immobilien mit Flussblick in Hampshire, England
- Immobilien mit Aufzug in Hampshire, England
- Immobilien mit Bergblick in Hampshire, England
- Immobilien mit Garten in Hampshire, England
- Immobilien mit Outdoor-Küche in Hampshire, England
- Immobilien mit Golfblick in Hampshire, England
- Duplex Immobilien in Hampshire, England
- Küste Immobilien in Hampshire, England
- Gesicherte Wohnanlage Immobilien in Hampshire, England
- Privatsphäre Immobilien in Hampshire, England
- am Wasser Immobilien in Hampshire, England
- Immobilien auf Hügeln in Hampshire, England
- Anlageimmobilie Immobilien in Hampshire, England
- Moderne Immobilien in Hampshire, England
- Pferdesport Immobilien in Hampshire, England
- Neubauten Immobilien in Hampshire, England
- Immobilien mit Fitnessstudio in Hampshire, England
- Immobilien mit Sauna in Hampshire, England
- Immobilien mit Dampfsauna in Hampshire, England
- Immobilien mit Bibliothek in Hampshire, England
- Immobilien mit Klimaanlage in Hampshire, England
- am Ozean Immobilien in Hampshire, England
- Immobilien mit Weinkeller in Hampshire, England
- Immobilien mit Whirlpool in Hampshire, England
- Immobilien mit Kamin in Hampshire, England
- Immobilien mit Pool in Hampshire, England
- Immobilien mit Garage in Hampshire, England
- Immobilien mit Balkon in Hampshire, England
- Immobilien mit Tennisplatz in Hampshire, England
- am Meer Immobilien in Hampshire, England
- Immobilien mit Weinberg in Hampshire, England
- Immobilien mit Offene Küche in Hampshire, England
- Renoviert Immobilien in Hampshire, England
- Immobilien mit Kino in Hampshire, England
- am Fluss Immobilien in Hampshire, England
- am Strand Immobilien in Hampshire, England
- Immobilien mit Hallenbad in Hampshire, England
- Immobilien mit Wasserblick in Hampshire, England
Hampshire, England nachbarschaften
- Häuser zum Verkauf in Lymington, England
- Häuser zum Verkauf in Calmore, England
- Häuser zum Verkauf in Frogham, England
- Häuser zum Verkauf in Rockford, England
- Häuser zum Verkauf in Totton, England
- Häuser zum Verkauf in Andwell
- Häuser zum Verkauf in Ashe Park
- Häuser zum Verkauf in Binley
- Häuser zum Verkauf in Carters Clay
- Häuser zum Verkauf in Fair Cross
- Häuser zum Verkauf in Fair Oak Green
- Häuser zum Verkauf in Frenchmoor
- Häuser zum Verkauf in Linwood
- Häuser zum Verkauf in Little London
- Häuser zum Verkauf in Lockerley
- Häuser zum Verkauf in Lower Froyle
- Häuser zum Verkauf in Lower Turmer
- Häuser zum Verkauf in Ower
- Häuser zum Verkauf in South Gorley
- Häuser zum Verkauf in Spearywell
- Häuser zum Verkauf in Tidpit
- Häuser zum Verkauf in Toothill
- Häuser zum Verkauf in Turmer
- Häuser zum Verkauf in Upper Farringdon
- Häuser zum Verkauf in Warren Corner
- Häuser zum Verkauf in West End Green
Verwandte Leitfäden & Geschichten
Das Vertrauen der führenden Makler der Welt
Die Makler hinter den außergewöhnlichsten Immobilien der Welt inserieren bei JamesEdition.
- Angebote von Sotheby's, Christie's, BARNES und Engel & Völkers
- Jedes Angebot wird vor der Veröffentlichung geprüft
- Verbinden Sie sich direkt mit verifizierten Maklern
Indem Sie fortfahren, akzeptieren Sie unsere Nutzungsbedingungen und Datenschutzrichtlinie.