$5,754,856
Earlsfield Road, Londres
- 6 Schlafz.
- 4 Bäder
- 4,447 Sqft
- Aktualisiert: September 15
- 21
Über die Immobilie
Beschreibung wurde automatisch übersetzt.
Die Beschreibung wird in der Originalsprache angezeigt.
Set in a highly sought after Wandsworth location, this exceptional six bedroom, four bathroom Victorian home spans an impressive 4,447 sq ft and showcases beautiful period features and outstanding family living space across four floors.
This imposing, semi-detached six-bedroom Victorian family house benefits from being set back from the road behind a large, gated driveway, which provides off s
This imposing, semi-detached six-bedroom Victorian family house benefits from being set back from the road behind a large, gated driveway, which provides off s
Set in a highly sought after Wandsworth location, this exceptional six bedroom, four bathroom Victorian home spans an impressive 4,447 sq ft and showcases beautiful period features and outstanding family living space across four floors.
This imposing, semi-detached six-bedroom Victorian family house benefits from being set back from the road behind a large, gated driveway, which provides off street parking for several cars.
The house has been lovingly restored and boasts generously proportioned rooms throughout, providing practical family living space configured over four floors, including an additional lower
ground floor basement space, currently configured as a games room, offering further family space. The house retains much of the gorgeous period features, including original fireplaces, tall, corniced ceilings, and ceiling roses.
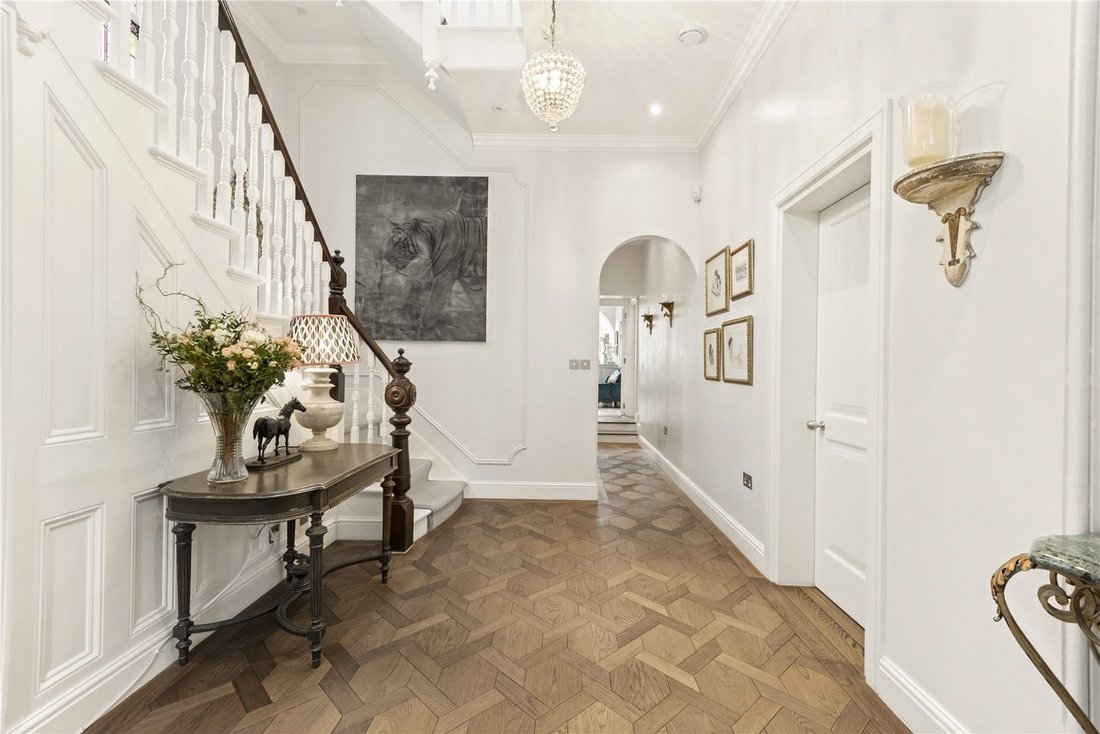
On the ground floor, the ceiling heights and large sash windows further emphasise the feeling of space and light throughout. The impressive hallway features Versailles flooring leading to a grand staircase leading to the upper floors.
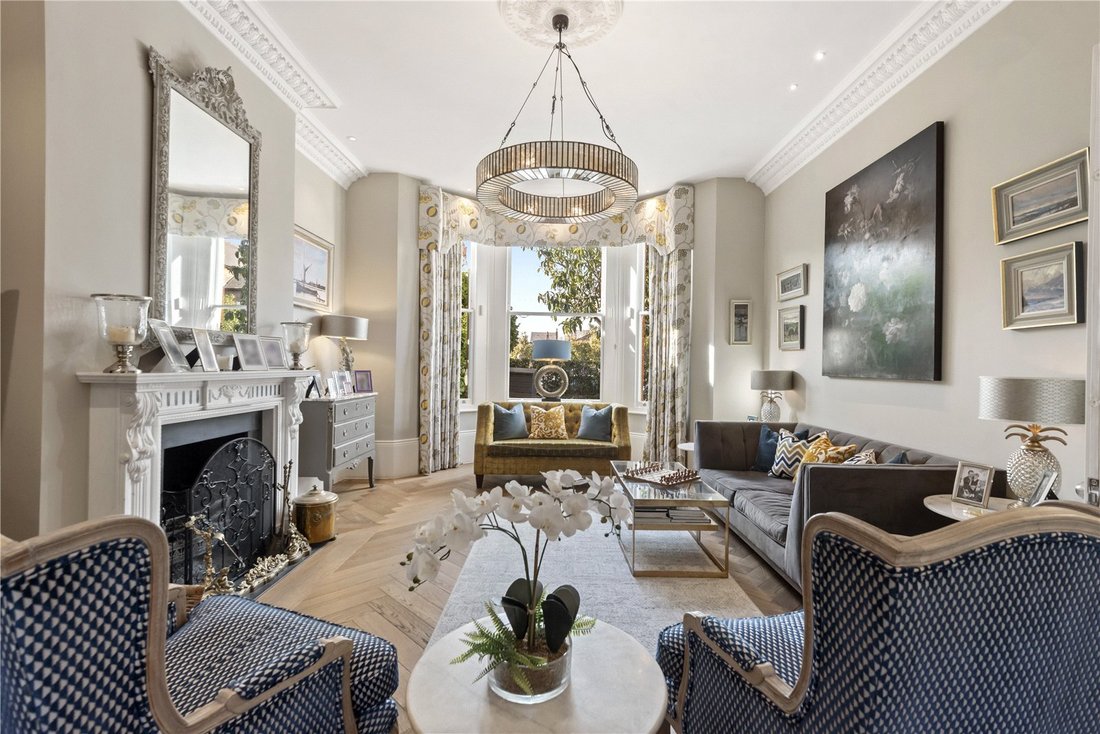
This wonderful entrance hall gives access to all the principal reception rooms and a useful cloakroom under the stairs. The reception room to the front of the house benefits from a large open log fireplace, a grand bay window which lets in West-facing light, double-height skirting and ceilings soaring to
3.3m. To the rear is an additional reception room for further family space, with gas fireplace, and French doors leading directly onto the impressive, almost 74ft (approx.) rear garden. These two rooms are separated by solid sliding panel doors to keep the two rooms separate, with the flexibility to join the two together for an impressive entertaining space.
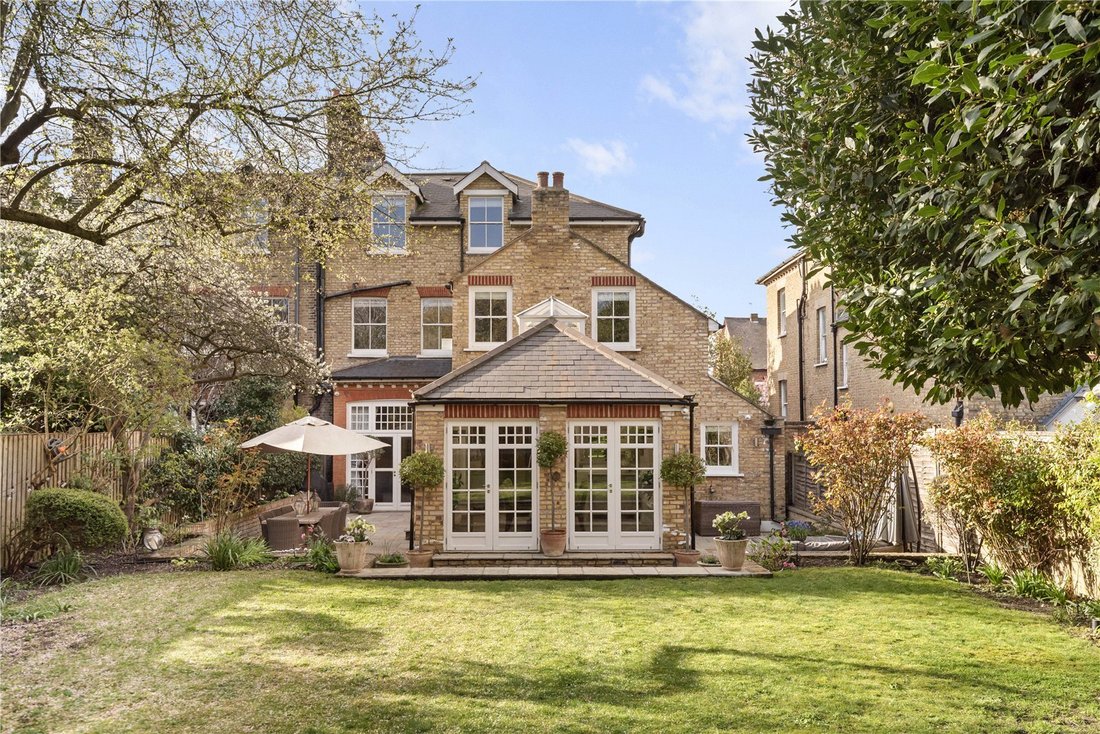
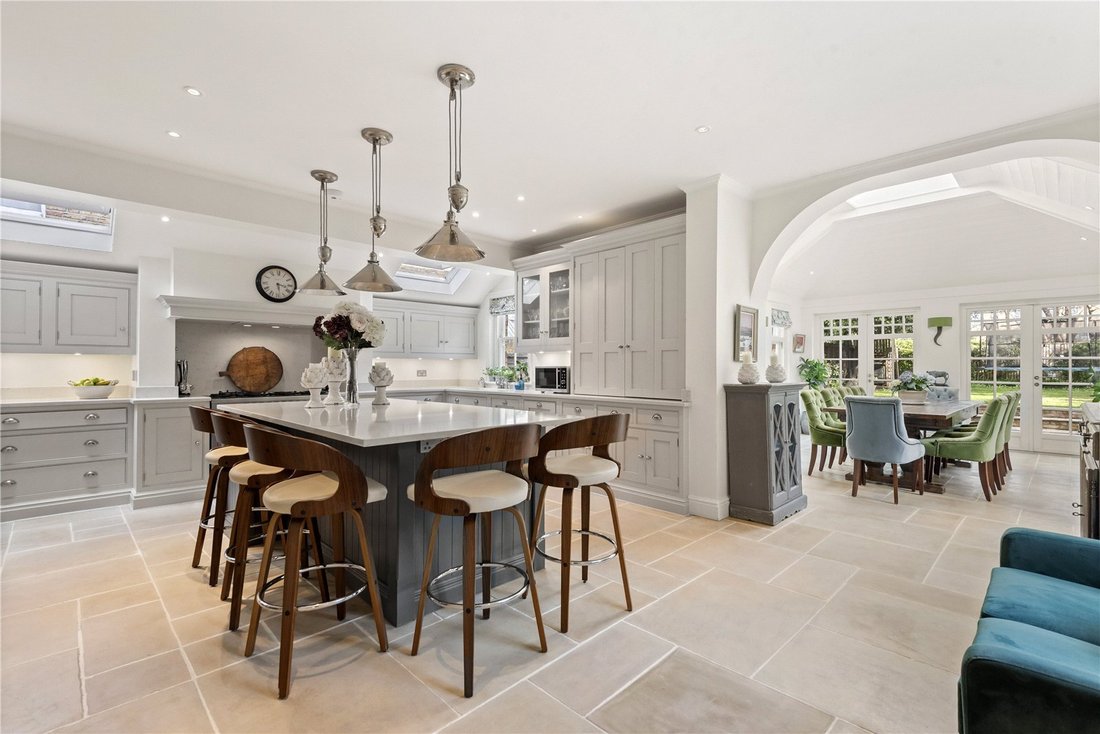
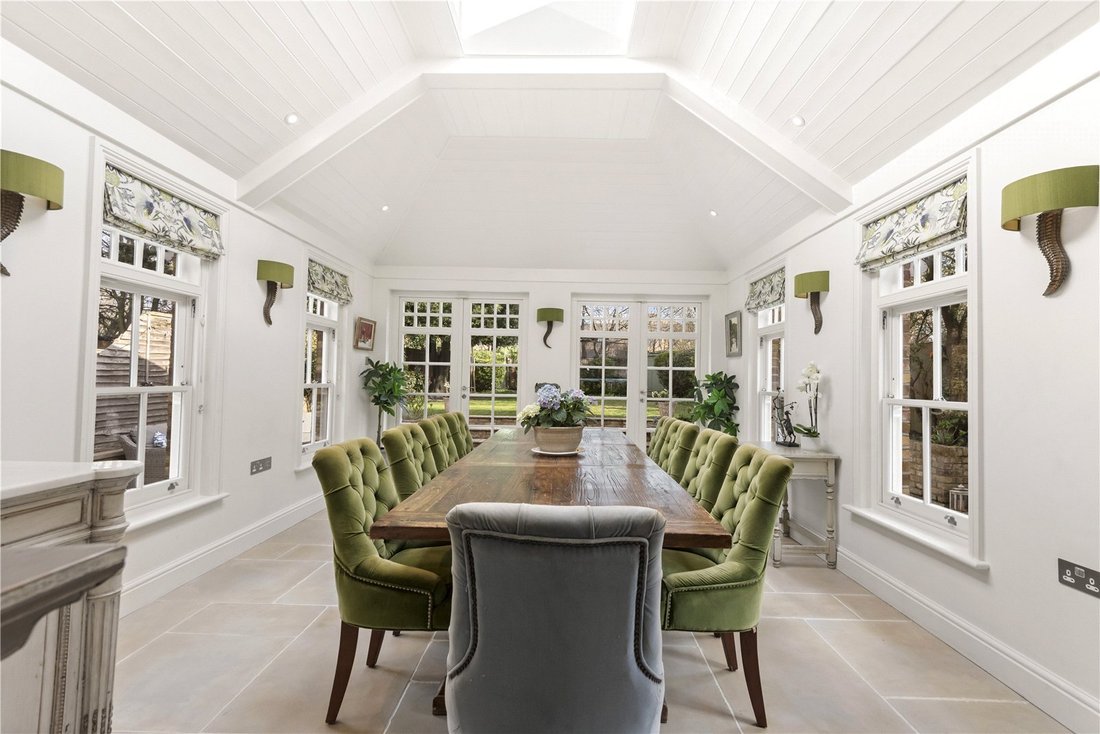
The large kitchen/breakfast room is fitted with a hand painted Tom Howley kitchen with a large central island and integrated appliances. It offers plenty of space which is further extended by a dining room to the rear with an open vaulted ceiling. This is flanked by the large garden, offering a fantastic entertaining space. Accessed via French doors, the beautiful 74ft garden benefits from mature shrubs and fruit trees, a patio area with paved steps which provides a great space for alfresco dining, and a wonderful open aspect to the rear. The ground floor also features a WC. The utility room, to the side of the kitchen, also includes a butler sink and ample storage for laundry, creating fantastic space for a family.
The first floor features a large principal bedroom, with almost 3m tall ceilings, with well-thought out dressing room offering extensive storage, alongside an en suite bathroom with freestanding tub, twin sinks and walk-in shower. Two further double bedrooms, one with vaulted ceilings, and a generous family bathroom sit on this floor, along with a fitted study. The top floor completes the accommodation with three further bedrooms and a bathroom and an en suite shower room. There is access to a loft which also offers a large storage space.
Situated on Earlsfield Road, the house enjoys close proximity to the wide open green spaces of Wandsworth Common, including at the end of the road a green with a lovely children’s play area and a new café arriving soon.
Local amenities are excellent. Earlsfield (0.5 miles) and St John’s Hill (0.7 miles) both provide a vibrant mix of restaurants, cafés, and boutique shops, while nearby Old York Road (1.0 mile) offers a charming, village like feel with its independent stores, artisan bakeries, and family run eateries. For added convenience, Southside Shopping Centre is only 0.9 miles away, offering a cinema, supermarkets, and a wide selection of major retailers.
Transport is excellent with access to Wandsworth Town, Earlsfield and Clapham Junction mainline stations which all provide frequent services into central London.
Numerous local bus routes also ensure easy access to surrounding areas. Earlsfield Road offers access to the A3, directly leading to the M25, Surrey and the South Coast. stations which all provide frequent services into central London. Numerous local bus routes also ensure easy access to surrounding areas.
This imposing, semi-detached six-bedroom Victorian family house benefits from being set back from the road behind a large, gated driveway, which provides off street parking for several cars.
The house has been lovingly restored and boasts generously proportioned rooms throughout, providing practical family living space configured over four floors, including an additional lower
ground floor basement space, currently configured as a games room, offering further family space. The house retains much of the gorgeous period features, including original fireplaces, tall, corniced ceilings, and ceiling roses.
On the ground floor, the ceiling heights and large sash windows further emphasise the feeling of space and light throughout. The impressive hallway features Versailles flooring leading to a grand staircase leading to the upper floors.
This wonderful entrance hall gives access to all the principal reception rooms and a useful cloakroom under the stairs. The reception room to the front of the house benefits from a large open log fireplace, a grand bay window which lets in West-facing light, double-height skirting and ceilings soaring to
3.3m. To the rear is an additional reception room for further family space, with gas fireplace, and French doors leading directly onto the impressive, almost 74ft (approx.) rear garden. These two rooms are separated by solid sliding panel doors to keep the two rooms separate, with the flexibility to join the two together for an impressive entertaining space.
The large kitchen/breakfast room is fitted with a hand painted Tom Howley kitchen with a large central island and integrated appliances. It offers plenty of space which is further extended by a dining room to the rear with an open vaulted ceiling. This is flanked by the large garden, offering a fantastic entertaining space. Accessed via French doors, the beautiful 74ft garden benefits from mature shrubs and fruit trees, a patio area with paved steps which provides a great space for alfresco dining, and a wonderful open aspect to the rear. The ground floor also features a WC. The utility room, to the side of the kitchen, also includes a butler sink and ample storage for laundry, creating fantastic space for a family.
The first floor features a large principal bedroom, with almost 3m tall ceilings, with well-thought out dressing room offering extensive storage, alongside an en suite bathroom with freestanding tub, twin sinks and walk-in shower. Two further double bedrooms, one with vaulted ceilings, and a generous family bathroom sit on this floor, along with a fitted study. The top floor completes the accommodation with three further bedrooms and a bathroom and an en suite shower room. There is access to a loft which also offers a large storage space.
Situated on Earlsfield Road, the house enjoys close proximity to the wide open green spaces of Wandsworth Common, including at the end of the road a green with a lovely children’s play area and a new café arriving soon.
Local amenities are excellent. Earlsfield (0.5 miles) and St John’s Hill (0.7 miles) both provide a vibrant mix of restaurants, cafés, and boutique shops, while nearby Old York Road (1.0 mile) offers a charming, village like feel with its independent stores, artisan bakeries, and family run eateries. For added convenience, Southside Shopping Centre is only 0.9 miles away, offering a cinema, supermarkets, and a wide selection of major retailers.
Transport is excellent with access to Wandsworth Town, Earlsfield and Clapham Junction mainline stations which all provide frequent services into central London.
Numerous local bus routes also ensure easy access to surrounding areas. Earlsfield Road offers access to the A3, directly leading to the M25, Surrey and the South Coast. stations which all provide frequent services into central London. Numerous local bus routes also ensure easy access to surrounding areas.
-
Art der Immobilie
Haus
-
Preis/Quadratfuß
$1,294
-
Verbrauch
D
Funktionen
Erkunden Sie die Gegend
Earlsfield Road, London, Wandsworth (Greater London), England
Auf Google Maps anzeigen
Preis pro sqft
Niedrig
Hoch

Vor 2 Jahren beigetreten
Sie haben sich nach diesem Objekt erkundigt
Der Agent wird sich in Kürze mit Ihnen in Verbindung setzen
Gelistet von
1
Angebote
2024
Beigetreten
Besichtigung mit Adam Dryden-Peck buchen
Wählen Sie ein Datum und ob Sie eine virtuelle oder persönliche Besichtigung mit dem Makler wünschen.
Bevorzugtes Datum
Art der Tour

Zuletzt aktualisiert
September 15
Erstmalig gelistet
Apr 14
Angebotsreferenz
WAS260018
Ähnliche Immobilien in der Nähe
Neue Angebote in Earlsfield


Entdecken Sie mehr Häuser zum Verkauf
Earlsfield, Wandsworth (Greater London), England Immobilienarten
Earlsfield, Wandsworth (Greater London), England beliebte Suchanfragen
- Immobilien mit Terrasse in Earlsfield, Wandsworth (Greater London), England
- Immobilien mit Bar in Earlsfield, Wandsworth (Greater London), England
- Immobilien mit Spielzimmer in Earlsfield, Wandsworth (Greater London), England
- Immobilien mit Office in Earlsfield, Wandsworth (Greater London), England
- Immobilien mit Aufzug in Earlsfield, Wandsworth (Greater London), England
- Blick auf die Stadt Immobilien in Earlsfield, Wandsworth (Greater London), England
- Immobilien mit Garten in Earlsfield, Wandsworth (Greater London), England
- Privatsphäre Immobilien in Earlsfield, Wandsworth (Greater London), England
- Anlageimmobilie Immobilien in Earlsfield, Wandsworth (Greater London), England
- Moderne Immobilien in Earlsfield, Wandsworth (Greater London), England
- Neubauten Immobilien in Earlsfield, Wandsworth (Greater London), England
- Immobilien mit Fitnessstudio in Earlsfield, Wandsworth (Greater London), England
- Immobilien mit Sauna in Earlsfield, Wandsworth (Greater London), England
- Immobilien mit Bibliothek in Earlsfield, Wandsworth (Greater London), England
- Immobilien mit Kamin in Earlsfield, Wandsworth (Greater London), England
- Immobilien mit Pool in Earlsfield, Wandsworth (Greater London), England
- Immobilien mit Balkon in Earlsfield, Wandsworth (Greater London), England
- Immobilien mit Offene Küche in Earlsfield, Wandsworth (Greater London), England
- Renoviert Immobilien in Earlsfield, Wandsworth (Greater London), England
- Immobilien mit Kino in Earlsfield, Wandsworth (Greater London), England
- Immobilien mit Wasserblick in Earlsfield, Wandsworth (Greater London), England
Verwandte Leitfäden & Geschichten
Das Vertrauen der führenden Makler der Welt
Die Makler hinter den außergewöhnlichsten Immobilien der Welt inserieren bei JamesEdition.
- Angebote von Sotheby's, Christie's, BARNES und Engel & Völkers
- Jedes Angebot wird vor der Veröffentlichung geprüft
- Verbinden Sie sich direkt mit verifizierten Maklern
Indem Sie fortfahren, akzeptieren Sie unsere Nutzungsbedingungen und Datenschutzrichtlinie.