$3,313,755
Davidstow, Camelford, Cornwall
- 5 Schlafz.
- 3 Bäder
- 17.49 Ac lot
- Aktualisiert: Oktober 13
- 1
Über die Immobilie
Beschreibung wurde automatisch übersetzt.
Die Beschreibung wird in der Originalsprache angezeigt.
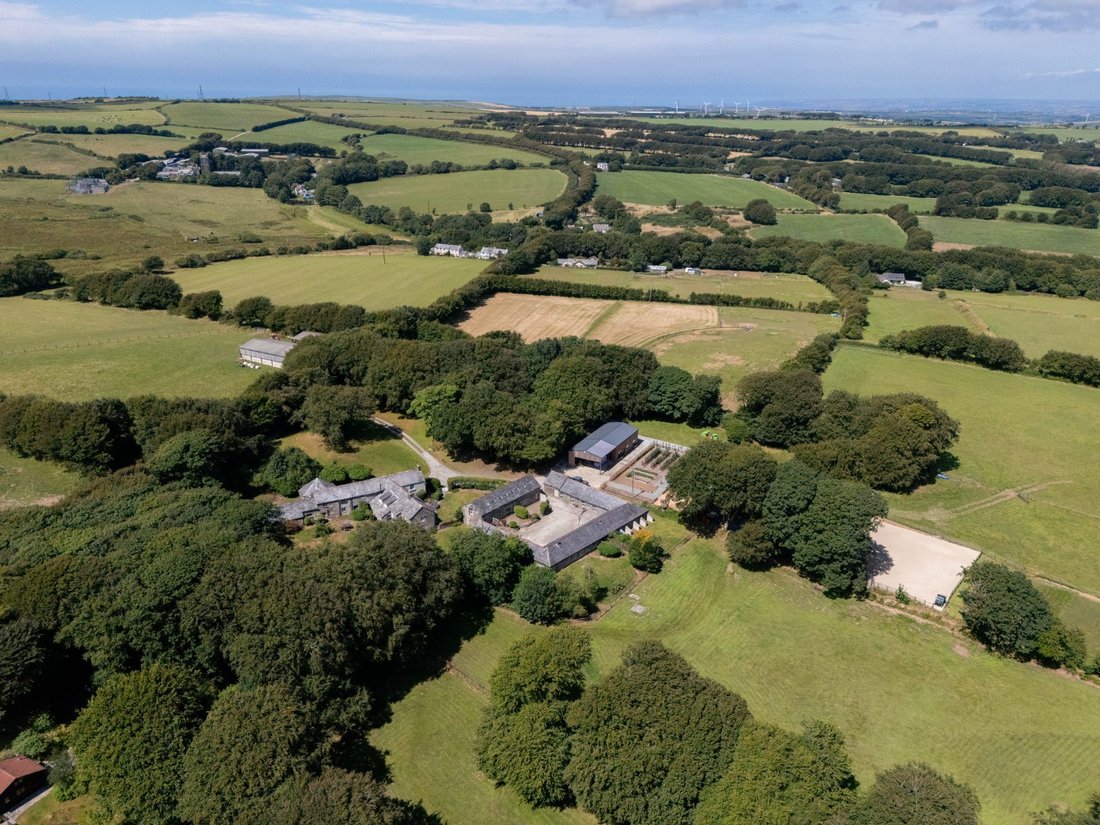
Treworra Barton is an impressive Grade II Listed and versatile property centred around a farmhouse believed to date, in part, from the sixteenth century and subsequently enlarged and improved over time.
The farmhouse retains much of its period character and has well-proportioned reception rooms. It also benefits from planning permission which allows for the extension and integration of th
The farmhouse retains much of its period character and has well-proportioned reception rooms. It also benefits from planning permission which allows for the extension and integration of th
Treworra Barton is an impressive Grade II Listed and versatile property centred around a farmhouse believed to date, in part, from the sixteenth century and subsequently enlarged and improved over time.
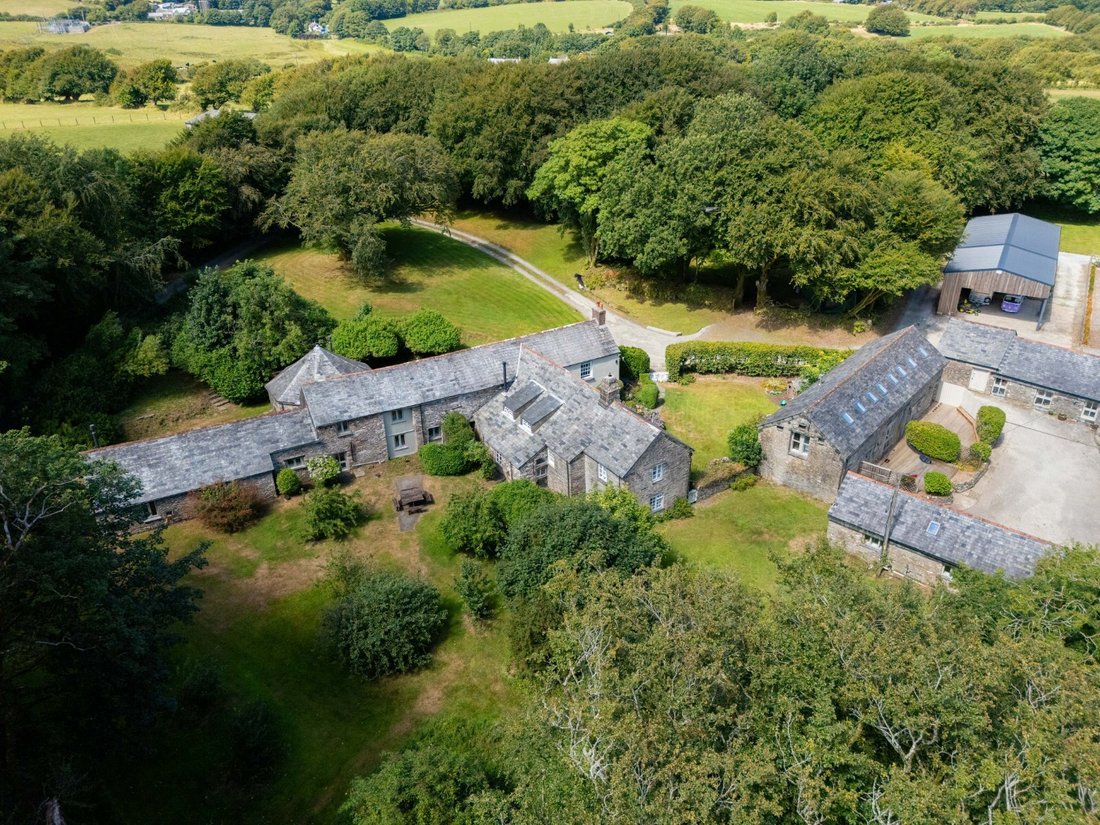
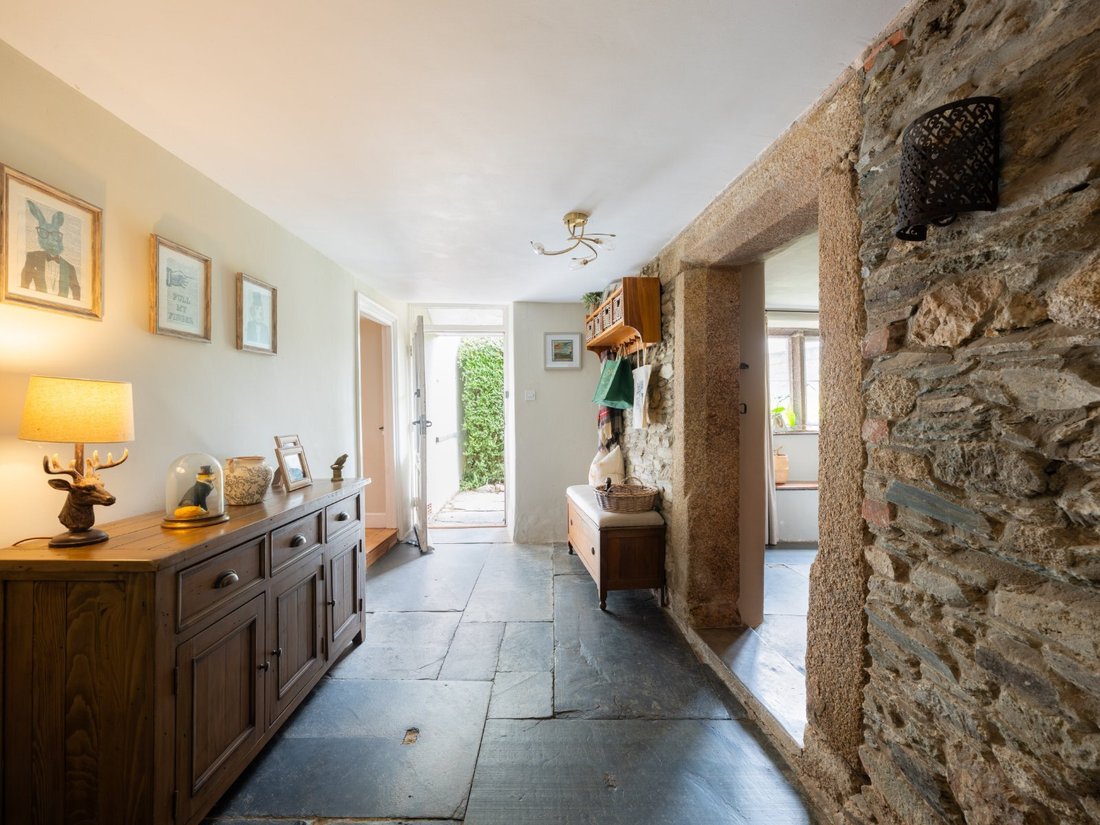
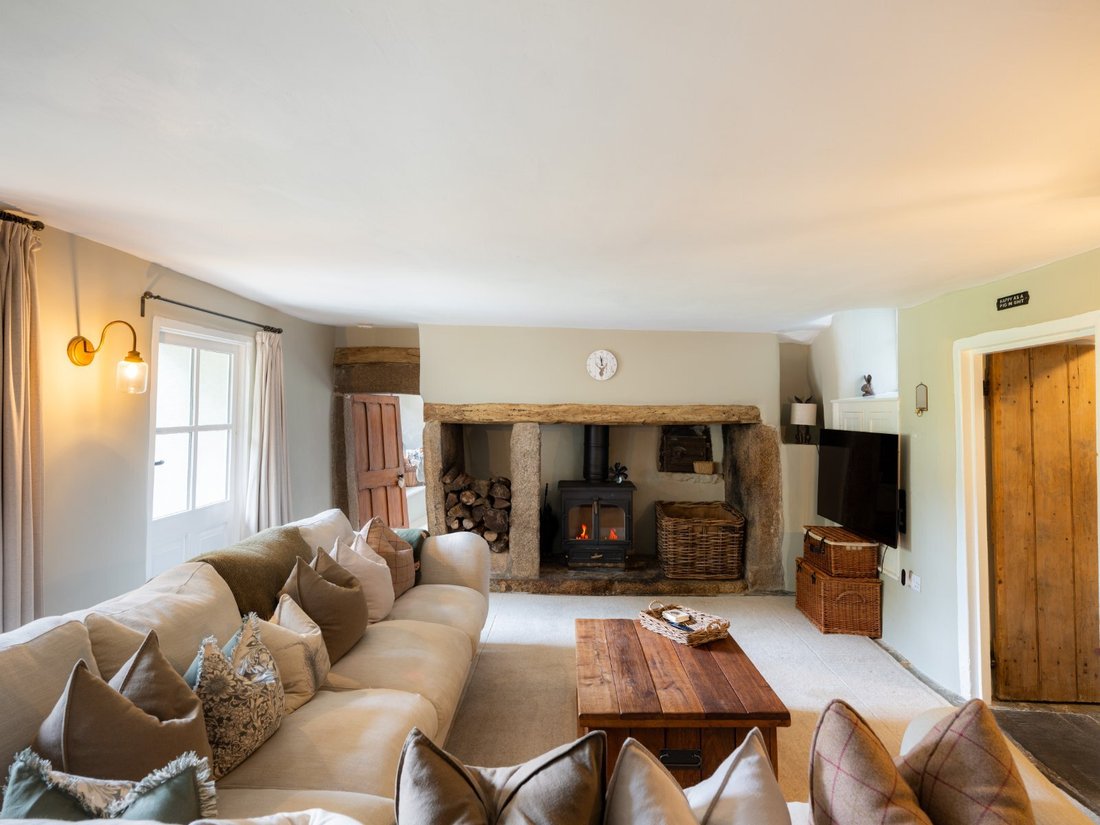
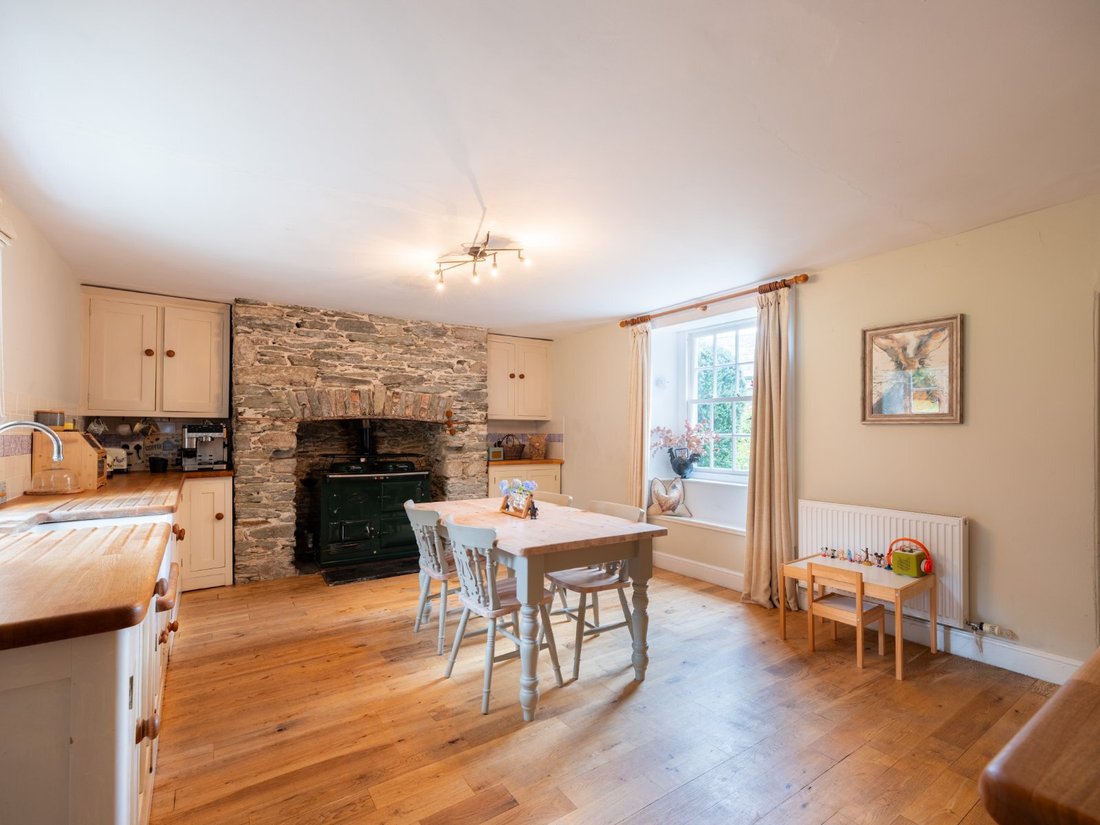
The farmhouse retains much of its period character and has well-proportioned reception rooms. It also benefits from planning permission which allows for the extension and integration of the neighbouring property known as Round House. The accommodation includes an entrance hall, kitchen/breakfast room, sitting room, snug, office, utility room and walk-in larder. On the first floor there is a principal bedroom, four further bedrooms, a family bathroom, separate shower room and a cloakroom.
In addition to the farmhouse are the Round House and Linhay, both providing additional accommodation and flexibility for family occupation, guest use or income generation.
A particular feature of Treworra Barton is the lower courtyard which, whilst close to the main house, is private and separate. There are three self-contained cottages comprising The Stables, Drovers Barn and Shepherds Fold, collectively providing generous and attractive accommodation capable of generating a significant supplementary income stream if required.
A further building known as The Shippen has the benefit of planning permission for the conversion of a barn to a dwelling.
The cottages have been thoughtfully converted and each enjoys its own character and appeal. Drovers Barn provides reception accommodation together with three bedrooms and a bathroom. Shepherds Fold provides a sitting room, kitchen, three bedrooms and a bathroom. The Stables provides generous living space including an open-plan living area with kitchen, four bedrooms and three shower rooms, two of which are en suite.
The Shippen is a spacious building completing the courtyard and currently includes a games room, storage space, kitchen, shower room and separate cloakroom. It also benefits from planning permission for conversion to a dwelling.
In addition to these properties, there is a substantial detached garage building incorporating extensive storage, workshop space and ancillary areas. Adjacent to and separated by an impressive kitchen and vegetable garden is a stable block with a number of loose boxes and associated storage. The buildings are suitable for a variety of uses including vehicle storage, equestrian purposes, workshop space or general rural storage, subject where necessary to any required consents.
Treworra Barton is approached via a private driveway leading into a generous parking and turning area serving the farmhouse, cottages and outbuildings. The grounds provide an attractive setting with areas of lawn, mature planting and open grassland, creating privacy and separation between the various elements of the property. The gardens, paddocks and amenity land complement both the residential accommodation and additional properties.
The land and grounds extend to about 17.49 acres (7.08 hectares) and offer excellent amenity value together with potential for hobby farming or recreational use. Direct access to the moor is ideal for those seeking equestrian opportunities.
An appealing feature of Treworra Barton is the benefit of historic common rights over the adjoining moor, including grazing and fishing rights. These rights are retained with the property and are understood to be held by only a limited number of properties. Further enhancing the property’s equestrian appeal, Treworra Barton owns a private lane leading directly onto the moor, providing immediate access to extensive riding country. Riders can hack directly from the property without the need to travel on public roads, creating outstanding opportunities for equestrian enjoyment amidst some of the area’s most picturesque countryside.
Treworra Barton occupies a wonderfully private and peaceful position amidst attractive rolling Cornish countryside on the edge of Davidstow, close to the market town of Camelford and within easy reach of the dramatic north Cornish coastline.
The property enjoys excellent access to many of Cornwall’s most celebrated destinations, including Port Isaac, Rock, Polzeath, Tintagel and the beaches that line this stretch of the Atlantic coast. The nearby A39 Atlantic Highway provides convenient communication links throughout Cornwall and into Devon.
Camelford offers a range of day-to-day amenities including shops, public houses, primary schooling and healthcare facilities, whilst Wadebridge and Bodmin provide a wider selection of commercial and leisure services. Rail services to London Paddington are available from Bodmin Parkway and Newquay Airport offers domestic and international connections.
The surrounding area is renowned for its outstanding natural beauty, coastal walks, surfing beaches and opportunities for riding, cycling and country pursuits.
The farmhouse retains much of its period character and has well-proportioned reception rooms. It also benefits from planning permission which allows for the extension and integration of the neighbouring property known as Round House. The accommodation includes an entrance hall, kitchen/breakfast room, sitting room, snug, office, utility room and walk-in larder. On the first floor there is a principal bedroom, four further bedrooms, a family bathroom, separate shower room and a cloakroom.
In addition to the farmhouse are the Round House and Linhay, both providing additional accommodation and flexibility for family occupation, guest use or income generation.
A particular feature of Treworra Barton is the lower courtyard which, whilst close to the main house, is private and separate. There are three self-contained cottages comprising The Stables, Drovers Barn and Shepherds Fold, collectively providing generous and attractive accommodation capable of generating a significant supplementary income stream if required.
A further building known as The Shippen has the benefit of planning permission for the conversion of a barn to a dwelling.
The cottages have been thoughtfully converted and each enjoys its own character and appeal. Drovers Barn provides reception accommodation together with three bedrooms and a bathroom. Shepherds Fold provides a sitting room, kitchen, three bedrooms and a bathroom. The Stables provides generous living space including an open-plan living area with kitchen, four bedrooms and three shower rooms, two of which are en suite.
The Shippen is a spacious building completing the courtyard and currently includes a games room, storage space, kitchen, shower room and separate cloakroom. It also benefits from planning permission for conversion to a dwelling.
In addition to these properties, there is a substantial detached garage building incorporating extensive storage, workshop space and ancillary areas. Adjacent to and separated by an impressive kitchen and vegetable garden is a stable block with a number of loose boxes and associated storage. The buildings are suitable for a variety of uses including vehicle storage, equestrian purposes, workshop space or general rural storage, subject where necessary to any required consents.
The farmhouse retains much of its period character and has well-proportioned reception rooms. It also benefits from planning permission which allows for the extension and integration of the neighbouring property known as Round House. The accommodation includes an entrance hall, kitchen/breakfast room, sitting room, snug, office, utility room and walk-in larder. On the first floor there is a principal bedroom, four further bedrooms, a family bathroom, separate shower room and a cloakroom.
In addition to the farmhouse are the Round House and Linhay, both providing additional accommodation and flexibility for family occupation, guest use or income generation.
A particular feature of Treworra Barton is the lower courtyard which, whilst close to the main house, is private and separate. There are three self-contained cottages comprising The Stables, Drovers Barn and Shepherds Fold, collectively providing generous and attractive accommodation capable of generating a significant supplementary income stream if required.
A further building known as The Shippen has the benefit of planning permission for the conversion of a barn to a dwelling.
The cottages have been thoughtfully converted and each enjoys its own character and appeal. Drovers Barn provides reception accommodation together with three bedrooms and a bathroom. Shepherds Fold provides a sitting room, kitchen, three bedrooms and a bathroom. The Stables provides generous living space including an open-plan living area with kitchen, four bedrooms and three shower rooms, two of which are en suite.
The Shippen is a spacious building completing the courtyard and currently includes a games room, storage space, kitchen, shower room and separate cloakroom. It also benefits from planning permission for conversion to a dwelling.
In addition to these properties, there is a substantial detached garage building incorporating extensive storage, workshop space and ancillary areas. Adjacent to and separated by an impressive kitchen and vegetable garden is a stable block with a number of loose boxes and associated storage. The buildings are suitable for a variety of uses including vehicle storage, equestrian purposes, workshop space or general rural storage, subject where necessary to any required consents.
Treworra Barton is approached via a private driveway leading into a generous parking and turning area serving the farmhouse, cottages and outbuildings. The grounds provide an attractive setting with areas of lawn, mature planting and open grassland, creating privacy and separation between the various elements of the property. The gardens, paddocks and amenity land complement both the residential accommodation and additional properties.
The land and grounds extend to about 17.49 acres (7.08 hectares) and offer excellent amenity value together with potential for hobby farming or recreational use. Direct access to the moor is ideal for those seeking equestrian opportunities.
An appealing feature of Treworra Barton is the benefit of historic common rights over the adjoining moor, including grazing and fishing rights. These rights are retained with the property and are understood to be held by only a limited number of properties. Further enhancing the property’s equestrian appeal, Treworra Barton owns a private lane leading directly onto the moor, providing immediate access to extensive riding country. Riders can hack directly from the property without the need to travel on public roads, creating outstanding opportunities for equestrian enjoyment amidst some of the area’s most picturesque countryside.
Treworra Barton occupies a wonderfully private and peaceful position amidst attractive rolling Cornish countryside on the edge of Davidstow, close to the market town of Camelford and within easy reach of the dramatic north Cornish coastline.
The property enjoys excellent access to many of Cornwall’s most celebrated destinations, including Port Isaac, Rock, Polzeath, Tintagel and the beaches that line this stretch of the Atlantic coast. The nearby A39 Atlantic Highway provides convenient communication links throughout Cornwall and into Devon.
Camelford offers a range of day-to-day amenities including shops, public houses, primary schooling and healthcare facilities, whilst Wadebridge and Bodmin provide a wider selection of commercial and leisure services. Rail services to London Paddington are available from Bodmin Parkway and Newquay Airport offers domestic and international connections.
The surrounding area is renowned for its outstanding natural beauty, coastal walks, surfing beaches and opportunities for riding, cycling and country pursuits.
The farmhouse retains much of its period character and has well-proportioned reception rooms. It also benefits from planning permission which allows for the extension and integration of the neighbouring property known as Round House. The accommodation includes an entrance hall, kitchen/breakfast room, sitting room, snug, office, utility room and walk-in larder. On the first floor there is a principal bedroom, four further bedrooms, a family bathroom, separate shower room and a cloakroom.
In addition to the farmhouse are the Round House and Linhay, both providing additional accommodation and flexibility for family occupation, guest use or income generation.
A particular feature of Treworra Barton is the lower courtyard which, whilst close to the main house, is private and separate. There are three self-contained cottages comprising The Stables, Drovers Barn and Shepherds Fold, collectively providing generous and attractive accommodation capable of generating a significant supplementary income stream if required.
A further building known as The Shippen has the benefit of planning permission for the conversion of a barn to a dwelling.
The cottages have been thoughtfully converted and each enjoys its own character and appeal. Drovers Barn provides reception accommodation together with three bedrooms and a bathroom. Shepherds Fold provides a sitting room, kitchen, three bedrooms and a bathroom. The Stables provides generous living space including an open-plan living area with kitchen, four bedrooms and three shower rooms, two of which are en suite.
The Shippen is a spacious building completing the courtyard and currently includes a games room, storage space, kitchen, shower room and separate cloakroom. It also benefits from planning permission for conversion to a dwelling.
In addition to these properties, there is a substantial detached garage building incorporating extensive storage, workshop space and ancillary areas. Adjacent to and separated by an impressive kitchen and vegetable garden is a stable block with a number of loose boxes and associated storage. The buildings are suitable for a variety of uses including vehicle storage, equestrian purposes, workshop space or general rural storage, subject where necessary to any required consents.
-
Art der Immobilie
Haus
-
Emissionen
E
-
Verbrauch
E
Funktionen
- Garten
- Terrasse
- Garage
- Spielzimmer
- Pferdesport
- 2D Grundriss
- Gasherd
- Office
- Privatsphäre
Erkunden Sie die Gegend
Davidstow, Camelford, Cornwall, England
Auf Google Maps anzeigen
Preis pro sqft
Niedrig
Hoch

Vor 3 Jahren beigetreten
Sie haben sich nach diesem Objekt erkundigt
Der Agent wird sich in Kürze mit Ihnen in Verbindung setzen
Gelistet von
19
Angebote
2024
Beigetreten
Besichtigung mit James Toogood buchen
Wählen Sie ein Datum und ob Sie eine virtuelle oder persönliche Besichtigung mit dem Makler wünschen.
Bevorzugtes Datum
Art der Tour

Savills - Country Department
33 Margaret Street, London, W1G 0JD, United Kingdom
Agenturprofil anzeigen
Zuletzt aktualisiert
Oktober 13
Erstmalig gelistet
Oktober 13
Angebotsreferenz
LAC260007
Ähnliche Immobilien in der Nähe
Neue Angebote in Cornwall





Entdecken Sie mehr Häuser zum Verkauf
Cornwall, England Städte
- Häuser zum Verkauf in St Mawes, England
- Häuser zum Verkauf in St. Ives, England
- Häuser zum Verkauf in Feock, England
- Häuser zum Verkauf in Newquay, England
- Häuser zum Verkauf in Calstock, England
- Häuser zum Verkauf in Devoran, England
- Häuser zum Verkauf in Falmouth, England
- Häuser zum Verkauf in Flushing, England
- Häuser zum Verkauf in Constantine, England
- Häuser zum Verkauf in Gerrans, England
- Häuser zum Verkauf in Polperro, England
- Häuser zum Verkauf in Portscatho, England
- Häuser zum Verkauf in Saltash, England
- Häuser zum Verkauf in Blisland, England
- Häuser zum Verkauf in Bude (Stratton), England
- Häuser zum Verkauf in Cawsand, England
- Häuser zum Verkauf in Downderry, England
- Häuser zum Verkauf in Hayle, England
- Häuser zum Verkauf in Kingsand, England
- Häuser zum Verkauf in Looe, England
Cornwall, England Immobilienarten
Cornwall, England beliebte Suchanfragen
- Panorama Immobilien in Cornwall, England
- Immobilien mit Meerblick in Cornwall, England
- Immobilien mit Terrasse in Cornwall, England
- Immobilien mit Bar in Cornwall, England
- Immobilien mit Spielzimmer in Cornwall, England
- Immobilien mit Office in Cornwall, England
- Immobilien mit Flussblick in Cornwall, England
- Immobilien mit Aufzug in Cornwall, England
- Blick auf die Stadt Immobilien in Cornwall, England
- Immobilien mit Bergblick in Cornwall, England
- Immobilien mit Garten in Cornwall, England
- Immobilien mit Outdoor-Küche in Cornwall, England
- Immobilien mit Golfblick in Cornwall, England
- Duplex Immobilien in Cornwall, England
- Küste Immobilien in Cornwall, England
- Gesicherte Wohnanlage Immobilien in Cornwall, England
- Privatsphäre Immobilien in Cornwall, England
- am Wasser Immobilien in Cornwall, England
- Anlageimmobilie Immobilien in Cornwall, England
- Moderne Immobilien in Cornwall, England
- Pferdesport Immobilien in Cornwall, England
- Neubauten Immobilien in Cornwall, England
- Immobilien mit Fitnessstudio in Cornwall, England
- Immobilien mit Sauna in Cornwall, England
- Immobilien mit Dampfsauna in Cornwall, England
- Immobilien mit Bibliothek in Cornwall, England
- Immobilien mit Klimaanlage in Cornwall, England
- am Ozean Immobilien in Cornwall, England
- Immobilien mit Weinkeller in Cornwall, England
- Immobilien mit Whirlpool in Cornwall, England
- Immobilien mit Kamin in Cornwall, England
- Immobilien mit Pool in Cornwall, England
- Immobilien mit Garage in Cornwall, England
- Immobilien mit Balkon in Cornwall, England
- Immobilien mit Tennisplatz in Cornwall, England
- am Meer Immobilien in Cornwall, England
- Immobilien mit Privatstrand in Cornwall, England
- Immobilien mit Offene Küche in Cornwall, England
- Renoviert Immobilien in Cornwall, England
- Immobilien mit Kino in Cornwall, England
- am Fluss Immobilien in Cornwall, England
- am Strand Immobilien in Cornwall, England
- Immobilien mit Hallenbad in Cornwall, England
- Immobilien mit Wasserblick in Cornwall, England
- Immobilien mit Ozeanblick in Cornwall, England
Cornwall, England nachbarschaften
- Häuser zum Verkauf in Treworga, England
- Häuser zum Verkauf in Polzeath, England
- Häuser zum Verkauf in Portloe, England
- Häuser zum Verkauf in Bealsmill, England
- Häuser zum Verkauf in Boldventure, England
- Häuser zum Verkauf in Helford Passage, England
- Häuser zum Verkauf in Hellandbridge, England
- Häuser zum Verkauf in Little Menear, England
- Häuser zum Verkauf in Perranwell Station, England
- Häuser zum Verkauf in Polbathic, England
- Häuser zum Verkauf in Porthcothan Bay, England
- Häuser zum Verkauf in Porthcurno, England
- Häuser zum Verkauf in Praa Sands, England
- Häuser zum Verkauf in Tregonissey, England
- Häuser zum Verkauf in West Pentire, England
- Häuser zum Verkauf in Bodiniel
- Häuser zum Verkauf in Boscoppa
- Häuser zum Verkauf in Boswinger
- Häuser zum Verkauf in Cadgwith
- Häuser zum Verkauf in Calvadnack
- Häuser zum Verkauf in Canworthy Water
- Häuser zum Verkauf in Carn Arthen
- Häuser zum Verkauf in Chyanvounder
- Häuser zum Verkauf in Coldwind
- Häuser zum Verkauf in Creed
- Häuser zum Verkauf in Grade Ruan
- Häuser zum Verkauf in Gulval
- Häuser zum Verkauf in Gwallon
- Häuser zum Verkauf in Gwenter
- Häuser zum Verkauf in Gwithian
- Häuser zum Verkauf in Halton Quay
- Häuser zum Verkauf in Hatt
- Häuser zum Verkauf in Higher Fraddon
- Häuser zum Verkauf in Holmbush
- Häuser zum Verkauf in Illand
- Häuser zum Verkauf in Kitleigh
- Häuser zum Verkauf in Kuggar
- Häuser zum Verkauf in Landewednack
- Häuser zum Verkauf in London Apprentice
- Häuser zum Verkauf in Mawgan in Meneage
- Häuser zum Verkauf in Middlewood
- Häuser zum Verkauf in North Hill Park
- Häuser zum Verkauf in Old Kea
- Häuser zum Verkauf in Penhallick
- Häuser zum Verkauf in Perranwell
- Häuser zum Verkauf in Pond Du
- Häuser zum Verkauf in Ponsongath
- Häuser zum Verkauf in Porthoustock
- Häuser zum Verkauf in Porthpean
- Häuser zum Verkauf in Portwrinkle
- Häuser zum Verkauf in Rame Cross
- Häuser zum Verkauf in Rosecare
- Häuser zum Verkauf in Roskorwell
- Häuser zum Verkauf in Sparnon Moor
- Häuser zum Verkauf in St Austell
- Häuser zum Verkauf in St Michaels Mount
- Häuser zum Verkauf in St Ruan
- Häuser zum Verkauf in Tendera
- Häuser zum Verkauf in Threemilestone
- Häuser zum Verkauf in Tideford Cross
- Häuser zum Verkauf in Traboe
- Häuser zum Verkauf in Tregarne
- Häuser zum Verkauf in Tregidden
- Häuser zum Verkauf in Trelan
- Häuser zum Verkauf in Treneague
- Häuser zum Verkauf in Trerulefoot
- Häuser zum Verkauf in Trescowe
- Häuser zum Verkauf in Treskillard
- Häuser zum Verkauf in Trethurgy
- Häuser zum Verkauf in Trevarrian
- Häuser zum Verkauf in Trevega
- Häuser zum Verkauf in Trewey
- Häuser zum Verkauf in Trewidland
- Häuser zum Verkauf in Trewillis
- Häuser zum Verkauf in Widegates
- Häuser zum Verkauf in Yeolmbridge
Verwandte Leitfäden & Geschichten
Das Vertrauen der führenden Makler der Welt
Die Makler hinter den außergewöhnlichsten Immobilien der Welt inserieren bei JamesEdition.
- Angebote von Sotheby's, Christie's, BARNES und Engel & Völkers
- Jedes Angebot wird vor der Veröffentlichung geprüft
- Verbinden Sie sich direkt mit verifizierten Maklern
Indem Sie fortfahren, akzeptieren Sie unsere Nutzungsbedingungen und Datenschutzrichtlinie.