
$1,594,357
Cinder Hill, North Chailey, Lewes, Ost Sussex
- 5 Schlafz.
- 3 Bäder
- 1,797 Sqft
- 22,652 Sqft lot
- Aktualisiert: September 15
- 2
Über die Immobilie
Beschreibung wurde automatisch übersetzt.
Die Beschreibung wird in der Originalsprache angezeigt.
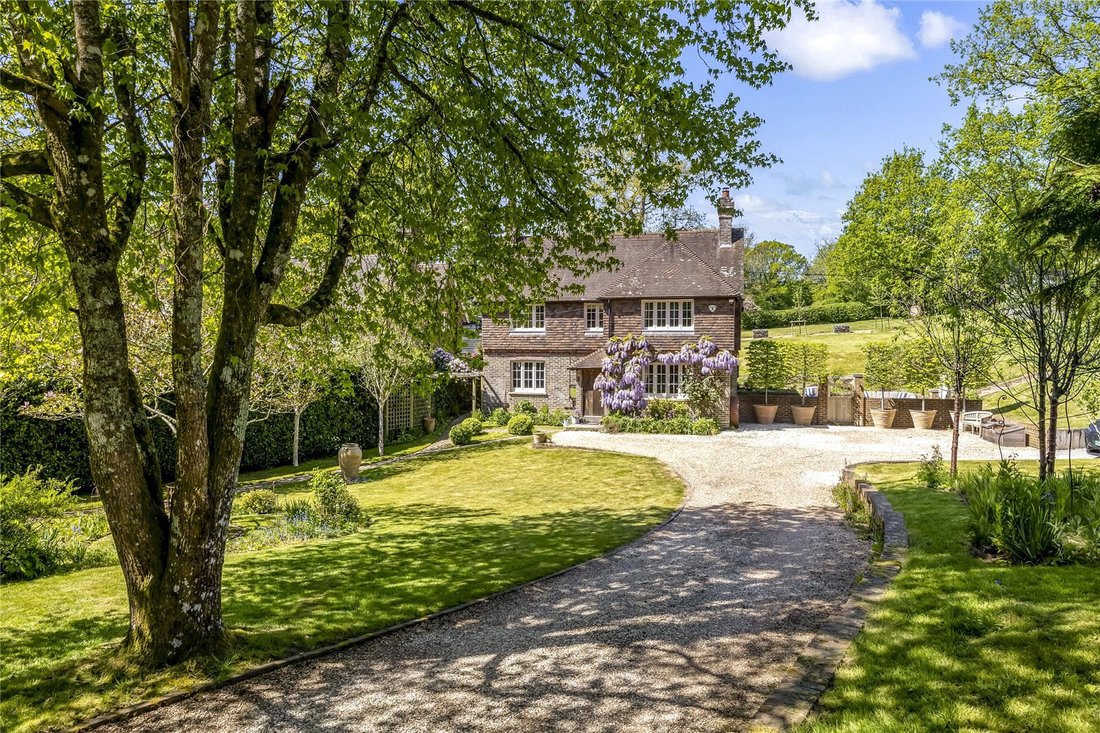
Dating from 1910, Poppy Cottage is a most attractive Edwardian country house with brick elevations, recently re faced in hanging tiles in keeping with the Sussex vernacular. Mature wisteria grows across the front of the house, providing a wonderful display of colour in the spring and lending immediate charm and presence.
The property occupies a rural yet far from isolated setting, forming
The property occupies a rural yet far from isolated setting, forming
Dating from 1910, Poppy Cottage is a most attractive Edwardian country house with brick elevations, recently re faced in hanging tiles in keeping with the Sussex vernacular. Mature wisteria grows across the front of the house, providing a wonderful display of colour in the spring and lending immediate charm and presence.
The property occupies a rural yet far from isolated setting, forming part of a small and pretty cluster of houses between the villages of Chailey and Newick, set well back from a tree lined country lane and nestled into a gentle dip in the landscape.
The house has been carefully finished throughout in classic, understated tones, in keeping with its age and character. Wooden window frames and doors, clay tiled floors and exposed ceiling timbers add warmth and texture, while the gardens have been meticulously designed to feel like a natural extension of the house itself.
Since 2019 the current owners have invested significantly in improving and enhancing the property, including the addition of an oak framed heritage style double garage, a contemporary garden office/gym (2021), and extensive landscaping, together with a stylish stone terrace adjoining the house.
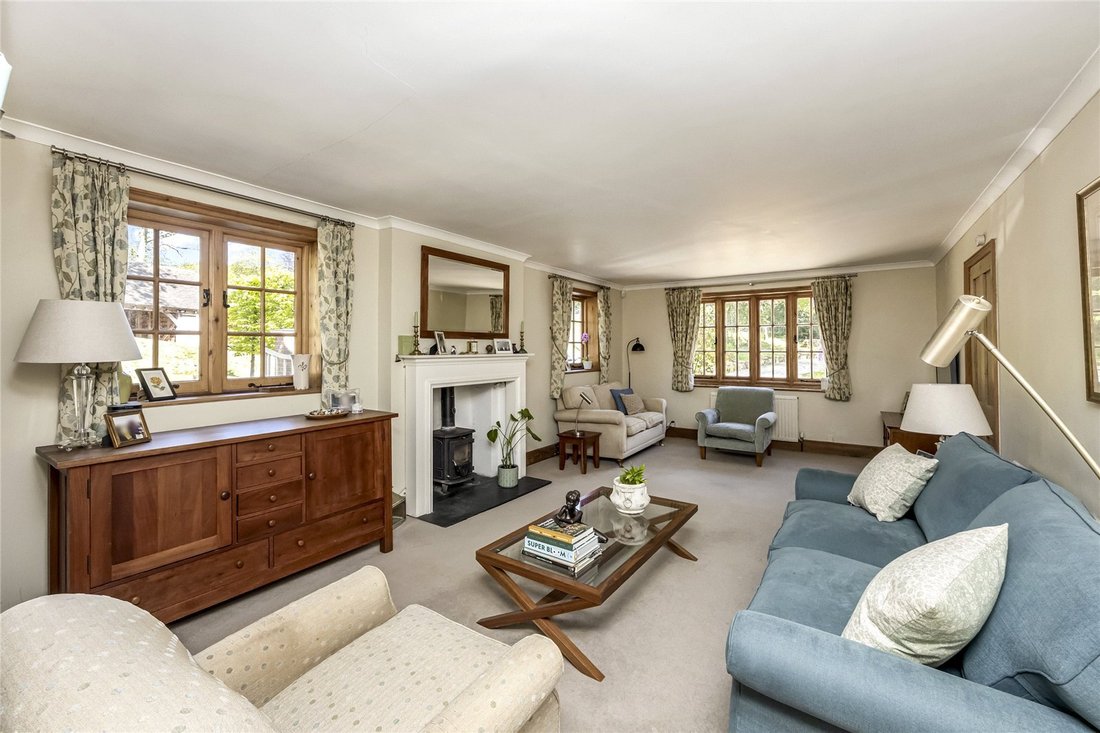
A solid wood front door opens into a tiled porch, from which a half glazed door leads into the welcoming entrance hall. This also has a clay tiled floor, stairs to the first floor and a door opening to a side courtyard. The sitting room is a spacious and elegant dual aspect room, centred around a wood burning stove with painted timber mantel. The sitting room adjoins the dining room, also dual aspect, with French doors opening directly on to the main terrace, creating an ideal arrangement for entertaining.
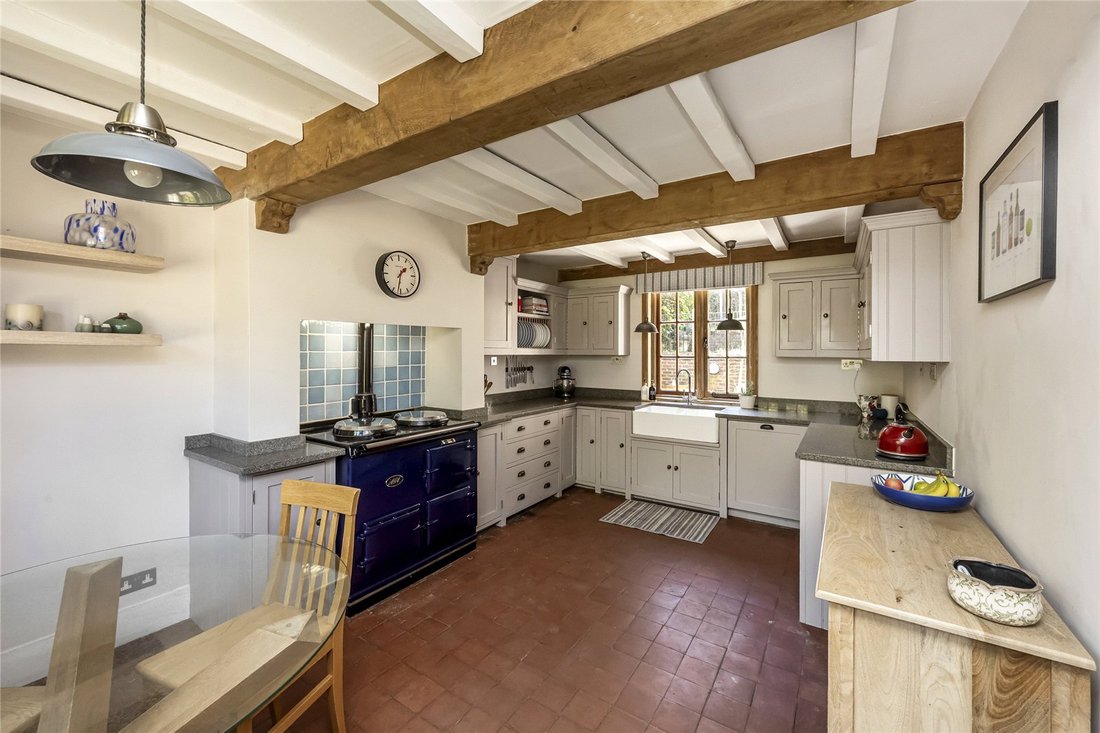
The kitchen is fitted in a modern country style, with wooden cabinetry, granite worktops, a double Butler sink and a two oven Aga, together with space for a breakfast table. Integrated appliances include a dishwasher and under counter fridge. The kitchen is served by a useful utility and boot room, and a ground floor shower room with WC completes the accommodation on this level.
On the first floor are five well proportioned bedrooms, all enjoying attractive views over the gardens, with the three front bedrooms featuring charming cast iron fireplaces. A family bathroom is fitted with a contemporary white suite including bath and separate shower. An inner landing leads to the two rear bedrooms which share a further shower room, together forming an excellent guest suite.
Outside
The gardens and grounds at Poppy Cottage have been thoughtfully landscaped by the current owners. Enclosed by a combination of established hedging and post and rail fencing, the setting is private and beautifully framed by several handsome mature trees, including two fine oak trees. A low rear hedge preserves open views across adjoining countryside from the first floor of the house.
The house is approached via a wooden five-bar gate opening on to a sweeping gravel driveway. The drive in turn opens out into a generous parking and turning area to the front of the house, continuing on to the detached oak framed double garage. An EV charging point has been installed on the driveway.
To the front, the garden is laid predominantly to well tended lawn, screened from the lane by mixed hedging. A circular planted bed encloses a mature magnolia, and a picket gate set into the hedge opens onto a brick path which winds its way up to the front door, flanked by young silver birch trees.
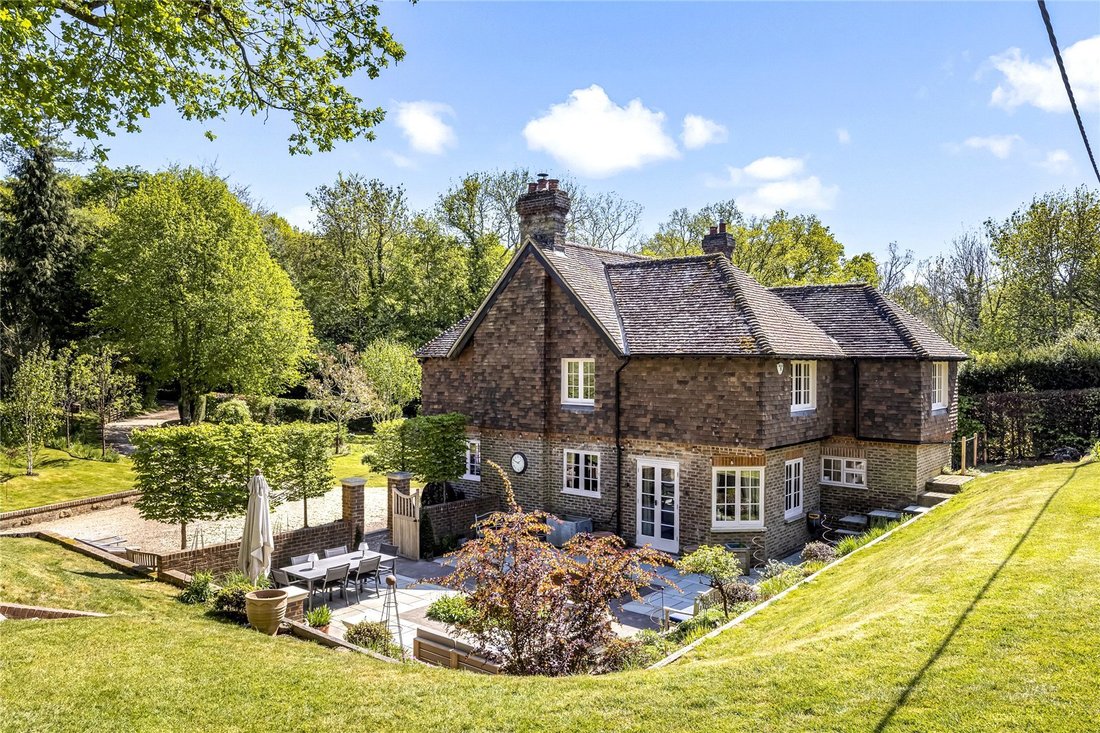
To the side of the house, a gate opens into the principal entertaining space: a large stone terrace, enclosed by low walls and raised beds and centred around a striking iron water feature. With ample room for dining and seating, this is a sheltered and elegant outdoor room, ideal for entertaining, and is accessed directly from the dining room. From here, a wide flight of stone steps rises to the remainder of the garden, which slopes up away from the house to an upper lawn.
Set in the topmost corner of the garden is a contemporary cedar clad garden office or gym, with bi fold doors opening on to the garden. Adjacent lies a large and productive fruit cage, alongside a timber framed greenhouse. A further, smaller courtyard patio is tucked away to the southern side of the house, enhanced by a gently bubbling water feature.
In all, the gardens and grounds extend to just over half an acre.
Poppy Cottage is situated in North Chailey, close to the South Downs National Park. The village is rural yet not remote, with a gastro pub, village hall and Roeheath recreation ground and park; the parish church is a pleasant walk along the lane and across a meadow. The nearby village of Newick’s thriving community includes a health centre, pharmacy, shops, bakery and three pubs. Comprehensive shopping is available at Lewes (seven miles), Haywards Heath (7.5 miles) or Brighton (14.5 miles).
Lewes is one of the oldest and most important towns in Sussex, with a rich and varied history, and known for its annual Bonfire Night celebrations. The town offers many independent restaurants and shops, a thriving farmer’s market and a range of supermarkets and High Street chains.
There is a vibrant cultural and arts scene across Sussex. Both Uckfield and Lewes have independent cinemas (The Picture House and The Depot respectively), local theatre companies, and there is world-class opera at Glyndebourne. The annual Brighton and Charleston Festivals present a huge programme of theatre, dance, classical music and literary events.
There are many leisure activities available in the area with bridlepaths and footpaths across the surrounding countryside, including Chailey Common, Ashdown Forest and the South Downs. There is racing at Plumpton, sailing at Ardingly, local clubs for rugby, cricket and football, golf across the county, and open air swimming at the Pells pool in Lewes. Nearby Sheffield Park is home to both the Bluebell Steam Railway and the renowned Sheffield Park National Trust gardens.
Transport links: there are frequent rail services to London from Haywards Heath (journey time to London Bridge/Victoria from 42 minutes) and Cooksbridge (four miles, from 65 minutes). The A23/M23 lies to the west, giving access to Gatwick airport (20 miles), the south coast and the M25.
Schools: There are many highly regarded schools in the area, both state and private, including St Peter’s and Newick CEP Primary Schools, Chailey Secondary School, Lewes Old Grammar School, Burgess Hill Girls, Cumnor House, Great Walstead, and Ardingly, Hurstpierpoint and Brighton Colleges.
All times and distances are approximate.
Agent Notes: The pleached hornbeam trees in terracotta pots are not included in the sale, but may be available by negotiation.
Services: Mains gas fired central heating. Electric heaters in the home office. Mains gas, electricity and water.
Private drainage: The property has private drainage (septic tank), buyers should make their own enquiries as to whether it is compliant with the relevant government regulations. The septic tank is not shared but is located on a neighbouring property’s land; Poppy Cottage has a formal right of usage and access.
Outgoings: Lewes District Council, tax band G.
Photographs taken: April 2026.
Site Plan: Produced from Promap © Crown copyright and database rights 2024. OS AC0000813445. Not to scale. For identification only.
The property occupies a rural yet far from isolated setting, forming part of a small and pretty cluster of houses between the villages of Chailey and Newick, set well back from a tree lined country lane and nestled into a gentle dip in the landscape.
The house has been carefully finished throughout in classic, understated tones, in keeping with its age and character. Wooden window frames and doors, clay tiled floors and exposed ceiling timbers add warmth and texture, while the gardens have been meticulously designed to feel like a natural extension of the house itself.
Since 2019 the current owners have invested significantly in improving and enhancing the property, including the addition of an oak framed heritage style double garage, a contemporary garden office/gym (2021), and extensive landscaping, together with a stylish stone terrace adjoining the house.
A solid wood front door opens into a tiled porch, from which a half glazed door leads into the welcoming entrance hall. This also has a clay tiled floor, stairs to the first floor and a door opening to a side courtyard. The sitting room is a spacious and elegant dual aspect room, centred around a wood burning stove with painted timber mantel. The sitting room adjoins the dining room, also dual aspect, with French doors opening directly on to the main terrace, creating an ideal arrangement for entertaining.
The kitchen is fitted in a modern country style, with wooden cabinetry, granite worktops, a double Butler sink and a two oven Aga, together with space for a breakfast table. Integrated appliances include a dishwasher and under counter fridge. The kitchen is served by a useful utility and boot room, and a ground floor shower room with WC completes the accommodation on this level.
On the first floor are five well proportioned bedrooms, all enjoying attractive views over the gardens, with the three front bedrooms featuring charming cast iron fireplaces. A family bathroom is fitted with a contemporary white suite including bath and separate shower. An inner landing leads to the two rear bedrooms which share a further shower room, together forming an excellent guest suite.
Outside
The gardens and grounds at Poppy Cottage have been thoughtfully landscaped by the current owners. Enclosed by a combination of established hedging and post and rail fencing, the setting is private and beautifully framed by several handsome mature trees, including two fine oak trees. A low rear hedge preserves open views across adjoining countryside from the first floor of the house.
The house is approached via a wooden five-bar gate opening on to a sweeping gravel driveway. The drive in turn opens out into a generous parking and turning area to the front of the house, continuing on to the detached oak framed double garage. An EV charging point has been installed on the driveway.
To the front, the garden is laid predominantly to well tended lawn, screened from the lane by mixed hedging. A circular planted bed encloses a mature magnolia, and a picket gate set into the hedge opens onto a brick path which winds its way up to the front door, flanked by young silver birch trees.
To the side of the house, a gate opens into the principal entertaining space: a large stone terrace, enclosed by low walls and raised beds and centred around a striking iron water feature. With ample room for dining and seating, this is a sheltered and elegant outdoor room, ideal for entertaining, and is accessed directly from the dining room. From here, a wide flight of stone steps rises to the remainder of the garden, which slopes up away from the house to an upper lawn.
Set in the topmost corner of the garden is a contemporary cedar clad garden office or gym, with bi fold doors opening on to the garden. Adjacent lies a large and productive fruit cage, alongside a timber framed greenhouse. A further, smaller courtyard patio is tucked away to the southern side of the house, enhanced by a gently bubbling water feature.
In all, the gardens and grounds extend to just over half an acre.
Poppy Cottage is situated in North Chailey, close to the South Downs National Park. The village is rural yet not remote, with a gastro pub, village hall and Roeheath recreation ground and park; the parish church is a pleasant walk along the lane and across a meadow. The nearby village of Newick’s thriving community includes a health centre, pharmacy, shops, bakery and three pubs. Comprehensive shopping is available at Lewes (seven miles), Haywards Heath (7.5 miles) or Brighton (14.5 miles).
Lewes is one of the oldest and most important towns in Sussex, with a rich and varied history, and known for its annual Bonfire Night celebrations. The town offers many independent restaurants and shops, a thriving farmer’s market and a range of supermarkets and High Street chains.
There is a vibrant cultural and arts scene across Sussex. Both Uckfield and Lewes have independent cinemas (The Picture House and The Depot respectively), local theatre companies, and there is world-class opera at Glyndebourne. The annual Brighton and Charleston Festivals present a huge programme of theatre, dance, classical music and literary events.
There are many leisure activities available in the area with bridlepaths and footpaths across the surrounding countryside, including Chailey Common, Ashdown Forest and the South Downs. There is racing at Plumpton, sailing at Ardingly, local clubs for rugby, cricket and football, golf across the county, and open air swimming at the Pells pool in Lewes. Nearby Sheffield Park is home to both the Bluebell Steam Railway and the renowned Sheffield Park National Trust gardens.
Transport links: there are frequent rail services to London from Haywards Heath (journey time to London Bridge/Victoria from 42 minutes) and Cooksbridge (four miles, from 65 minutes). The A23/M23 lies to the west, giving access to Gatwick airport (20 miles), the south coast and the M25.
Schools: There are many highly regarded schools in the area, both state and private, including St Peter’s and Newick CEP Primary Schools, Chailey Secondary School, Lewes Old Grammar School, Burgess Hill Girls, Cumnor House, Great Walstead, and Ardingly, Hurstpierpoint and Brighton Colleges.
All times and distances are approximate.
Agent Notes: The pleached hornbeam trees in terracotta pots are not included in the sale, but may be available by negotiation.
Services: Mains gas fired central heating. Electric heaters in the home office. Mains gas, electricity and water.
Private drainage: The property has private drainage (septic tank), buyers should make their own enquiries as to whether it is compliant with the relevant government regulations. The septic tank is not shared but is located on a neighbouring property’s land; Poppy Cottage has a formal right of usage and access.
Outgoings: Lewes District Council, tax band G.
Photographs taken: April 2026.
Site Plan: Produced from Promap © Crown copyright and database rights 2024. OS AC0000813445. Not to scale. For identification only.
-
Art der Immobilie
Haus
-
Preis/Quadratfuß
$887
-
Verbrauch
D
Funktionen
Erkunden Sie die Gegend
Cinder Hill, North Chailey, Lewes, East Sussex, North Chailey (Chailey), England
Auf Google Maps anzeigen
Preis pro sqft
Niedrig
Hoch

Vor 3 Jahren beigetreten
Sie haben sich nach diesem Objekt erkundigt
Der Agent wird sich in Kürze mit Ihnen in Verbindung setzen
Gelistet von
24
Angebote
2024
Beigetreten
Besichtigung mit Rohan Vines buchen
Wählen Sie ein Datum und ob Sie eine virtuelle oder persönliche Besichtigung mit dem Makler wünschen.
Bevorzugtes Datum
Art der Tour

Savills - Haywards Heath
4 Chelsea Arcade, The Broadway, Haywards Heath, West Sussex, RH16 3AP, United Kingdom
Agenturprofil anzeigen
Zuletzt aktualisiert
September 15
Erstmalig gelistet
Mai 13
Angebotsreferenz
HYS260077
Ähnliche Immobilien in der Nähe
Neue Angebote in North Chailey (Chailey)

Entdecken Sie mehr Häuser zum Verkauf
North Chailey (Chailey), Chailey, England Immobilienarten
North Chailey (Chailey), Chailey, England beliebte Suchanfragen
- Immobilien mit Terrasse in North Chailey (Chailey), Chailey, England
- Immobilien mit Bar in North Chailey (Chailey), Chailey, England
- Immobilien mit Office in North Chailey (Chailey), Chailey, England
- Immobilien mit Garten in North Chailey (Chailey), Chailey, England
- Immobilien mit Outdoor-Küche in North Chailey (Chailey), Chailey, England
- Privatsphäre Immobilien in North Chailey (Chailey), Chailey, England
- Moderne Immobilien in North Chailey (Chailey), Chailey, England
- Immobilien mit Fitnessstudio in North Chailey (Chailey), Chailey, England
- Immobilien mit Kamin in North Chailey (Chailey), Chailey, England
- Immobilien mit Pool in North Chailey (Chailey), Chailey, England
- Immobilien mit Garage in North Chailey (Chailey), Chailey, England
- Immobilien mit Weinberg in North Chailey (Chailey), Chailey, England
- Immobilien mit Kino in North Chailey (Chailey), Chailey, England
Verwandte Leitfäden & Geschichten
Das Vertrauen der führenden Makler der Welt
Die Makler hinter den außergewöhnlichsten Immobilien der Welt inserieren bei JamesEdition.
- Angebote von Sotheby's, Christie's, BARNES und Engel & Völkers
- Jedes Angebot wird vor der Veröffentlichung geprüft
- Verbinden Sie sich direkt mit verifizierten Maklern
Indem Sie fortfahren, akzeptieren Sie unsere Nutzungsbedingungen und Datenschutzrichtlinie.