$1,552,874
Preis gesenkt um $135,032 am Jul 15, 2026
Chidingly, Lewes, Ost Sussex
- 3 Schlafz.
- 2 Bäder
- 1,476 Sqft
- 13.4 Ac lot
- Aktualisiert: Juli 15
-
2
Ansichten der letzten 30 Tage
- 2
Über die Immobilie
Beschreibung wurde automatisch übersetzt.
Die Beschreibung wird in der Originalsprache angezeigt.
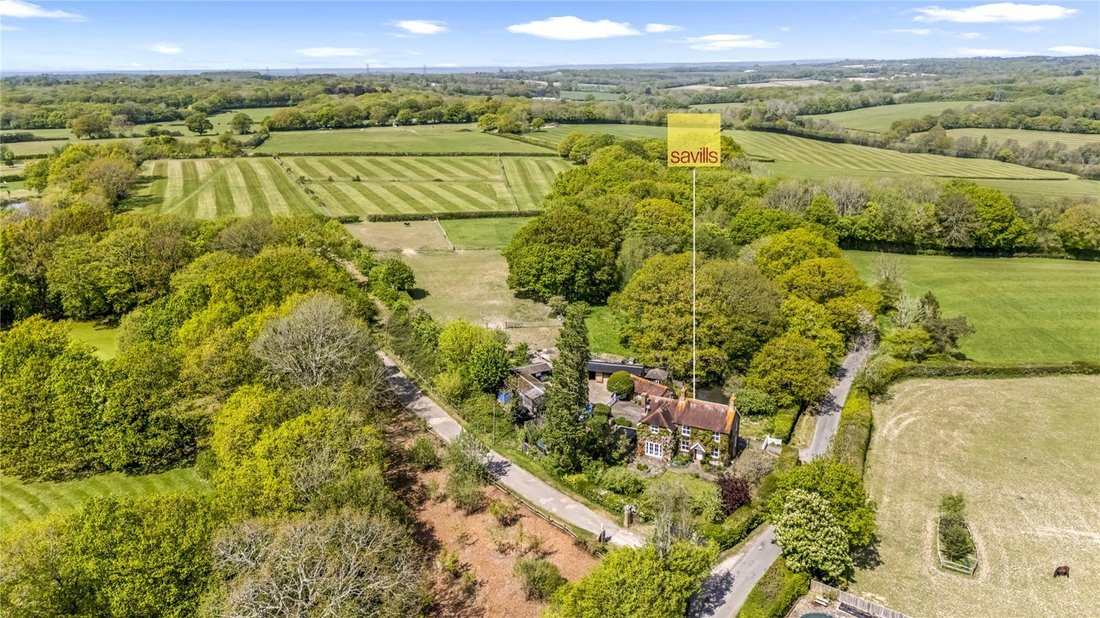
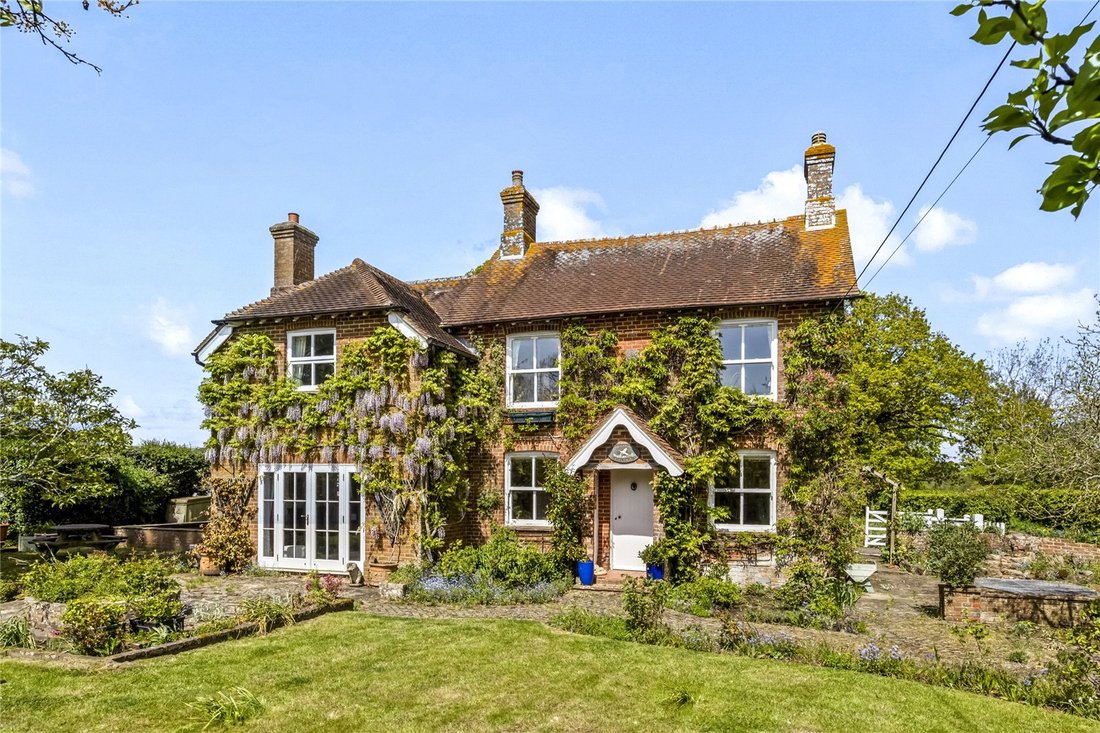
Keepers Cottage is a delightful detached red brick country cottage dating from the 1870s, later sympathetically enlarged, set on the rural outskirts of the village of Chiddingly and surrounded by its own gardens, paddocks and ancient woodland. Keeper’s Cottage offers the quintessential English country lifestyle: a classic period home of great warmth and character, complemented by a collection of v
Keepers Cottage is a delightful detached red brick country cottage dating from the 1870s, later sympathetically enlarged, set on the rural outskirts of the village of Chiddingly and surrounded by its own gardens, paddocks and ancient woodland. Keeper’s Cottage offers the quintessential English country lifestyle: a classic period home of great warmth and character, complemented by a collection of versatile outbuildings and equestrian facilities, all set within about 13.4 acres of beautiful East Sussex countryside.
The house presents a particularly charming south facing elevation, with its original front door beneath a vaulted porch and mellow brickwork softened by mature climbing wisteria and roses. Timber framed double-glazed sash windows enhance the traditional appearance. Owned by our clients for some 40 years, the cottage has clearly been a much loved and comfortably lived in home, now offering an incoming owner a wonderful opportunity to gently refresh and personalise.
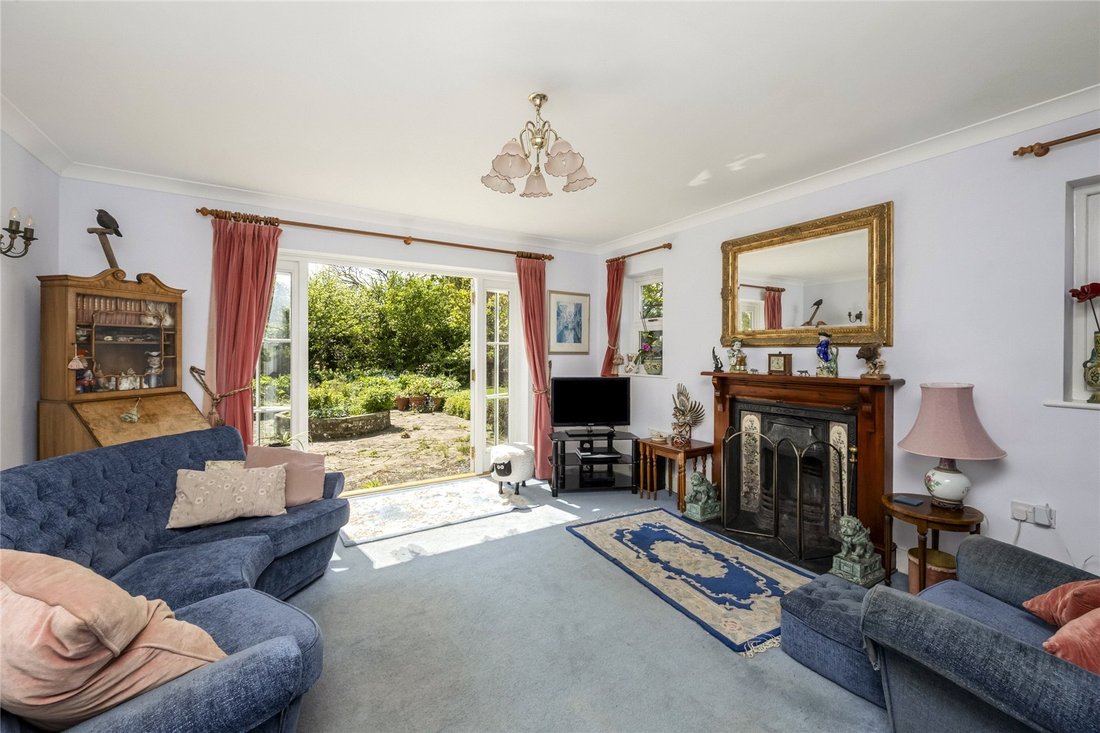
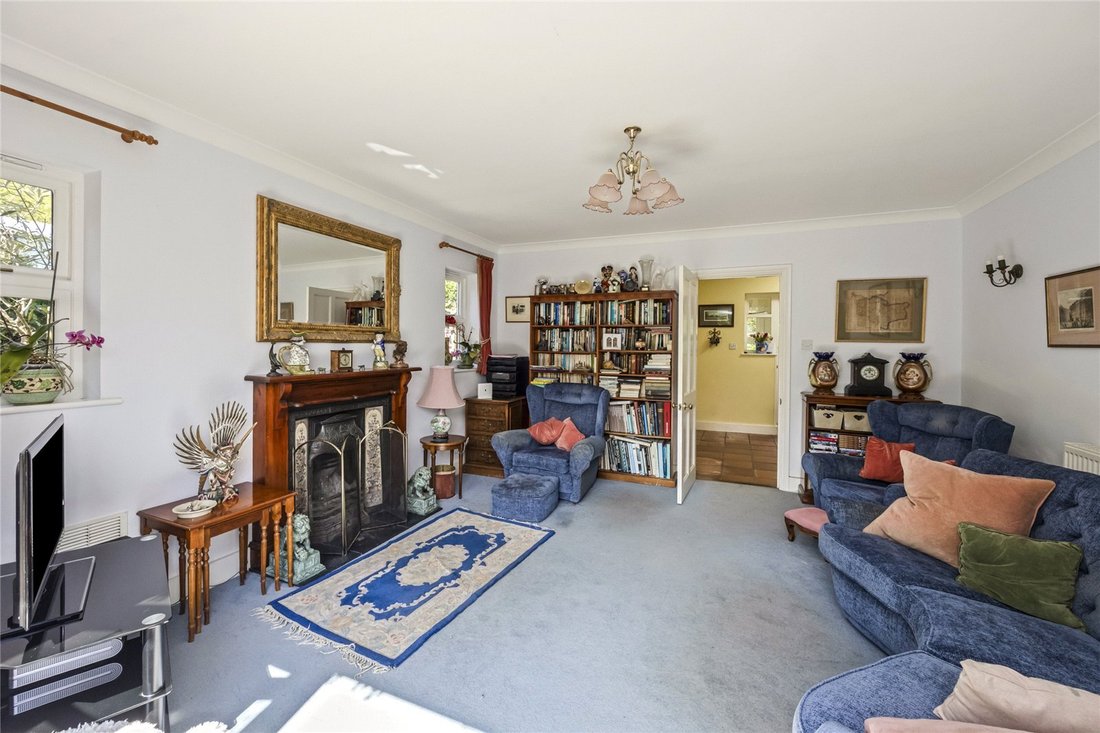
Timber double gates open to a private driveway, passing the house and leading on to a parking area beyond, adjacent to the stable yard. A half glazed front door opens to the porch with terracotta tiled floor and adjoining cloakroom, which in turn leads to an inner hall. The dual aspect sitting room enjoys views over the gardens and French doors opening directly to the south facing terrace, with a cast iron fireplace set with tiled slips and wooden mantel forming a natural focal point.
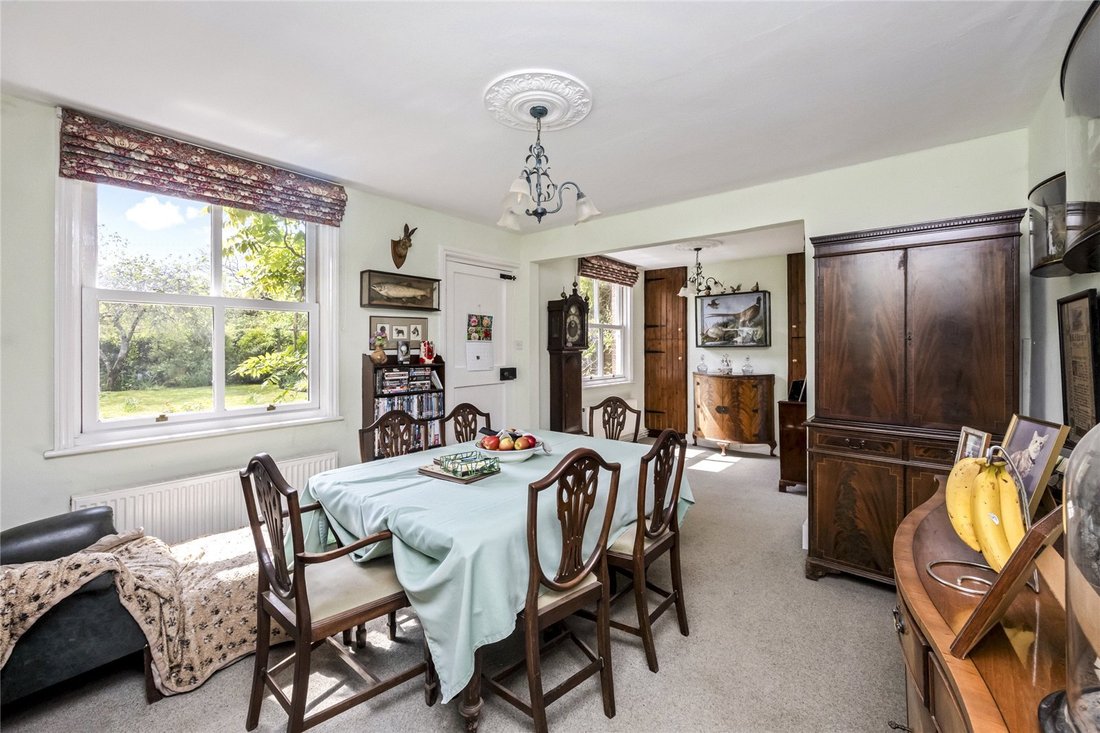
The kitchen is fitted with a range of hand built painted cabinetry beneath granite worktops and upstands, a double butler sink and an electric Aga with companion, offering five ovens, a four ring electric hob and traditional hot plates, together with hand painted tiled splashbacks. The dining room has a door opening to the garden, built in crockery cupboards and a brick fireplace housing a woodburner.
Stairs rise from the dining room to the first floor landing with fitted bookshelves. The principal bedroom has built in wardrobes, a dressing area and en suite shower room, while two further bedrooms share the main bathroom. All bedrooms enjoy wooden floors and lovely outlooks over the gardens and surrounding countryside.
Pretty cottage gardens wrap around three sides of the house, with brick and stone terraces close to the house, two raised ponds, a covered well and areas of level lawn enclosed by hedging and well stocked flower and shrub beds, together with magnolia and fruiting apple, mulberry and damson trees. To the west lies a productive and enclosed kitchen garden with raised beds, fruit cages, two sheds (one with power), two greenhouses with power, cold frames and a mature fig tree, with a shepherd’s hut positioned within and currently used as an office.
To the north of the cottage, across the driveway, is a brick outbuilding believed to have originally been a bakery, now used as a pantry and stores, with a further area of lawn sloping gently down to a tree lined duck pond overlooked by a timber garden office.
Equestrian facilities include a gated stable yard with two timber stable blocks providing five loose boxes, a feed store, hay store and open wood store, all with power connected. Beyond lies a shrubbery and duck enclosure, and post and rail fenced paddocks with water laid on, one with a double field shelter. A glorious band of ancient woodland runs along the eastern boundary, with interlinking ponds, majestic oaks and a rich carpet of seasonal wildflowers including bluebells, orchids and wood anemones. There is a gated secondary entrance to the woodland and land from Stalkers Lane.
In all, about 13.4 acres, including around 10 acres of paddock and 2.6 acres of ancient woodland.
The house presents a particularly charming south facing elevation, with its original front door beneath a vaulted porch and mellow brickwork softened by mature climbing wisteria and roses. Timber framed double-glazed sash windows enhance the traditional appearance. Owned by our clients for some 40 years, the cottage has clearly been a much loved and comfortably lived in home, now offering an incoming owner a wonderful opportunity to gently refresh and personalise.
Timber double gates open to a private driveway, passing the house and leading on to a parking area beyond, adjacent to the stable yard. A half glazed front door opens to the porch with terracotta tiled floor and adjoining cloakroom, which in turn leads to an inner hall. The dual aspect sitting room enjoys views over the gardens and French doors opening directly to the south facing terrace, with a cast iron fireplace set with tiled slips and wooden mantel forming a natural focal point.
The kitchen is fitted with a range of hand built painted cabinetry beneath granite worktops and upstands, a double butler sink and an electric Aga with companion, offering five ovens, a four ring electric hob and traditional hot plates, together with hand painted tiled splashbacks. The dining room has a door opening to the garden, built in crockery cupboards and a brick fireplace housing a woodburner.
Stairs rise from the dining room to the first floor landing with fitted bookshelves. The principal bedroom has built in wardrobes, a dressing area and en suite shower room, while two further bedrooms share the main bathroom. All bedrooms enjoy wooden floors and lovely outlooks over the gardens and surrounding countryside.
Pretty cottage gardens wrap around three sides of the house, with brick and stone terraces close to the house, two raised ponds, a covered well and areas of level lawn enclosed by hedging and well stocked flower and shrub beds, together with magnolia and fruiting apple, mulberry and damson trees. To the west lies a productive and enclosed kitchen garden with raised beds, fruit cages, two sheds (one with power), two greenhouses with power, cold frames and a mature fig tree, with a shepherd’s hut positioned within and currently used as an office.
To the north of the cottage, across the driveway, is a brick outbuilding believed to have originally been a bakery, now used as a pantry and stores, with a further area of lawn sloping gently down to a tree lined duck pond overlooked by a timber garden office.
Equestrian facilities include a gated stable yard with two timber stable blocks providing five loose boxes, a feed store, hay store and open wood store, all with power connected. Beyond lies a shrubbery and duck enclosure, and post and rail fenced paddocks with water laid on, one with a double field shelter. A glorious band of ancient woodland runs along the eastern boundary, with interlinking ponds, majestic oaks and a rich carpet of seasonal wildflowers including bluebells, orchids and wood anemones. There is a gated secondary entrance to the woodland and land from Stalkers Lane.
In all, about 13.4 acres, including around 10 acres of paddock and 2.6 acres of ancient woodland.
-
Art der Immobilie
Haus
-
Preis/Quadratfuß
$1,052
-
Verbrauch
D
Funktionen
- Garten
- Terrasse
- Kamin
- Wasserblick
- Pferdesport
- 2D Grundriss
- Tor
- Office
- Stein Arbeitsplatten
Funktionen
Lot
Innenbereich
Outdoor
Erkunden Sie die Gegend
Chiddingly, Lewes, East Sussex, England
Auf Google Maps anzeigen
Preis pro sqft
Niedrig
Hoch

Vor 2 Jahren beigetreten
Sie haben sich nach diesem Objekt erkundigt
Der Agent wird sich in Kürze mit Ihnen in Verbindung setzen
Gelistet von
31
Angebote
2024
Beigetreten
Besichtigung mit Rohan Vines buchen
Wählen Sie ein Datum und ob Sie eine virtuelle oder persönliche Besichtigung mit dem Makler wünschen.
Bevorzugtes Datum
Art der Tour

Savills - Haywards Heath
4 Chelsea Arcade, The Broadway, Haywards Heath, West Sussex, RH16 3AP, United Kingdom
Agenturprofil anzeigen
Zuletzt aktualisiert
Juli 15
Erstmalig gelistet
May 21
Angebotsreferenz
CLV261800
Ähnliche Immobilien in der Nähe
Neue Angebote in Chiddingly


Entdecken Sie mehr Häuser zum Verkauf
Chiddingly, England beliebte Suchanfragen
- Panorama Immobilien in Chiddingly, England
- Immobilien mit Terrasse in Chiddingly, England
- Immobilien mit Bar in Chiddingly, England
- Immobilien mit Office in Chiddingly, England
- Immobilien mit Garten in Chiddingly, England
- Privatsphäre Immobilien in Chiddingly, England
- Pferdesport Immobilien in Chiddingly, England
- Immobilien mit Sauna in Chiddingly, England
- Immobilien mit Weinkeller in Chiddingly, England
- Immobilien mit Kamin in Chiddingly, England
- Immobilien mit Pool in Chiddingly, England
- Immobilien mit Garage in Chiddingly, England
- Immobilien mit Balkon in Chiddingly, England
- Immobilien mit Tennisplatz in Chiddingly, England
- Immobilien mit Offene Küche in Chiddingly, England
- Renoviert Immobilien in Chiddingly, England
- Immobilien mit Wasserblick in Chiddingly, England
Verwandte Leitfäden & Geschichten
Das Vertrauen der führenden Makler der Welt
Die Makler hinter den außergewöhnlichsten Immobilien der Welt inserieren bei JamesEdition.
- Angebote von Sotheby's, Christie's, BARNES und Engel & Völkers
- Jedes Angebot wird vor der Veröffentlichung geprüft
- Verbinden Sie sich direkt mit verifizierten Maklern
Indem Sie fortfahren, akzeptieren Sie unsere Nutzungsbedingungen und Datenschutzrichtlinie.