$5,692,876
Cheyne Walk, Londres
- 4 Schlafz.
- 2 Bäder
- 2,379 Sqft
- Aktualisiert: Gestern
Über die Immobilie
Beschreibung wurde automatisch übersetzt.
Die Beschreibung wird in der Originalsprache angezeigt.
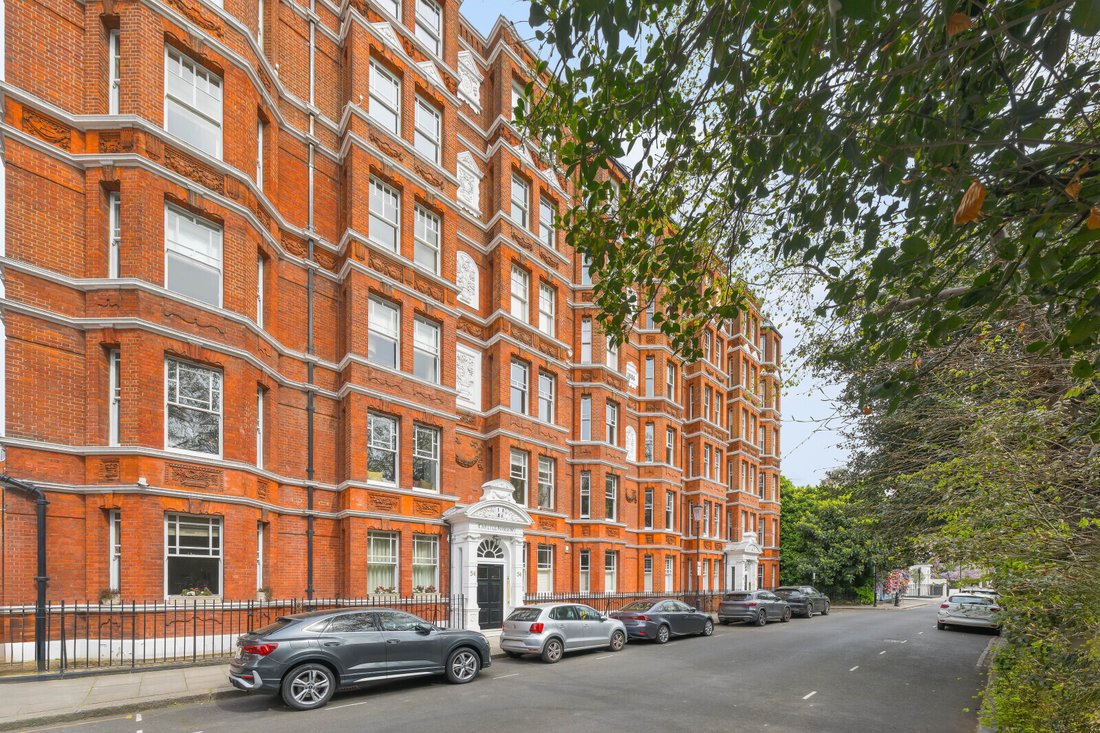
An exceptional lateral apartment on the fourth floor of this well-regarded mansion block on Cheyne Walk, extending to approximately 2,328 sq ft (216 sq m) in total (including mezzanine), and exhibiting a refined, minimalist interior influenced by the internationally renowned designer John Pawson.
The apartment has been thoughtfully arranged to create a strong sense of flow and spatial cla
The apartment has been thoughtfully arranged to create a strong sense of flow and spatial cla
An exceptional lateral apartment on the fourth floor of this well-regarded mansion block on Cheyne Walk, extending to approximately 2,328 sq ft (216 sq m) in total (including mezzanine), and exhibiting a refined, minimalist interior influenced by the internationally renowned designer John Pawson.
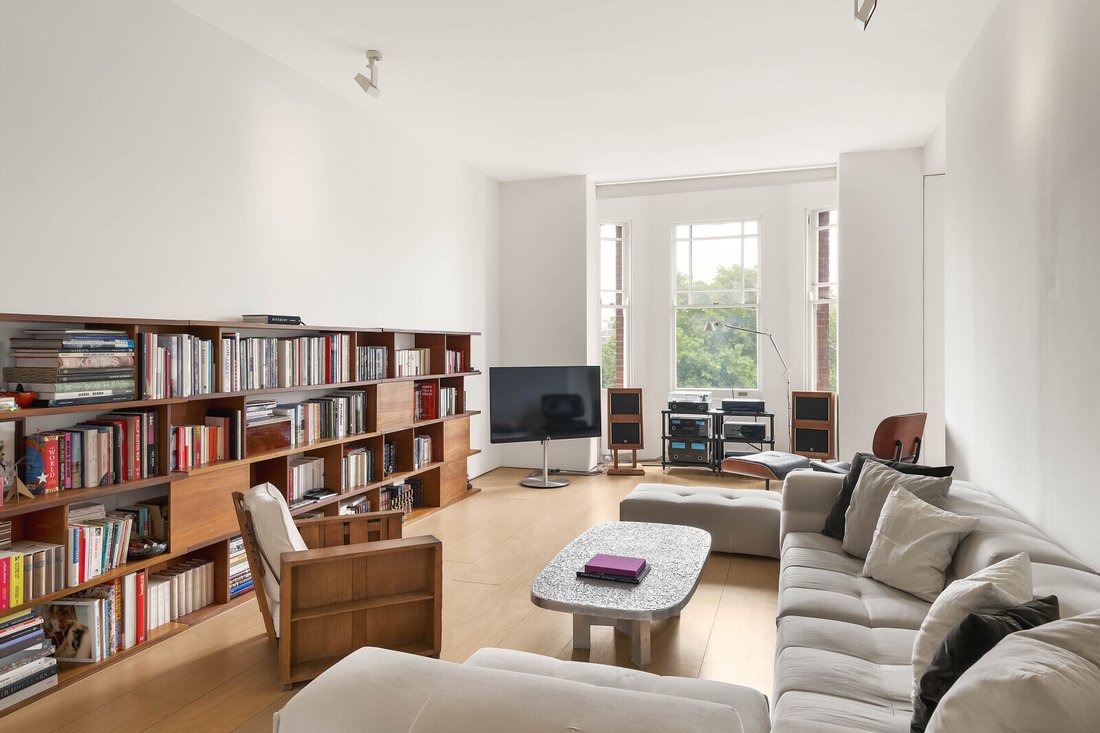
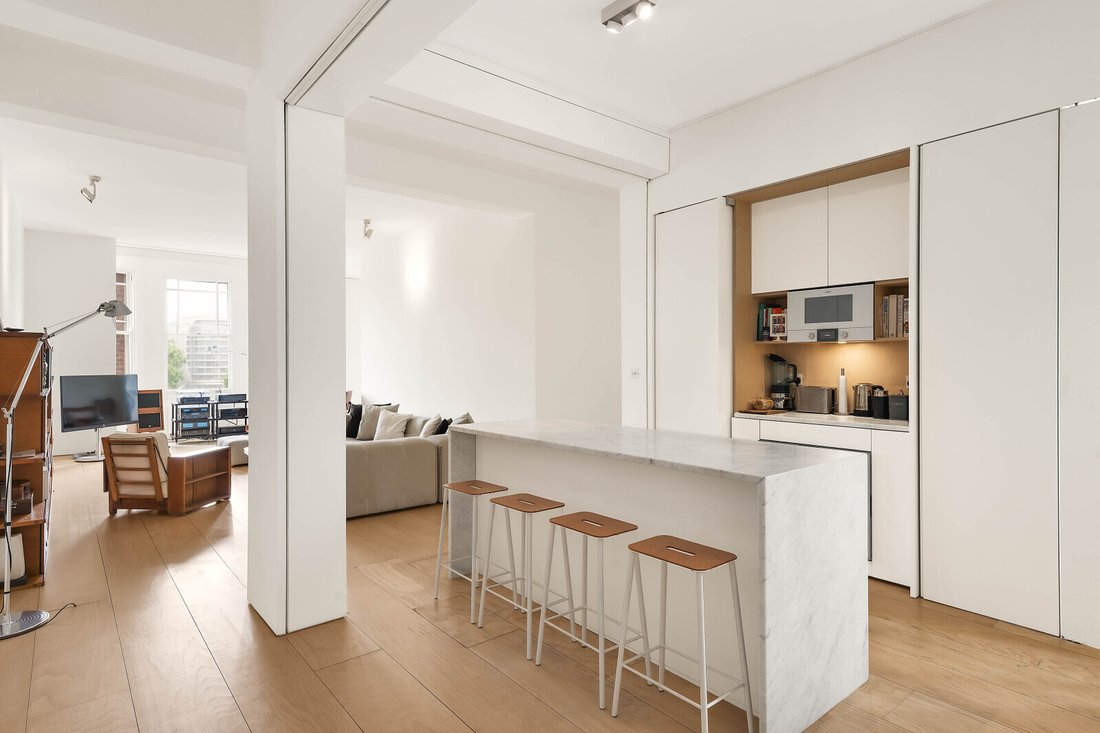
The apartment has been thoughtfully arranged to create a strong sense of flow and spatial clarity, with the design focusing on proportion, natural light and a restrained material palette. The principal reception/kitchen space extends to notable scale (over 40 ft in length), benefiting from large sash windows which draw in excellent natural light and provide an attractive outlook.
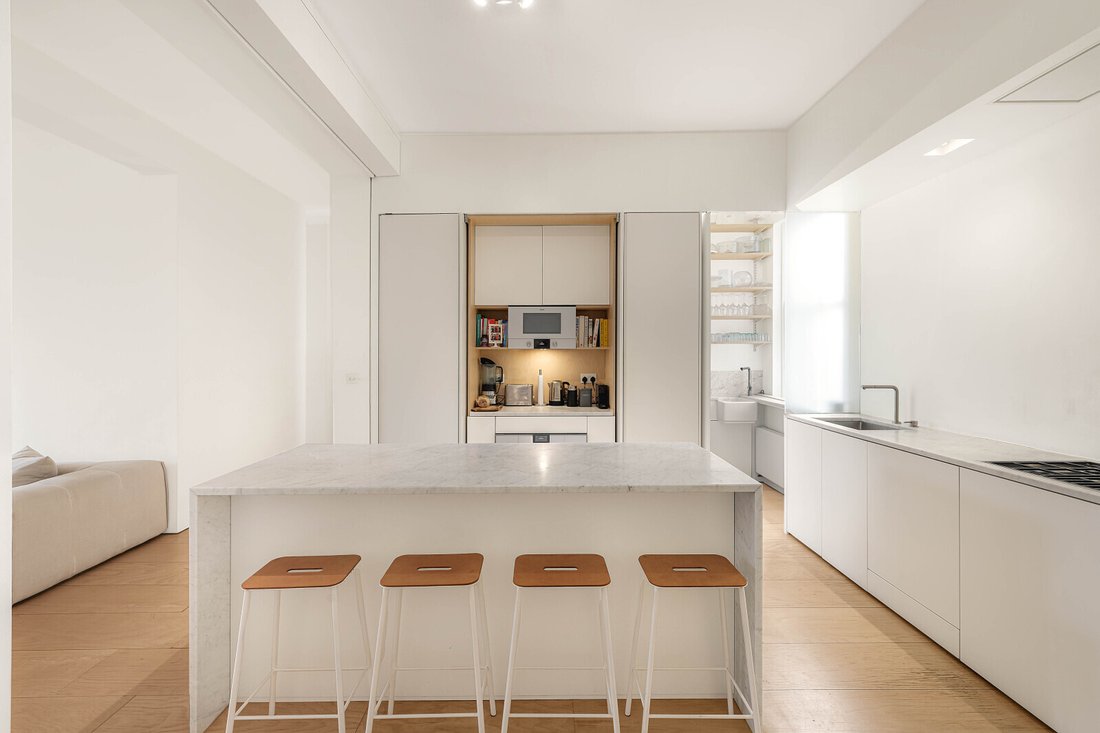
The kitchen has been discretely integrated within the main living space, reflecting a pared-back aesthetic with flush cabinetry, concealed storage and a monolithic stone island, consistent with Pawson-inspired design principles. A secondary utility and pantry area provide practical separation for everyday use.
A separate sitting/dining room offers flexibility for formal entertaining or additional living accommodation, while maintaining the same calm and cohesive interior language.
The bedroom accommodation is arranged along a corridor and comprises four bedrooms, including a principal bedroom with dedicated dressing area and en suite bathroom. The remaining bedrooms are served by a family bathroom. Each room benefits from clean architectural lines, minimal detailing and carefully considered joinery, contributing to a sense of tranquillity throughout.
Further features include:
Wide-plank timber flooring
Integrated storage throughout
Consistent neutral finishes enhancing light and volume
Mezzanine level providing additional flexible space (restricted head height in parts)
Carlyle Mansions occupies a prime position on Cheyne Walk, one of Chelsea’s most prestigious riverside addresses, overlooking the Thames and moments from the open green spaces of Battersea Park (approx. 0.5 miles across Chelsea Bridge).
The property is ideally located for the amenities of the King’s Road (approx. 0.3 miles), offering an extensive selection of boutiques, restaurants and cafés.
Sloane Square Underground Station (District & Circle lines) is approximately 0.8 miles away, while South Kensington Station (District, Circle & Piccadilly lines) lies around 1.0 mile distant.
For road connections, A3220 (Chelsea Embankment) provides convenient access toward Central London and the West End (approx. 2.5 miles), whilst the nearby river offers scenic walking routes towards Albert Bridge (0.4 miles) and Chelsea Physic Garden (0.2 miles).
Heathrow Airport can be reached in approximately 40–50 minutes by car, subject to traffic.
The apartment has been thoughtfully arranged to create a strong sense of flow and spatial clarity, with the design focusing on proportion, natural light and a restrained material palette. The principal reception/kitchen space extends to notable scale (over 40 ft in length), benefiting from large sash windows which draw in excellent natural light and provide an attractive outlook.
The kitchen has been discretely integrated within the main living space, reflecting a pared-back aesthetic with flush cabinetry, concealed storage and a monolithic stone island, consistent with Pawson-inspired design principles. A secondary utility and pantry area provide practical separation for everyday use.
A separate sitting/dining room offers flexibility for formal entertaining or additional living accommodation, while maintaining the same calm and cohesive interior language.
The bedroom accommodation is arranged along a corridor and comprises four bedrooms, including a principal bedroom with dedicated dressing area and en suite bathroom. The remaining bedrooms are served by a family bathroom. Each room benefits from clean architectural lines, minimal detailing and carefully considered joinery, contributing to a sense of tranquillity throughout.
Further features include:
Wide-plank timber flooring
Integrated storage throughout
Consistent neutral finishes enhancing light and volume
Mezzanine level providing additional flexible space (restricted head height in parts)
Carlyle Mansions occupies a prime position on Cheyne Walk, one of Chelsea’s most prestigious riverside addresses, overlooking the Thames and moments from the open green spaces of Battersea Park (approx. 0.5 miles across Chelsea Bridge).
The property is ideally located for the amenities of the King’s Road (approx. 0.3 miles), offering an extensive selection of boutiques, restaurants and cafés.
Sloane Square Underground Station (District & Circle lines) is approximately 0.8 miles away, while South Kensington Station (District, Circle & Piccadilly lines) lies around 1.0 mile distant.
For road connections, A3220 (Chelsea Embankment) provides convenient access toward Central London and the West End (approx. 2.5 miles), whilst the nearby river offers scenic walking routes towards Albert Bridge (0.4 miles) and Chelsea Physic Garden (0.2 miles).
Heathrow Airport can be reached in approximately 40–50 minutes by car, subject to traffic.
-
Art der Immobilie
Wohnung
-
Preis/Quadratfuß
$2,392
-
Verbrauch
C
Funktionen
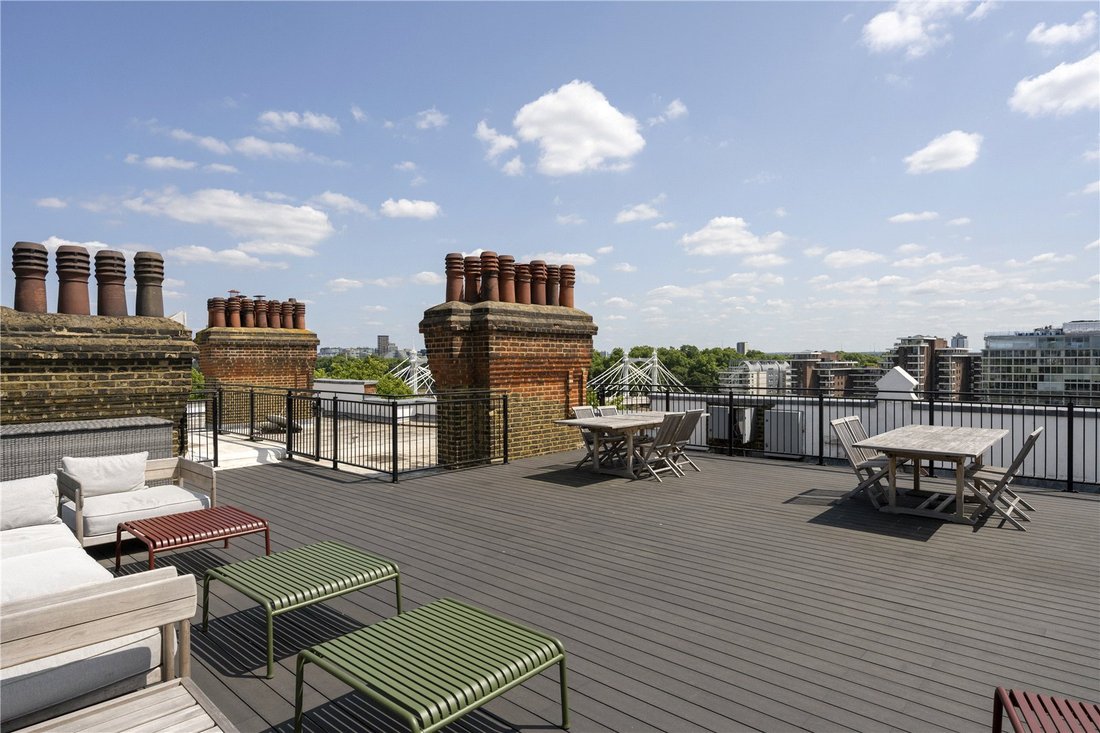
- Terrasse
- Wasserblick
- Luxusvilla
- Blick auf die Stadt
- Gasherd
- Wohnraum im Freien
- Kücheninsel
- Stein Arbeitsplatten
- Bar
Erkunden Sie die Gegend
Cheyne Walk, London, Chelsea, Kensington und Chelsea, England
Auf Google Maps anzeigen
Preis pro sqft
Niedrig
Hoch

Vor 3 Jahren beigetreten
Sie haben sich nach diesem Objekt erkundigt
Der Agent wird sich in Kürze mit Ihnen in Verbindung setzen
Gelistet von
14
Angebote
2024
Beigetreten
Besichtigung mit Daniel Carrington buchen
Wählen Sie ein Datum und ob Sie eine virtuelle oder persönliche Besichtigung mit dem Makler wünschen.
Bevorzugtes Datum
Art der Tour

Zuletzt aktualisiert
Gestern
Erstmalig gelistet
Sep 18
Angebotsreferenz
CES250112
Ähnliche Immobilien in der Nähe
Neue Angebote in Chelsea


Entdecken Sie mehr Häuser zum Verkauf
Chelsea, Kensington und Chelsea, England Immobilienarten
- Wohnungen zum Verkauf in Chelsea, Kensington und Chelsea, England
- Häuser zum Verkauf in Chelsea, Kensington und Chelsea, England
- Eigentumswohnungen zum Verkauf in Chelsea, Kensington und Chelsea, England
- Penthouses zum Verkauf in Chelsea, Kensington und Chelsea, England
- Land zum Verkauf in Chelsea, Kensington und Chelsea, England
Chelsea, Kensington und Chelsea, England beliebte Suchanfragen
- Immobilien mit Terrasse in Chelsea, Kensington und Chelsea, England
- Immobilien mit Flussblick in Chelsea, Kensington und Chelsea, England
- Immobilien mit Aufzug in Chelsea, Kensington und Chelsea, England
- Blick auf die Stadt Immobilien in Chelsea, Kensington und Chelsea, England
- Immobilien mit Outdoor-Küche in Chelsea, Kensington und Chelsea, England
- Gesicherte Wohnanlage Immobilien in Chelsea, Kensington und Chelsea, England
- Immobilien in hohen Höhen in Chelsea, Kensington und Chelsea, England
- am Wasser Immobilien in Chelsea, Kensington und Chelsea, England
- Immobilien mit Fitnessstudio in Chelsea, Kensington und Chelsea, England
- Immobilien mit Sauna in Chelsea, Kensington und Chelsea, England
- Immobilien mit Weinkeller in Chelsea, Kensington und Chelsea, England
- Immobilien mit Pool in Chelsea, Kensington und Chelsea, England
- Immobilien mit Garage in Chelsea, Kensington und Chelsea, England
- Immobilien mit Balkon in Chelsea, Kensington und Chelsea, England
- Immobilien mit Tennisplatz in Chelsea, Kensington und Chelsea, England
- Luxusvilla Immobilien in Chelsea, Kensington und Chelsea, England
Verwandte Leitfäden & Geschichten
Das Vertrauen der führenden Makler der Welt
Die Makler hinter den außergewöhnlichsten Immobilien der Welt inserieren bei JamesEdition.
- Angebote von Sotheby's, Christie's, BARNES und Engel & Völkers
- Jedes Angebot wird vor der Veröffentlichung geprüft
- Verbinden Sie sich direkt mit verifizierten Maklern
Indem Sie fortfahren, akzeptieren Sie unsere Nutzungsbedingungen und Datenschutzrichtlinie.