$4,721,849
Chartlane, Brasted, Westerham, Kent
- 6 Schlafz.
- 5 Bäder
- 6,944 Sqft
- 2.0 Ac lot
- Aktualisiert: Juli 13
-
282
Ansichten der letzten 30 Tage
- 19
Über die Immobilie
Beschreibung wurde automatisch übersetzt.
Die Beschreibung wird in der Originalsprache angezeigt.
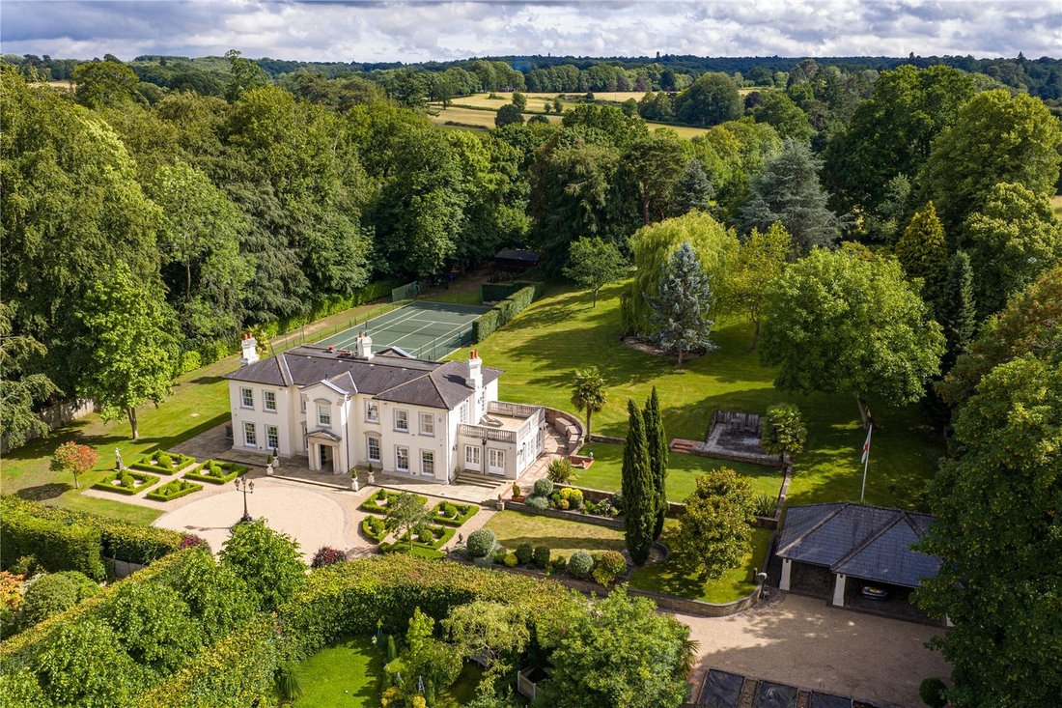
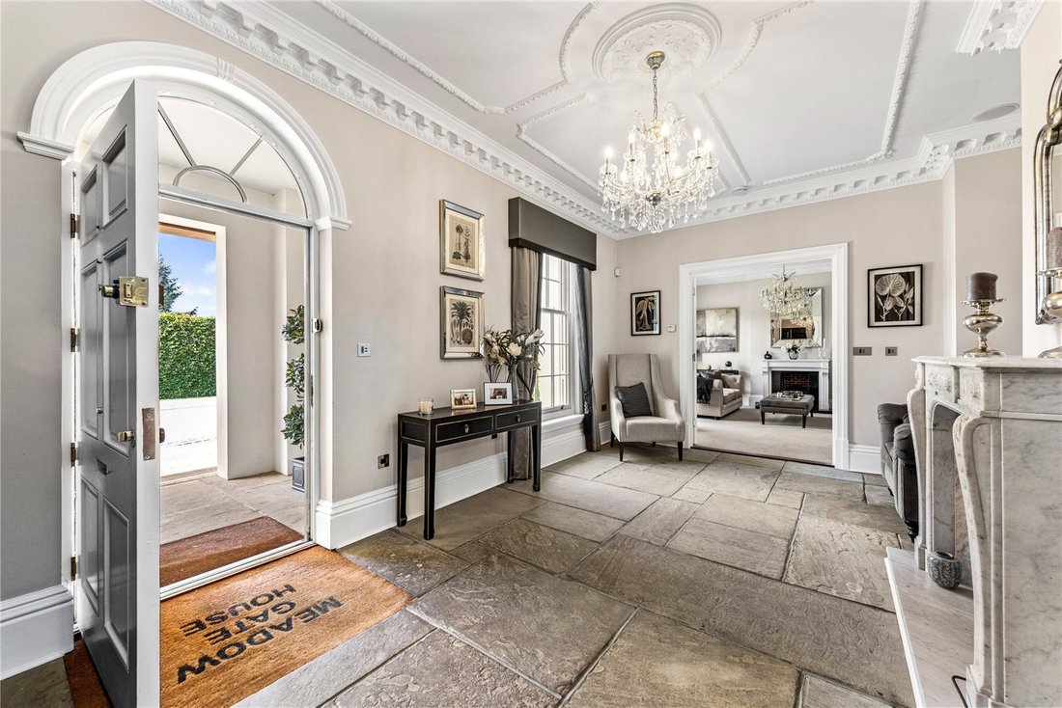
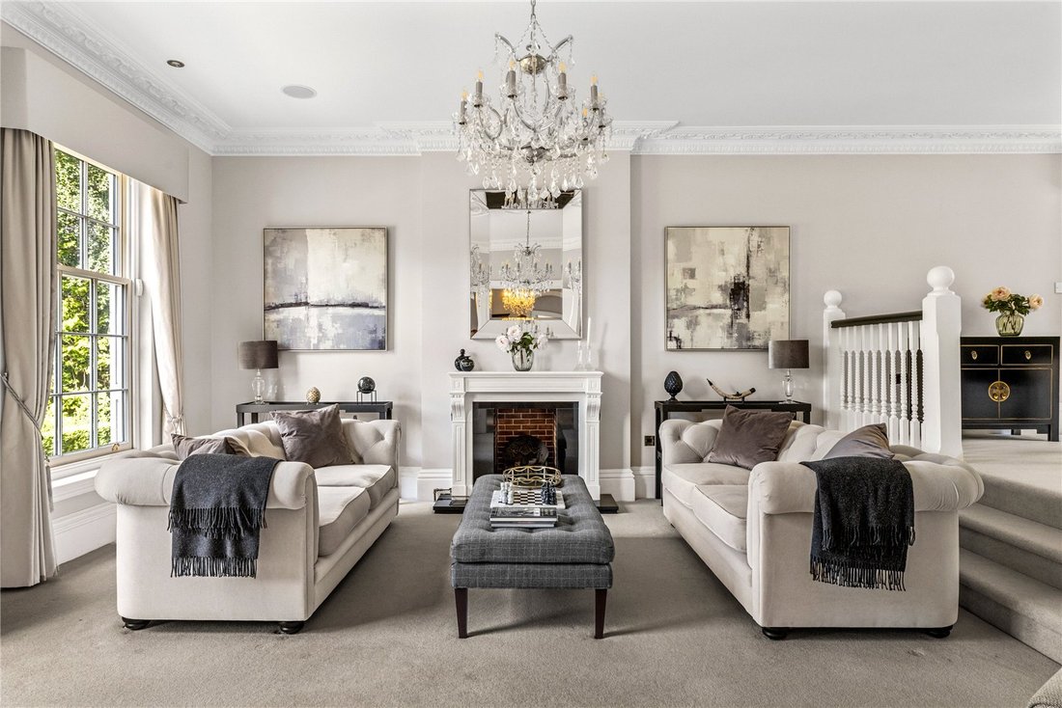
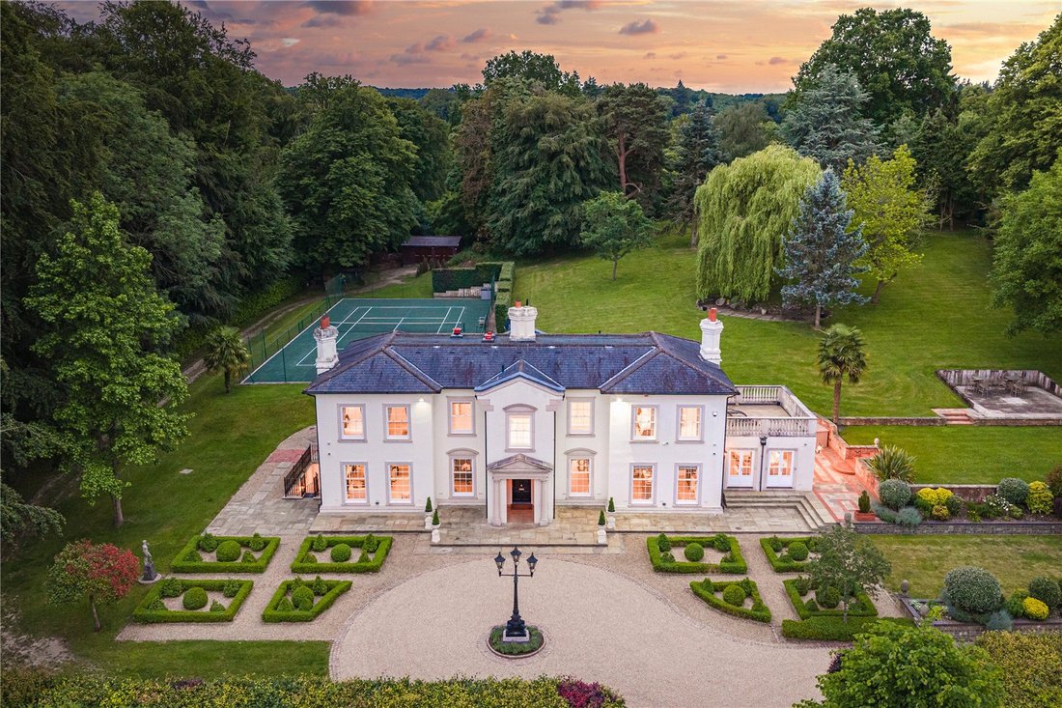
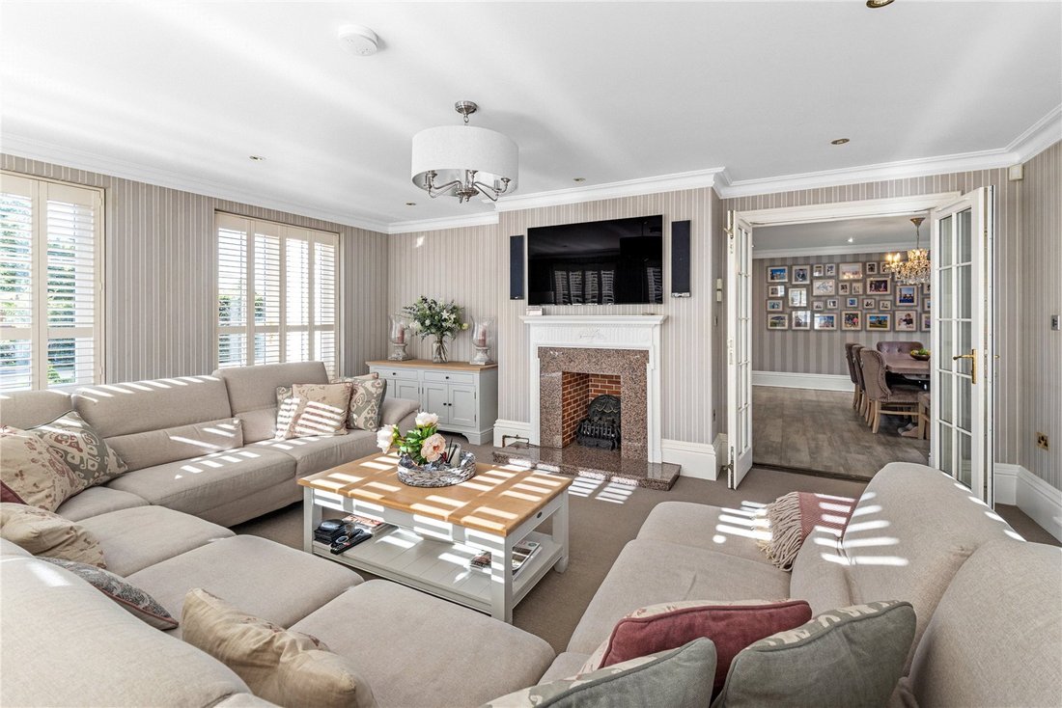
Meadow Gate House is a most attractive detached home, built in 2002 to an exceptional specification with refined finishes throughout. Notable features include high ceilings with decorative cornicing and ceiling roses, deep skirting boards, reclaimed marble fireplaces, York stone flooring, underfloor heating, bespoke kitchen and bathroom fittings, and glazed sash windows.
The property is s
The property is s
Meadow Gate House is a most attractive detached home, built in 2002 to an exceptional specification with refined finishes throughout. Notable features include high ceilings with decorative cornicing and ceiling roses, deep skirting boards, reclaimed marble fireplaces, York stone flooring, underfloor heating, bespoke kitchen and bathroom fittings, and glazed sash windows.
The property is set within immaculate south-facing gardens and grounds, combining formal and informal areas, with landscaped lawns, terraces, garaging, outbuildings, and a tennis court.
Situated on the lower ground floor is a self-contained guest suite, ideal for multi-generational living.
Impressive primary reception rooms comprise a split level sitting/dining room with a feature fire place and doors opening to the side, a welcoming reception hall, and a family room enjoying a triple aspect and multiple sets of French doors opening to the terrace. A study has fitted furnishings with doors to the rear, and could be utilised as a snug/playroom if required.
The bespoke kitchen is fitted with a comprehensive range of wall and base units with integral appliances including an Aga, a pantry and an island unit incorporating additional storage space and appliances, and is open plan to a split level breakfast room with an outlook to the rear.
A well-appointed utility room provides additional storage and space for appliances, together with doors opening to the rear terrace, and a cloakroom completes the ground floor.
Stairs descend to the lower ground floor and two recreation rooms, one currently utilised as a gym and the other a TV/games room with access to an adjoining cinema room. There is an excellent self-contained guest suite with a separate entrance featuring a bedroom, sitting room, modern kitchen and shower room, with access to a walled patio. A store room and family bathroom complete this floor.
The magnificent principal bedroom suite enjoys an outlook to the front and is served by a walk-through dressing room with fitted wardrobes, two walk-in wardrobes, and a stylish en suite bathroom with twin basins, a free standing bath and separate shower cubicle. A door provides access to the roof terrace.
A guest suite/bedroom two also enjoys access to the roof terrace, and features a modern en suite shower room and fitted wardrobes.
There are three further double bedrooms, one with a Juliet balcony and another with a charming marble fireplace, and a well-appointed family bathroom and linen cupboard complete the accommodation.
Meadow Gate House is approached over a sweeping, tree-lined gravel driveway approached via electronically operated gates and culminating at a turning circle.
The immaculate formal front gardens further enhance the striking approach and are inset with attractive knot gardens with a variety of shaped topiary, and extend to a detached open bay garage.
Formal lawns continue to the sides and rear of the property; interspersed with a variety of established deciduous and evergreen trees, with a croquet lawn to the side and steps rising to a decked area, with a further paved terrace beyond. There is a tennis court with a detached workshop/garage to the rear with power connected, with a separate vehicular access, and an expansive paved terrace spans the property and incorporates a spa pool, providing excellent areas for al fresco entertaining.
Meadow Gate House enjoys stunning far reaching views to the North Downs to the front and surrounding farmland to the rear, with established trees and hedging to the perimeter providing privacy. The gardens amount to about 2 acres in total.
The property is set within immaculate south-facing gardens and grounds, combining formal and informal areas, with landscaped lawns, terraces, garaging, outbuildings, and a tennis court.
Situated on the lower ground floor is a self-contained guest suite, ideal for multi-generational living.
Impressive primary reception rooms comprise a split level sitting/dining room with a feature fire place and doors opening to the side, a welcoming reception hall, and a family room enjoying a triple aspect and multiple sets of French doors opening to the terrace. A study has fitted furnishings with doors to the rear, and could be utilised as a snug/playroom if required.
The bespoke kitchen is fitted with a comprehensive range of wall and base units with integral appliances including an Aga, a pantry and an island unit incorporating additional storage space and appliances, and is open plan to a split level breakfast room with an outlook to the rear.
A well-appointed utility room provides additional storage and space for appliances, together with doors opening to the rear terrace, and a cloakroom completes the ground floor.
Stairs descend to the lower ground floor and two recreation rooms, one currently utilised as a gym and the other a TV/games room with access to an adjoining cinema room. There is an excellent self-contained guest suite with a separate entrance featuring a bedroom, sitting room, modern kitchen and shower room, with access to a walled patio. A store room and family bathroom complete this floor.
The magnificent principal bedroom suite enjoys an outlook to the front and is served by a walk-through dressing room with fitted wardrobes, two walk-in wardrobes, and a stylish en suite bathroom with twin basins, a free standing bath and separate shower cubicle. A door provides access to the roof terrace.
A guest suite/bedroom two also enjoys access to the roof terrace, and features a modern en suite shower room and fitted wardrobes.
There are three further double bedrooms, one with a Juliet balcony and another with a charming marble fireplace, and a well-appointed family bathroom and linen cupboard complete the accommodation.
Meadow Gate House is approached over a sweeping, tree-lined gravel driveway approached via electronically operated gates and culminating at a turning circle.
The immaculate formal front gardens further enhance the striking approach and are inset with attractive knot gardens with a variety of shaped topiary, and extend to a detached open bay garage.
Formal lawns continue to the sides and rear of the property; interspersed with a variety of established deciduous and evergreen trees, with a croquet lawn to the side and steps rising to a decked area, with a further paved terrace beyond. There is a tennis court with a detached workshop/garage to the rear with power connected, with a separate vehicular access, and an expansive paved terrace spans the property and incorporates a spa pool, providing excellent areas for al fresco entertaining.
Meadow Gate House enjoys stunning far reaching views to the North Downs to the front and surrounding farmland to the rear, with established trees and hedging to the perimeter providing privacy. The gardens amount to about 2 acres in total.
-
Art der Immobilie
Haus
-
Preis/Quadratfuß
$679
-
Verbrauch
C
Funktionen
Funktionen
Lot
Innenbereich
- Hohe Decke
- Office
- Kamin
- Kücheninsel
- Whirlpool
- Bar
- Waschküche
- Spielzimmer
- Kino
- Offene Küche
- Stein Arbeitsplatten
- Begehbarer Kleiderschrank
- Fitnessstudio
Outdoor
- Terrasse
- Balkon
- Parkplatz
- Garage
- Tennisplatz
- Tor
- Pergola
- Garten
Erkunden Sie die Gegend
Chart Lane, Brasted, Westerham, Kent, England
Auf Google Maps anzeigen
Preis pro sqft
Niedrig
Hoch

Vor 2 Jahren beigetreten
Sie haben sich nach diesem Objekt erkundigt
Der Agent wird sich in Kürze mit Ihnen in Verbindung setzen
Gelistet von
9
Angebote
2026
Beigetreten
Besichtigung mit Verity Hedges buchen
Wählen Sie ein Datum und ob Sie eine virtuelle oder persönliche Besichtigung mit dem Makler wünschen.
Bevorzugtes Datum
Art der Tour

Savills - Sevenoaks
74 High Street, Sevenoaks, Kent, TN13 1JR, United Kingdom
Agenturprofil anzeigen
Zuletzt aktualisiert
Juli 13
Erstmalig gelistet
Jul 9
Angebotsreferenz
SES260185
Ähnliche Immobilien in der Nähe
Neue Angebote in Brasted



Entdecken Sie mehr Häuser zum Verkauf
Brasted, England beliebte Suchanfragen
- Panorama Immobilien in Brasted, England
- Immobilien mit Terrasse in Brasted, England
- Immobilien mit Bar in Brasted, England
- Immobilien mit Spielzimmer in Brasted, England
- Immobilien mit Office in Brasted, England
- Immobilien mit Garten in Brasted, England
- Immobilien mit Outdoor-Küche in Brasted, England
- Privatsphäre Immobilien in Brasted, England
- Moderne Immobilien in Brasted, England
- Immobilien mit Fitnessstudio in Brasted, England
- Immobilien mit Whirlpool in Brasted, England
- Immobilien mit Kamin in Brasted, England
- Immobilien mit Garage in Brasted, England
- Immobilien mit Balkon in Brasted, England
- Immobilien mit Tennisplatz in Brasted, England
- Immobilien mit Weinberg in Brasted, England
- Luxusvilla Immobilien in Brasted, England
- Immobilien mit Offene Küche in Brasted, England
- Immobilien mit Kino in Brasted, England
Brasted, England nachbarschaften
Verwandte Leitfäden & Geschichten
Das Vertrauen der führenden Makler der Welt
Die Makler hinter den außergewöhnlichsten Immobilien der Welt inserieren bei JamesEdition.
- Angebote von Sotheby's, Christie's, BARNES und Engel & Völkers
- Jedes Angebot wird vor der Veröffentlichung geprüft
- Verbinden Sie sich direkt mit verifizierten Maklern
Indem Sie fortfahren, akzeptieren Sie unsere Nutzungsbedingungen und Datenschutzrichtlinie.