


$2,367,136
Charmantes Haus Mit 5 Schlafzimmern In Beneidenswerter „Versteckter“ Lage Und Direkt An Felder
- 4 Schlafz.
- 2 Bäder
- 2,298 Sqft
- Aktualisiert: Mai 1
-
11
Ansichten der letzten 30 Tage
- 2
Über die Immobilie
Beschreibung wurde automatisch übersetzt.
Die Beschreibung wird in der Originalsprache angezeigt.
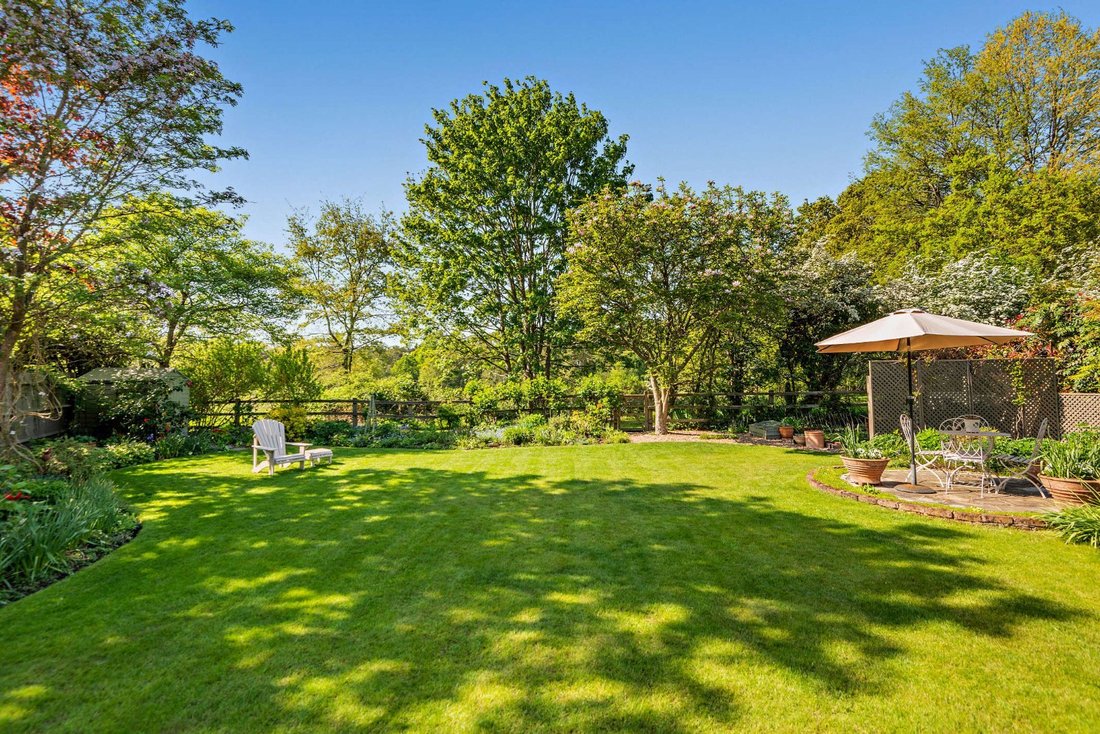
Situated at the end of a long tree-lined driveway and enjoying a semi-rural setting, the property forms the central section of a prestigious courtyard development and is adorned with a pretty, mature wistaria. 3 Earleywood Pines is a highly appealing family home offering almost 2,300 sq ft of light-filled flexible accommodation arranged over two floors.
Configured to provide an elegant an
Configured to provide an elegant an
Situated at the end of a long tree-lined driveway and enjoying a semi-rural setting, the property forms the central section of a prestigious courtyard development and is adorned with a pretty, mature wistaria. 3 Earleywood Pines is a highly appealing family home offering almost 2,300 sq ft of light-filled flexible accommodation arranged over two floors.
Configured to provide an elegant and practical setting for both living and entertaining, with neutral décor and quality fixtures and fittings throughout, the accommodation flows from a spacious yet welcoming reception hall with useful storage and a cloakroom. It includes a generous dual aspect sitting room with a feature fireplace housing a wood-burning stove, and French doors opening onto the rear terrace; a large rear-aspect dining room, also with French doors to the terrace; and an expansive orangery with picture windows on three sides, offering delightful views over the rear garden. A large vaulted sky lantern further enhances this space, flooding it with natural light. The ground floor accommodation is completed by a generous dual aspect kitchen, fitted with a range of wall and base units including a large central island and bespoke fitted seating, complementary quartz work surfaces and splashbacks, and modern integrated appliances including a range cooker. There is also space for a sizeable table for more informal dining and French doors to the rear terrace.
On the first floor, which features a wealth of vaulted ceilings with exposed beams, a spacious split-level landing gives access to a principal bedroom with a front aspect bay window, extensive full-height fitted storage, a dressing room and a contemporary en suite shower room. Four further bedrooms, two with fitted storage, and a modern family bathroom, complete this level.
Configured to provide an elegant and practical setting for both living and entertaining, with neutral décor and quality fixtures and fittings throughout, the accommodation flows from a spacious yet welcoming reception hall with useful storage and a cloakroom. It includes a generous dual aspect sitting room with a feature fireplace housing a wood-burning stove, and French doors opening onto the rear terrace; a large rear-aspect dining room, also with French doors to the terrace; and an expansive orangery with picture windows on three sides, offering delightful views over the rear garden. A large vaulted sky lantern further enhances this space, flooding it with natural light. The ground floor accommodation is completed by a generous dual aspect kitchen, fitted with a range of wall and base units including a large central island and bespoke fitted seating, complementary quartz work surfaces and splashbacks, and modern integrated appliances including a range cooker. There is also space for a sizeable table for more informal dining and French doors to the rear terrace.
On the first floor, which features a wealth of vaulted ceilings with exposed beams, a spacious split-level landing gives access to a principal bedroom with a front aspect bay window, extensive full-height fitted storage, a dressing room and a contemporary en suite shower room. Four further bedrooms, two with fitted storage, and a modern family bathroom, complete this level.
-
Art der Immobilie
Haus
-
Preis/Quadratfuß
$1,030
-
Verbrauch
C
Funktionen
Erkunden Sie die Gegend
Coronation Road, Ascot, Berkshire, South Ascot, England
Auf Google Maps anzeigen
Preis pro sqft
Niedrig
Hoch

Vor 9 Monaten beigetreten
Sie haben sich nach diesem Objekt erkundigt
Der Agent wird sich in Kürze mit Ihnen in Verbindung setzen
Gelistet von
20
Angebote
2025
Beigetreten
Besichtigung mit Daniel Burstow buchen
Wählen Sie ein Datum und ob Sie eine virtuelle oder persönliche Besichtigung mit dem Makler wünschen.
Bevorzugtes Datum
Art der Tour

Strutt & Parker – Ascot
37 High Street, Ascot, Berkshire, SL5 7HG, United Kingdom
Agenturprofil anzeigen
Zuletzt aktualisiert
Mai 1
Erstmalig gelistet
May 1
Angebotsreferenz
SUN250012
Ähnliche Immobilien in der Nähe
Neue Angebote in South Ascot


Entdecken Sie mehr Häuser zum Verkauf
South Ascot, England Immobilienarten
South Ascot, England beliebte Suchanfragen
- Panorama Immobilien in South Ascot, England
- Immobilien mit Terrasse in South Ascot, England
- Immobilien mit Bar in South Ascot, England
- Immobilien mit Spielzimmer in South Ascot, England
- Immobilien mit Office in South Ascot, England
- Immobilien mit Aufzug in South Ascot, England
- Immobilien mit Garten in South Ascot, England
- Immobilien mit Outdoor-Küche in South Ascot, England
- Duplex Immobilien in South Ascot, England
- Gesicherte Wohnanlage Immobilien in South Ascot, England
- Moderne Immobilien in South Ascot, England
- Neubauten Immobilien in South Ascot, England
- Immobilien mit Fitnessstudio in South Ascot, England
- Immobilien mit Bibliothek in South Ascot, England
- Immobilien mit Klimaanlage in South Ascot, England
- Immobilien mit Kamin in South Ascot, England
- Immobilien mit Pool in South Ascot, England
- Immobilien mit Garage in South Ascot, England
- Immobilien mit Balkon in South Ascot, England
- Luxusvilla Immobilien in South Ascot, England
- Immobilien mit Offene Küche in South Ascot, England
- Immobilien mit Kino in South Ascot, England
Verwandte Leitfäden & Geschichten
Das Vertrauen der führenden Makler der Welt
Die Makler hinter den außergewöhnlichsten Immobilien der Welt inserieren bei JamesEdition.
- Angebote von Sotheby's, Christie's, BARNES und Engel & Völkers
- Jedes Angebot wird vor der Veröffentlichung geprüft
- Verbinden Sie sich direkt mit verifizierten Maklern
Indem Sie fortfahren, akzeptieren Sie unsere Nutzungsbedingungen und Datenschutzrichtlinie.