
$4,012,347
Bollington Lane, Nether Alderley, Macclesfield, Cheshire
- 6 Schlafz.
- 3 Bäder
- 5,650 Sqft
- 4.8 Ac lot
- Aktualisiert: September 15
- 26
Über die Immobilie
Beschreibung wurde automatisch übersetzt.
Die Beschreibung wird in der Originalsprache angezeigt.
Das Walnut Tree House befindet sich in einer außergewöhnlichen Lage in einer der begehrtesten ländlichen Gegenden von Cheshire. Es ist ein angesehener Landsitz inmitten von angelegten Gärten, Koppeln, einem Obstgarten und einem Wildsee. Das Anwesen wird über eine lange, von Bäumen gesäumte Auffahrt erreicht und genießt eine abgeschiedene Lage inmitten offener Landschaft. Es erstreckt sich über ein
Occupying an exceptional position within one of Cheshire’s most desirable rural locations, Walnut Tree House is a distinguished country residence set within landscaped grounds, paddocks, an orchard & wildlife lake. Approached via a long, tree-lined driveway and enjoying a secluded setting surrounded by open countryside, the property extends to approximately 5,650 sq ft and has been comprehensi
Das Walnut Tree House befindet sich in einer außergewöhnlichen Lage in einer der begehrtesten ländlichen Gegenden von Cheshire. Es ist ein angesehener Landsitz inmitten von angelegten Gärten, Koppeln, einem Obstgarten und einem Wildsee. Das Anwesen wird über eine lange, von Bäumen gesäumte Auffahrt erreicht und genießt eine abgeschiedene Lage inmitten offener Landschaft. Es erstreckt sich über eine Fläche von etwa 5.650 Quadratfuß und wurde von Luxus-Einrichtungsspezialisten umfassend renoviert, erweitert und nach einem anspruchsvollen Standard entworfen.
Das Haus wurde einem außergewöhnlichen Sanierungs- und Umbauprogramm unterzogen, das den traditionellen Landhauscharakter mit modernem Design, Handwerkskunst und technologischen Spezifikationen kombiniert. Die ursprünglichen Elemente wurden sorgfältig erhalten und gleichzeitig maßgeschneiderte Oberflächen, Designerbeleuchtung und durchdacht gestaltete Wohnräume eingeführt.
Eine große Eingangstür aus Eichenholz führt in eine markante, über 21 Fuß hohe Empfangshalle, in der großformatige Steinböden sofort ein Gefühl von Qualität und Größe vermitteln. Ein auffälliger OCKERFARBENER Kronleuchter sorgt für einen atemberaubenden Blickfang und die Halle bietet Zugang zu den wichtigsten Empfangsräumen.
Das dreiseitige Wohnzimmer erstreckt sich über 27 Fuß und dreht sich um einen offenen Kamin mit einem großen Eichenbalkenmantel. Ein bezauberndes Kastenfenster bietet einen attraktiven Blick über die Gärten. Angrenzend befindet sich ein separates Wohnzimmer/Arbeitszimmer, das sich ideal für die Arbeit zu Hause eignet, zusammen mit einem wunderschön eingerichteten Kleider/WC mit einem maßgeschneiderten Holzwaschtisch und Designerbeleuchtung.
Die Küche/das Esszimmer bilden das Herzstück des Hauses. Es erstreckt sich über 25 Fuß und verfügt über maßgeschneiderte Schränke, Arbeitsplatten aus Granit mit tiefem Profil und eine umfassende Suite integrierter Siemens-Geräte, darunter Doppelöfen, Dampfgarer, Mikrowelle, Kühl- und Gefrierschrank in voller Höhe. Zu den weiteren Highlights gehören eine Rangemaster Belfast-Spüle, ein Quooker-Wasserhahn mit kochendem und sprudelndem Wasser sowie ein maßgeschneiderter Frühstücksbereich, der aus einem herrlichen schottischen Mammutbaum gefertigt wurde, von dem Elemente an anderer Stelle im Haus zu sehen sind. Eine auffällige Frizzoli-Leuchte vervollständigt den Raum.
Die Küche geht nahtlos in eine spektakuläre Orangerie von David Salisbury über, die sich über 25 Fuß erstreckt. Die großzügige Verglasung und das gewölbte Laternendach sorgen für viel Tageslicht. Sie bietet von drei Ebenen aus einen Blick auf den Garten. Französische Türen führen auf die Terrassen und schaffen so einen außergewöhnlichen Rahmen für Unterhaltung und Familienleben.
Zu den weiteren Unterkünften im Erdgeschoss gehören ein Wohnzimmer, das derzeit als Kinoraum genutzt wird, ein vielseitiger Empfangsraum mit Zugang zum Garten, ein großer Hauswirtschafts- und Schuhraum sowie ein separater Technikraum.
Der erste Stock ist ebenso beeindruckend. Die Hauptsuite besteht aus einem großzügigen, zweiseitigen Schlafzimmer, einem geräumigen Ankleideraum und einem luxuriösen Bad mit einer freistehenden Badewanne von Victoria + Albert, einer ebenerdigen Regendusche, zwei Waschtischen und Designer-Heizkörpern von Zehnder. Drei weitere Doppelzimmer bieten einen schönen Blick auf den Garten und die Landschaft und verfügen über ein modernes Familienbad mit Fußbodenheizung.
Der freistehende Garagenkomplex bietet außergewöhnliche Flexibilität. Im Erdgeschoss befinden sich umfangreiche Garagen-, Werkstatt- und Stauraum sowie eine Wellness-Suite mit Dampfbad, Duschbad und WC. Darüber befindet sich eine umfangreiche, in sich geschlossene Nebenwohnung, die eine Einbauküche mit Bosch-Geräten und ein beeindruckendes offenes Wohn-/Esszimmer mit einer Größe von fast 20 Fuß mal 19 Fuß umfasst. Die Unterkunft ist ideal für Gäste, Mehrgenerationenhäuser, Personalunterkünfte oder private Büronutzungen, sofern die erforderlichen Genehmigungen erforderlich sind.
Das Gelände ist ein charakteristisches Merkmal des Walnut Tree House. Das Anwesen erstreckt sich über 4 Hektar und liegt zentral in wunderschön angelegten Gärten. Es bietet ein hervorragendes Gefühl von Privatsphäre und Abgeschiedenheit. Weitläufige Rasenflächen, alte Solitärbäume, etablierte Bepflanzung und weitläufige Steinterrassen bieten eine außergewöhnliche Umgebung für Unterhaltung im Freien. Ein großer Wildsee bildet einen besonders attraktiven Mittelpunkt, und ein produktiver Obstgarten unterstreicht die Attraktivität des Landhauses noch weiter.
Neben den formalen Gärten befinden sich ein Bio-Gemüsegarten und ein Gewächshaus, Koppeln und Ställe, die ein hervorragendes Reitpotenzial bieten. Trotz seiner ruhigen, ländlichen Umgebung bietet das Anwesen eine günstige Lage, um Alderley Edge, Wilmslow und den Flughafen Manchester zu erreichen. Umgeben von offener Landschaft bietet es eine weitreichende Aussicht und ein bemerkenswertes Gefühl der Ruhe.
Das Walnut Tree House bietet eine seltene Gelegenheit, eine Landresidenz von außergewöhnlicher Qualität und Substanz zu erwerben. Die Qualität der Renovierung, die Integrität des Designs und die herausragende Natur der Umgebung bilden zusammen eines der besten Privathäuser, die derzeit in der Gegend von Nether Alderley erhältlich sind.
Das Walnut Tree House befindet sich in einer idyllischen, halbländlichen Umgebung, die ein hohes Maß an Privatsphäre und Abgeschiedenheit bietet und gleichzeitig den Komfort des 5 Minuten entfernten Zentrums von Alderley Edge Village bewahrtIch (3,4 Meilen) mit dem Auto entfernt.
Die örtlichen Schulen sowohl im privaten als auch im öffentlichen Sektor sind sehr angesehen und umfassen die Nether Alderley Primary School (3,7 km), die Ryleys School (8,4 km) und die Kings School in Macclesfield (8,1 km). Direkt vor der Haustür gibt es wunderschöne Spazierwege über offene Felder. Die Nether Alderley Church erreichen Sie nach einem 3,2 km langen Spaziergang und den Churchill Tree Gastro Pub im Alderley Park nach 2,2 km zu Fuß.
Der Bahnhof Alderley Edge ist 5,7 km entfernt und bietet eine 30-minütige Verbindung nach Manchester Piccadilly, eine 10-minütige Fahrt zum Flughafen Manchester und eine 3-minütige Fahrt nach Wilmslow, das London Euston in 1 Stunde und 51 Minuten verbindet. Das Dorf Alderley Edge ist bekannt für seine große Auswahl an Bistros, Restaurants, Fachgeschäften und blühenden Clubs wie dem Alderley Edge Cricket-, Tennis- und Squashclub.
Das Haus wurde einem außergewöhnlichen Sanierungs- und Umbauprogramm unterzogen, das den traditionellen Landhauscharakter mit modernem Design, Handwerkskunst und technologischen Spezifikationen kombiniert. Die ursprünglichen Elemente wurden sorgfältig erhalten und gleichzeitig maßgeschneiderte Oberflächen, Designerbeleuchtung und durchdacht gestaltete Wohnräume eingeführt.
Eine große Eingangstür aus Eichenholz führt in eine markante, über 21 Fuß hohe Empfangshalle, in der großformatige Steinböden sofort ein Gefühl von Qualität und Größe vermitteln. Ein auffälliger OCKERFARBENER Kronleuchter sorgt für einen atemberaubenden Blickfang und die Halle bietet Zugang zu den wichtigsten Empfangsräumen.
Das dreiseitige Wohnzimmer erstreckt sich über 27 Fuß und dreht sich um einen offenen Kamin mit einem großen Eichenbalkenmantel. Ein bezauberndes Kastenfenster bietet einen attraktiven Blick über die Gärten. Angrenzend befindet sich ein separates Wohnzimmer/Arbeitszimmer, das sich ideal für die Arbeit zu Hause eignet, zusammen mit einem wunderschön eingerichteten Kleider/WC mit einem maßgeschneiderten Holzwaschtisch und Designerbeleuchtung.
Die Küche/das Esszimmer bilden das Herzstück des Hauses. Es erstreckt sich über 25 Fuß und verfügt über maßgeschneiderte Schränke, Arbeitsplatten aus Granit mit tiefem Profil und eine umfassende Suite integrierter Siemens-Geräte, darunter Doppelöfen, Dampfgarer, Mikrowelle, Kühl- und Gefrierschrank in voller Höhe. Zu den weiteren Highlights gehören eine Rangemaster Belfast-Spüle, ein Quooker-Wasserhahn mit kochendem und sprudelndem Wasser sowie ein maßgeschneiderter Frühstücksbereich, der aus einem herrlichen schottischen Mammutbaum gefertigt wurde, von dem Elemente an anderer Stelle im Haus zu sehen sind. Eine auffällige Frizzoli-Leuchte vervollständigt den Raum.
Die Küche geht nahtlos in eine spektakuläre Orangerie von David Salisbury über, die sich über 25 Fuß erstreckt. Die großzügige Verglasung und das gewölbte Laternendach sorgen für viel Tageslicht. Sie bietet von drei Ebenen aus einen Blick auf den Garten. Französische Türen führen auf die Terrassen und schaffen so einen außergewöhnlichen Rahmen für Unterhaltung und Familienleben.
Zu den weiteren Unterkünften im Erdgeschoss gehören ein Wohnzimmer, das derzeit als Kinoraum genutzt wird, ein vielseitiger Empfangsraum mit Zugang zum Garten, ein großer Hauswirtschafts- und Schuhraum sowie ein separater Technikraum.
Der erste Stock ist ebenso beeindruckend. Die Hauptsuite besteht aus einem großzügigen, zweiseitigen Schlafzimmer, einem geräumigen Ankleideraum und einem luxuriösen Bad mit einer freistehenden Badewanne von Victoria + Albert, einer ebenerdigen Regendusche, zwei Waschtischen und Designer-Heizkörpern von Zehnder. Drei weitere Doppelzimmer bieten einen schönen Blick auf den Garten und die Landschaft und verfügen über ein modernes Familienbad mit Fußbodenheizung.
Der freistehende Garagenkomplex bietet außergewöhnliche Flexibilität. Im Erdgeschoss befinden sich umfangreiche Garagen-, Werkstatt- und Stauraum sowie eine Wellness-Suite mit Dampfbad, Duschbad und WC. Darüber befindet sich eine umfangreiche, in sich geschlossene Nebenwohnung, die eine Einbauküche mit Bosch-Geräten und ein beeindruckendes offenes Wohn-/Esszimmer mit einer Größe von fast 20 Fuß mal 19 Fuß umfasst. Die Unterkunft ist ideal für Gäste, Mehrgenerationenhäuser, Personalunterkünfte oder private Büronutzungen, sofern die erforderlichen Genehmigungen erforderlich sind.
Das Gelände ist ein charakteristisches Merkmal des Walnut Tree House. Das Anwesen erstreckt sich über 4 Hektar und liegt zentral in wunderschön angelegten Gärten. Es bietet ein hervorragendes Gefühl von Privatsphäre und Abgeschiedenheit. Weitläufige Rasenflächen, alte Solitärbäume, etablierte Bepflanzung und weitläufige Steinterrassen bieten eine außergewöhnliche Umgebung für Unterhaltung im Freien. Ein großer Wildsee bildet einen besonders attraktiven Mittelpunkt, und ein produktiver Obstgarten unterstreicht die Attraktivität des Landhauses noch weiter.
Neben den formalen Gärten befinden sich ein Bio-Gemüsegarten und ein Gewächshaus, Koppeln und Ställe, die ein hervorragendes Reitpotenzial bieten. Trotz seiner ruhigen, ländlichen Umgebung bietet das Anwesen eine günstige Lage, um Alderley Edge, Wilmslow und den Flughafen Manchester zu erreichen. Umgeben von offener Landschaft bietet es eine weitreichende Aussicht und ein bemerkenswertes Gefühl der Ruhe.
Das Walnut Tree House bietet eine seltene Gelegenheit, eine Landresidenz von außergewöhnlicher Qualität und Substanz zu erwerben. Die Qualität der Renovierung, die Integrität des Designs und die herausragende Natur der Umgebung bilden zusammen eines der besten Privathäuser, die derzeit in der Gegend von Nether Alderley erhältlich sind.
Das Walnut Tree House befindet sich in einer idyllischen, halbländlichen Umgebung, die ein hohes Maß an Privatsphäre und Abgeschiedenheit bietet und gleichzeitig den Komfort des 5 Minuten entfernten Zentrums von Alderley Edge Village bewahrtIch (3,4 Meilen) mit dem Auto entfernt.
Die örtlichen Schulen sowohl im privaten als auch im öffentlichen Sektor sind sehr angesehen und umfassen die Nether Alderley Primary School (3,7 km), die Ryleys School (8,4 km) und die Kings School in Macclesfield (8,1 km). Direkt vor der Haustür gibt es wunderschöne Spazierwege über offene Felder. Die Nether Alderley Church erreichen Sie nach einem 3,2 km langen Spaziergang und den Churchill Tree Gastro Pub im Alderley Park nach 2,2 km zu Fuß.
Der Bahnhof Alderley Edge ist 5,7 km entfernt und bietet eine 30-minütige Verbindung nach Manchester Piccadilly, eine 10-minütige Fahrt zum Flughafen Manchester und eine 3-minütige Fahrt nach Wilmslow, das London Euston in 1 Stunde und 51 Minuten verbindet. Das Dorf Alderley Edge ist bekannt für seine große Auswahl an Bistros, Restaurants, Fachgeschäften und blühenden Clubs wie dem Alderley Edge Cricket-, Tennis- und Squashclub.
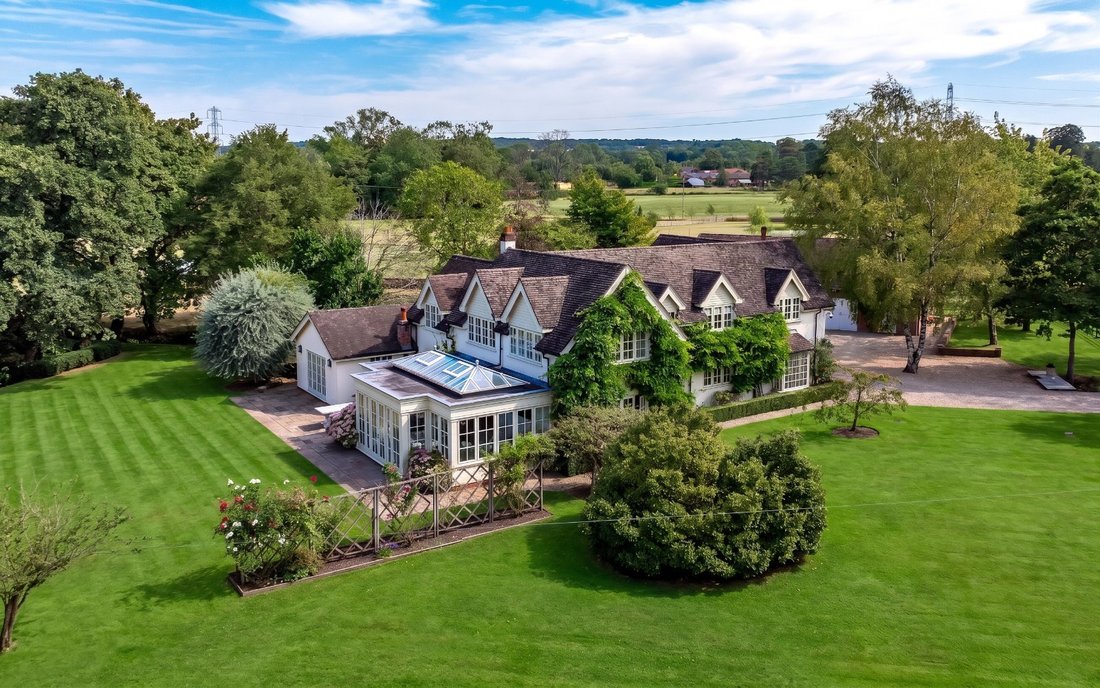
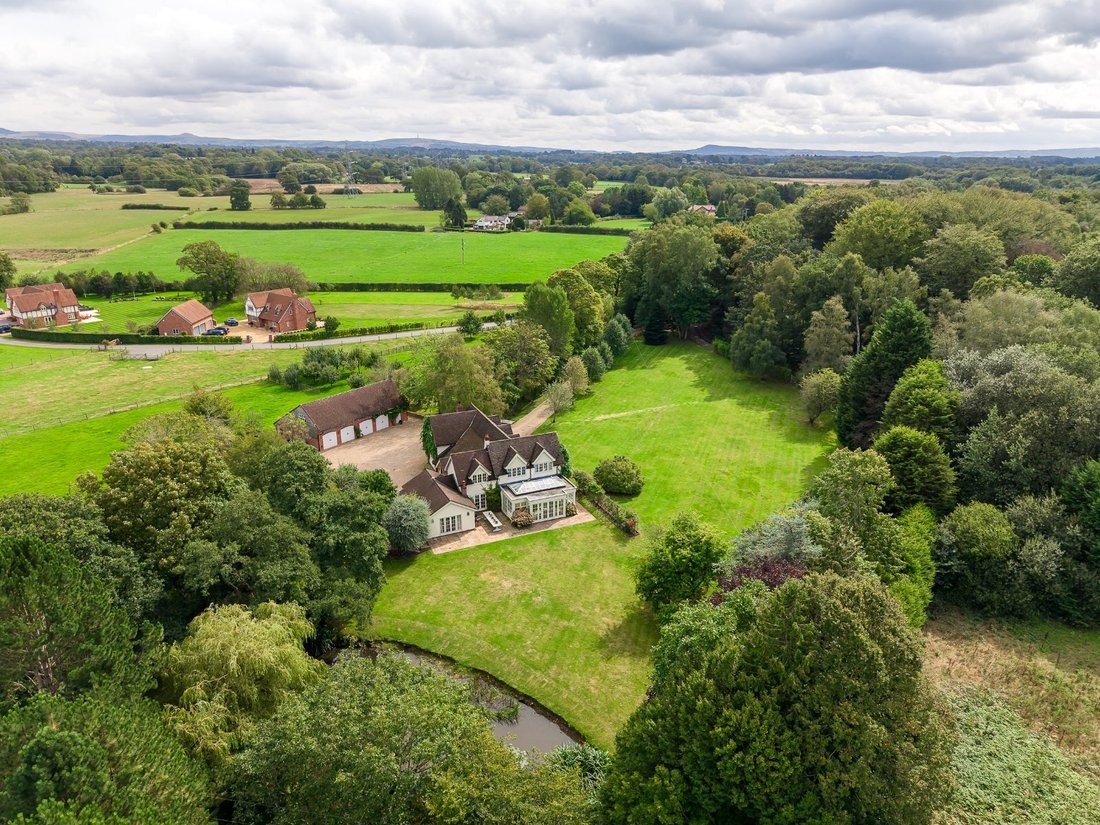
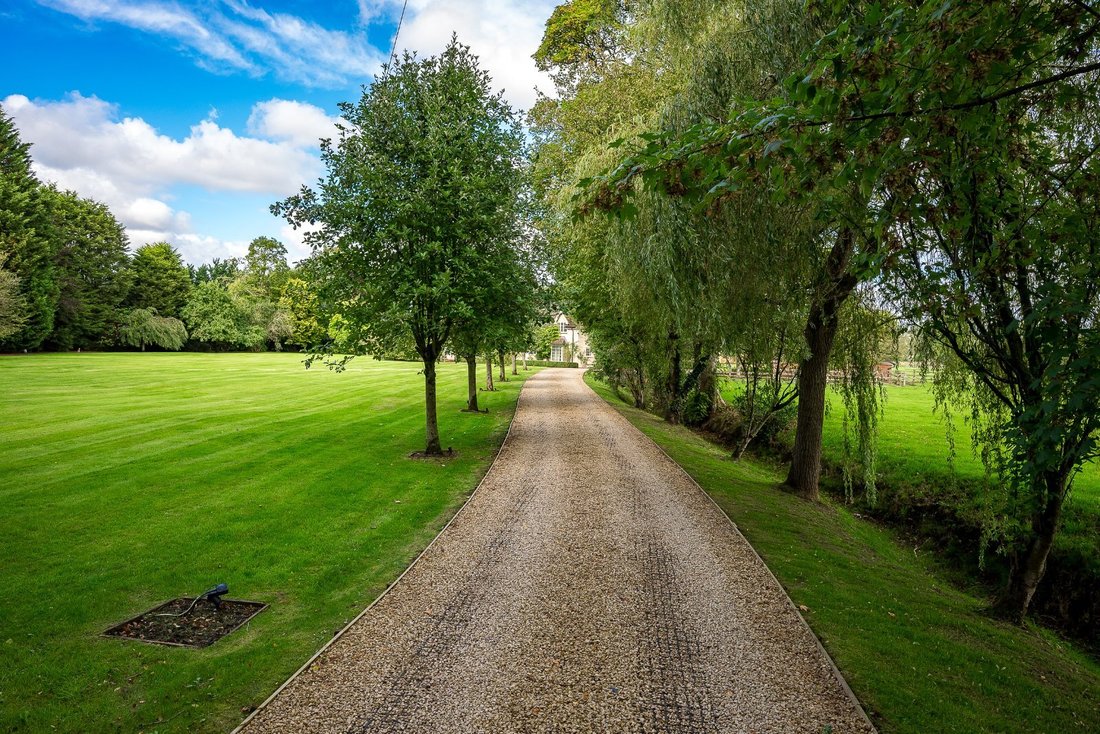
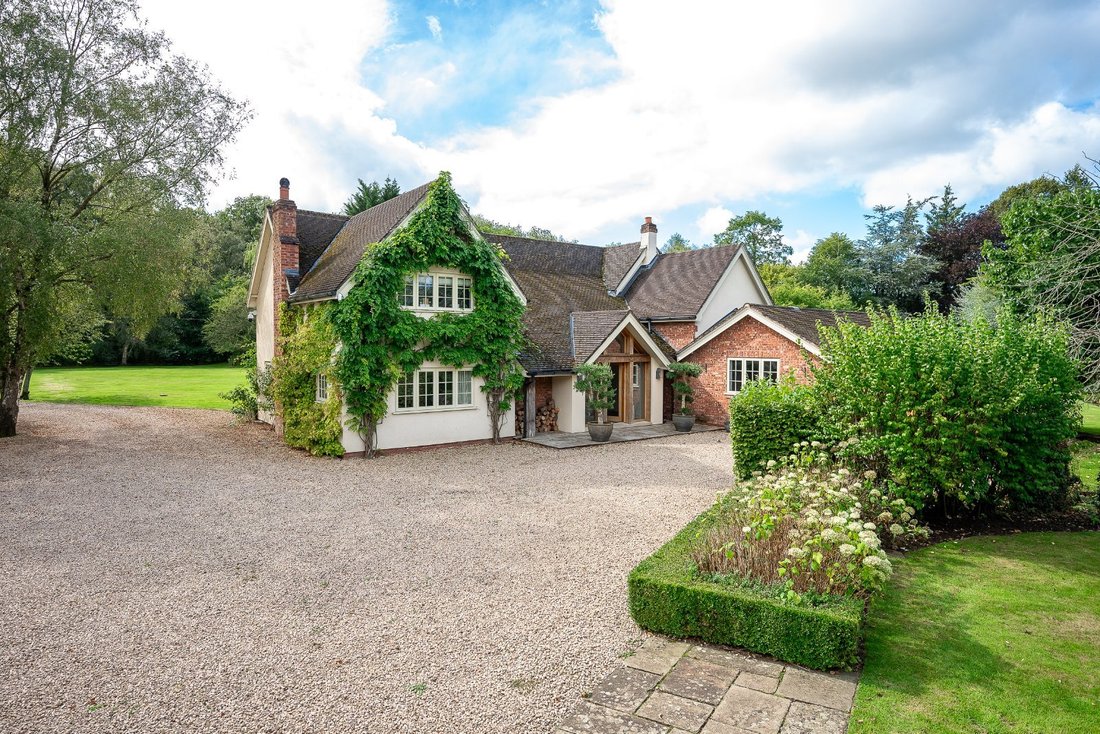
Occupying an exceptional position within one of Cheshire’s most desirable rural locations, Walnut Tree House is a distinguished country residence set within landscaped grounds, paddocks, an orchard & wildlife lake. Approached via a long, tree-lined driveway and enjoying a secluded setting surrounded by open countryside, the property extends to approximately 5,650 sq ft and has been comprehensively renovated, extended and designed by luxury interior specialists to an exacting standard.
The house has undergone an exceptional programme of refurbishment & remodelling, combining traditional country house character with contemporary design, craftsmanship and technological specification. Original features have been carefully preserved whilst introducing bespoke finishes, designer lighting and thoughtfully designed living spaces.
A substantial oak entrance door opens into a striking reception hall of over 21 feet, where large-format stone flooring creates an immediate sense of quality and scale. A statement OCHRE chandelier provides a stunning focal point and the hall gives access to the principal reception rooms.
The triple-aspect living room extends to over 27 feet and centres around an open fireplace with substantial oak beam mantel. A charming box bay window frames attractive views across the gardens. Adjacent is a separate snug/study, ideally suited to home working, together with a beautifully appointed cloaks/WC featuring a bespoke timber vanity unit and designer lighting.
The kitchen/dining room forms the heart of the home. Extending to over 25 feet, it features bespoke cabinetry, deep-profile granite worktops and a comprehensive suite of integrated Siemens appliances including twin ovens, steam oven, microwave, full-height refrigerator and freezer. Further highlights include a Rangemaster Belfast sink, Quooker boiling and sparkling water tap, and a bespoke breakfast area crafted from a magnificent Scottish redwood tree, elements of which appear elsewhere within the house. A statement Frizzoli light fitting completes the space.
The kitchen flows seamlessly into a spectacular David Salisbury orangery extending over 25 feet. Flooded with natural light from extensive glazing and a vaulted lantern roof, it enjoys garden views from three elevations and French doors opening onto the terraces, creating an exceptional setting for entertaining and family life.
Additional ground floor accommodation includes a sitting room currently utilised as a cinema room, a versatile reception room with garden access, a substantial utility and boot room, and a separate plant room.
The first floor is equally impressive. The principal suite comprises a generous dual-aspect bedroom, a substantial fitted dressing room and a luxurious en suite featuring a freestanding Victoria + Albert bath, walk-in rainfall shower, twin vanity units and designer Zehnder radiators. Three further double bedrooms enjoy attractive garden and countryside views and are served by a contemporary family bathroom with underfloor heating.
The detached garage complex provides exceptional flexibility. The ground floor incorporates extensive garaging, workshop and storage space together with a wellness suite comprising a steam room, shower room and WC. Above, a substantial self-contained ancillary apartment includes a fitted kitchen with Bosch appliances and an impressive open-plan living/dining room measuring almost 20 feet by 19 feet. The accommodation is ideal for guests, multi-generational living, staff accommodation or private office use, subject to any necessary consents.
The grounds are a defining feature of Walnut Tree House. Extending to over 4 acres, the property sits centrally within beautifully landscaped gardens, enjoying an outstanding sense of privacy and seclusion. Expansive lawns, mature specimen trees, established planting and extensive stone terraces provide an exceptional environment for outdoor entertaining. A substantial wildlife lake forms a particularly attractive focal point, whilst a productive orchard further enhances the property’s country house appeal.
Beyond the formal gardens lie an organic vegetable garden and greenhouse, paddocks and stabling, offering excellent equestrian potential. Despite its peaceful rural setting, the property remains conveniently positioned for Alderley Edge, Wilmslow and Manchester Airport. Surrounded by open countryside, it enjoys far-reaching views and a remarkable sense of tranquillity.
Walnut Tree House represents a rare opportunity to acquire a country residence of exceptional quality and substance. The calibre of the renovation, integrity of the design and outstanding nature of the setting combine to create one of the finest private homes currently available in the Nether Alderley area.
Walnut Tree House is situated in an idyllic semi-rural setting which affords a high degree of privacy and seclusion whilst maintaining the convenience of Alderley Edge Village centre which is a 5 minute (3.4 mile) drive away.
The local schools in both the private and public sectors are well regarded and include Nether Alderley Primary School (2.3 miles), The Ryleys School (5.4 miles) and The Kings School in Macclesfield (5.1 miles). There are wonderful countryside walks on the doorstep over open fields; Nether Alderley Church is a two mile walk whilst the Churchill Tree Gastro Pub in Alderley Park is a 1.4 mile walk.
Alderley Edge railway station is 3.5 miles away and offers a 30 minute service to Manchester Piccadilly, a 10 minute service to Manchester Airport and a 3 minute service to Wilmslow which links London Euston in 1 hour 51 minutes. Alderley Edge village is renowned for its wide range of bistros, restaurants, specialist shops and thriving clubs including the Alderley Edge Cricket, Tennis and Squash Club.
The house has undergone an exceptional programme of refurbishment & remodelling, combining traditional country house character with contemporary design, craftsmanship and technological specification. Original features have been carefully preserved whilst introducing bespoke finishes, designer lighting and thoughtfully designed living spaces.
A substantial oak entrance door opens into a striking reception hall of over 21 feet, where large-format stone flooring creates an immediate sense of quality and scale. A statement OCHRE chandelier provides a stunning focal point and the hall gives access to the principal reception rooms.
The triple-aspect living room extends to over 27 feet and centres around an open fireplace with substantial oak beam mantel. A charming box bay window frames attractive views across the gardens. Adjacent is a separate snug/study, ideally suited to home working, together with a beautifully appointed cloaks/WC featuring a bespoke timber vanity unit and designer lighting.
The kitchen/dining room forms the heart of the home. Extending to over 25 feet, it features bespoke cabinetry, deep-profile granite worktops and a comprehensive suite of integrated Siemens appliances including twin ovens, steam oven, microwave, full-height refrigerator and freezer. Further highlights include a Rangemaster Belfast sink, Quooker boiling and sparkling water tap, and a bespoke breakfast area crafted from a magnificent Scottish redwood tree, elements of which appear elsewhere within the house. A statement Frizzoli light fitting completes the space.
The kitchen flows seamlessly into a spectacular David Salisbury orangery extending over 25 feet. Flooded with natural light from extensive glazing and a vaulted lantern roof, it enjoys garden views from three elevations and French doors opening onto the terraces, creating an exceptional setting for entertaining and family life.
Additional ground floor accommodation includes a sitting room currently utilised as a cinema room, a versatile reception room with garden access, a substantial utility and boot room, and a separate plant room.
The first floor is equally impressive. The principal suite comprises a generous dual-aspect bedroom, a substantial fitted dressing room and a luxurious en suite featuring a freestanding Victoria + Albert bath, walk-in rainfall shower, twin vanity units and designer Zehnder radiators. Three further double bedrooms enjoy attractive garden and countryside views and are served by a contemporary family bathroom with underfloor heating.
The detached garage complex provides exceptional flexibility. The ground floor incorporates extensive garaging, workshop and storage space together with a wellness suite comprising a steam room, shower room and WC. Above, a substantial self-contained ancillary apartment includes a fitted kitchen with Bosch appliances and an impressive open-plan living/dining room measuring almost 20 feet by 19 feet. The accommodation is ideal for guests, multi-generational living, staff accommodation or private office use, subject to any necessary consents.
The grounds are a defining feature of Walnut Tree House. Extending to over 4 acres, the property sits centrally within beautifully landscaped gardens, enjoying an outstanding sense of privacy and seclusion. Expansive lawns, mature specimen trees, established planting and extensive stone terraces provide an exceptional environment for outdoor entertaining. A substantial wildlife lake forms a particularly attractive focal point, whilst a productive orchard further enhances the property’s country house appeal.
Beyond the formal gardens lie an organic vegetable garden and greenhouse, paddocks and stabling, offering excellent equestrian potential. Despite its peaceful rural setting, the property remains conveniently positioned for Alderley Edge, Wilmslow and Manchester Airport. Surrounded by open countryside, it enjoys far-reaching views and a remarkable sense of tranquillity.
Walnut Tree House represents a rare opportunity to acquire a country residence of exceptional quality and substance. The calibre of the renovation, integrity of the design and outstanding nature of the setting combine to create one of the finest private homes currently available in the Nether Alderley area.
Walnut Tree House is situated in an idyllic semi-rural setting which affords a high degree of privacy and seclusion whilst maintaining the convenience of Alderley Edge Village centre which is a 5 minute (3.4 mile) drive away.
The local schools in both the private and public sectors are well regarded and include Nether Alderley Primary School (2.3 miles), The Ryleys School (5.4 miles) and The Kings School in Macclesfield (5.1 miles). There are wonderful countryside walks on the doorstep over open fields; Nether Alderley Church is a two mile walk whilst the Churchill Tree Gastro Pub in Alderley Park is a 1.4 mile walk.
Alderley Edge railway station is 3.5 miles away and offers a 30 minute service to Manchester Piccadilly, a 10 minute service to Manchester Airport and a 3 minute service to Wilmslow which links London Euston in 1 hour 51 minutes. Alderley Edge village is renowned for its wide range of bistros, restaurants, specialist shops and thriving clubs including the Alderley Edge Cricket, Tennis and Squash Club.
-
Art der Immobilie
Haus
-
Preis/Quadratfuß
$710
Funktionen
Funktionen
Lot
Innenbereich
- Hohe Decke
- Office
- Kamin
- Kücheninsel
- Gasherd
- Bar
- Kino
- Stein Arbeitsplatten
- Dampfsauna
Outdoor
Erkunden Sie die Gegend
Bollington Lane, Nether Alderley, Macclesfield, Cheshire, England
Auf Google Maps anzeigen
Preis pro sqft
Niedrig
Hoch

Vor 3 Jahren beigetreten
Sie haben sich nach diesem Objekt erkundigt
Der Agent wird sich in Kürze mit Ihnen in Verbindung setzen
Gelistet von
2
Angebote
2024
Beigetreten
Besichtigung mit Andrew Thorpe buchen
Wählen Sie ein Datum und ob Sie eine virtuelle oder persönliche Besichtigung mit dem Makler wünschen.
Bevorzugtes Datum
Art der Tour

Zuletzt aktualisiert
September 15
Erstmalig gelistet
September 4
Angebotsreferenz
WIS260025
Das Vertrauen der führenden Makler der Welt
Die Makler hinter den außergewöhnlichsten Immobilien der Welt inserieren bei JamesEdition.
- Angebote von Sotheby's, Christie's, BARNES und Engel & Völkers
- Jedes Angebot wird vor der Veröffentlichung geprüft
- Verbinden Sie sich direkt mit verifizierten Maklern
Indem Sie fortfahren, akzeptieren Sie unsere Nutzungsbedingungen und Datenschutzrichtlinie.