

$4,639,257
Bentley, Farnham, Surrey
- 8 Schlafz.
- 3 Bäder
- 10,091 Sqft
- 7.2 Ac lot
- Aktualisiert: September 15
- 18
Über die Immobilie
Beschreibung wurde automatisch übersetzt.
Die Beschreibung wird in der Originalsprache angezeigt.
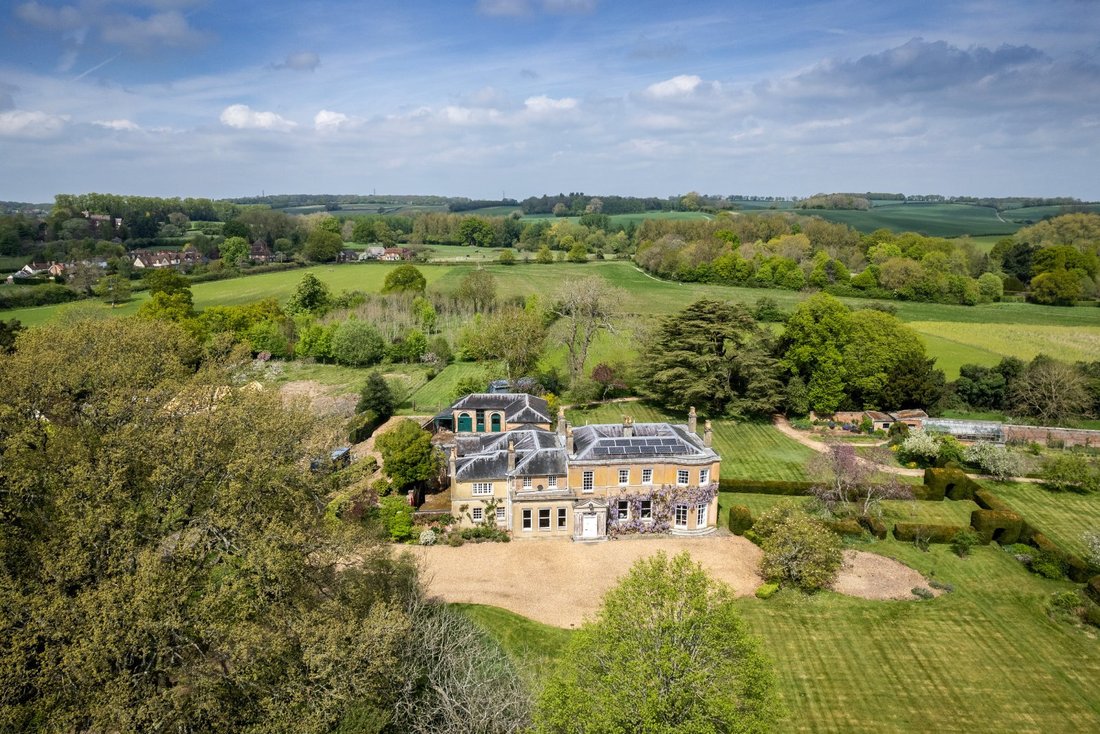
Welches is an exceptional Georgian home, nestled on the edge of the popular village of Bentley, set in approximately 7.2 acres of beautifully landscaped gardens and paddocks, offering a rare combination of period grandeur, spacious living, and extensive outdoor amenities including a tennis court and a charming array of outbuildings.
Approached via a sweeping gravel driveway framed by mani
Approached via a sweeping gravel driveway framed by mani
Welches is an exceptional Georgian home, nestled on the edge of the popular village of Bentley, set in approximately 7.2 acres of beautifully landscaped gardens and paddocks, offering a rare combination of period grandeur, spacious living, and extensive outdoor amenities including a tennis court and a charming array of outbuildings.
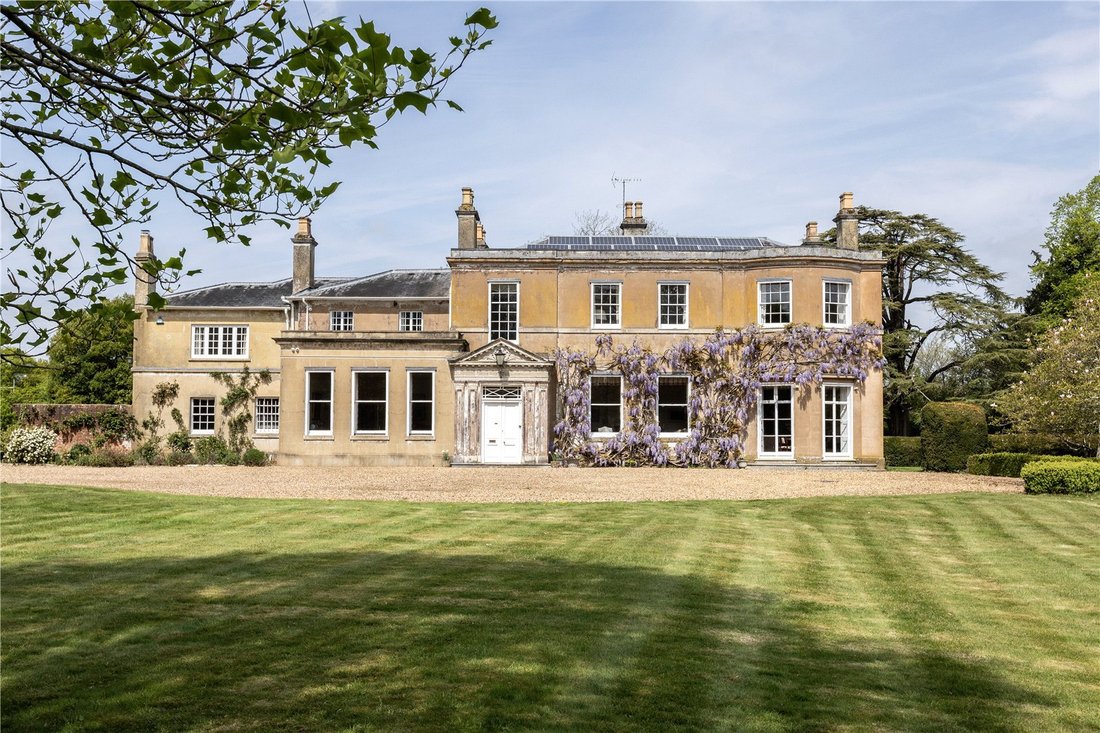
Approached via a sweeping gravel driveway framed by manicured lawns and mature trees with a sea of daffodils below, the property’s handsome façade exudes classic charm with its impressive architecture, sash windows, and climbing wisteria. Solar panels on the roof blend modern sustainability with timeless elegance, enhancing the home’s appeal for contemporary living.
The grand entrance hall complete with log burner sets the welcoming tone and scale of the home, which extends to 6,800 sq ft over two floors.
The stately dual aspect drawing room spans the depth of the property, with an open fireplace and multiple double doors offering scenic views across the grounds. Wooden panelling, archways, and intricate cornicing evoke timeless elegance and refined Georgian craftsmanship. Adjoining the drawing room is a more informal living room and a snug, both with open fireplaces.
On the opposite side of the entrance hall is the elegant dining room with large sash windows filling the room with natural light. Detailed coving and parquet flooring add to the grandeur of the property.
The kitchen/breakfast room provides a central hub and includes an Aga, bespoke cabinetry and an informal dining area. Off the kitchen is a larder and useful utility room with a WC and door to outside.
A staircase outside the kitchen leads to the cellar, complete with a store and separate wine cellar. A study, butler’s pantry and downstairs cloakroom complete the ground floor accommodation.
Ascending the main staircase to the wide landing which is flooded with natural light, the first floor comprises the double aspect principal bedroom with bay window and fireplace. There are eight further bedrooms, two shared bathrooms and an additional shower room, all of which can be accessed from the main staircase.
An archway between the principal bedroom and a second bedroom offers versatility and flexibility to create a dressing room area. There is a useful second staircase from outside the kitchen leading to four bedrooms and the sitting room/playroom in the west wing, allowing the first floor to have separate east and west wings if required.
Outdoors, the grounds are a true highlight. Expansive lawns stretch out from the house, surrounded by mature trees, hedging, and flower beds. Breathtaking panoramic views of rolling countryside encircle the property, offering a sense of seclusion and natural beauty in every direction.
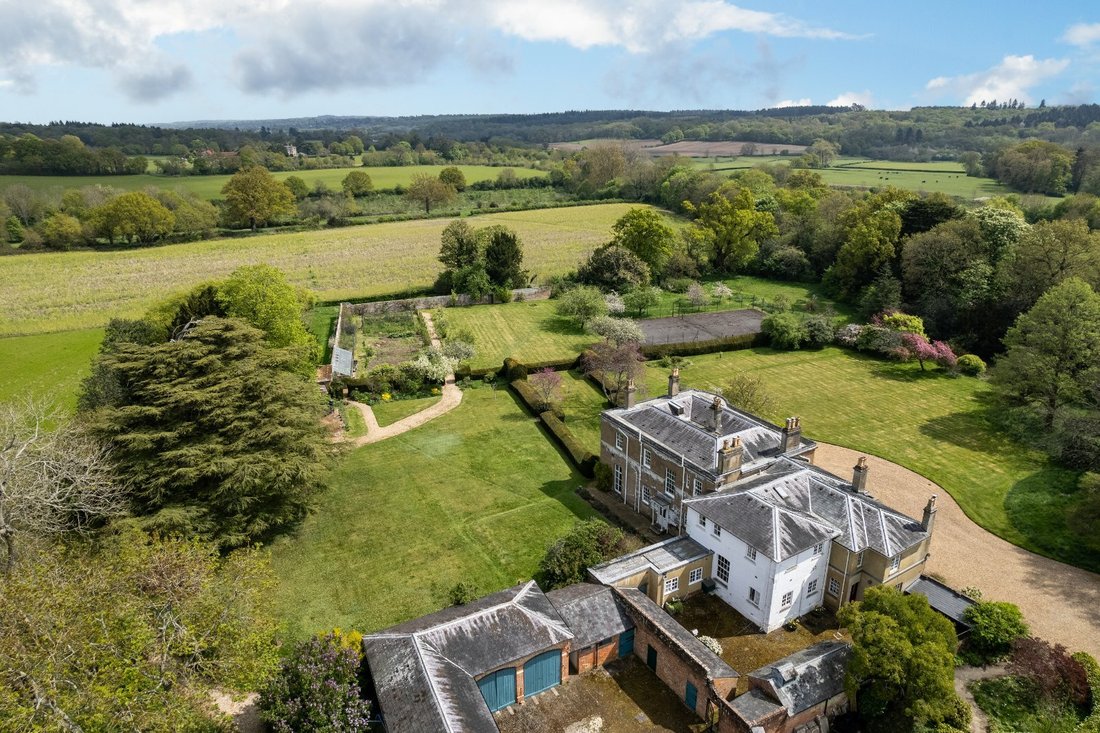
The full-sized tennis court is discreetly positioned, while a range of outbuildings including storage barns, log stores, a tractor shed, a green house, a potting shed and garages offer versatility for hobbies, offices, or even conversion into further accommodation subject to the necessary planning permissions.
The Coach House and Chauffeurs Room has planning permission to convert into a two bedroom cottage (Application Reference 59646/001). This expires in July 2026.
The popular village of Bentley is situated on the Hampshire/Surrey border. The village has a variety of amenities, including a shop/Post Office, school, Church, a public house, a recreation ground and an incredibly useful train station.
The historic market town of Farnham (4.1 miles) offers an extensive range of branded and independent shops, supermarkets, coffee shops and eateries. The new Brightwells Yard development in town includes a collection of restaurants and a six-screen cinema. The town plays host to various markets and events throughout the year.
The Georgian town of Alton (5.9 miles) offers an excellent range of shopping, recreational and education facilities including Waitrose, M&S, and Sainsburys, and leisure centre.
For further comprehensive shopping facilities, Guildford lies under 15 miles to the east and Winchester is about 23 miles to the west.
The mainline stations in Bentley and in Farnham, both providing a regular direct train service to London Waterloo within an hour’s journey. The A31 and M3 (Junction 4) provide fast access to the M25 and national motorway network as well as Heathrow, Gatwick and Southampton airports.
There are a number of schools in the area including Bentley Village Primary School, Binsted Primary School, Edgeborough, Frensham Heights, More House in Frensham, Barfield, Highfield and Bookham, Eggar’s Secondary School and Avery Hill in Alton, Lord Wandsworth College in Long Sutton and Churchers College in Petersfield.
The surrounding area offers some wonderful walking, cycling and riding opportunities, either immediately from the house along foot baths and bridleways, including nearby Alice Holt Forest.
Please note, all distances and times are approximate.
Approached via a sweeping gravel driveway framed by manicured lawns and mature trees with a sea of daffodils below, the property’s handsome façade exudes classic charm with its impressive architecture, sash windows, and climbing wisteria. Solar panels on the roof blend modern sustainability with timeless elegance, enhancing the home’s appeal for contemporary living.
The grand entrance hall complete with log burner sets the welcoming tone and scale of the home, which extends to 6,800 sq ft over two floors.
The stately dual aspect drawing room spans the depth of the property, with an open fireplace and multiple double doors offering scenic views across the grounds. Wooden panelling, archways, and intricate cornicing evoke timeless elegance and refined Georgian craftsmanship. Adjoining the drawing room is a more informal living room and a snug, both with open fireplaces.
On the opposite side of the entrance hall is the elegant dining room with large sash windows filling the room with natural light. Detailed coving and parquet flooring add to the grandeur of the property.
The kitchen/breakfast room provides a central hub and includes an Aga, bespoke cabinetry and an informal dining area. Off the kitchen is a larder and useful utility room with a WC and door to outside.
A staircase outside the kitchen leads to the cellar, complete with a store and separate wine cellar. A study, butler’s pantry and downstairs cloakroom complete the ground floor accommodation.
Ascending the main staircase to the wide landing which is flooded with natural light, the first floor comprises the double aspect principal bedroom with bay window and fireplace. There are eight further bedrooms, two shared bathrooms and an additional shower room, all of which can be accessed from the main staircase.
An archway between the principal bedroom and a second bedroom offers versatility and flexibility to create a dressing room area. There is a useful second staircase from outside the kitchen leading to four bedrooms and the sitting room/playroom in the west wing, allowing the first floor to have separate east and west wings if required.
Outdoors, the grounds are a true highlight. Expansive lawns stretch out from the house, surrounded by mature trees, hedging, and flower beds. Breathtaking panoramic views of rolling countryside encircle the property, offering a sense of seclusion and natural beauty in every direction.
The full-sized tennis court is discreetly positioned, while a range of outbuildings including storage barns, log stores, a tractor shed, a green house, a potting shed and garages offer versatility for hobbies, offices, or even conversion into further accommodation subject to the necessary planning permissions.
The Coach House and Chauffeurs Room has planning permission to convert into a two bedroom cottage (Application Reference 59646/001). This expires in July 2026.
The popular village of Bentley is situated on the Hampshire/Surrey border. The village has a variety of amenities, including a shop/Post Office, school, Church, a public house, a recreation ground and an incredibly useful train station.
The historic market town of Farnham (4.1 miles) offers an extensive range of branded and independent shops, supermarkets, coffee shops and eateries. The new Brightwells Yard development in town includes a collection of restaurants and a six-screen cinema. The town plays host to various markets and events throughout the year.
The Georgian town of Alton (5.9 miles) offers an excellent range of shopping, recreational and education facilities including Waitrose, M&S, and Sainsburys, and leisure centre.
For further comprehensive shopping facilities, Guildford lies under 15 miles to the east and Winchester is about 23 miles to the west.
The mainline stations in Bentley and in Farnham, both providing a regular direct train service to London Waterloo within an hour’s journey. The A31 and M3 (Junction 4) provide fast access to the M25 and national motorway network as well as Heathrow, Gatwick and Southampton airports.
There are a number of schools in the area including Bentley Village Primary School, Binsted Primary School, Edgeborough, Frensham Heights, More House in Frensham, Barfield, Highfield and Bookham, Eggar’s Secondary School and Avery Hill in Alton, Lord Wandsworth College in Long Sutton and Churchers College in Petersfield.
The surrounding area offers some wonderful walking, cycling and riding opportunities, either immediately from the house along foot baths and bridleways, including nearby Alice Holt Forest.
Please note, all distances and times are approximate.
-
Art der Immobilie
Haus
-
Preis/Quadratfuß
$459
-
Verbrauch
D
Funktionen
- Garten
- Garage
- Kamin
- Modern
- Kino
- Weinkeller
- Tennisplatz
- 2D Grundriss
- Panorama
Funktionen
Lot
- Panorama
- Modern
Innenbereich
- Hohe Decke
- Office
- Kamin
- Weinkeller
- Kino
Outdoor
- Garage
- Tennisplatz
- Tor
- Garten
Erkunden Sie die Gegend
Bentley, Farnham, Surrey, England
Auf Google Maps anzeigen
Preis pro sqft
Niedrig
Hoch

Vor 2 Jahren beigetreten
Sie haben sich nach diesem Objekt erkundigt
Der Agent wird sich in Kürze mit Ihnen in Verbindung setzen
Gelistet von
2
Angebote
2024
Beigetreten
Besichtigung mit Helen Pack buchen
Wählen Sie ein Datum und ob Sie eine virtuelle oder persönliche Besichtigung mit dem Makler wünschen.
Bevorzugtes Datum
Art der Tour

Savills - Country Department
33 Margaret Street, London, W1G 0JD, United Kingdom
Agenturprofil anzeigen
Zuletzt aktualisiert
September 15
Erstmalig gelistet
Juli 11, 2025
Angebotsreferenz
FAS220149
Ähnliche Immobilien in der Nähe
Neue Angebote in Bentley


Entdecken Sie mehr Häuser zum Verkauf
Bentley, England beliebte Suchanfragen
Verwandte Leitfäden & Geschichten
Das Vertrauen der führenden Makler der Welt
Die Makler hinter den außergewöhnlichsten Immobilien der Welt inserieren bei JamesEdition.
- Angebote von Sotheby's, Christie's, BARNES und Engel & Völkers
- Jedes Angebot wird vor der Veröffentlichung geprüft
- Verbinden Sie sich direkt mit verifizierten Maklern
Indem Sie fortfahren, akzeptieren Sie unsere Nutzungsbedingungen und Datenschutzrichtlinie.