



$1,783,461
Beechwood Lane, Cooksbridge, Lewes, Ost Sussex
- 6 Schlafz.
- 2 Bäder
- 3,388 Sqft
- 1.9 Ac lot
- Aktualisiert: September 15
- 1
Über die Immobilie
Beschreibung wurde automatisch übersetzt.
Die Beschreibung wird in der Originalsprache angezeigt.
Occupying a glorious rural position on the edge of the village of Cooksbridge, and within the protected landscape of the South Downs National Park, Holters Green is a substantial Grade II listed country house believed to date from around 1530. Set within mature and private gardens and grounds, the house offers a rare combination of historic character, seclusion and exceptional scope for sensitive
Occupying a glorious rural position on the edge of the village of Cooksbridge, and within the protected landscape of the South Downs National Park, Holters Green is a substantial Grade II listed country house believed to date from around 1530. Set within mature and private gardens and grounds, the house offers a rare combination of historic character, seclusion and exceptional scope for sensitive enhancement, supported by comprehensive planning and listed building consents.
The property lies less than two miles from the historic county town of Lewes, while the nearby village of Cooksbridge provides a mainline railway station with direct services, creating an appealing balance of rural living and connectivity.
Believed to have evolved over several centuries, Holters Green is of timber‑frame construction, with red brick elevations at ground floor level and timber weatherboarding above, an attractive vernacular typical of houses of this period. The property is Grade II listed, recognised for its special architectural and historic importance.
The house is presently approached via a charming picket‑fenced courtyard, where a traditional stable door opens directly into the kitchen. While the existing arrangement has clearly provided a comfortable and characterful family home, the interiors are now dated, presenting an excellent opportunity to restore and refine the accommodation for modern expectations. Importantly, drawings, planning permission and listed building consent are in place to enlarge and reconfigure the house, including reinstatement of a more formal principal entrance on the southern elevation.
At the heart of the house, the kitchen opens into the dining room, a characterful space with a wide brick fireplace and iron canopy. The northern wing provides particularly generous reception accommodation, including a study with fitted shelving, a breakfast room, and a triple‑aspect vaulted drawing room. This impressive principal room is centred on a finely carved wooden chimneypiece framing a marble fireplace, with fitted book shelving flanking French doors beneath an elegant fanlight and views across the gardens.
To the south of the dining room, the accommodation continues with a cosy dual‑aspect sitting room displaying exposed ceiling timbers and an oak staircase rising to the first floor. Beyond lies a small entrance hall with cloakroom/WC and a vaulted music room, its French doors and fanlight echoing the architectural detailing of the drawing room.
The first floor provides three bedrooms and a family bathroom. The principal bedroom suite comprises a generous bedroom, dressing room with fitted wardrobes, and an en suite shower room finished in marble tiling with a modern white suite. Three further bedrooms are arranged across the second floor, offering flexible accommodation for family and guests.
Outbuildings and Leisure Facilities
Holters Green is served by a varied collection of outbuildings, including two detached single garages with timber double doors, one incorporating a rear store housing the swimming pool plant. A substantial timber studio or garden room sits discreetly within the grounds, offering potential as a home office, studio or gym.
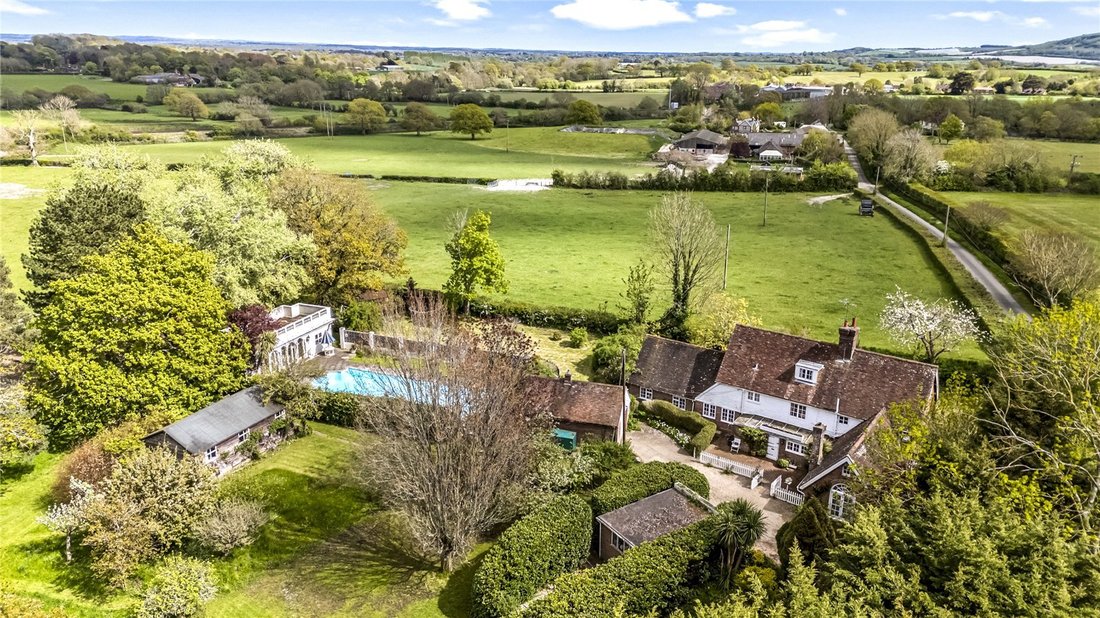
The swimming pool is an elegant and private feature, set to the north of the house and partially enclosed by walls. The pool is edged with paving and neat lawn planted with roses and is complemented by a classically inspired pool house with an arcade of columns and folding doors opening into an open‑plan interior with kitchen area and two separate changing rooms. An external staircase rises to the roof terrace, edged with a stone balustrade and providing an elevated space for summer dining with views over the surrounding countryside. Beyond the pool lies a fenced tennis court, currently in need of some repair.
Gardens and Grounds
Approached via a timber five‑bar gate, a sweeping driveway leads to a parking area adjacent to the house. Mature hedging and trees provide effective screening from the lane and a notable sense of privacy.
The gardens and grounds are a particular feature: mature, well‑established and rich in planting. Formal lawns extend around the eastern and southern sides of the house, while the majority of the garden lies to the west, arranged in three principal lawned sections divided by hedging and mature trees. One area incorporates a wildflower meadow and a tucked‑away timber, pine‑panelled studio.
A wrought iron gate leads through to an orchard garden, where elegant poplars line the southern boundary alongside fruit trees, a large greenhouse with power connected, adjacent cold frames and a potting shed.
In all, about 1.9 acres.
Holters Green is situated in an enviable position in the South Downs National Park. This magnificent situation combines the serenity of the countryside with the convenience of being close to amenities: Lewes is less than five minutes’ drive and the vibrant coastal City of Brighton and Hove is just 10 miles away.
The East Sussex County Town of Lewes is one of the oldest and most important towns in Sussex, with a rich and varied history. Lewes offers good schools and transport links, and has many independent restaurants and shops, a thriving farmer’s market and a range of supermarkets and High Street chains.
Recreation and sporting activities are plentiful, with open air swimming at the Pells pool, a leisure centre and local golf, rugby, cricket and football clubs. Walking and riding can be enjoyed across the South Downs; Ashdown Forest lies to the north and the south coast is readily accessible.
There is a vibrant cultural and arts scene across Sussex. Lewes is well-known for its annual Bonfire Night celebrations, and has an independent cinema, The Depot, an active local theatre company. There is world-class opera at Glyndebourne and the annual Brighton and Charleston Festivals present a huge programme of theatre, dance, classical music and literary events.
The nearest railway station is Cooksbridge (less than one mile away) which offers a direct service to London Victoria in about one hour. Further services run from Plumpton Green, Lewes, and Haywards Heath. Gatwick airport 28 miles.
There are many state and private schools in the local area, including Plumpton and Hamsey Primary Schools, Cumnor House School, Ardingly, Hurstpierpoint, Lancing and Brighton Colleges, Lewes Old Grammar School, Roedean, Chailey Secondary School, Lewes Priory and Plumpton Agricultural College.
All driving times and distances are approximate and taken from Google Maps.
Planning Permission The following consents are in place from the South Downs National Park Authority and plans are available from Savills on request:
SDNP/24/04718/HOUS & SDNP/24/04719/LIS: Extension, alteration and reconfiguration of the main house.
SDNP/25/04673/HOUS: Demolition of five existing outbuildings and erection of a heritage style triple bay oak framed car barn with garden and machinery store.
SDNP/25/04672/LDP: Alterations to the elevations of the pool house.
Services: Oil fired central heating. Mains, electricity and drainage. Private drainage (cess pool).
Broadband: fibre to the cabinet is available.
Outgoings: Lewes District Council. Tax band G.
Photographs taken: April 2026.
Site Plan: Produced from Promap © Crown copyright and database rights 2024. OS AC0000813445. Not to scale. For identification only.
The property lies less than two miles from the historic county town of Lewes, while the nearby village of Cooksbridge provides a mainline railway station with direct services, creating an appealing balance of rural living and connectivity.
Believed to have evolved over several centuries, Holters Green is of timber‑frame construction, with red brick elevations at ground floor level and timber weatherboarding above, an attractive vernacular typical of houses of this period. The property is Grade II listed, recognised for its special architectural and historic importance.
The house is presently approached via a charming picket‑fenced courtyard, where a traditional stable door opens directly into the kitchen. While the existing arrangement has clearly provided a comfortable and characterful family home, the interiors are now dated, presenting an excellent opportunity to restore and refine the accommodation for modern expectations. Importantly, drawings, planning permission and listed building consent are in place to enlarge and reconfigure the house, including reinstatement of a more formal principal entrance on the southern elevation.
At the heart of the house, the kitchen opens into the dining room, a characterful space with a wide brick fireplace and iron canopy. The northern wing provides particularly generous reception accommodation, including a study with fitted shelving, a breakfast room, and a triple‑aspect vaulted drawing room. This impressive principal room is centred on a finely carved wooden chimneypiece framing a marble fireplace, with fitted book shelving flanking French doors beneath an elegant fanlight and views across the gardens.
To the south of the dining room, the accommodation continues with a cosy dual‑aspect sitting room displaying exposed ceiling timbers and an oak staircase rising to the first floor. Beyond lies a small entrance hall with cloakroom/WC and a vaulted music room, its French doors and fanlight echoing the architectural detailing of the drawing room.
The first floor provides three bedrooms and a family bathroom. The principal bedroom suite comprises a generous bedroom, dressing room with fitted wardrobes, and an en suite shower room finished in marble tiling with a modern white suite. Three further bedrooms are arranged across the second floor, offering flexible accommodation for family and guests.
Outbuildings and Leisure Facilities
Holters Green is served by a varied collection of outbuildings, including two detached single garages with timber double doors, one incorporating a rear store housing the swimming pool plant. A substantial timber studio or garden room sits discreetly within the grounds, offering potential as a home office, studio or gym.
The swimming pool is an elegant and private feature, set to the north of the house and partially enclosed by walls. The pool is edged with paving and neat lawn planted with roses and is complemented by a classically inspired pool house with an arcade of columns and folding doors opening into an open‑plan interior with kitchen area and two separate changing rooms. An external staircase rises to the roof terrace, edged with a stone balustrade and providing an elevated space for summer dining with views over the surrounding countryside. Beyond the pool lies a fenced tennis court, currently in need of some repair.
Gardens and Grounds
Approached via a timber five‑bar gate, a sweeping driveway leads to a parking area adjacent to the house. Mature hedging and trees provide effective screening from the lane and a notable sense of privacy.
The gardens and grounds are a particular feature: mature, well‑established and rich in planting. Formal lawns extend around the eastern and southern sides of the house, while the majority of the garden lies to the west, arranged in three principal lawned sections divided by hedging and mature trees. One area incorporates a wildflower meadow and a tucked‑away timber, pine‑panelled studio.
A wrought iron gate leads through to an orchard garden, where elegant poplars line the southern boundary alongside fruit trees, a large greenhouse with power connected, adjacent cold frames and a potting shed.
In all, about 1.9 acres.
Holters Green is situated in an enviable position in the South Downs National Park. This magnificent situation combines the serenity of the countryside with the convenience of being close to amenities: Lewes is less than five minutes’ drive and the vibrant coastal City of Brighton and Hove is just 10 miles away.
The East Sussex County Town of Lewes is one of the oldest and most important towns in Sussex, with a rich and varied history. Lewes offers good schools and transport links, and has many independent restaurants and shops, a thriving farmer’s market and a range of supermarkets and High Street chains.
Recreation and sporting activities are plentiful, with open air swimming at the Pells pool, a leisure centre and local golf, rugby, cricket and football clubs. Walking and riding can be enjoyed across the South Downs; Ashdown Forest lies to the north and the south coast is readily accessible.
There is a vibrant cultural and arts scene across Sussex. Lewes is well-known for its annual Bonfire Night celebrations, and has an independent cinema, The Depot, an active local theatre company. There is world-class opera at Glyndebourne and the annual Brighton and Charleston Festivals present a huge programme of theatre, dance, classical music and literary events.
The nearest railway station is Cooksbridge (less than one mile away) which offers a direct service to London Victoria in about one hour. Further services run from Plumpton Green, Lewes, and Haywards Heath. Gatwick airport 28 miles.
There are many state and private schools in the local area, including Plumpton and Hamsey Primary Schools, Cumnor House School, Ardingly, Hurstpierpoint, Lancing and Brighton Colleges, Lewes Old Grammar School, Roedean, Chailey Secondary School, Lewes Priory and Plumpton Agricultural College.
All driving times and distances are approximate and taken from Google Maps.
Planning Permission The following consents are in place from the South Downs National Park Authority and plans are available from Savills on request:
SDNP/24/04718/HOUS & SDNP/24/04719/LIS: Extension, alteration and reconfiguration of the main house.
SDNP/25/04673/HOUS: Demolition of five existing outbuildings and erection of a heritage style triple bay oak framed car barn with garden and machinery store.
SDNP/25/04672/LDP: Alterations to the elevations of the pool house.
Services: Oil fired central heating. Mains, electricity and drainage. Private drainage (cess pool).
Broadband: fibre to the cabinet is available.
Outgoings: Lewes District Council. Tax band G.
Photographs taken: April 2026.
Site Plan: Produced from Promap © Crown copyright and database rights 2024. OS AC0000813445. Not to scale. For identification only.
-
Art der Immobilie
Haus
-
Preis/Quadratfuß
$526
-
Verbrauch
E
Funktionen
- Garten
- Pool
- Terrasse
- Garage
- Pferdesport
- Kino
- Tennisplatz
- Fitnessstudio
- Kamin
Erkunden Sie die Gegend
Beechwood Lane, Cooksbridge, Lewes, East Sussex, Hamsey, England
Auf Google Maps anzeigen
Preis pro sqft
Niedrig
Hoch

Vor 2 Jahren beigetreten
Sie haben sich nach diesem Objekt erkundigt
Der Agent wird sich in Kürze mit Ihnen in Verbindung setzen
Gelistet von
26
Angebote
2024
Beigetreten
Besichtigung mit Rohan Vines buchen
Wählen Sie ein Datum und ob Sie eine virtuelle oder persönliche Besichtigung mit dem Makler wünschen.
Bevorzugtes Datum
Art der Tour

Savills - Haywards Heath
4 Chelsea Arcade, The Broadway, Haywards Heath, West Sussex, RH16 3AP, United Kingdom
Agenturprofil anzeigen
Zuletzt aktualisiert
September 15
Erstmalig gelistet
Mai 12
Angebotsreferenz
HYS230270
Ähnliche Immobilien in der Nähe
Neue Angebote in Hamsey


Entdecken Sie mehr Häuser zum Verkauf
Hamsey, England Immobilienarten
Hamsey, England beliebte Suchanfragen
- Immobilien mit Bar in Hamsey, England
- Immobilien mit Office in Hamsey, England
- Küste Immobilien in Hamsey, England
- Privatsphäre Immobilien in Hamsey, England
- Moderne Immobilien in Hamsey, England
- Pferdesport Immobilien in Hamsey, England
- Immobilien mit Klimaanlage in Hamsey, England
- Immobilien mit Kamin in Hamsey, England
- Immobilien mit Tennisplatz in Hamsey, England
- Immobilien mit Offene Küche in Hamsey, England
Verwandte Leitfäden & Geschichten
Das Vertrauen der führenden Makler der Welt
Die Makler hinter den außergewöhnlichsten Immobilien der Welt inserieren bei JamesEdition.
- Angebote von Sotheby's, Christie's, BARNES und Engel & Völkers
- Jedes Angebot wird vor der Veröffentlichung geprüft
- Verbinden Sie sich direkt mit verifizierten Maklern
Indem Sie fortfahren, akzeptieren Sie unsere Nutzungsbedingungen und Datenschutzrichtlinie.