$1,998,347
Ein Herausragendes Freistehendes Haus Mit Fünf Schlafzimmern Und Großzügigen Privaten Gärten
- 5 Schlafz.
- 4 Bäder
- 3,616 Sqft
- 30,928 Sqft lot
- Aktualisiert: Gestern
- 3
Über die Immobilie
Beschreibung wurde automatisch übersetzt.
Die Beschreibung wird in der Originalsprache angezeigt.
Topeka is an impressive, detached family home offering five bedrooms and beautifully appointed accommodation, set in the desirable village of Willingale. Attractive, white-rendered elevations complement extensive west-facing gardens, while internally the property combines bespoke contemporary finishes with clean, neutral décor to create a bright and welcoming atmosphere throughout.
The gr
The gr
Topeka is an impressive, detached family home offering five bedrooms and beautifully appointed accommodation, set in the desirable village of Willingale. Attractive, white-rendered elevations complement extensive west-facing gardens, while internally the property combines bespoke contemporary finishes with clean, neutral décor to create a bright and welcoming atmosphere throughout.
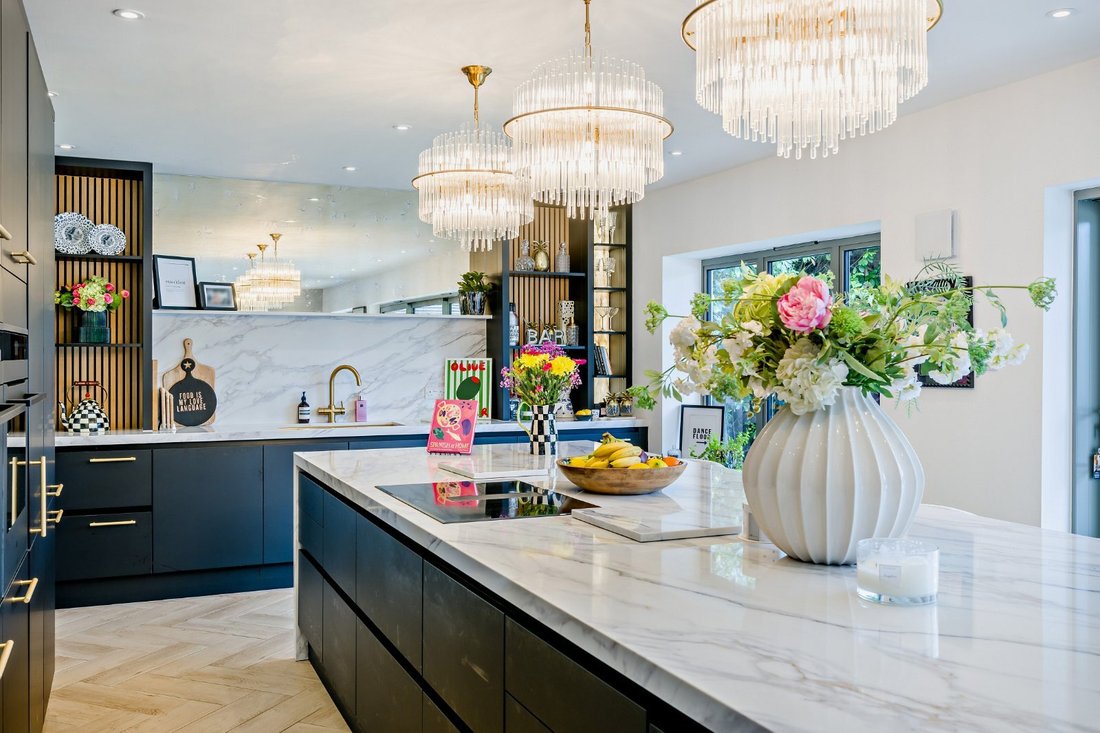
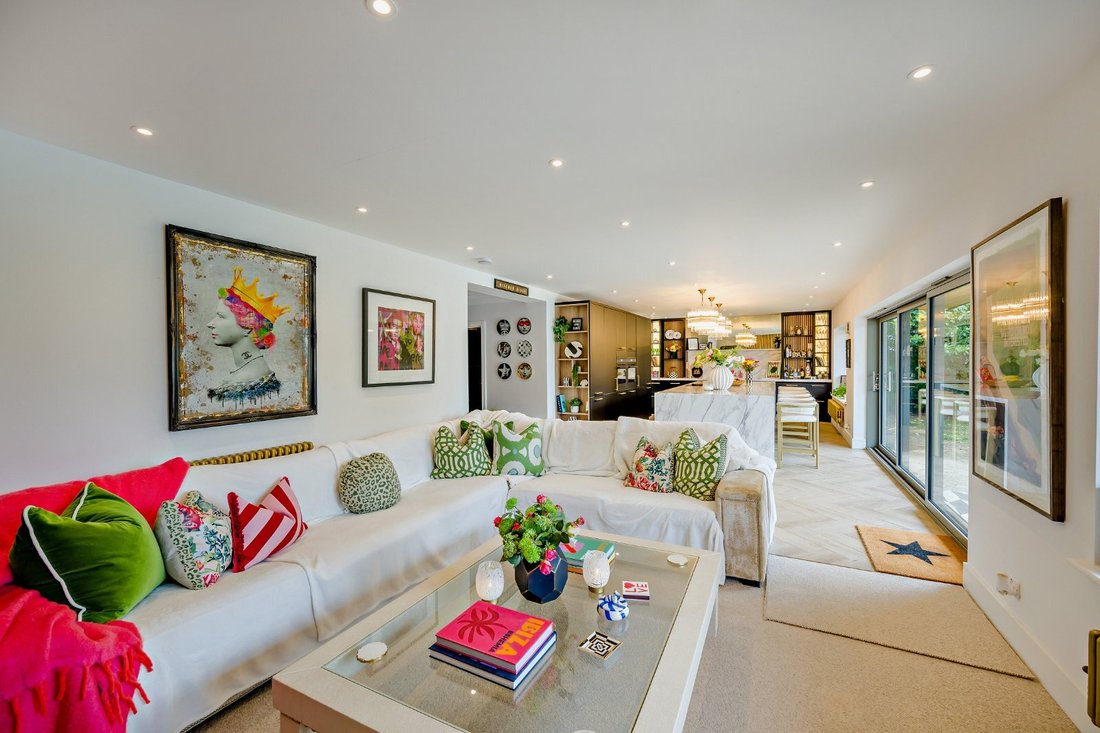
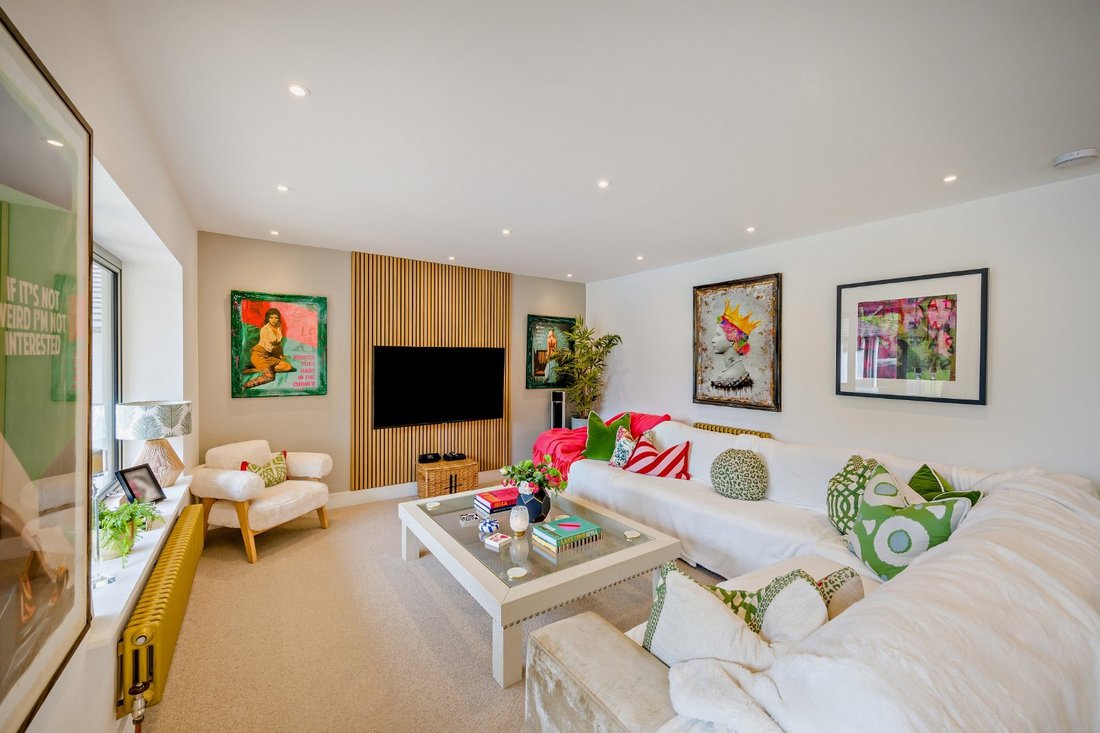
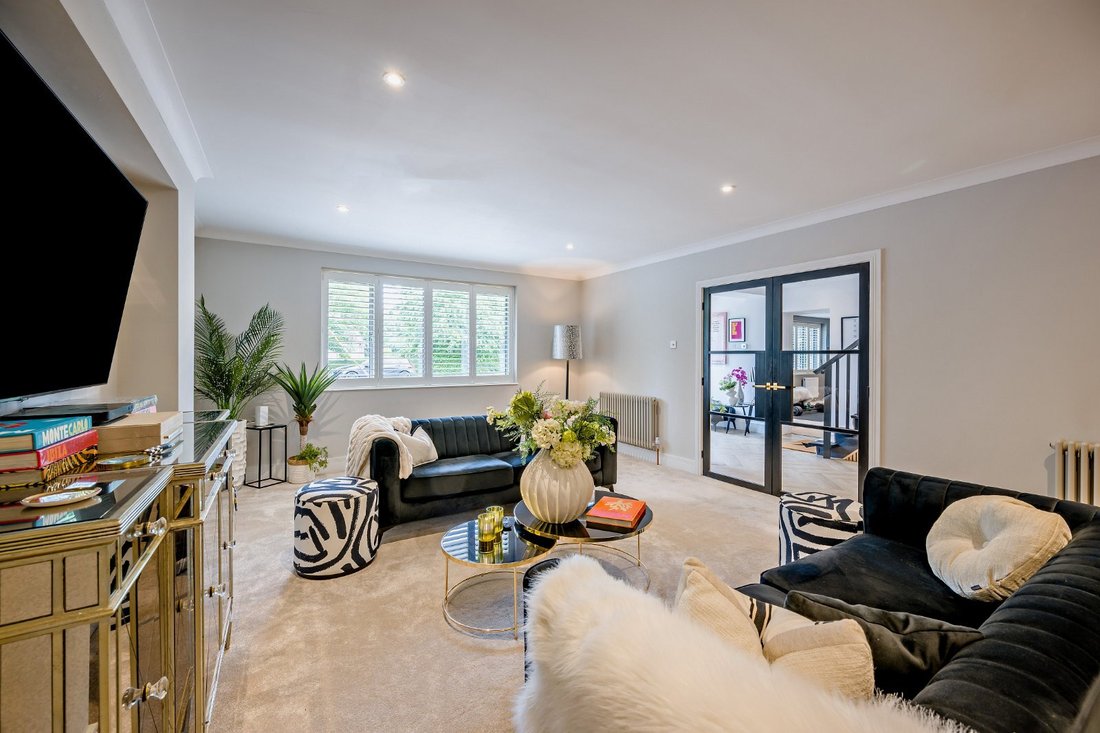
The ground floor features three beautifully presented reception rooms, including the magnificent 42ft open-plan kitchen and dining room at the rear of the house. This exceptional living and entertaining space opens onto the gardens via sliding glass doors, flooding the room with natural light, and incorporates a sleek contemporary kitchen with fitted units, integrated appliances and a central island with breakfast bar. A well-proportioned utility room provides additional storage and appliance space. The sitting room and family room offer further areas in which to relax, with the latter opening onto a private courtyard garden. There is also a double bedroom on the ground floor, ideal for guests, complete with built-in wardrobes and an en suite shower room.
Upstairs, four further double bedrooms are arranged around the landing, including the luxurious principal suite with a dressing room and en suite shower room featuring a walk-in rainfall shower. A further bedroom also benefits from a dressing room and en suite shower room, while the remaining bedrooms are served by a family bathroom with a freestanding bathtub and wet-room-style shower.
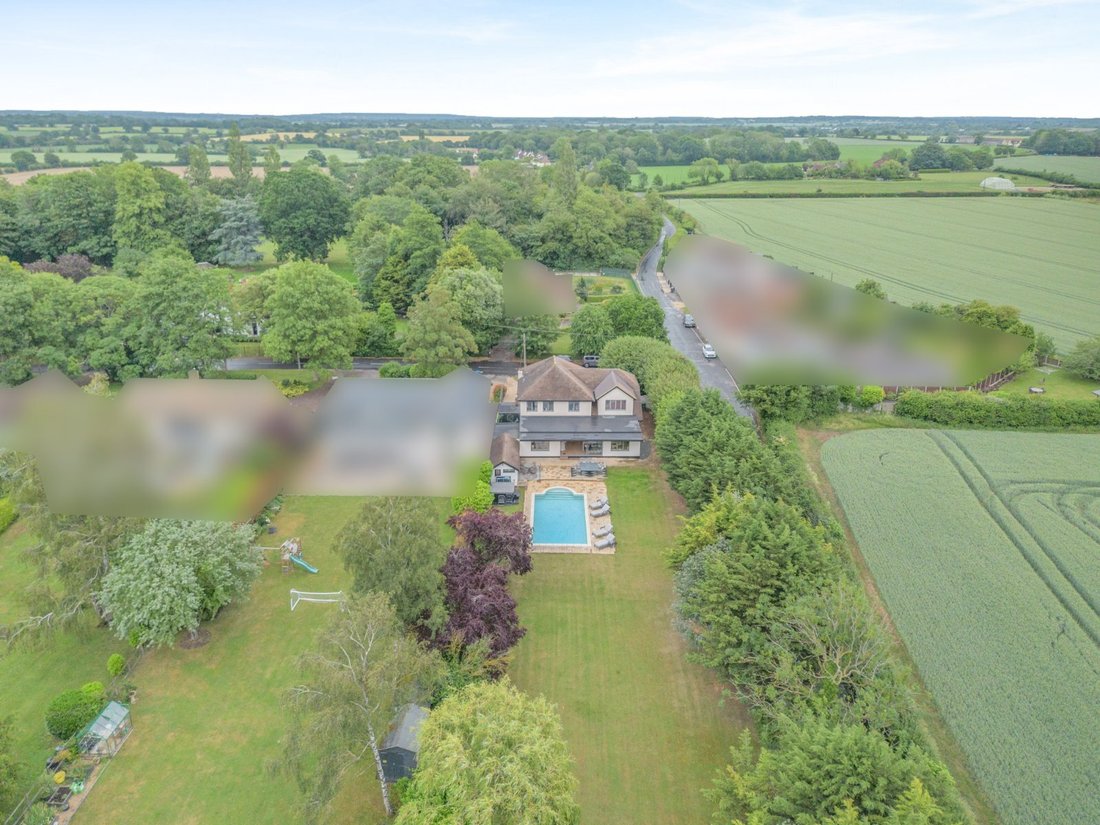
To the front, a gravel driveway provides ample parking. The rear gardens extend to approximately 300ft and enjoy a sunny west-facing aspect. Bordered by mature trees, they include extensive lawns, a generous terrace for outdoor entertaining and a heated swimming pool. Additional outbuildings include a summer house and a detached studio, ideal for home working.
Local Authority: Epping Forest District Council
Services: All mains services connected.
Council Tax: Band G
EPC Rating: D
Mobile and Broadband checker: Information can be found here [hidden information]
Agents note
The current custodians of Topeka could see amazing potential in this 1970s family home when they first visited the house back in 2023. The sheer work and effort that has gone into this building soon becomes evident upon arrival. Our clients’ vision to recreate a stylish, modern family home, with a bright and airy flow, is truly visionary.
The ground floor features three beautifully presented reception rooms, including the magnificent 42ft open-plan kitchen and dining room at the rear of the house. This exceptional living and entertaining space opens onto the gardens via sliding glass doors, flooding the room with natural light, and incorporates a sleek contemporary kitchen with fitted units, integrated appliances and a central island with breakfast bar. A well-proportioned utility room provides additional storage and appliance space. The sitting room and family room offer further areas in which to relax, with the latter opening onto a private courtyard garden. There is also a double bedroom on the ground floor, ideal for guests, complete with built-in wardrobes and an en suite shower room.
Upstairs, four further double bedrooms are arranged around the landing, including the luxurious principal suite with a dressing room and en suite shower room featuring a walk-in rainfall shower. A further bedroom also benefits from a dressing room and en suite shower room, while the remaining bedrooms are served by a family bathroom with a freestanding bathtub and wet-room-style shower.
To the front, a gravel driveway provides ample parking. The rear gardens extend to approximately 300ft and enjoy a sunny west-facing aspect. Bordered by mature trees, they include extensive lawns, a generous terrace for outdoor entertaining and a heated swimming pool. Additional outbuildings include a summer house and a detached studio, ideal for home working.
Local Authority: Epping Forest District Council
Services: All mains services connected.
Council Tax: Band G
EPC Rating: D
Mobile and Broadband checker: Information can be found here [hidden information]
Agents note
The current custodians of Topeka could see amazing potential in this 1970s family home when they first visited the house back in 2023. The sheer work and effort that has gone into this building soon becomes evident upon arrival. Our clients’ vision to recreate a stylish, modern family home, with a bright and airy flow, is truly visionary.
-
Art der Immobilie
Haus
-
Preis/Quadratfuß
$552
-
Verbrauch
D
Funktionen
- Garten
- Pool
- Terrasse
- Wasserblick
- Offene Küche
- Modern
- Begehbarer Kleiderschrank
- 2D Grundriss
- Renoviert
Funktionen
Lot
Innenbereich
- Kücheninsel
- Bar
- Waschküche
- Offene Küche
- Stein Arbeitsplatten
- Begehbarer Kleiderschrank
Outdoor
Erkunden Sie die Gegend
The Village, Willingale, Ongar, Essex, England
Auf Google Maps anzeigen
Preis pro sqft
Niedrig
Hoch

Vor 10 Monaten beigetreten
Sie haben sich nach diesem Objekt erkundigt
Der Agent wird sich in Kürze mit Ihnen in Verbindung setzen
Gelistet von
8
Angebote
2025
Beigetreten
Besichtigung mit John Seward buchen
Wählen Sie ein Datum und ob Sie eine virtuelle oder persönliche Besichtigung mit dem Makler wünschen.
Bevorzugtes Datum
Art der Tour

Strutt & Parker – Chelmsford
Saxon House 27 Duke Street, Chelmsford, Essex, CM1 1HT, United Kingdom
Agenturprofil anzeigen
Zuletzt aktualisiert
Gestern
Erstmalig gelistet
Jun 19
Angebotsreferenz
CHM260086
Das Vertrauen der führenden Makler der Welt
Die Makler hinter den außergewöhnlichsten Immobilien der Welt inserieren bei JamesEdition.
- Angebote von Sotheby's, Christie's, BARNES und Engel & Völkers
- Jedes Angebot wird vor der Veröffentlichung geprüft
- Verbinden Sie sich direkt mit verifizierten Maklern
Indem Sie fortfahren, akzeptieren Sie unsere Nutzungsbedingungen und Datenschutzrichtlinie.