$4,303,490
Ein Beeindruckend Proportioniertes Viktorianisches Familienhaus Im Prestigeträchtigen Camden Park
- 7 Schlafz.
- 4 Bäder
- 5,008 Sqft
- 28,314 Sqft lot
- Aktualisiert: April 7
- 6
Über die Immobilie
Beschreibung wurde automatisch übersetzt.
Die Beschreibung wird in der Originalsprache angezeigt.
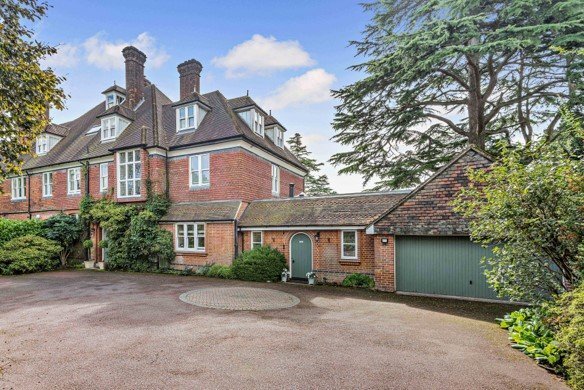
West House is the larger portion of the original
vicarage to St. Peter’s church. It was built in about
1885, and designed by Ewan Christian, the eminent Architect to the Ecclesiastical Commissioners, who later designed the National Portrait Gallery in London. The present owners extended the property sympathetically in 2014.
An attractive entrance hall leads to an elegant kitchen w
vicarage to St. Peter’s church. It was built in about
1885, and designed by Ewan Christian, the eminent Architect to the Ecclesiastical Commissioners, who later designed the National Portrait Gallery in London. The present owners extended the property sympathetically in 2014.
An attractive entrance hall leads to an elegant kitchen w
West House is the larger portion of the original
vicarage to St. Peter’s church. It was built in about
1885, and designed by Ewan Christian, the eminent Architect to the Ecclesiastical Commissioners, who later designed the National Portrait Gallery in London. The present owners extended the property sympathetically in 2014.
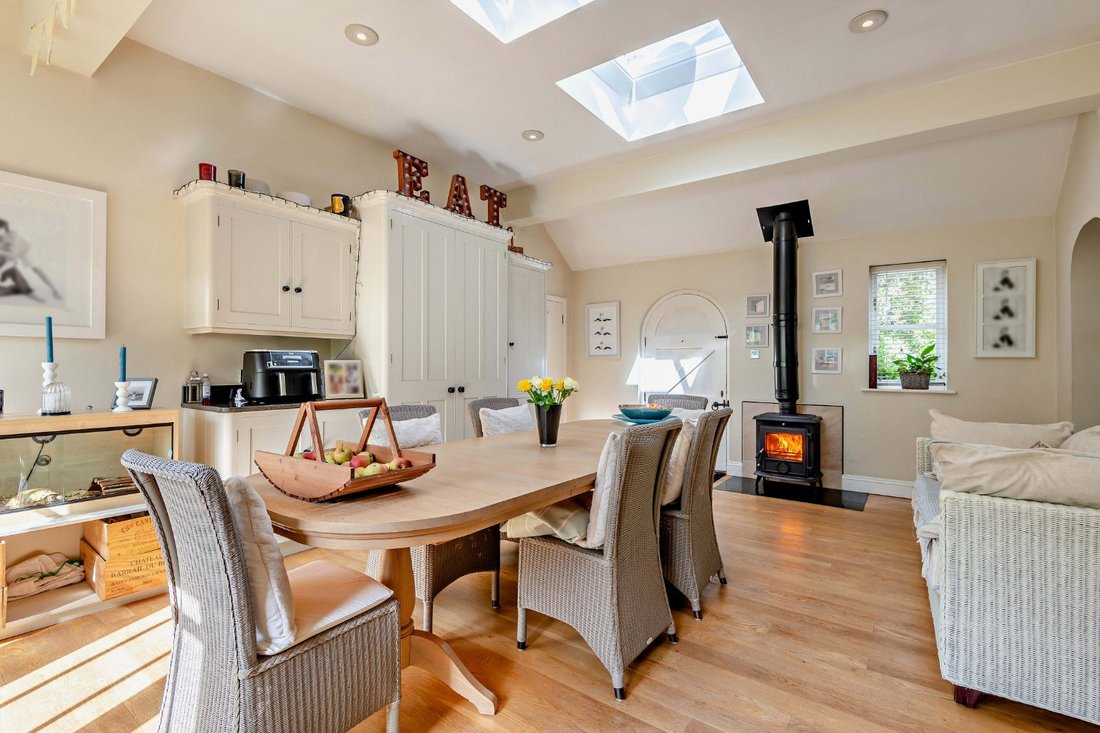
An attractive entrance hall leads to an elegant kitchen with exposed oak beams and a range of handcrafted wooden units (including island) with granite worktops and an Aga. The island incorporates seating for two. The kitchen connects through open arches with the impressive breakfast room. This is flooded with natural light and offers further matching units (including larder) with granite worktops, a log burning stove, and space for a large table. Double doors lead to the main patio and garden. A sizeable utility/laundry room with further units and worktops, and the
garage, are also accessed from the breakfast room.
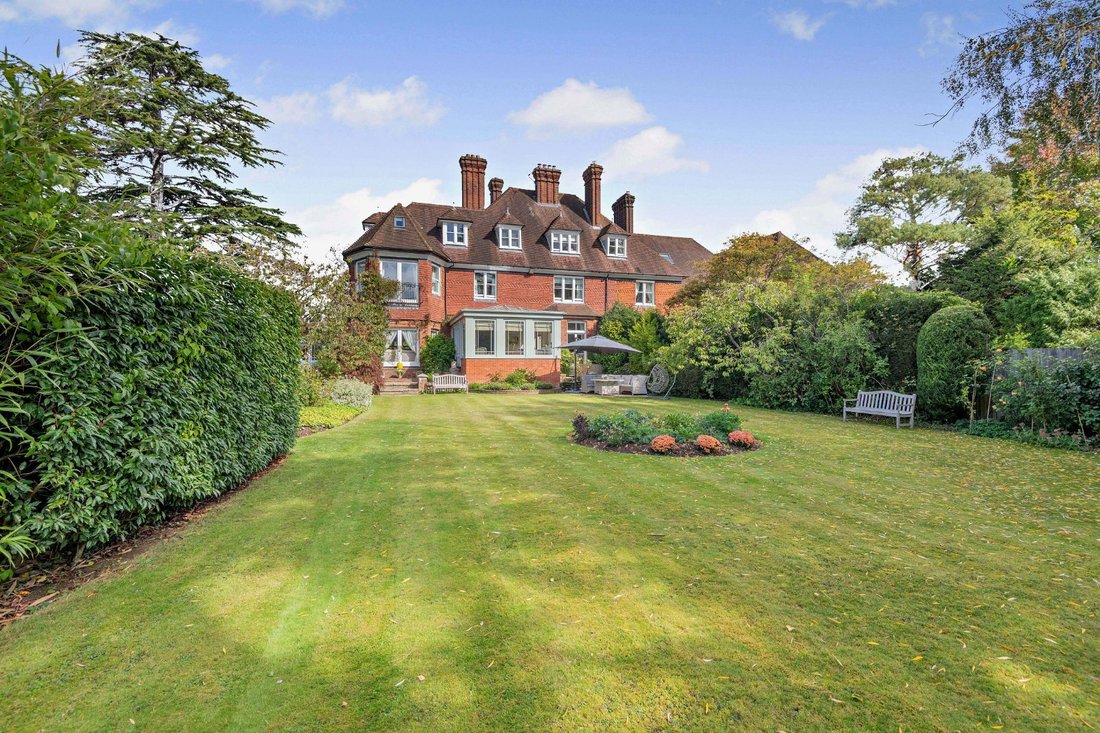
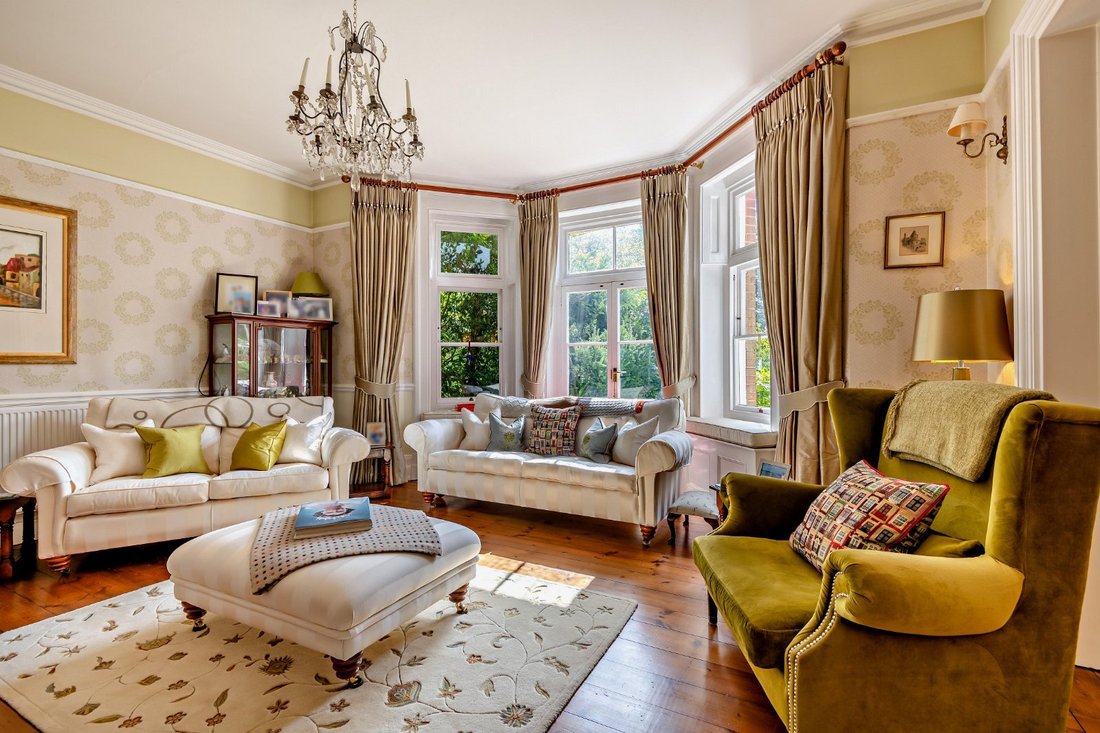
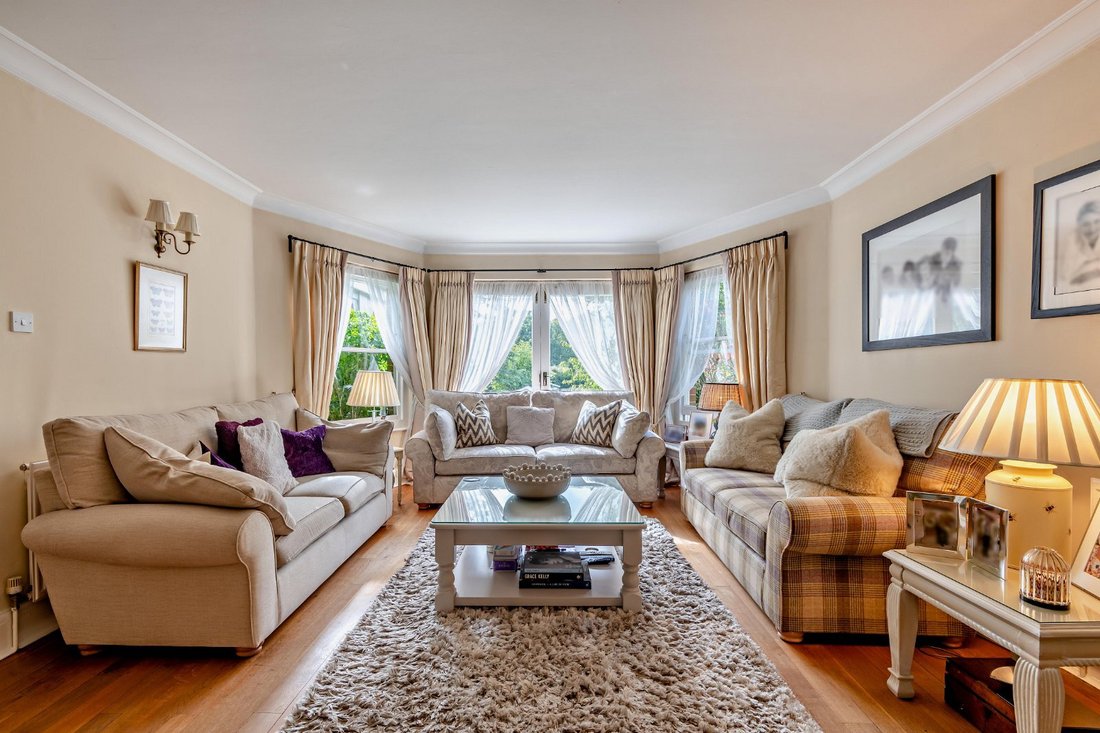
There are four generous interconnected reception rooms, currently used as a family room, music room, Orangerie (added by Peter Edmondson, in 2010), and drawing room. These rooms flow seamlessly from the entrance hall to the kitchen, providing ideal accommodation for entertaining and stunning views across and access to the gardens. These rooms have many attractive features, including high ceilings and big picture windows, with original functioning fireplaces in the drawing and dining rooms.
Also on the ground floor is a study, cloakroom and
WC.
The staircase leads to an attractive first floor landing, flooded with light from a large leaded window. The principal bedroom suite has a large bay window with Juliet balcony that offers wonderful views over the gardens and park beyond and incorporates a dressing room and en suite shower room with his and hers sinks. There is a family shower room on this floor and three further bedrooms, one with en suite Jack and
Jill access to the shower room, and another with two storage cupboards (one previously used as an en suite shower room).
The second floor has three further bedrooms (one
with a separate en suite shower room and a dressing room), a bright and spacious games room with vaulted ceiling, and a family bathroom.
There is plenty of storage throughout the house,
including a full height boarded attic space and vaulted under stairs wine storage.
vicarage to St. Peter’s church. It was built in about
1885, and designed by Ewan Christian, the eminent Architect to the Ecclesiastical Commissioners, who later designed the National Portrait Gallery in London. The present owners extended the property sympathetically in 2014.
An attractive entrance hall leads to an elegant kitchen with exposed oak beams and a range of handcrafted wooden units (including island) with granite worktops and an Aga. The island incorporates seating for two. The kitchen connects through open arches with the impressive breakfast room. This is flooded with natural light and offers further matching units (including larder) with granite worktops, a log burning stove, and space for a large table. Double doors lead to the main patio and garden. A sizeable utility/laundry room with further units and worktops, and the
garage, are also accessed from the breakfast room.
There are four generous interconnected reception rooms, currently used as a family room, music room, Orangerie (added by Peter Edmondson, in 2010), and drawing room. These rooms flow seamlessly from the entrance hall to the kitchen, providing ideal accommodation for entertaining and stunning views across and access to the gardens. These rooms have many attractive features, including high ceilings and big picture windows, with original functioning fireplaces in the drawing and dining rooms.
Also on the ground floor is a study, cloakroom and
WC.
The staircase leads to an attractive first floor landing, flooded with light from a large leaded window. The principal bedroom suite has a large bay window with Juliet balcony that offers wonderful views over the gardens and park beyond and incorporates a dressing room and en suite shower room with his and hers sinks. There is a family shower room on this floor and three further bedrooms, one with en suite Jack and
Jill access to the shower room, and another with two storage cupboards (one previously used as an en suite shower room).
The second floor has three further bedrooms (one
with a separate en suite shower room and a dressing room), a bright and spacious games room with vaulted ceiling, and a family bathroom.
There is plenty of storage throughout the house,
including a full height boarded attic space and vaulted under stairs wine storage.
-
Art der Immobilie
Haus
-
Preis/Quadratfuß
$859
-
Verbrauch
C
Funktionen
- Garten
- Pool
- Terrasse
- Garage
- Spielzimmer
- Kamin
- 2D Grundriss
- Wohnraum im Freien
- Waschküche
Funktionen
Innenbereich
- Hohe Decke
- Kamin
- Kücheninsel
- Bar
- Waschküche
- Spielzimmer
- Stein Arbeitsplatten
Outdoor
- Terrasse
- Balkon
- Pool
- Garage
- Wohnraum im Freien
- Garten
Erkunden Sie die Gegend
Camden Park, Tunbridge Wells, Kent, England
Auf Google Maps anzeigen
Preis pro sqft
Niedrig
Hoch

Vor 10 Monaten beigetreten
Sie haben sich nach diesem Objekt erkundigt
Der Agent wird sich in Kürze mit Ihnen in Verbindung setzen
Gelistet von
12
Angebote
2025
Beigetreten
Besichtigung mit Andrew Harwood buchen
Wählen Sie ein Datum und ob Sie eine virtuelle oder persönliche Besichtigung mit dem Makler wünschen.
Bevorzugtes Datum
Art der Tour

Strutt & Parker – Sevenoaks
15 Bank Street, Sevenoaks, Kent, TN13 1UW, United Kingdom
Agenturprofil anzeigen
Zuletzt aktualisiert
April 7
Erstmalig gelistet
April 7
Angebotsreferenz
SVN250229
Ähnliche Immobilien in der Nähe
Neue Angebote in Tunbridge Wells




Entdecken Sie mehr Häuser zum Verkauf
Tunbridge Wells, England Immobilienarten
Tunbridge Wells, England beliebte Suchanfragen
- Panorama Immobilien in Tunbridge Wells, England
- Immobilien mit Aufzug in Tunbridge Wells, England
- Immobilien mit Outdoor-Küche in Tunbridge Wells, England
- Privatsphäre Immobilien in Tunbridge Wells, England
- Pferdesport Immobilien in Tunbridge Wells, England
- Neubauten Immobilien in Tunbridge Wells, England
- Immobilien mit Sauna in Tunbridge Wells, England
- Immobilien mit Bibliothek in Tunbridge Wells, England
- Immobilien mit Klimaanlage in Tunbridge Wells, England
- Immobilien mit Whirlpool in Tunbridge Wells, England
- Immobilien mit Pool in Tunbridge Wells, England
- Immobilien mit Tennisplatz in Tunbridge Wells, England
- Luxusvilla Immobilien in Tunbridge Wells, England
- Renoviert Immobilien in Tunbridge Wells, England
- Immobilien mit Hallenbad in Tunbridge Wells, England
- Immobilien mit Wasserblick in Tunbridge Wells, England
Tunbridge Wells, England nachbarschaften
- Häuser zum Verkauf in Cranbrook, Tunbridge Wells, England
- Häuser zum Verkauf in Modest Corner, Tunbridge Wells, England
- Häuser zum Verkauf in Bakers Cross, Tunbridge Wells, England
- Häuser zum Verkauf in Coursehorne, Tunbridge Wells, England
- Häuser zum Verkauf in Hawkenbury, Tunbridge Wells, England
- Häuser zum Verkauf in Mount Ephraim, Tunbridge Wells, England
- Häuser zum Verkauf in Broadwater Down
- Häuser zum Verkauf in Corks Pond
- Häuser zum Verkauf in Flishinghurst
- Häuser zum Verkauf in Golford
- Häuser zum Verkauf in Rusthall
- Häuser zum Verkauf in Sandhurst
- Häuser zum Verkauf in Speldhurst
- Häuser zum Verkauf in Sponden
- Häuser zum Verkauf in Wilsley Green
Verwandte Leitfäden & Geschichten
Das Vertrauen der führenden Makler der Welt
Die Makler hinter den außergewöhnlichsten Immobilien der Welt inserieren bei JamesEdition.
- Angebote von Sotheby's, Christie's, BARNES und Engel & Völkers
- Jedes Angebot wird vor der Veröffentlichung geprüft
- Verbinden Sie sich direkt mit verifizierten Maklern
Indem Sie fortfahren, akzeptieren Sie unsere Nutzungsbedingungen und Datenschutzrichtlinie.