$2,189,083
Ein Beeindruckendes Einfamilienhaus Mit Wunderschön Angelegten Gärten In Einer Exklusiven Privaten Zufahrt
- 5 Schlafz.
- 2 Bäder
- 2,852 Sqft
- Aktualisiert: März 31
- 1
Über die Immobilie
Beschreibung wurde automatisch übersetzt.
Die Beschreibung wird in der Originalsprache angezeigt.
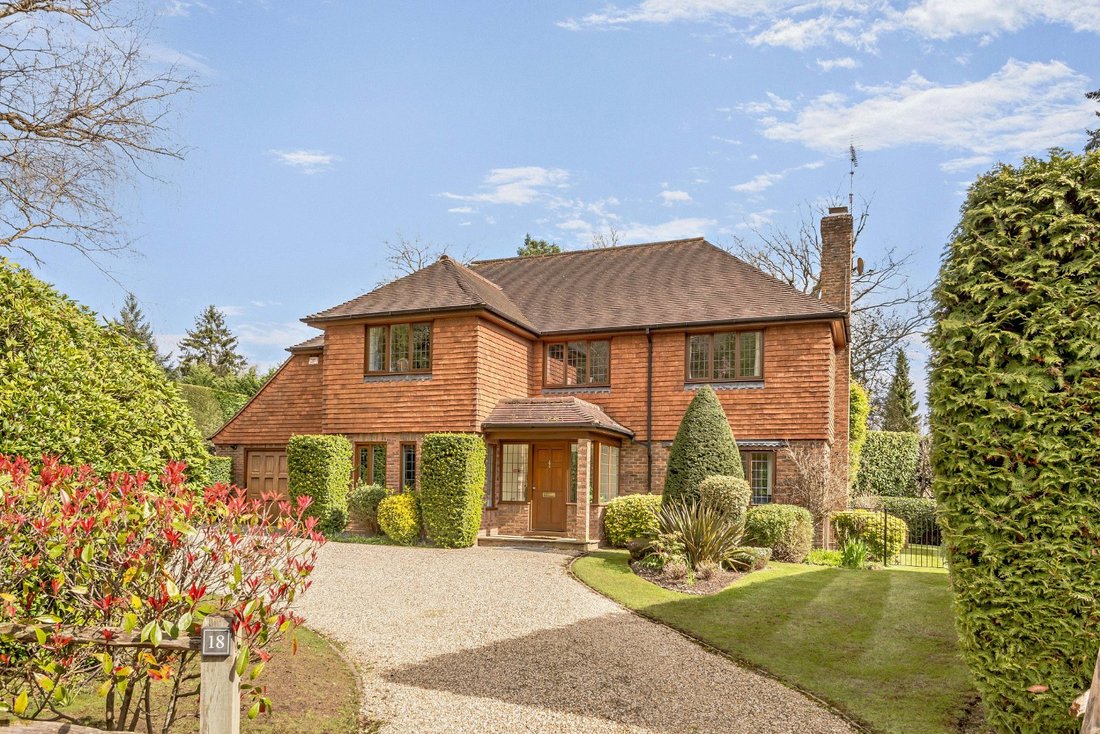
18 Chanctonbury Drive is an outstanding detached family home that offers impressive accommodation arranged across two floors. The property displays attractive brick and hung tile elevations, as well as leaded windows, while inside the décor is understated, with a neutral colour palette, making for an inviting and relaxed setting for family living or entertaining.
At the entrance, a porch
At the entrance, a porch
18 Chanctonbury Drive is an outstanding detached family home that offers impressive accommodation arranged across two floors. The property displays attractive brick and hung tile elevations, as well as leaded windows, while inside the décor is understated, with a neutral colour palette, making for an inviting and relaxed setting for family living or entertaining.
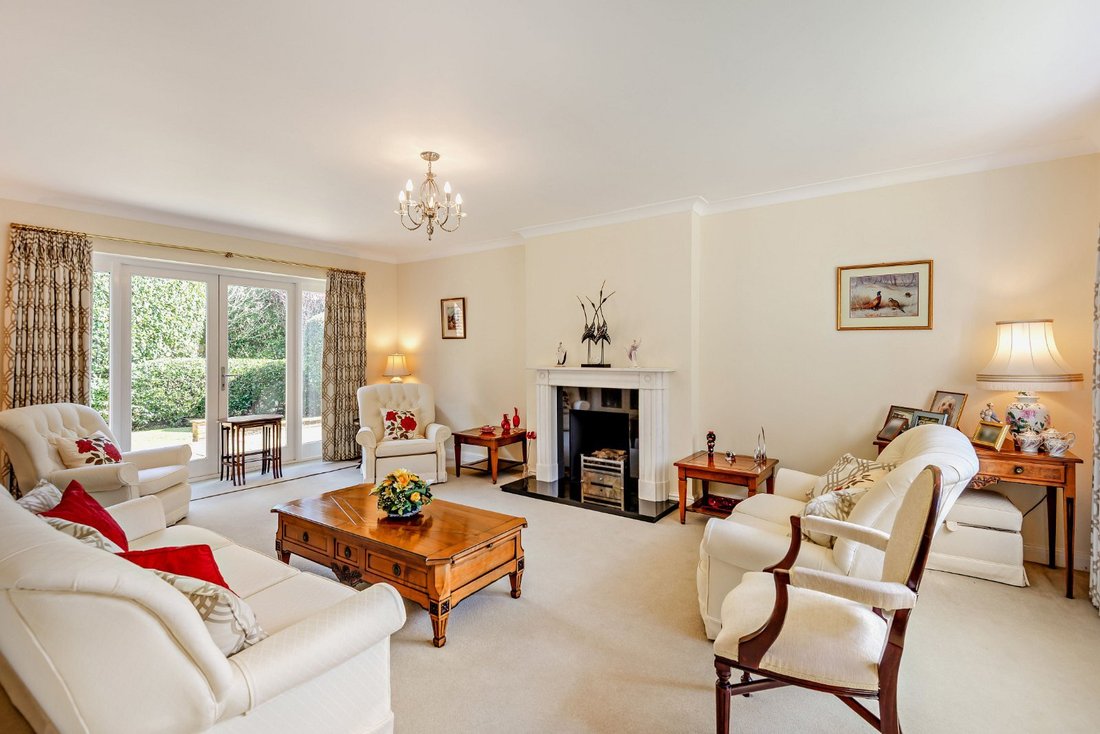
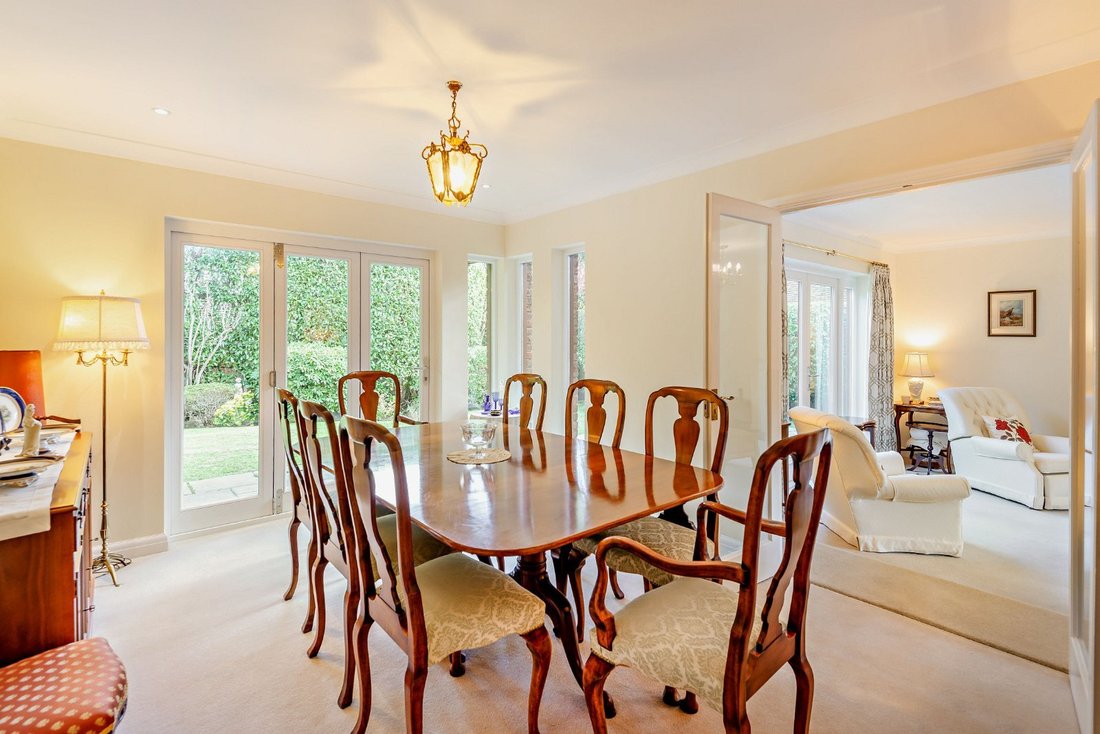
At the entrance, a porch leads into a welcoming inner reception hall, which provides access to several of the ground-floor reception rooms. These include the elegant drawing room, featuring a central fireplace, a bay window to the front allowing plenty of natural light, and French doors to the rear, opening onto the patio. Double doors connect the this room to the formal dining room, which also enjoys direct access to the gardens via bi-fold doors.
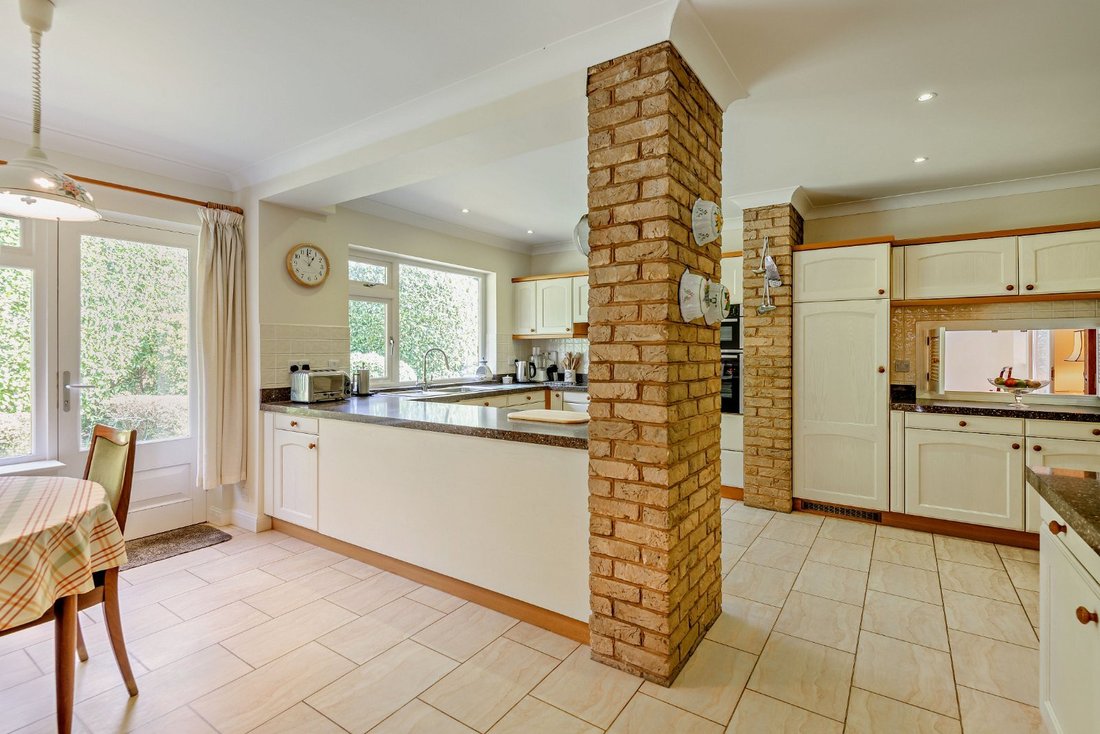
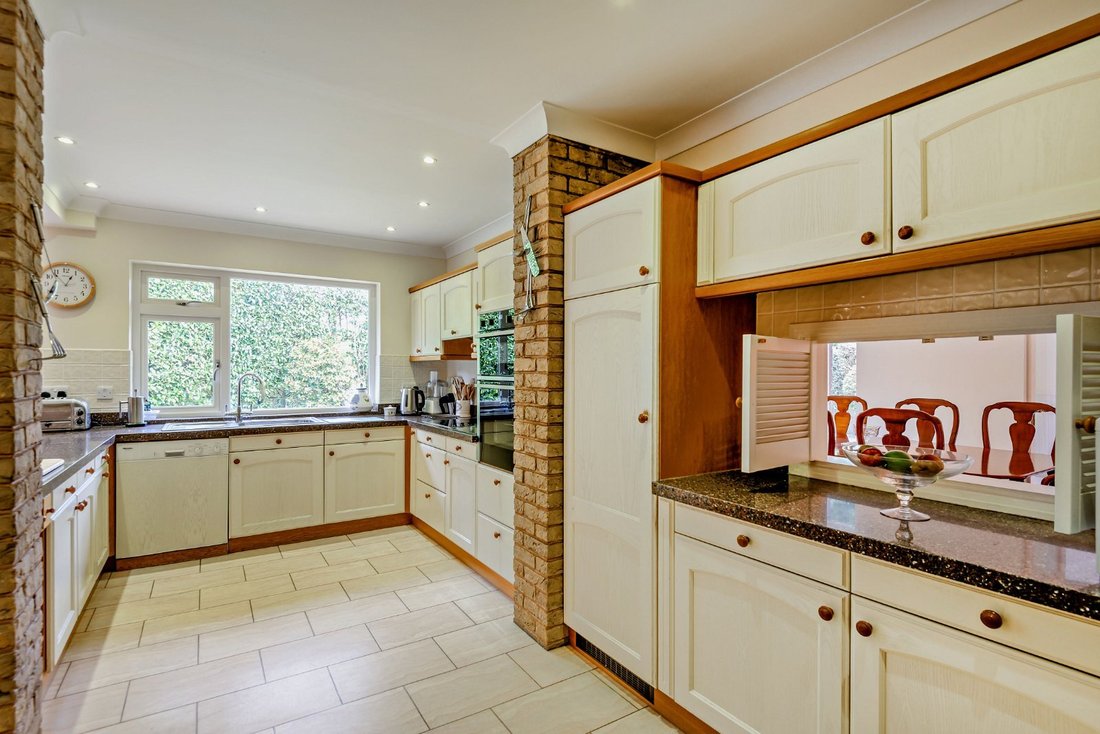
Additional reception rooms include a useful study for home working, as well as a relaxed, dual-aspect sitting room. At the heart of the ground floor is the spacious farmhouse-style kitchen/breakfast room, featuring integrated appliances and plenty of room for a casual breakfast table. Adjoining the kitchen, the utility room offers additional storage and space for appliances, and located off the reception hall is a guest cloakroom.
The first floor comprises five well-appointed bedrooms, all featuring wardrobe storages. The principal bedroom enjoys gardens views and a private en suite with both a bath and a separate shower, while the remaining rooms are servedby a similarly equipped family bathroom.
At the entrance, a porch leads into a welcoming inner reception hall, which provides access to several of the ground-floor reception rooms. These include the elegant drawing room, featuring a central fireplace, a bay window to the front allowing plenty of natural light, and French doors to the rear, opening onto the patio. Double doors connect the this room to the formal dining room, which also enjoys direct access to the gardens via bi-fold doors.
Additional reception rooms include a useful study for home working, as well as a relaxed, dual-aspect sitting room. At the heart of the ground floor is the spacious farmhouse-style kitchen/breakfast room, featuring integrated appliances and plenty of room for a casual breakfast table. Adjoining the kitchen, the utility room offers additional storage and space for appliances, and located off the reception hall is a guest cloakroom.
The first floor comprises five well-appointed bedrooms, all featuring wardrobe storages. The principal bedroom enjoys gardens views and a private en suite with both a bath and a separate shower, while the remaining rooms are servedby a similarly equipped family bathroom.
-
Art der Immobilie
Haus
-
Preis/Quadratfuß
$767
-
Verbrauch
D
Funktionen
- Garten
- Kamin
- 2D Grundriss
- Office
- Waschküche
- Stein Arbeitsplatten
Erkunden Sie die Gegend
Chanctonbury Drive, Ascot, Berkshire, Sunningdale, England
Auf Google Maps anzeigen
Preis pro sqft
Niedrig
Hoch

Vor 10 Monaten beigetreten
Sie haben sich nach diesem Objekt erkundigt
Der Agent wird sich in Kürze mit Ihnen in Verbindung setzen
Gelistet von
9
Angebote
2025
Beigetreten
Besichtigung mit Emma Creffield buchen
Wählen Sie ein Datum und ob Sie eine virtuelle oder persönliche Besichtigung mit dem Makler wünschen.
Bevorzugtes Datum
Art der Tour

Strutt & Parker – Ascot
37 High Street, Ascot, Berkshire, SL5 7HG, United Kingdom
Agenturprofil anzeigen
Zuletzt aktualisiert
März 31
Erstmalig gelistet
März 31
Angebotsreferenz
SUN220001
Ähnliche Immobilien in der Nähe
Neue Angebote in Sunningdale




Entdecken Sie mehr Häuser zum Verkauf
Sunningdale, England Immobilienarten
Sunningdale, England beliebte Suchanfragen
- Immobilien mit Terrasse in Sunningdale, England
- Gesicherte Wohnanlage Immobilien in Sunningdale, England
- Anlageimmobilie Immobilien in Sunningdale, England
- Immobilien mit Bibliothek in Sunningdale, England
- Immobilien mit Whirlpool in Sunningdale, England
- Immobilien mit Tennisplatz in Sunningdale, England
- Immobilien mit Offene Küche in Sunningdale, England
- Renoviert Immobilien in Sunningdale, England
Sunningdale, England nachbarschaften
- Häuser zum Verkauf in Broomfield Park Estate, Sunningdale, England
- Häuser zum Verkauf in Scotswood, Sunningdale, England
- Häuser zum Verkauf in Shrubbs Hill, Sunningdale, England
- Häuser zum Verkauf in Broomhall, Sunningdale, England
- Häuser zum Verkauf in Ridge Mount, Sunningdale, England
- Häuser zum Verkauf in Der Anstieg, Sunningdale, England
Verwandte Leitfäden & Geschichten
Das Vertrauen der führenden Makler der Welt
Die Makler hinter den außergewöhnlichsten Immobilien der Welt inserieren bei JamesEdition.
- Angebote von Sotheby's, Christie's, BARNES und Engel & Völkers
- Jedes Angebot wird vor der Veröffentlichung geprüft
- Verbinden Sie sich direkt mit verifizierten Maklern
Indem Sie fortfahren, akzeptieren Sie unsere Nutzungsbedingungen und Datenschutzrichtlinie.