$982,262
Ein Beeindruckendes, Freistehendes Familienhaus Mit 5 Schlafzimmern Und 4 Empfängen, Die Alle Fertiggestellt Sind
- 5 Schlafz.
- 3 Bäder
- Aktualisiert: September 7
- 1
Über die Immobilie
Beschreibung wurde automatisch übersetzt.
Die Beschreibung wird in der Originalsprache angezeigt.
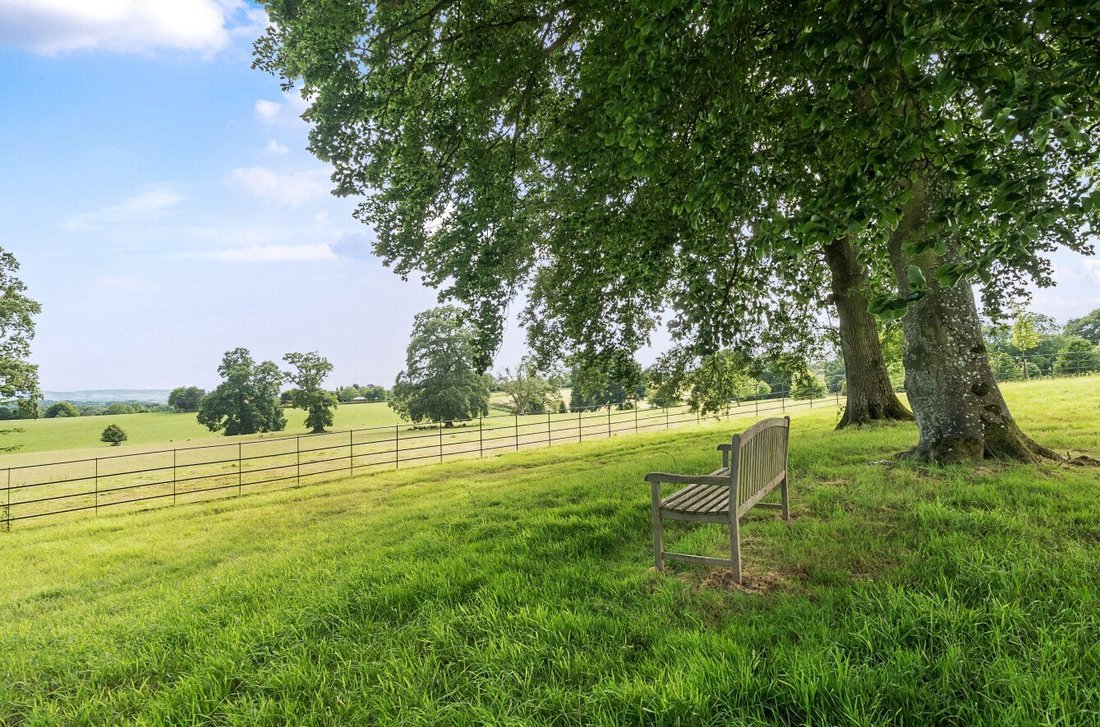
Set within Sandhill Park Estate the community also has exclusive access to 5 acres of beautiful grounds, which includes woodland and is perfect for relaxing to take in the surrounding views across the estate and beyond.
Tucked away on the edge of the thriving village of Bishops Lydeard, Sandhill Park is an exclusive, small residential development offering the perfect balance of peaceful
Tucked away on the edge of the thriving village of Bishops Lydeard, Sandhill Park is an exclusive, small residential development offering the perfect balance of peaceful
Set within Sandhill Park Estate the community also has exclusive access to 5 acres of beautiful grounds, which includes woodland and is perfect for relaxing to take in the surrounding views across the estate and beyond.
Tucked away on the edge of the thriving village of Bishops Lydeard, Sandhill Park is an exclusive, small residential development offering the perfect balance of peaceful countryside living and everyday convenience.
Bishops Lydeard is one of Somerset’s most sought-after villages, renowned for its strong sense of community, excellent local amenities and superb access to Taunton. Residents enjoy a range of independent shops, cafés, traditional pubs, a doctors’ surgery, pharmacy, highly regarded primary school and a wealth of clubs and community activities.
Nature lovers are spoilt for choice, with the breathtaking Quantock Hills National Landscape just moments away, offering miles of scenic walking, cycling and riding routes. The village is also the southern terminus of the famous West Somerset Railway, adding to its unique character and providing nostalgic steam train journeys through some of Somerset’s finest countryside.
For commuters, the A358 and nearby M5 provide excellent links to Taunton, Exeter and Bristol, making Sandhill Park an ideal location for those seeking a rural lifestyle without sacrificing connectivity.
The Agent says ...
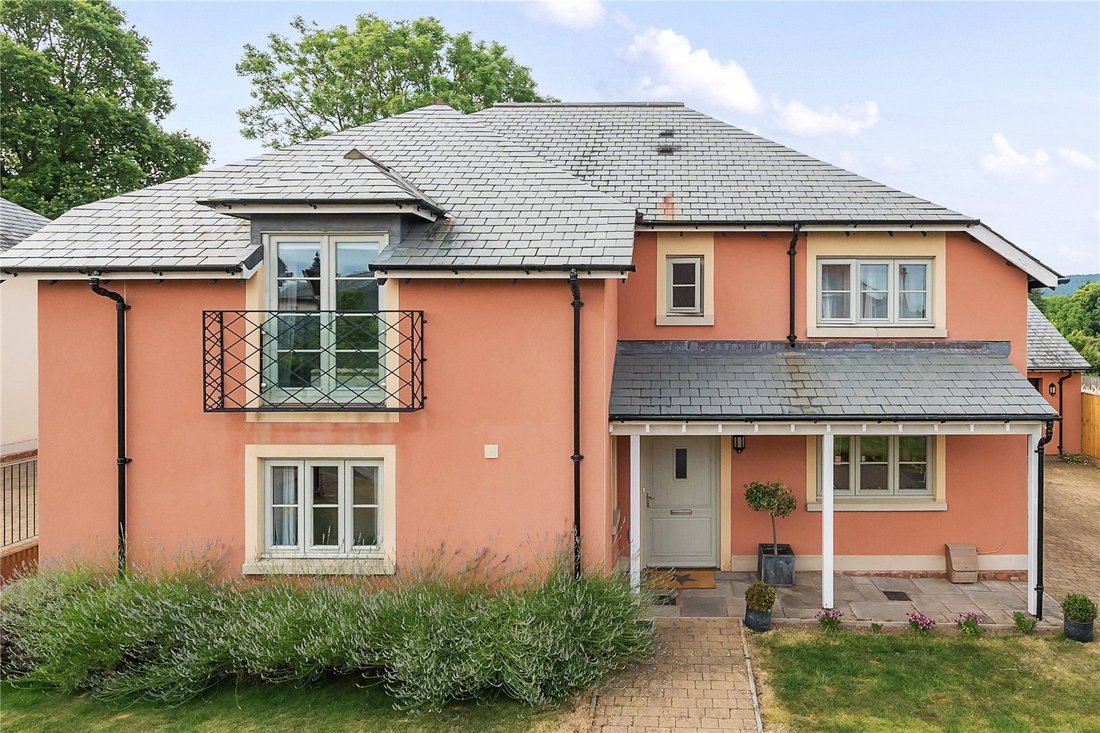
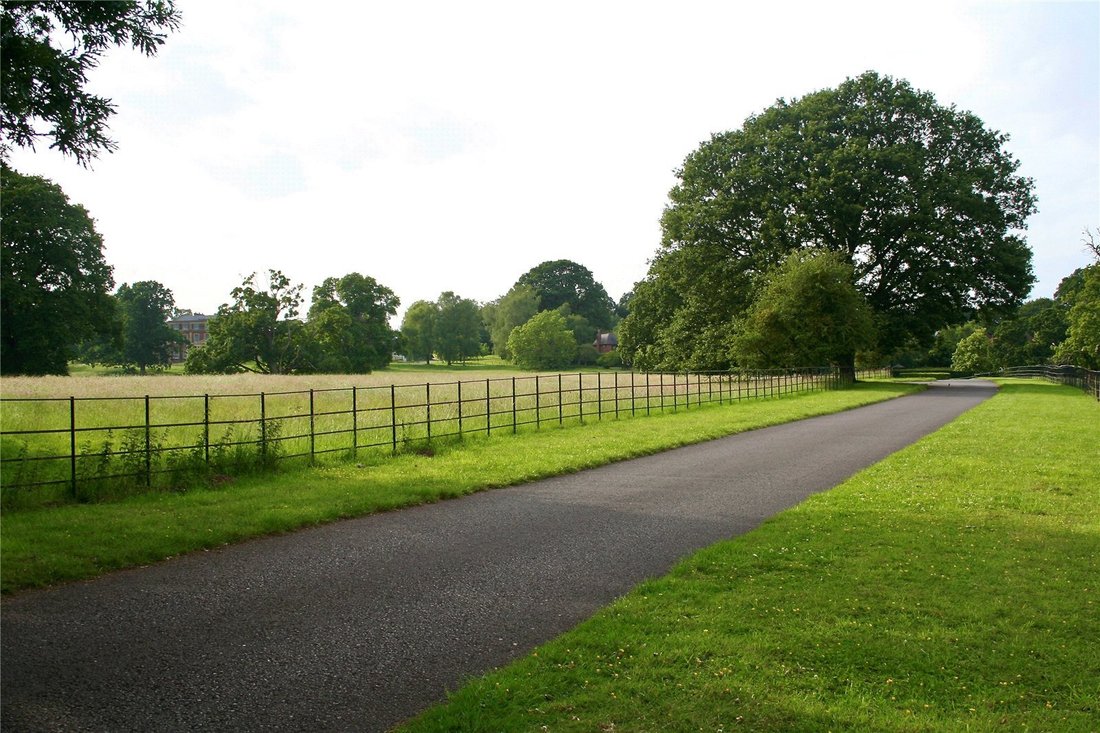
18 South Drive is a stunning 5 bedroomed detached family home situated on this exclusive development of 28 architect designed homes. The property originally designed and built by the highly regarded Strongvox Developers in 2016 in liaison with Historic England, occupies a unique and spectacular setting surrounded by glorious parkland with outstanding views across the Quantock Hills, Blackdown Hills and West Somerset.
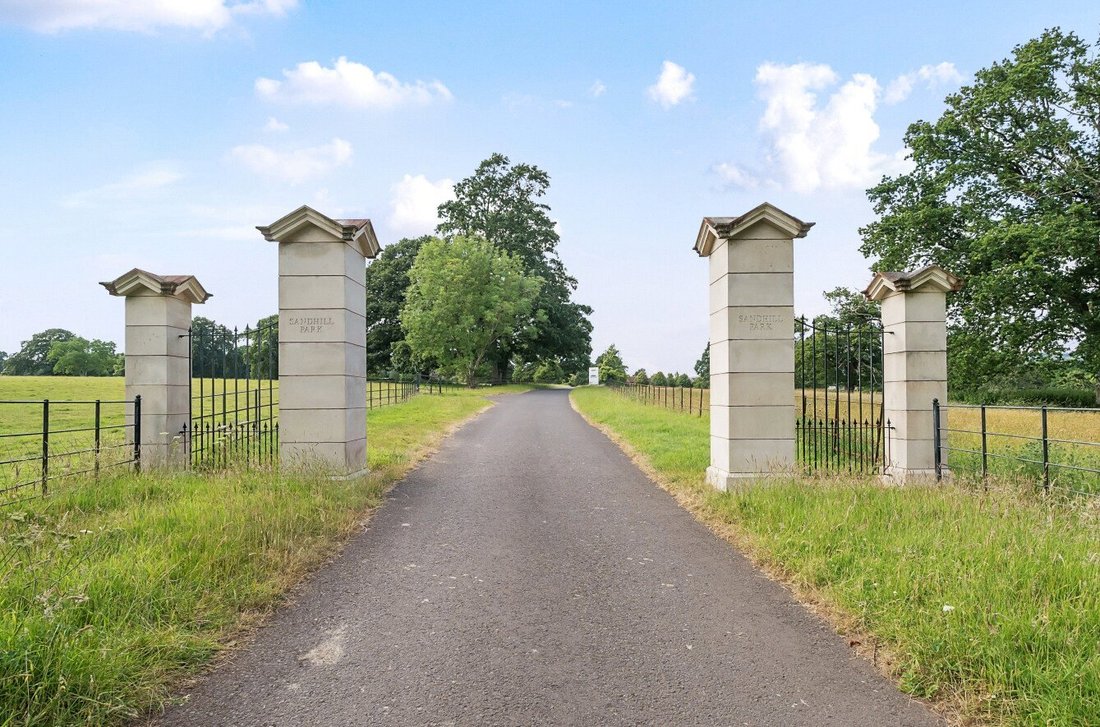
Approached along a private sweeping drive this impressive home offers superb spacious family accommodation, which offers a seamless balance and flow spreading over two floors. Based on the ‘Lydeard’ design this was a former show home.
The accommodation comprises a large reception hall, which is spacious enough to utilise as a dining area when entertaining for large parties. Amtico oak effect flooring extends across. The rest of the receptions lead off from here with an attractive oak railed staircase with quarter landing seen to one side.
A cloakroom and WC include attractive tiling.
Double glazed doors open into a spacious kitchen to include a comprehensive range of wall and base units. Stylish Silestone preparation/worktops extend around connecting to a large breakfast bar with additional storage and preparation space. A range of integrated Neff appliances include a double eye level oven/grill and a combi oven microwave, full height fridge and freezer, dishwasher, gas hob with stainless steel extractor hood above.
Attractive tiled flooring continues across to a spacious dining area with full height French doors opening out onto a veranda with sun terrace and main garden beyond.
The utility room off to the side includes a further range of units and a housekeeper’s cupboard with space for a washing machine and dryer. Further access leads out to the veranda.
Double glazed doors open into a spacious sitting room featuring a central fireplace housing a wood burning stove. Large French windows and doors open out to the garden. A family room offers a further relaxing space, and a study completes the downstairs arrangement.
On the first floor the principal bedroom is exceptionally spacious and features an attractive Juliet balcony with views out to the front. Built-in wardrobe storage runs along the far side. A luxury en suite shower room complete with underfloor heating, large walk-in shower, vanity with inset basin and heated towel rail.
There are four further double bedrooms (one of which includes a luxury en suite shower room) and two with built-in wardrobes all of which enjoy stunning far-reaching views.
A family bathroom finished to the same luxurious design with a walk-in shower, oversized bath vanity with inset basin and underfloor heating. A spacious landing area with linen cupboard concludes the first floor.
Garden
The property enjoys a peaceful and secluded position with a garden area extending from the front laid mainly to lawn with a brick block design driveway with parking for several cars leading up to a detached double garage with an electric door. Inside there is ample storage with power and lighting. EV charger on the drive
The formal garden to the rear of the house extends out from the veranda with a sun terrace offering a superb outside entertaining and seating area with attractive Amtico tiling. Established borders surround the lawn area with steps leading up to a higher level with a further seating area to enjoy elevated views across the garden. Raised vegetable borders are seen to the side. Mature hedging runs along the far boundary with breath taking views out towards the Quantock Hills and open countryside.
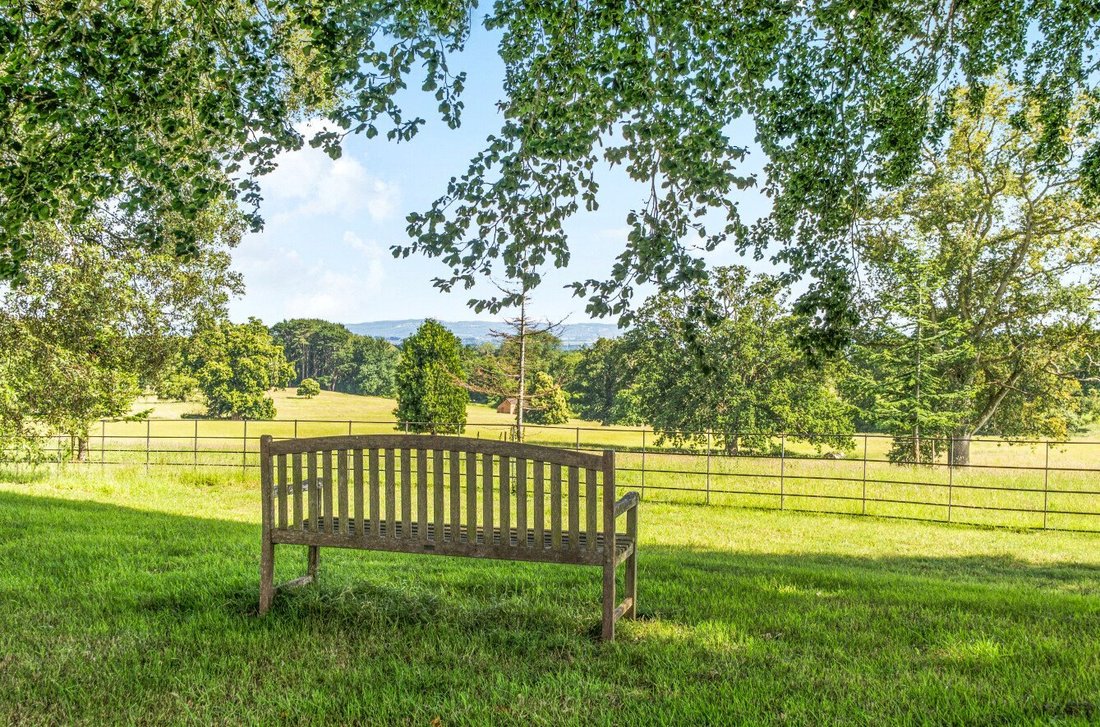
Set within Sandhill Park Estate the community also has exclusive access to 5 acres of beautiful grounds, which includes woodland and is perfect for relaxing to take in the surrounding views across the estate and beyond. A perfect place to attract wildlife and is managed and maintained forming part of the management fee.
SITUATION
Located just outside the thriving village of Bishops Lydeard offers a variety of local amenities including an active church, primary school, doctors surgery, shop and tea rooms.
Taunton is located approx. 6 miles away for a more comprehensive range of shops and facilities with an excellent range of private and state schools. The main line train station to London Paddington and access on to the M5 motorway.
SERVICES
Mains electricity, water, and sewerage gas Central heating
Full fibre broadband.
There is a management service charge per annum paid in quarterly instalments. This is set by the AGM from the directors and a vote by residents. This is for the upkeep of the communal areas.
LOCAL AUTHORITY - Somerset Council
Tax Band F
ENERGY PERFORMANCE CERTIFICATE -
Rating C
Tucked away on the edge of the thriving village of Bishops Lydeard, Sandhill Park is an exclusive, small residential development offering the perfect balance of peaceful countryside living and everyday convenience.
Bishops Lydeard is one of Somerset’s most sought-after villages, renowned for its strong sense of community, excellent local amenities and superb access to Taunton. Residents enjoy a range of independent shops, cafés, traditional pubs, a doctors’ surgery, pharmacy, highly regarded primary school and a wealth of clubs and community activities.
Nature lovers are spoilt for choice, with the breathtaking Quantock Hills National Landscape just moments away, offering miles of scenic walking, cycling and riding routes. The village is also the southern terminus of the famous West Somerset Railway, adding to its unique character and providing nostalgic steam train journeys through some of Somerset’s finest countryside.
For commuters, the A358 and nearby M5 provide excellent links to Taunton, Exeter and Bristol, making Sandhill Park an ideal location for those seeking a rural lifestyle without sacrificing connectivity.
The Agent says ...
18 South Drive is a stunning 5 bedroomed detached family home situated on this exclusive development of 28 architect designed homes. The property originally designed and built by the highly regarded Strongvox Developers in 2016 in liaison with Historic England, occupies a unique and spectacular setting surrounded by glorious parkland with outstanding views across the Quantock Hills, Blackdown Hills and West Somerset.
Approached along a private sweeping drive this impressive home offers superb spacious family accommodation, which offers a seamless balance and flow spreading over two floors. Based on the ‘Lydeard’ design this was a former show home.
The accommodation comprises a large reception hall, which is spacious enough to utilise as a dining area when entertaining for large parties. Amtico oak effect flooring extends across. The rest of the receptions lead off from here with an attractive oak railed staircase with quarter landing seen to one side.
A cloakroom and WC include attractive tiling.
Double glazed doors open into a spacious kitchen to include a comprehensive range of wall and base units. Stylish Silestone preparation/worktops extend around connecting to a large breakfast bar with additional storage and preparation space. A range of integrated Neff appliances include a double eye level oven/grill and a combi oven microwave, full height fridge and freezer, dishwasher, gas hob with stainless steel extractor hood above.
Attractive tiled flooring continues across to a spacious dining area with full height French doors opening out onto a veranda with sun terrace and main garden beyond.
The utility room off to the side includes a further range of units and a housekeeper’s cupboard with space for a washing machine and dryer. Further access leads out to the veranda.
Double glazed doors open into a spacious sitting room featuring a central fireplace housing a wood burning stove. Large French windows and doors open out to the garden. A family room offers a further relaxing space, and a study completes the downstairs arrangement.
On the first floor the principal bedroom is exceptionally spacious and features an attractive Juliet balcony with views out to the front. Built-in wardrobe storage runs along the far side. A luxury en suite shower room complete with underfloor heating, large walk-in shower, vanity with inset basin and heated towel rail.
There are four further double bedrooms (one of which includes a luxury en suite shower room) and two with built-in wardrobes all of which enjoy stunning far-reaching views.
A family bathroom finished to the same luxurious design with a walk-in shower, oversized bath vanity with inset basin and underfloor heating. A spacious landing area with linen cupboard concludes the first floor.
Garden
The property enjoys a peaceful and secluded position with a garden area extending from the front laid mainly to lawn with a brick block design driveway with parking for several cars leading up to a detached double garage with an electric door. Inside there is ample storage with power and lighting. EV charger on the drive
The formal garden to the rear of the house extends out from the veranda with a sun terrace offering a superb outside entertaining and seating area with attractive Amtico tiling. Established borders surround the lawn area with steps leading up to a higher level with a further seating area to enjoy elevated views across the garden. Raised vegetable borders are seen to the side. Mature hedging runs along the far boundary with breath taking views out towards the Quantock Hills and open countryside.
Set within Sandhill Park Estate the community also has exclusive access to 5 acres of beautiful grounds, which includes woodland and is perfect for relaxing to take in the surrounding views across the estate and beyond. A perfect place to attract wildlife and is managed and maintained forming part of the management fee.
SITUATION
Located just outside the thriving village of Bishops Lydeard offers a variety of local amenities including an active church, primary school, doctors surgery, shop and tea rooms.
Taunton is located approx. 6 miles away for a more comprehensive range of shops and facilities with an excellent range of private and state schools. The main line train station to London Paddington and access on to the M5 motorway.
SERVICES
Mains electricity, water, and sewerage gas Central heating
Full fibre broadband.
There is a management service charge per annum paid in quarterly instalments. This is set by the AGM from the directors and a vote by residents. This is for the upkeep of the communal areas.
LOCAL AUTHORITY - Somerset Council
Tax Band F
ENERGY PERFORMANCE CERTIFICATE -
Rating C
-
Art der Immobilie
Haus
-
Verbrauch
C
Funktionen
Erkunden Sie die Gegend
South Drive, Sandhill Park, Bishops Lydeard, Taunton, Bishop's Lydeard, England
Auf Google Maps anzeigen
Preis pro sqft
Niedrig
Hoch
Vor 1 Jahr beigetreten
Sie haben sich nach diesem Objekt erkundigt
Der Agent wird sich in Kürze mit Ihnen in Verbindung setzen
Gelistet von
Humberts – Taunton
Agenturprofil anzeigen
20
Angebote
2025
Beigetreten
Besichtigung mit the agent buchen
Wählen Sie ein Datum und ob Sie eine virtuelle oder persönliche Besichtigung mit dem Makler wünschen.
Bevorzugtes Datum
Art der Tour
Humberts – Taunton
Agenturprofil anzeigen
Zuletzt aktualisiert
September 7
Erstmalig gelistet
Juni 26
Angebotsreferenz
TAU260044
Das Vertrauen der führenden Makler der Welt
Die Makler hinter den außergewöhnlichsten Immobilien der Welt inserieren bei JamesEdition.
- Angebote von Sotheby's, Christie's, BARNES und Engel & Völkers
- Jedes Angebot wird vor der Veröffentlichung geprüft
- Verbinden Sie sich direkt mit verifizierten Maklern
Indem Sie fortfahren, akzeptieren Sie unsere Nutzungsbedingungen und Datenschutzrichtlinie.