$1,739,600
Preis gesenkt um $200,723 am Sep 12, 2026
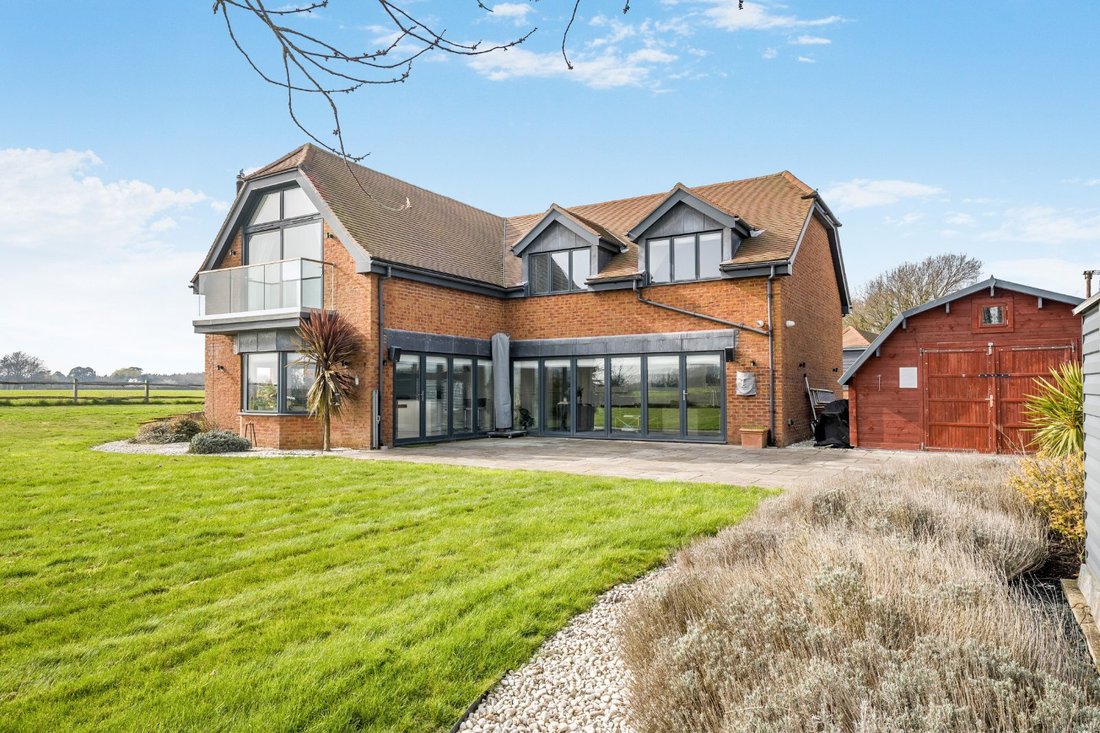
Ein Beeindruckendes, Architektonisches Familienhaus Mit Stilvollem Interieur In Einer Ruhigen Ländlichen Landschaft
- 5 Schlafz.
- 4 Bäder
- 4,171 Sqft
- Aktualisiert: September 11
- 1
Über die Immobilie
Beschreibung wurde automatisch übersetzt.
Die Beschreibung wird in der Originalsprache angezeigt.
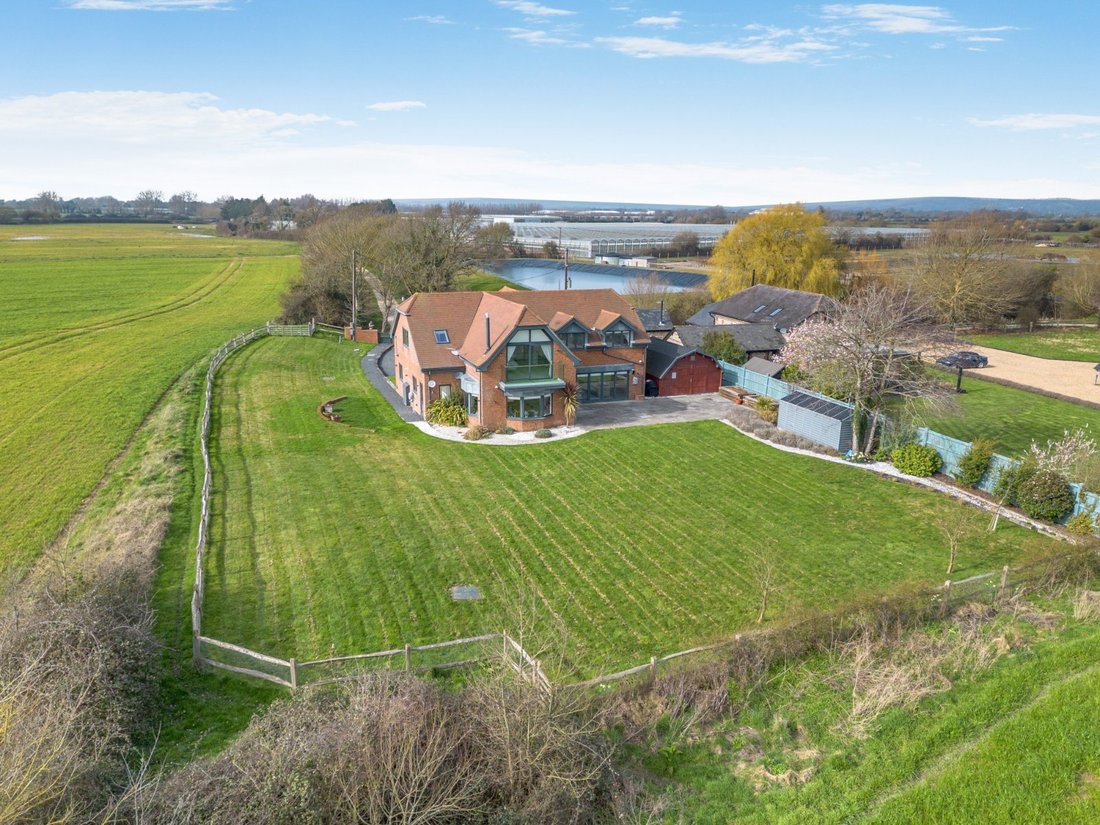
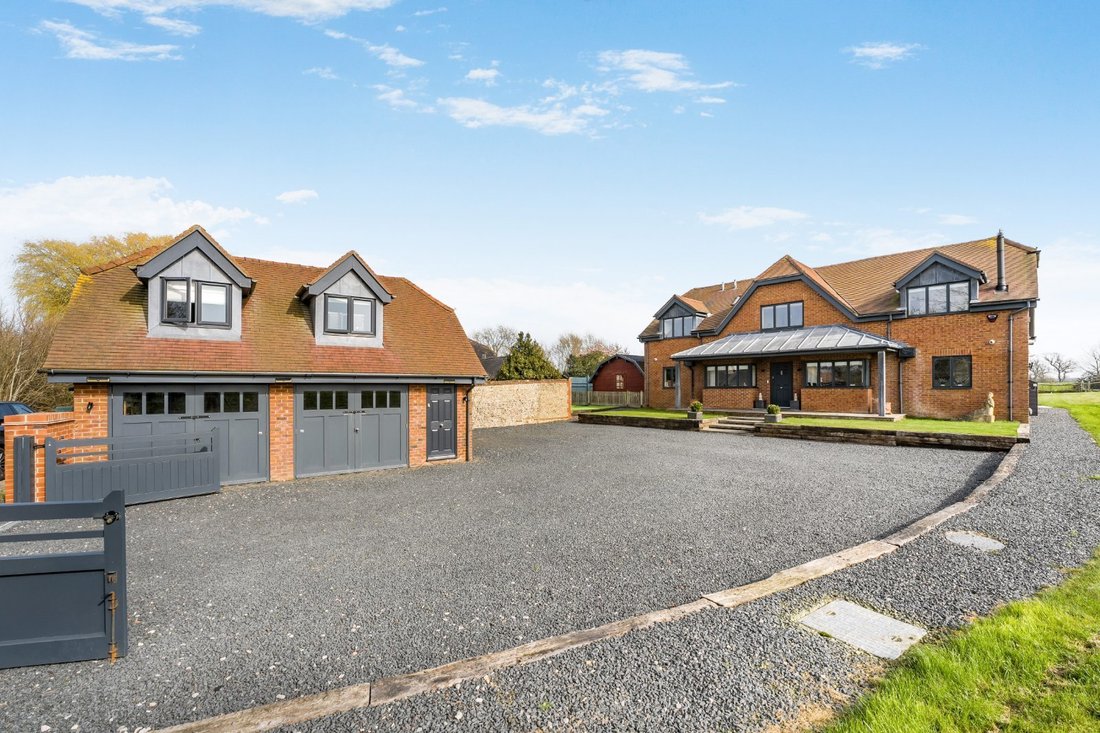
A pleasing symmetry enhances the visual appeal of this handsome, detached, modern family residence, and the canopied portal provides an impressive entrance on arrival at the frontage of the property.
Once across the threshold, the reflective qualities of the sleek, white floor tiles amplifies the light and continues to do so as it extends over the ground floor rooms, whilst fresh, neutral
Once across the threshold, the reflective qualities of the sleek, white floor tiles amplifies the light and continues to do so as it extends over the ground floor rooms, whilst fresh, neutral
A pleasing symmetry enhances the visual appeal of this handsome, detached, modern family residence, and the canopied portal provides an impressive entrance on arrival at the frontage of the property.
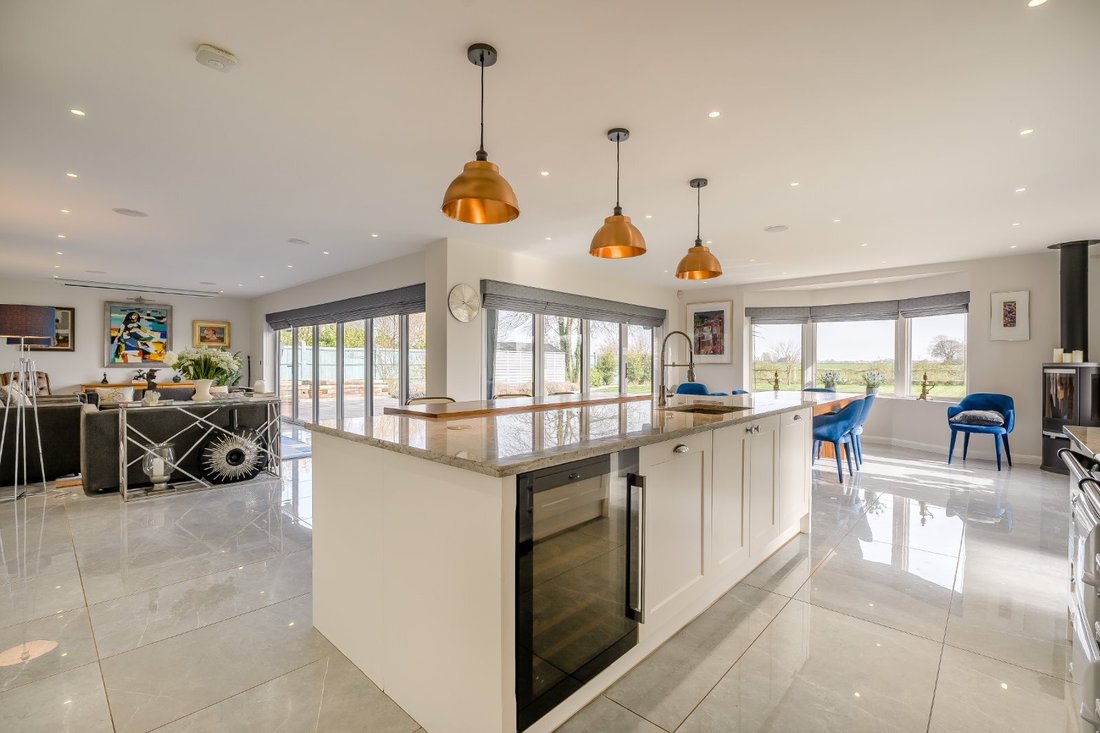
Once across the threshold, the reflective qualities of the sleek, white floor tiles amplifies the light and continues to do so as it extends over the ground floor rooms, whilst fresh, neutral décor creates a calming ambience. Open-plan, family-friendly living is the key, with the triple aspect, kitchen/reception area at the rear providing a sociable inside/outside space, with practical qualities and uninterrupted views over the surrounding countryside.
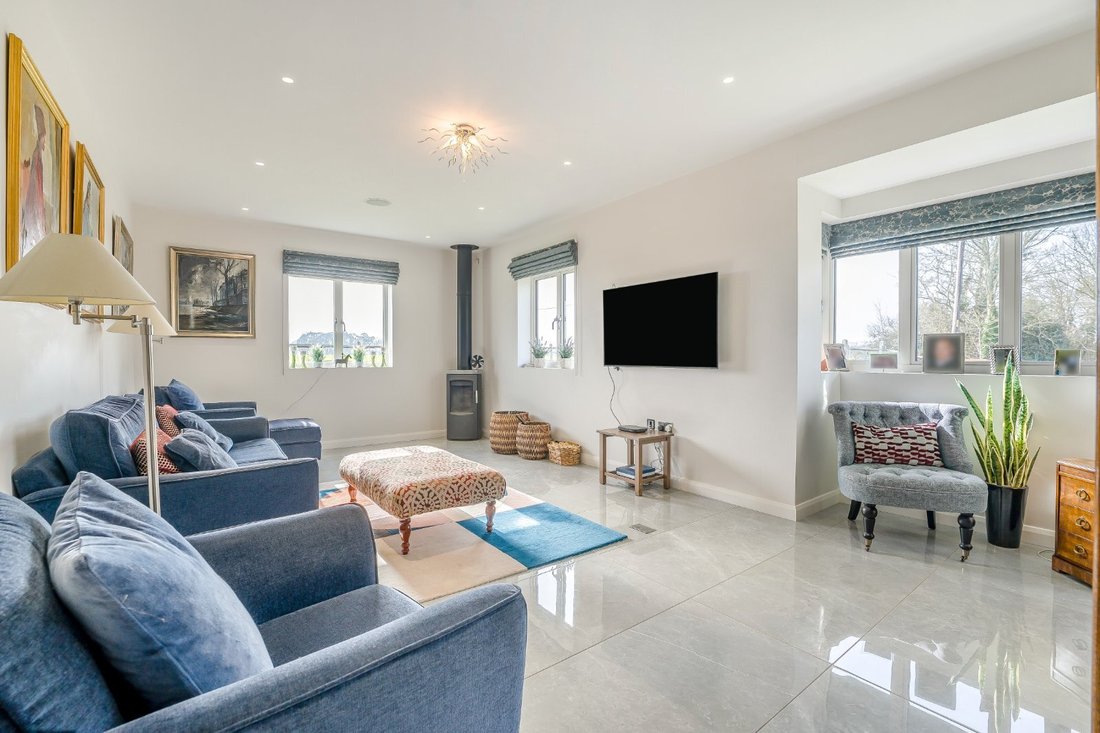
An Aga stove takes centre stage with modern cabinetry and stone work surfaces, whilst an island unit offers casual dining at the breakfast bar setting. Free-standing fire stoves positioned in both the dining zone and in the separate sitting room offer warming focal points, with the latter providing a designated space for quiet relaxation.
The lower floor is completed by a versatile-use office, a well-fitted utility room with external door, and a cloakroom.
A beautiful timber and glass stairway rises from the hallway to the upper-level rooms, which benefit from the elevated outlook and comprise five bedrooms and an attractively-tiled family bathroom. The principal bedroom is an elegant sanctuary with glazed sliding doors opening to a south-east facing balcony and the advantage of a dressing area adjacent to a smart, en suite shower room.
Fitted with extensive storage, one of the bedrooms offers options for use as a bespoke dressing room, whilst the second bedroom provides a bright, double-aspect en suite room. Additional accommodation is provided on the floor above the double garage, where tucked away quarters would provide a quiet retreat for overnight guests or lodgers.
Once across the threshold, the reflective qualities of the sleek, white floor tiles amplifies the light and continues to do so as it extends over the ground floor rooms, whilst fresh, neutral décor creates a calming ambience. Open-plan, family-friendly living is the key, with the triple aspect, kitchen/reception area at the rear providing a sociable inside/outside space, with practical qualities and uninterrupted views over the surrounding countryside.
An Aga stove takes centre stage with modern cabinetry and stone work surfaces, whilst an island unit offers casual dining at the breakfast bar setting. Free-standing fire stoves positioned in both the dining zone and in the separate sitting room offer warming focal points, with the latter providing a designated space for quiet relaxation.
The lower floor is completed by a versatile-use office, a well-fitted utility room with external door, and a cloakroom.
A beautiful timber and glass stairway rises from the hallway to the upper-level rooms, which benefit from the elevated outlook and comprise five bedrooms and an attractively-tiled family bathroom. The principal bedroom is an elegant sanctuary with glazed sliding doors opening to a south-east facing balcony and the advantage of a dressing area adjacent to a smart, en suite shower room.
Fitted with extensive storage, one of the bedrooms offers options for use as a bespoke dressing room, whilst the second bedroom provides a bright, double-aspect en suite room. Additional accommodation is provided on the floor above the double garage, where tucked away quarters would provide a quiet retreat for overnight guests or lodgers.
-
Art der Immobilie
Haus
-
Preis/Quadratfuß
$417
-
Verbrauch
C
Funktionen
Erkunden Sie die Gegend
Pagham Road, Lagness, Chichester, West Sussex, Westergate, England
Auf Google Maps anzeigen
Preis pro sqft
Niedrig
Hoch

Vor 10 Monaten beigetreten
Sie haben sich nach diesem Objekt erkundigt
Der Agent wird sich in Kürze mit Ihnen in Verbindung setzen
Gelistet von
15
Angebote
2025
Beigetreten
Besichtigung mit Paul Machell buchen
Wählen Sie ein Datum und ob Sie eine virtuelle oder persönliche Besichtigung mit dem Makler wünschen.
Bevorzugtes Datum
Art der Tour

Strutt & Parker – Chichester
31 North Street, Chichester, West Sussex, PO19 1LY, United Kingdom
Agenturprofil anzeigen
Zuletzt aktualisiert
September 11
Erstmalig gelistet
Apr 29
Angebotsreferenz
CHI240155
Das Vertrauen der führenden Makler der Welt
Die Makler hinter den außergewöhnlichsten Immobilien der Welt inserieren bei JamesEdition.
- Angebote von Sotheby's, Christie's, BARNES und Engel & Völkers
- Jedes Angebot wird vor der Veröffentlichung geprüft
- Verbinden Sie sich direkt mit verifizierten Maklern
Indem Sie fortfahren, akzeptieren Sie unsere Nutzungsbedingungen und Datenschutzrichtlinie.