
$2,676,964
Eine Imposante Steinresidenz Mit Einer Markanten Und Eleganten Fassade
- 6 Schlafz.
- 4 Bäder
- 5,414 Sqft
- 2.0 Ac lot
- Aktualisiert: August 6
- 6
Über die Immobilie
Beschreibung wurde automatisch übersetzt.
Die Beschreibung wird in der Originalsprache angezeigt.
Positioned in the heart of an idyllic village and with innovative architectural design at the forefront, this magnificent property combines traditional craftsmanship with a refined modern finish. The property has been thoughtfully developed and now offers an excellent opportunity for the incoming owners to influence the final detailing and finishes to suit their personal preferences, whilst living
Positioned in the heart of an idyllic village and with innovative architectural design at the forefront, this magnificent property combines traditional craftsmanship with a refined modern finish. The property has been thoughtfully developed and now offers an excellent opportunity for the incoming owners to influence the final detailing and finishes to suit their personal preferences, whilst living in the property.
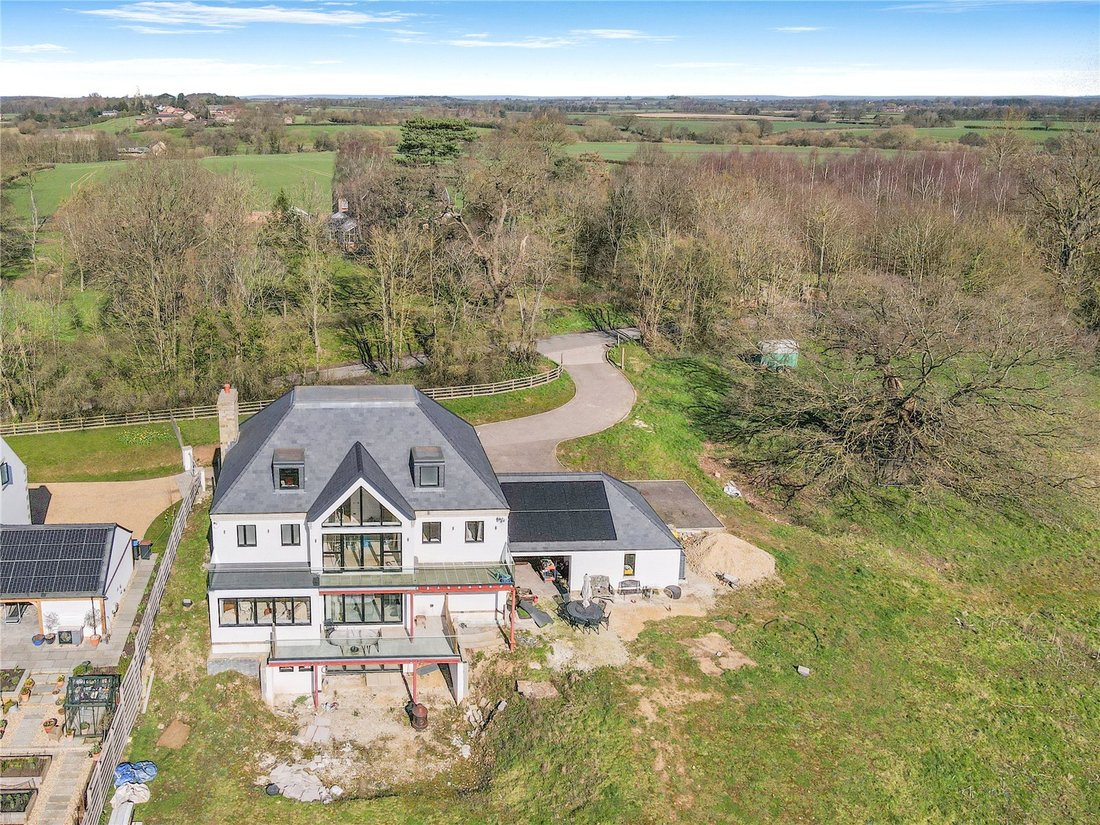
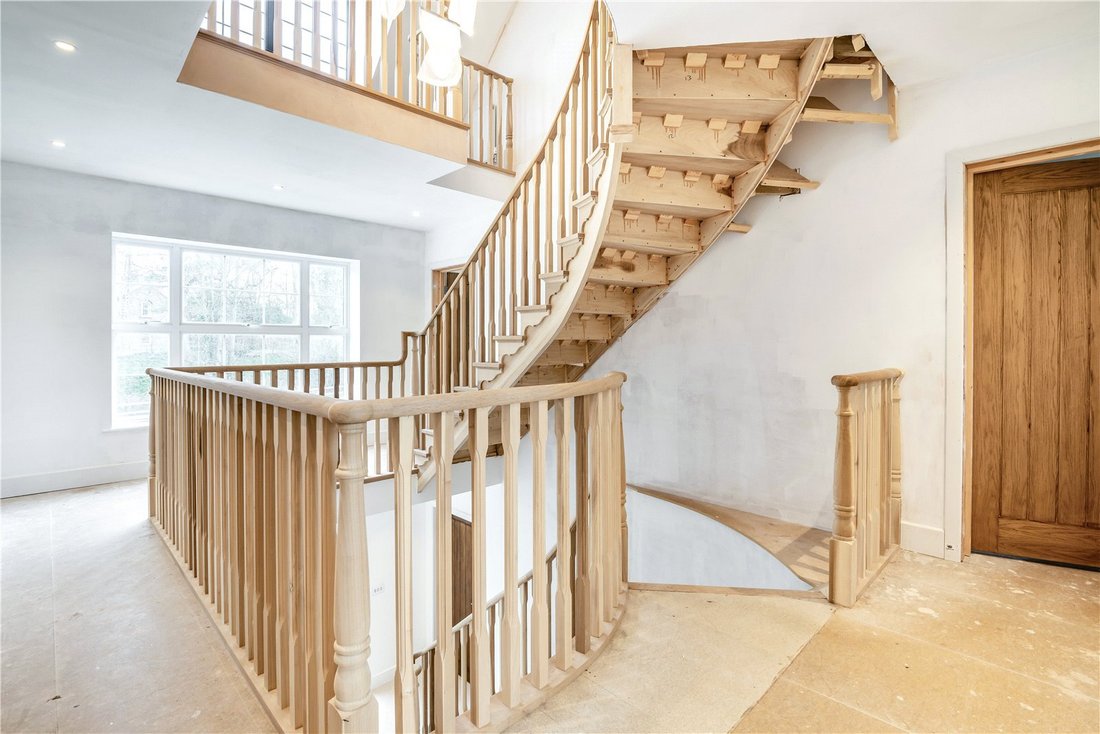
At the front, the property has been constructed from natural stone and topped with a slate roof that sits beautifully within its surroundings. To the south facing rear, a striking contemporary finish creates a commanding architectural focal point. The layout has been thoughtfully designed to maximise natural light and views, with expansive glazing and multiple balconies creating a seamless connection between the interior and the surrounding landscape. Arranged over several levels the property offers a total of 5,414 sq. ft of well-appointed accommodation. A beautifully crafted natural timber staircase rises elegantly through the home, with finely detailed balustrades and open treads that provides an elegant transition between levels and contribute to the home’s overall sense of space and quality.
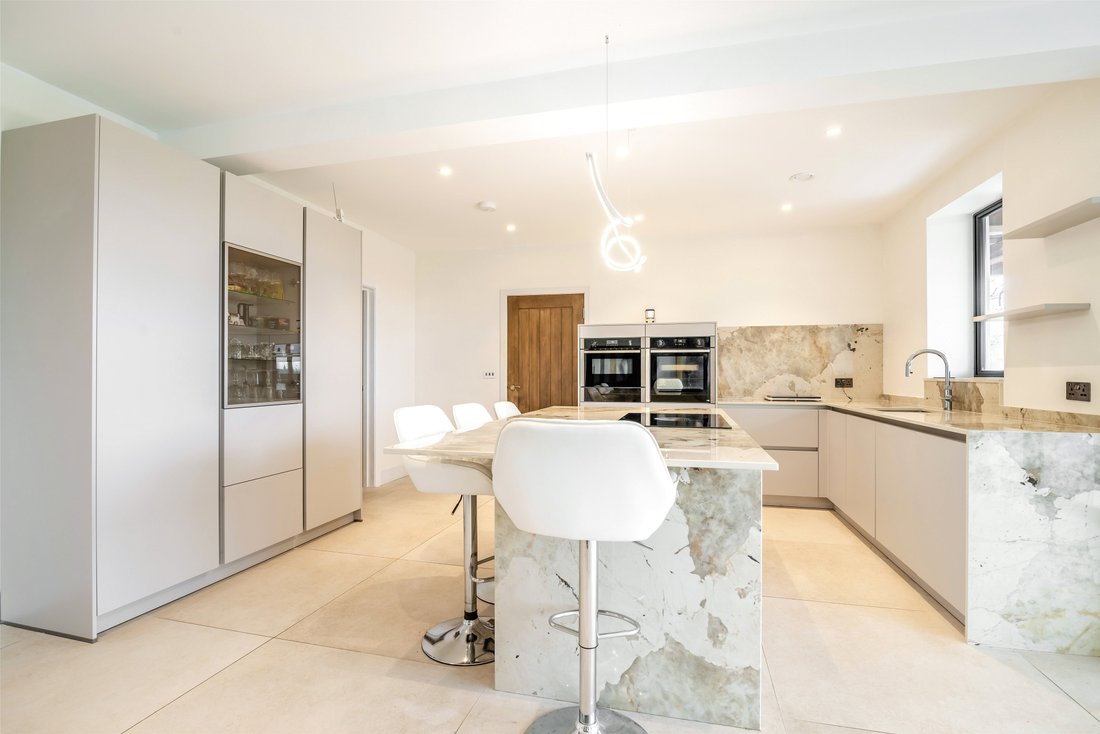
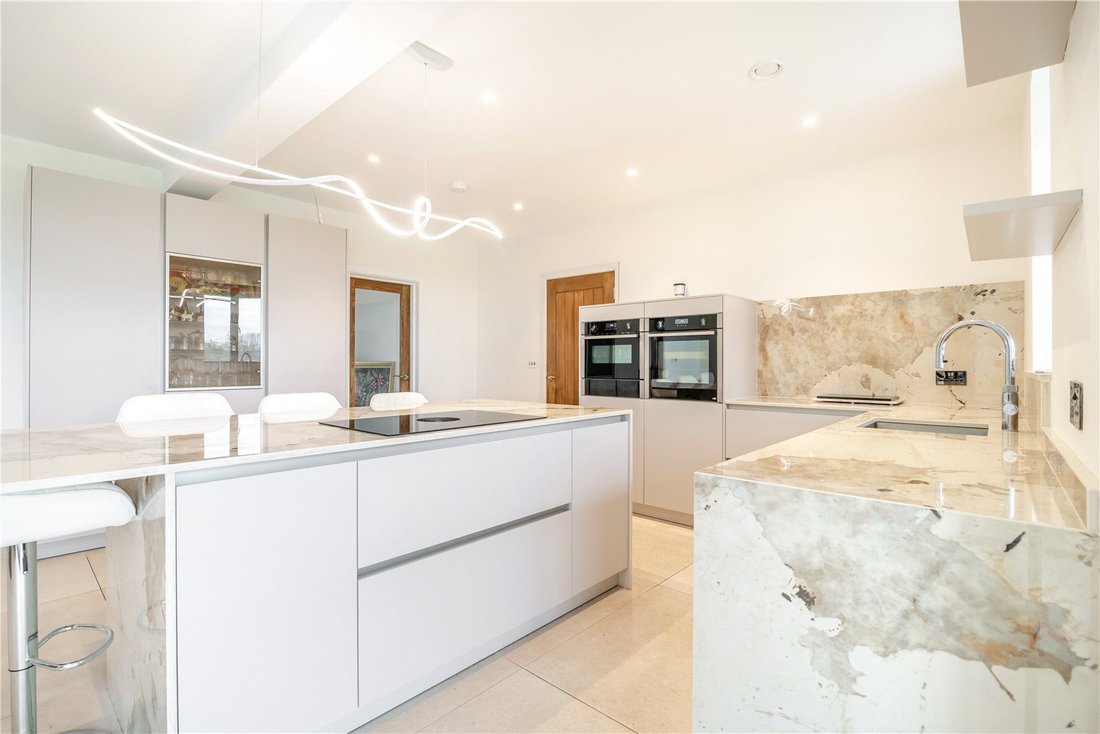
On the ground floor, four versatile reception rooms provide a wealth of living and entertaining space, allowing the home to adapt effortlessly to both everyday family life and more formal occasions. Each room offers generous proportions and flexibility, ideal for creating elegant sitting areas, a formal dining room, a family lounge, or a home office. The stunning contemporary breakfast kitchen effortlessly combines style, functionality, and sociable living. Sleek, modern cabinetry is complemented by splendid marble surfaces and matching splashbacks, creating a sophisticated and cohesive finish throughout the space. At the centre of the room is an impressive central island with an integrated Bora induction hob and breakfast bar seating, providing the perfect spot for casual dining, morning coffee, or gathering while cooking. High-quality integrated appliances, including double ovens, further enhance the practicality of the kitchen. The breakfast area has ample space for a good-sized table and chairs for a more informal dining setting with large windows and bi-fold doors that lead out to one of the homes balconies, allowing natural light to fill the room and highlight the clean lines and elegant materials used throughout. An adjoining utility room and larder provides further space for home storage and appliances.
The lower ground floor offers an exceptional leisure and entertainment suite, offering a superb range of facilities rarely found in private homes. This impressive level provides a variety of spaces dedicated to relaxation, recreation, and entertaining. A generous games room forms the heart of the space, ideal for hosting guests and enjoying informal gatherings with a designated bar area. A dedicated cinema room offers a true home-theatre experience, creating an ideal environment for enjoying films and sporting events in comfort, and finally a private gym, allowing for convenient at-home fitness.
The first floor has four sizable, double bedrooms to include the impressive principal suite with generous walk-in wardrobe and luxurious en suite bathroom with separate bath and walk through shower. A particular highlight of this room are the bi-fold doors that lead to a large private balcony that expands the width of the property, affording spectacular views over open countryside. A second bedroom also features a walk-in wardrobe and en suite shower room. The properties two remaining bedrooms can be found on the second floor and are serviced by a further luxurious shower room.
The property benefits from an air source heat pump, a mechanical ventilation with heat recovery, solar panels, and underfloor heating on all floors but the top floor which is further complemented by Nu-Heat Smart Thermostats. The combination of these modern technologies helps create an ultimate low-carbon home ecosystem with lower energy bills, better air quality and add maximum comfort.
Services: Mains eletricity, water and drainage.
At the front, the property has been constructed from natural stone and topped with a slate roof that sits beautifully within its surroundings. To the south facing rear, a striking contemporary finish creates a commanding architectural focal point. The layout has been thoughtfully designed to maximise natural light and views, with expansive glazing and multiple balconies creating a seamless connection between the interior and the surrounding landscape. Arranged over several levels the property offers a total of 5,414 sq. ft of well-appointed accommodation. A beautifully crafted natural timber staircase rises elegantly through the home, with finely detailed balustrades and open treads that provides an elegant transition between levels and contribute to the home’s overall sense of space and quality.
On the ground floor, four versatile reception rooms provide a wealth of living and entertaining space, allowing the home to adapt effortlessly to both everyday family life and more formal occasions. Each room offers generous proportions and flexibility, ideal for creating elegant sitting areas, a formal dining room, a family lounge, or a home office. The stunning contemporary breakfast kitchen effortlessly combines style, functionality, and sociable living. Sleek, modern cabinetry is complemented by splendid marble surfaces and matching splashbacks, creating a sophisticated and cohesive finish throughout the space. At the centre of the room is an impressive central island with an integrated Bora induction hob and breakfast bar seating, providing the perfect spot for casual dining, morning coffee, or gathering while cooking. High-quality integrated appliances, including double ovens, further enhance the practicality of the kitchen. The breakfast area has ample space for a good-sized table and chairs for a more informal dining setting with large windows and bi-fold doors that lead out to one of the homes balconies, allowing natural light to fill the room and highlight the clean lines and elegant materials used throughout. An adjoining utility room and larder provides further space for home storage and appliances.
The lower ground floor offers an exceptional leisure and entertainment suite, offering a superb range of facilities rarely found in private homes. This impressive level provides a variety of spaces dedicated to relaxation, recreation, and entertaining. A generous games room forms the heart of the space, ideal for hosting guests and enjoying informal gatherings with a designated bar area. A dedicated cinema room offers a true home-theatre experience, creating an ideal environment for enjoying films and sporting events in comfort, and finally a private gym, allowing for convenient at-home fitness.
The first floor has four sizable, double bedrooms to include the impressive principal suite with generous walk-in wardrobe and luxurious en suite bathroom with separate bath and walk through shower. A particular highlight of this room are the bi-fold doors that lead to a large private balcony that expands the width of the property, affording spectacular views over open countryside. A second bedroom also features a walk-in wardrobe and en suite shower room. The properties two remaining bedrooms can be found on the second floor and are serviced by a further luxurious shower room.
The property benefits from an air source heat pump, a mechanical ventilation with heat recovery, solar panels, and underfloor heating on all floors but the top floor which is further complemented by Nu-Heat Smart Thermostats. The combination of these modern technologies helps create an ultimate low-carbon home ecosystem with lower energy bills, better air quality and add maximum comfort.
Services: Mains eletricity, water and drainage.
-
Art der Immobilie
Haus
-
Preis/Quadratfuß
$494
Funktionen
- Garten
- Fitnessstudio
- Modern
- Kino
- 2D Grundriss
- Office
- Waschküche
- Kücheninsel
- Hohe Decke
Erkunden Sie die Gegend
Tockwith Lane, Cowthorpe, Wetherby, West Yorkshire, England
Auf Google Maps anzeigen
Preis pro sqft
Niedrig
Hoch
Sie haben sich nach diesem Objekt erkundigt
Der Agent wird sich in Kürze mit Ihnen in Verbindung setzen
Gelistet von
11
Angebote
2025
Beigetreten
Besichtigung mit Janet Edwards buchen
Wählen Sie ein Datum und ob Sie eine virtuelle oder persönliche Besichtigung mit dem Makler wünschen.
Bevorzugtes Datum
Art der Tour

Strutt & Parker – Harrogate
Unit 9, Westgate House Albert Street, Harrogate, North Yorkshire, HG1 1JX, United Kingdom
Agenturprofil anzeigen
Zuletzt aktualisiert
August 6
Erstmalig gelistet
Mar 17
Angebotsreferenz
HRG260037
Das Vertrauen der führenden Makler der Welt
Die Makler hinter den außergewöhnlichsten Immobilien der Welt inserieren bei JamesEdition.
- Angebote von Sotheby's, Christie's, BARNES und Engel & Völkers
- Jedes Angebot wird vor der Veröffentlichung geprüft
- Verbinden Sie sich direkt mit verifizierten Maklern
Indem Sie fortfahren, akzeptieren Sie unsere Nutzungsbedingungen und Datenschutzrichtlinie.