$1,576,265
Ein Idyllisches, Denkmalgeschütztes Bauernhaus Auf Ca. 8,4 Hektar Mit Weitreichender Aussicht
- 5 Schlafz.
- 3 Bäder
- 3,345 Sqft
- 8.4 Ac lot
- Aktualisiert: April 23
- 9
Über die Immobilie
Beschreibung wurde automatisch übersetzt.
Die Beschreibung wird in der Originalsprache angezeigt.
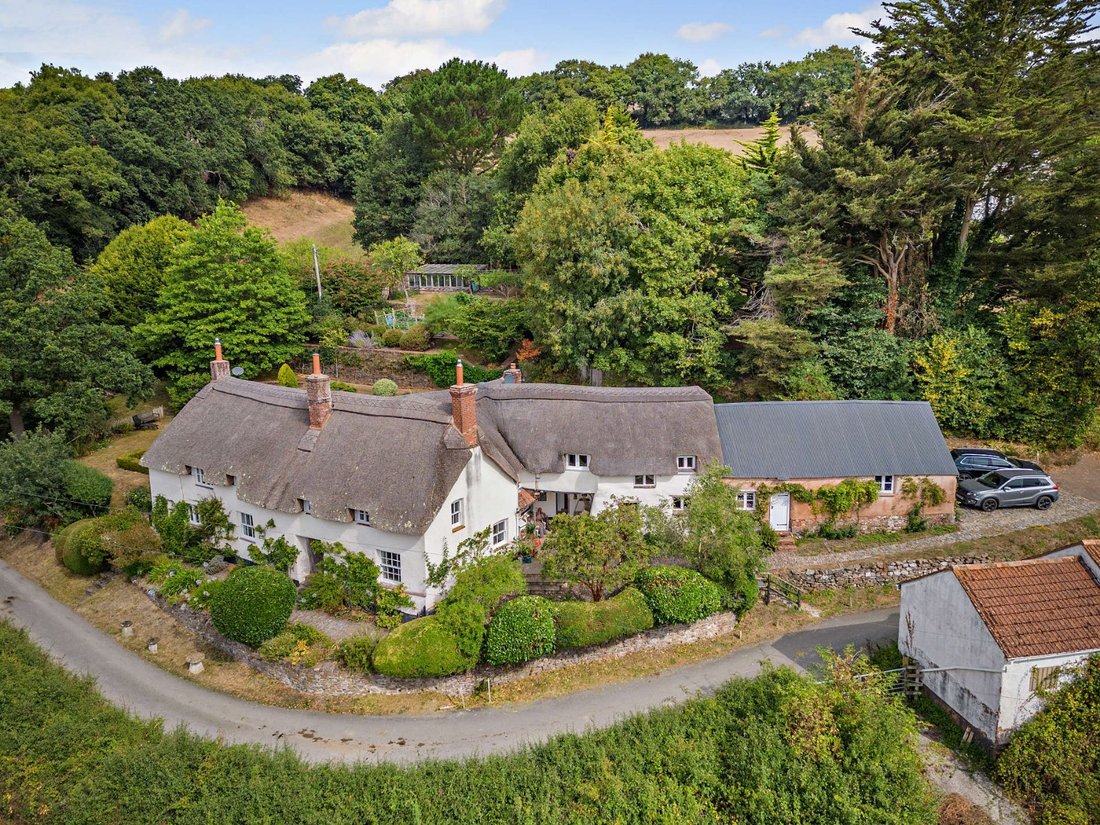
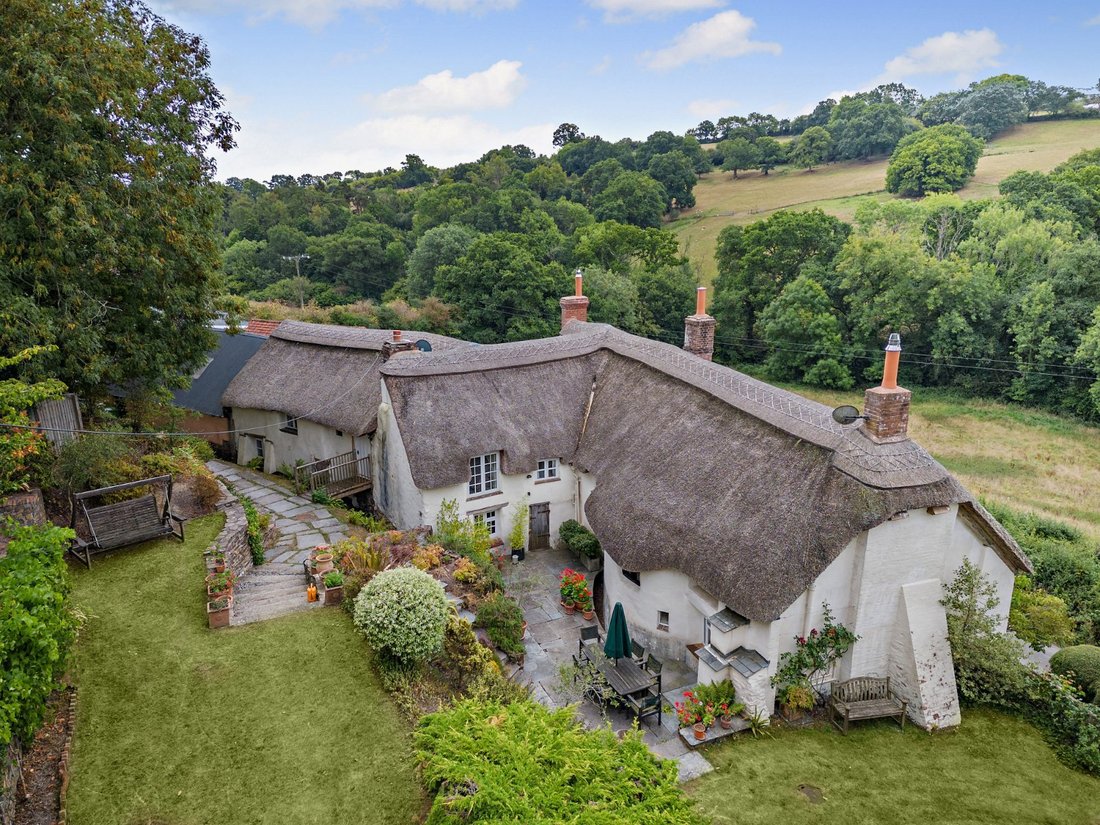
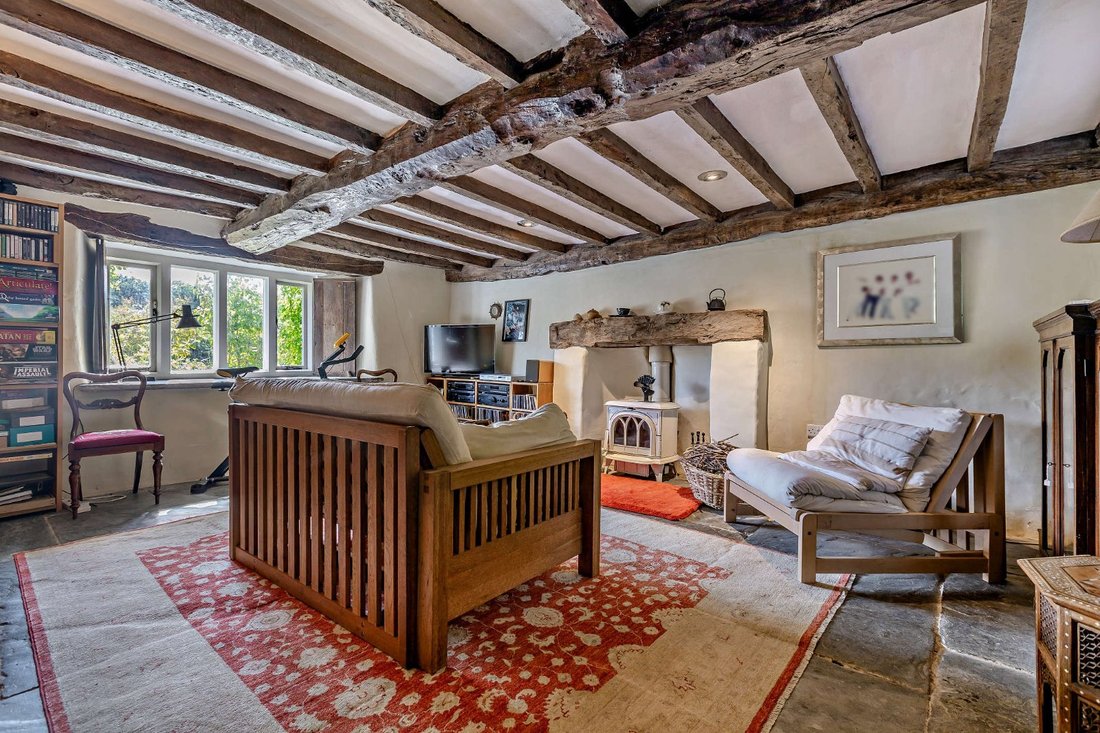
Trillow is an enchanting, thatched Devon farmhouse dating from the early 16th century, brimming with period charm and offering beautifully appointed and versatile accommodation, with opportunities for multi-generational living. The property retains a wealth of original features such as exposed timber beams, flagstone floors, timber panelling and impressive fireplaces, seamlessly blended with under
Trillow is an enchanting, thatched Devon farmhouse dating from the early 16th century, brimming with period charm and offering beautifully appointed and versatile accommodation, with opportunities for multi-generational living. The property retains a wealth of original features such as exposed timber beams, flagstone floors, timber panelling and impressive fireplaces, seamlessly blended with underfloor heating, modern fittings and understated décor. The property enjoys a sizeable plot and is situated in a picturesque rural position, just three miles from Exeter city centre.
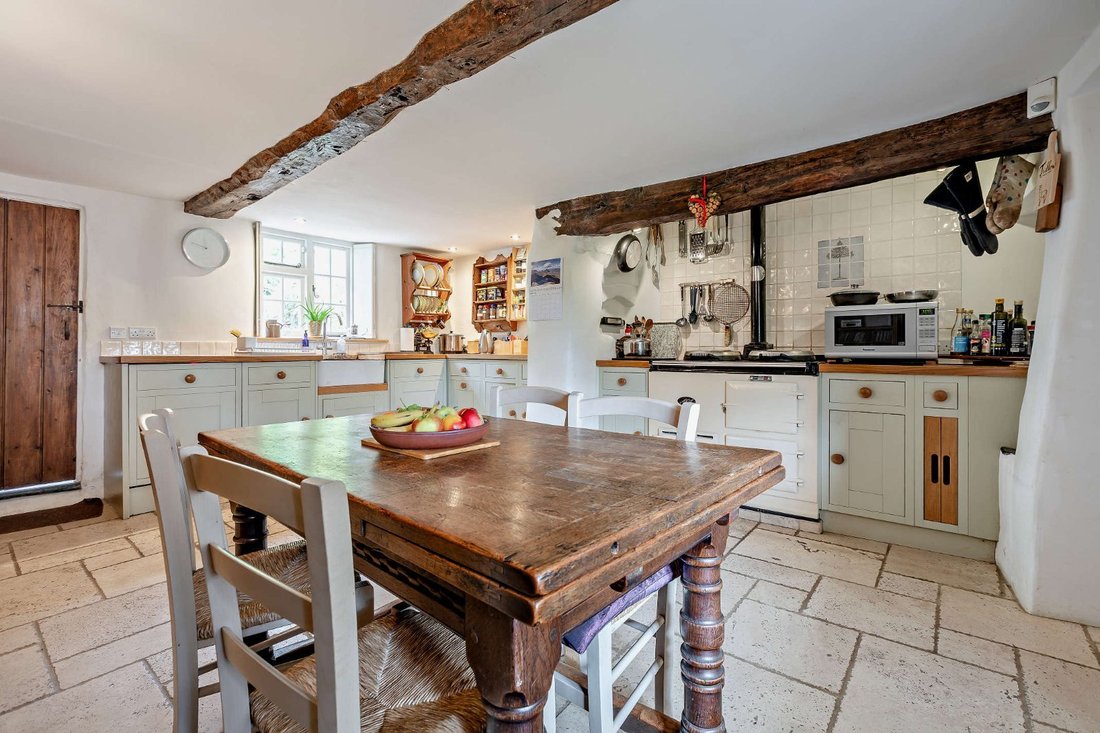
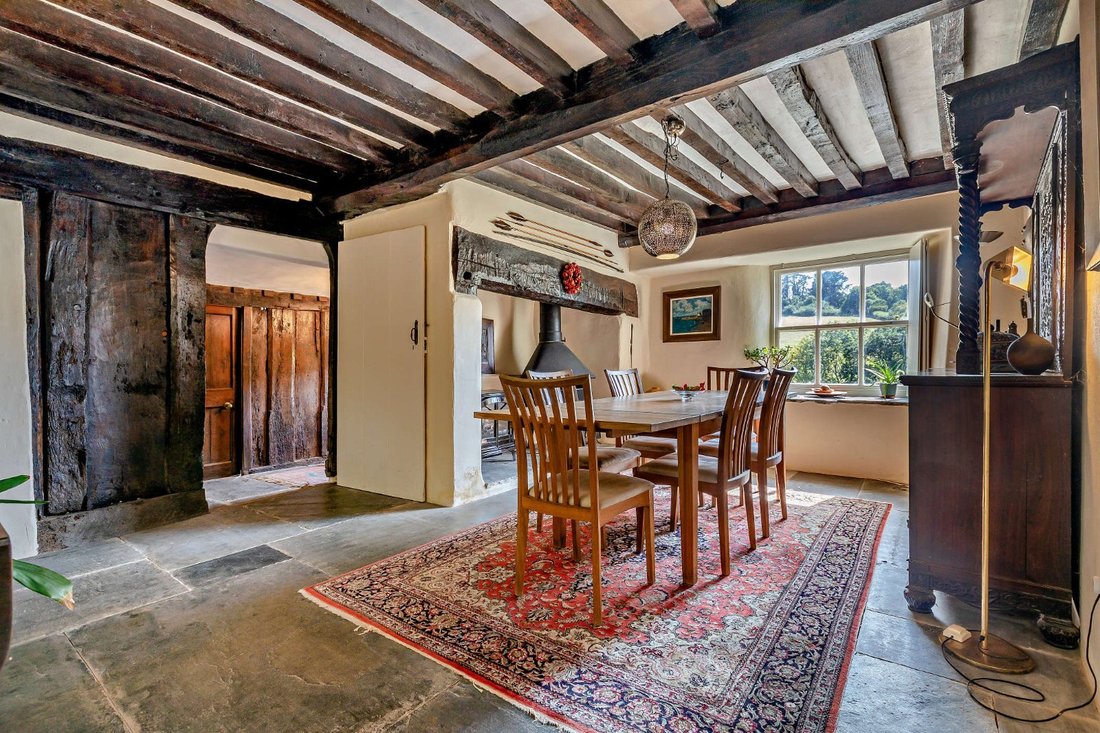
The ground floor has three comfortable, flexible reception rooms, including the similarly proportioned sitting room and drawing room, both of which feature fireplaces with woodburning stoves and benefit from dual aspects allowing for plenty of natural light, with views over the surrounding valley. The sitting room also retains an original plank and muntin screen. Between the two is the formal dining room, which has a grand inglenook fireplace. A cross passage hall leads through to the well-equipped kitchen which has farmhouse-style units, oak worktops and an oil-fired Aga, as well as space for a breakfast table with a door that leads out onto the rear terrace. A fitted utility room provides further space for appliances and home storage while there is also an adjoining W. C.
Also on the ground floor is a fully equipped kitchenette with stairs that lead to a first-floor reception room, a double bedroom, a shower room and a separate entrance at the rear of the house. This area offers versatile accommodation and could be used as a self-contained annexe, ideal for multi-generational living or guest accommodation.
The central stairway leads to the first floor and to four further well-presented double bedrooms including the generous principal bedroom which has built-in wardrobes and an en suite bathroom. The first floor also has a family shower room. All bath and shower rooms are fitted with attractive modern suites, floor to ceiling tiling and walk-in showers.
The ground floor has three comfortable, flexible reception rooms, including the similarly proportioned sitting room and drawing room, both of which feature fireplaces with woodburning stoves and benefit from dual aspects allowing for plenty of natural light, with views over the surrounding valley. The sitting room also retains an original plank and muntin screen. Between the two is the formal dining room, which has a grand inglenook fireplace. A cross passage hall leads through to the well-equipped kitchen which has farmhouse-style units, oak worktops and an oil-fired Aga, as well as space for a breakfast table with a door that leads out onto the rear terrace. A fitted utility room provides further space for appliances and home storage while there is also an adjoining W. C.
Also on the ground floor is a fully equipped kitchenette with stairs that lead to a first-floor reception room, a double bedroom, a shower room and a separate entrance at the rear of the house. This area offers versatile accommodation and could be used as a self-contained annexe, ideal for multi-generational living or guest accommodation.
The central stairway leads to the first floor and to four further well-presented double bedrooms including the generous principal bedroom which has built-in wardrobes and an en suite bathroom. The first floor also has a family shower room. All bath and shower rooms are fitted with attractive modern suites, floor to ceiling tiling and walk-in showers.
-
Art der Immobilie
Haus
-
Preis/Quadratfuß
$471
-
Verbrauch
D
Erkunden Sie die Gegend
Halsfordwood Lane, Nadderwater, Exeter, Devon, Beacon Heath, England
Auf Google Maps anzeigen
Preis pro sqft
Niedrig
Hoch

Vor 10 Monaten beigetreten
Sie haben sich nach diesem Objekt erkundigt
Der Agent wird sich in Kürze mit Ihnen in Verbindung setzen
Gelistet von
4
Angebote
2025
Beigetreten
Besichtigung mit Helen de Burton buchen
Wählen Sie ein Datum und ob Sie eine virtuelle oder persönliche Besichtigung mit dem Makler wünschen.
Bevorzugtes Datum
Art der Tour

Strutt & Parker – Exeter
24 Southernhay West, Exeter, Devon, EX1 1PR, United Kingdom
Agenturprofil anzeigen
Zuletzt aktualisiert
April 23
Erstmalig gelistet
Dezember 1, 2025
Angebotsreferenz
EXE250224
Ähnliche Immobilien in der Nähe
Neue Angebote in Beacon Heath

Entdecken Sie mehr Häuser zum Verkauf
Beacon Heath, Exeter, England Immobilienarten
Beacon Heath, Exeter, England beliebte Suchanfragen
- Immobilien mit Terrasse in Beacon Heath, Exeter, England
- Immobilien mit Office in Beacon Heath, Exeter, England
- Immobilien mit Bergblick in Beacon Heath, Exeter, England
- Immobilien mit Garten in Beacon Heath, Exeter, England
- Privatsphäre Immobilien in Beacon Heath, Exeter, England
- Immobilien mit Kamin in Beacon Heath, Exeter, England
Verwandte Leitfäden & Geschichten
Das Vertrauen der führenden Makler der Welt
Die Makler hinter den außergewöhnlichsten Immobilien der Welt inserieren bei JamesEdition.
- Angebote von Sotheby's, Christie's, BARNES und Engel & Völkers
- Jedes Angebot wird vor der Veröffentlichung geprüft
- Verbinden Sie sich direkt mit verifizierten Maklern
Indem Sie fortfahren, akzeptieren Sie unsere Nutzungsbedingungen und Datenschutzrichtlinie.