$1,941,310
Ein Weitläufiges Freistehendes Haus Mit Vielseitigen Unterkünften In Einer Gefragten Lage
- 5 Schlafz.
- 2 Bäder
- 2,172 Sqft
- Aktualisiert: September 11
Über die Immobilie
Beschreibung wurde automatisch übersetzt.
Die Beschreibung wird in der Originalsprache angezeigt.
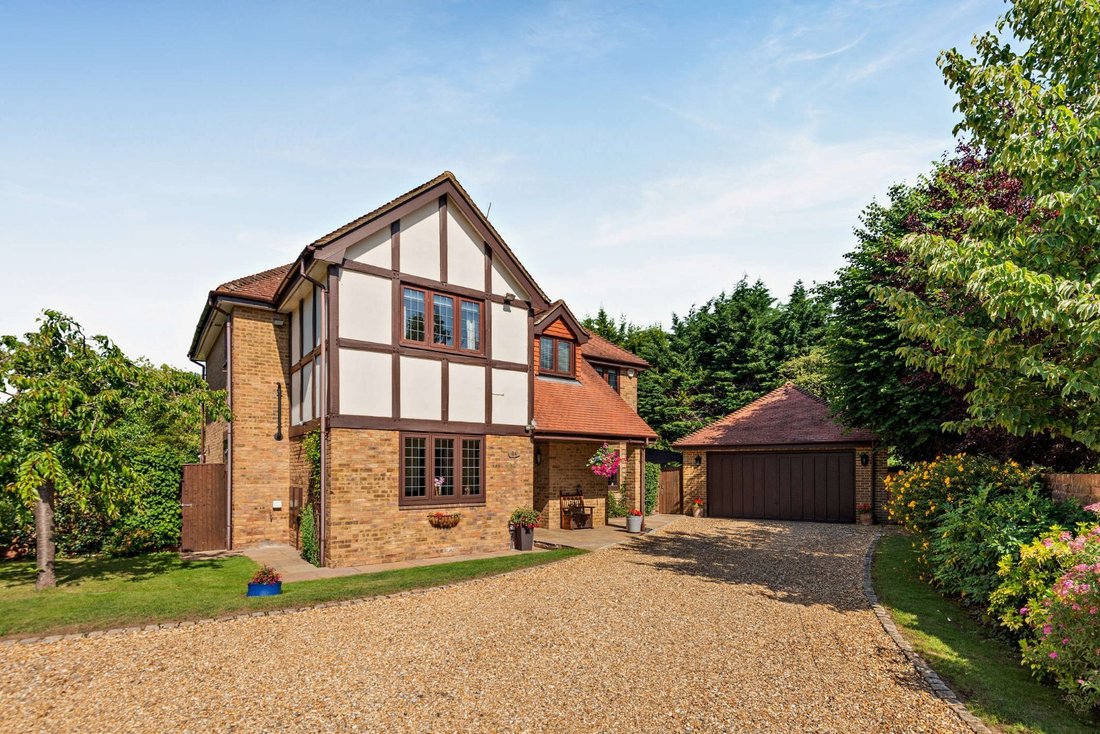
Showcasing handsome mock-Tudor and brick elevations, this beautifully presented family home offers over 2,100 sq ft of flexible accommodation. The property blends classic architectural styling with sensitive modern enhancements, including luxurious underfloor heating and sophisticated phased lighting that extends into the garden, creating a bright and welcoming environment perfectly suited to cont
Showcasing handsome mock-Tudor and brick elevations, this beautifully presented family home offers over 2,100 sq ft of flexible accommodation. The property blends classic architectural styling with sensitive modern enhancements, including luxurious underfloor heating and sophisticated phased lighting that extends into the garden, creating a bright and welcoming environment perfectly suited to contemporary family living.
The spacious reception hall provides access to the principal reception rooms and features solid oak flooring that extends through to formal dining room. Featuring adaptable bi-fold doors, the dining room can easily be separated for formal occasions or opened up to flow directly into the conservatory and garden. A dedicated study provides the ideal space for those wishing to work from home.
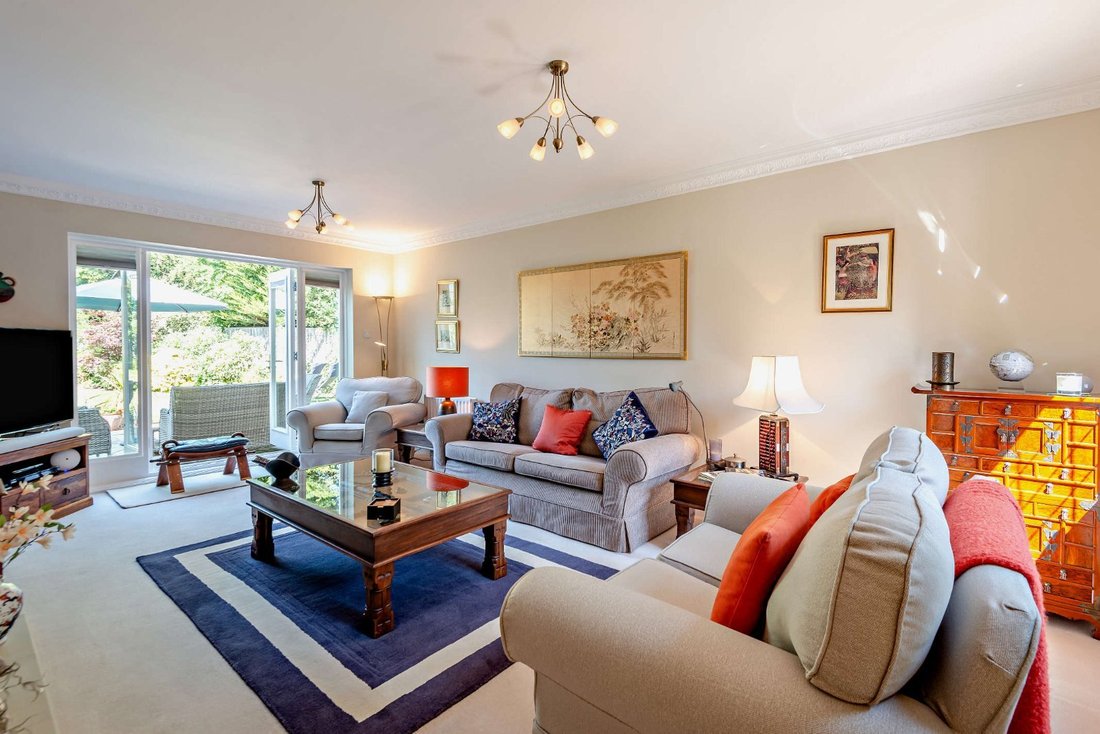
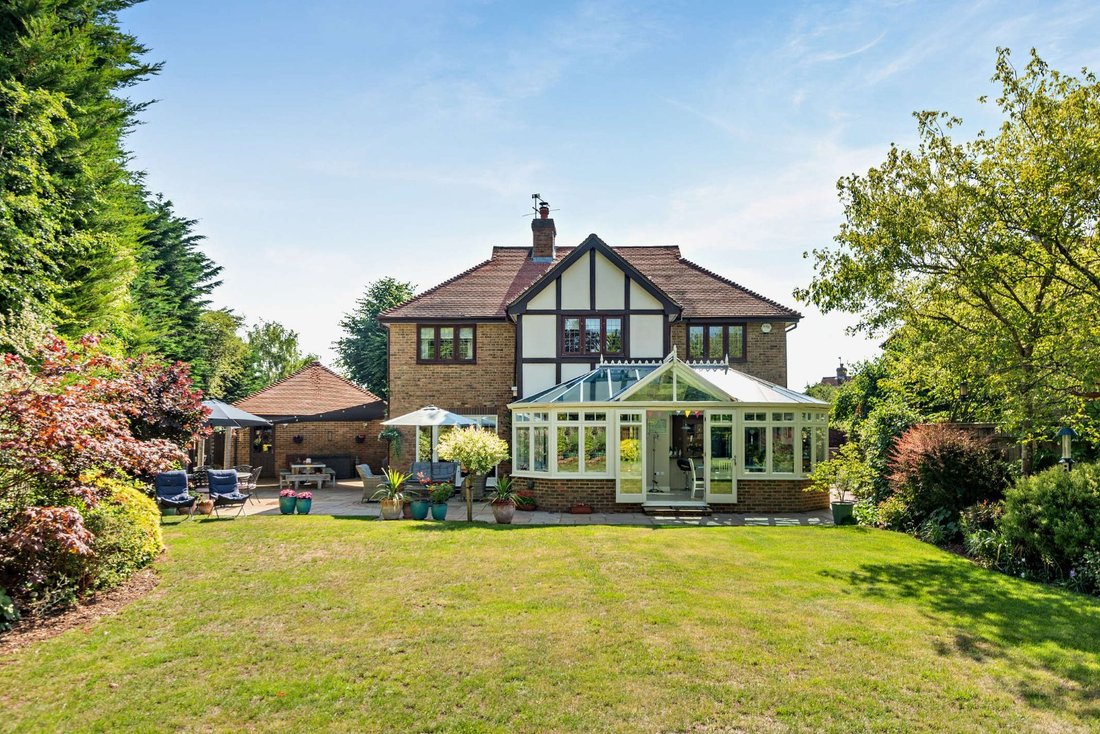
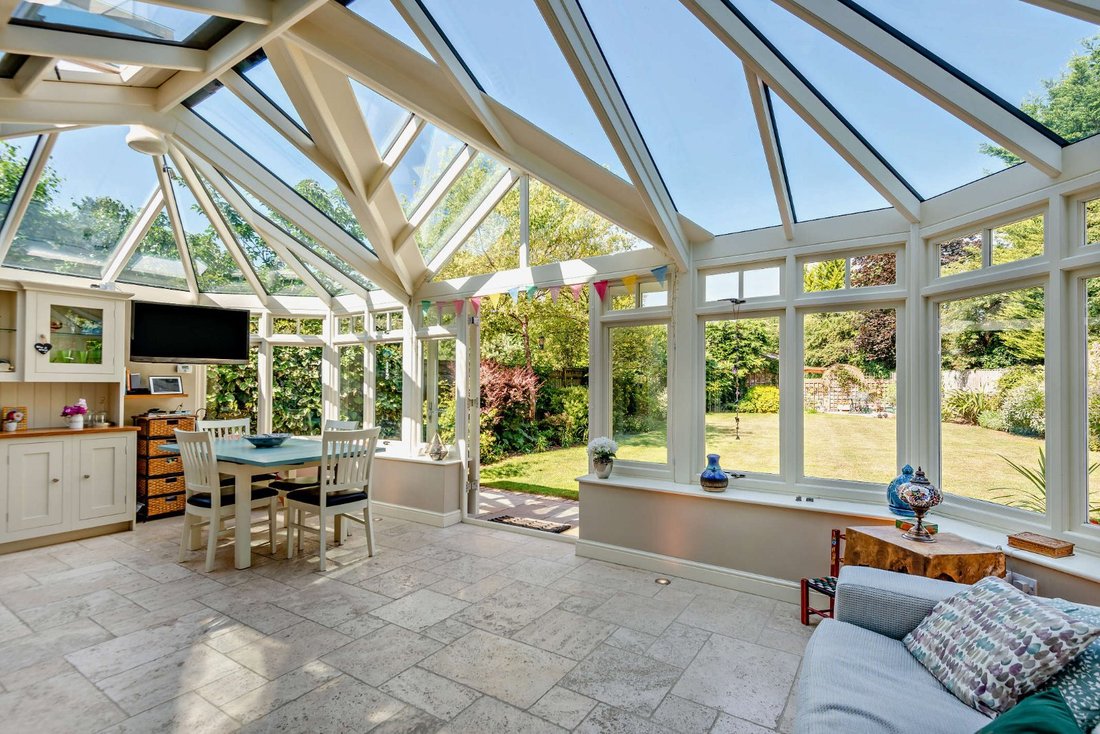
The comfortable sitting room centres around a handsome stone fireplace with log-burning stove, and benefit from direct access to the rear terrace via French doors. The impressive heart of the home is the expansive open-plan kitchen and conservatory. This outstanding glass-roofed space is flooded with natural light, providing generous living and dining areas that flow seamlessly into the garden.
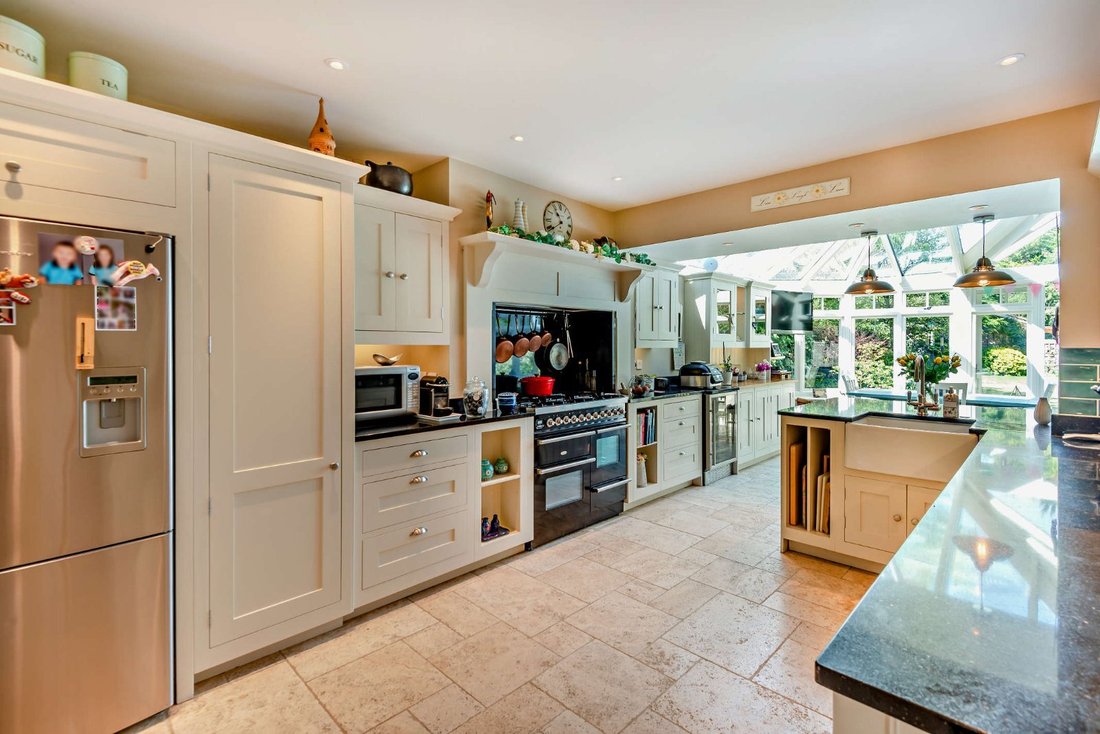
The adjoining hand-painted, Shaker-style kitchen by Harvey Jones features a breakfast bar, Belfast sink, a range-style cooker and sleek work surfaces, while a separate utility room further enhance the practicality and versatility of the layout. A guest cloakroom completes the arrangement on the ground floor.
Upstairs, the accommodation comprises five well-proportioned bedrooms. The principal bedroom benefits from built-in wardrobe space and a stylish contemporary en suite shower room. The remaining four bedrooms are served by a family bathroom, beautifully appointed with contemporary fittings and accessed from the split-level landing.
The spacious reception hall provides access to the principal reception rooms and features solid oak flooring that extends through to formal dining room. Featuring adaptable bi-fold doors, the dining room can easily be separated for formal occasions or opened up to flow directly into the conservatory and garden. A dedicated study provides the ideal space for those wishing to work from home.
The comfortable sitting room centres around a handsome stone fireplace with log-burning stove, and benefit from direct access to the rear terrace via French doors. The impressive heart of the home is the expansive open-plan kitchen and conservatory. This outstanding glass-roofed space is flooded with natural light, providing generous living and dining areas that flow seamlessly into the garden.
The adjoining hand-painted, Shaker-style kitchen by Harvey Jones features a breakfast bar, Belfast sink, a range-style cooker and sleek work surfaces, while a separate utility room further enhance the practicality and versatility of the layout. A guest cloakroom completes the arrangement on the ground floor.
Upstairs, the accommodation comprises five well-proportioned bedrooms. The principal bedroom benefits from built-in wardrobe space and a stylish contemporary en suite shower room. The remaining four bedrooms are served by a family bathroom, beautifully appointed with contemporary fittings and accessed from the split-level landing.
-
Art der Immobilie
Haus
-
Preis/Quadratfuß
$893
-
Verbrauch
D
Funktionen
Erkunden Sie die Gegend
Kinghorn Park, Maidenhead, Berkshire, Pinkneys Green, England
Auf Google Maps anzeigen
Preis pro sqft
Niedrig
Hoch

Vor 10 Monaten beigetreten
Sie haben sich nach diesem Objekt erkundigt
Der Agent wird sich in Kürze mit Ihnen in Verbindung setzen
Gelistet von
11
Angebote
2025
Beigetreten
Besichtigung mit Jo Chadwick buchen
Wählen Sie ein Datum und ob Sie eine virtuelle oder persönliche Besichtigung mit dem Makler wünschen.
Bevorzugtes Datum
Art der Tour

Strutt & Parker – Windsor
16 Park Street, Windsor, Berkshire, SL4 1LU, United Kingdom
Agenturprofil anzeigen
Zuletzt aktualisiert
September 11
Erstmalig gelistet
Sep 11
Angebotsreferenz
CSD221815
Ähnliche Immobilien in der Nähe
Neue Angebote in Pinkneys Green




Entdecken Sie mehr Häuser zum Verkauf
Pinkneys Green, England Immobilienarten
Pinkneys Green, England beliebte Suchanfragen
- Immobilien mit Terrasse in Pinkneys Green, England
- Immobilien mit Bar in Pinkneys Green, England
- Immobilien mit Spielzimmer in Pinkneys Green, England
- Immobilien mit Office in Pinkneys Green, England
- Immobilien mit Bergblick in Pinkneys Green, England
- Immobilien mit Garten in Pinkneys Green, England
- Privatsphäre Immobilien in Pinkneys Green, England
- Moderne Immobilien in Pinkneys Green, England
- Pferdesport Immobilien in Pinkneys Green, England
- Immobilien mit Fitnessstudio in Pinkneys Green, England
- Immobilien mit Whirlpool in Pinkneys Green, England
- Immobilien mit Kamin in Pinkneys Green, England
- Immobilien mit Pool in Pinkneys Green, England
- Immobilien mit Garage in Pinkneys Green, England
- Immobilien mit Balkon in Pinkneys Green, England
- Immobilien mit Tennisplatz in Pinkneys Green, England
- Immobilien mit Offene Küche in Pinkneys Green, England
- Renoviert Immobilien in Pinkneys Green, England
Verwandte Leitfäden & Geschichten
Das Vertrauen der führenden Makler der Welt
Die Makler hinter den außergewöhnlichsten Immobilien der Welt inserieren bei JamesEdition.
- Angebote von Sotheby's, Christie's, BARNES und Engel & Völkers
- Jedes Angebot wird vor der Veröffentlichung geprüft
- Verbinden Sie sich direkt mit verifizierten Maklern
Indem Sie fortfahren, akzeptieren Sie unsere Nutzungsbedingungen und Datenschutzrichtlinie.