
$1,475,548
Ein Außergewöhnliches Denkmalgeschütztes Georgianisches Haus Der Klasse II In Einer Exklusiven Parklandschaft.
- 5 Schlafz.
- 3 Bäder
- 2,161 Sqft
- 3.5 Ac lot
- Aktualisiert: Juli 28
- 4
Über die Immobilie
Beschreibung wurde automatisch übersetzt.
Die Beschreibung wird in der Originalsprache angezeigt.
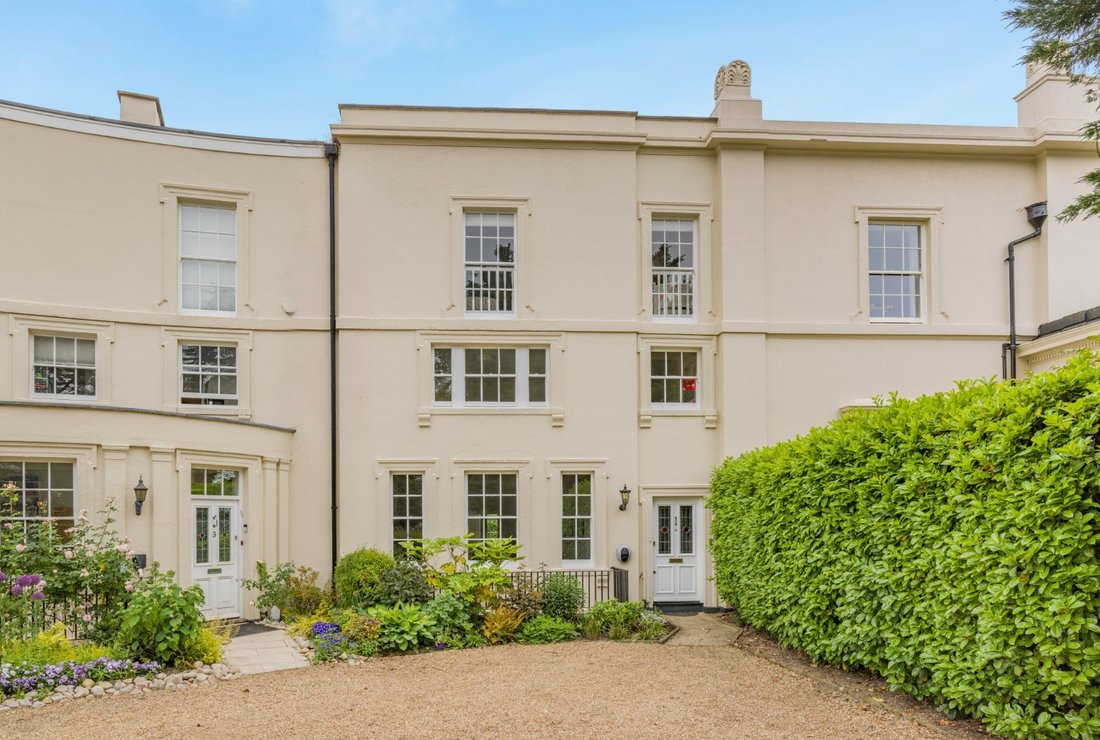
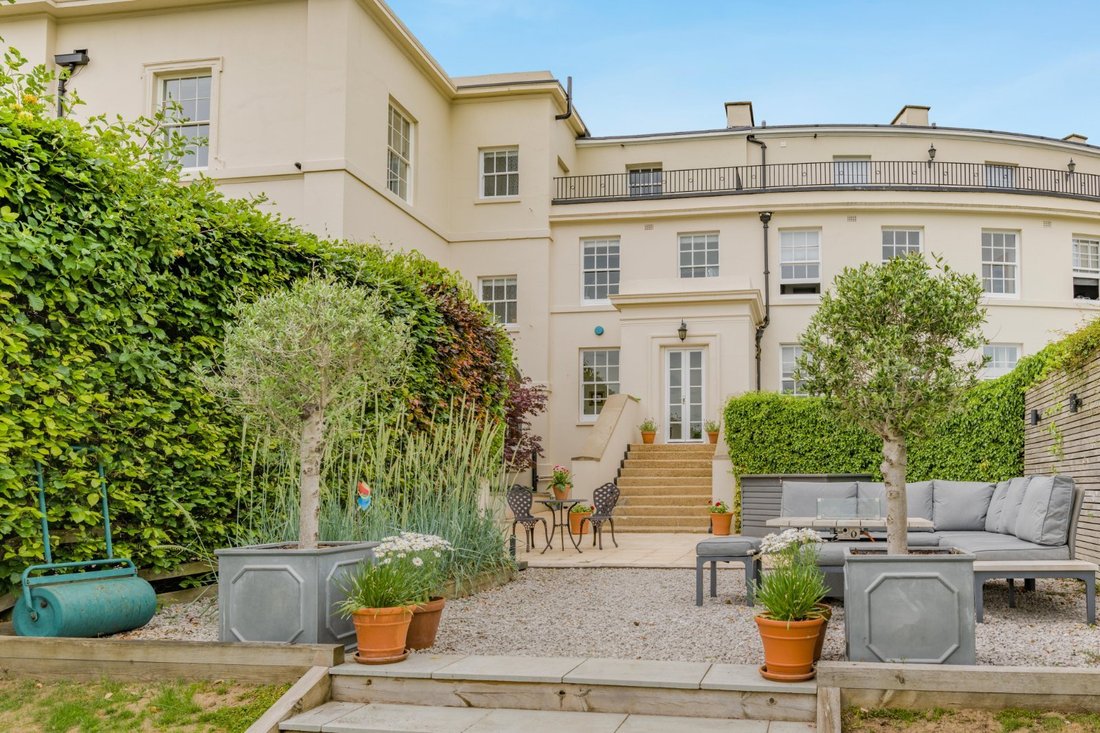
Tolmers Park is a distinguished home forming part of an exclusive gated development. Arranged over four floors, the property offers over 2,100 sq ft of meticulously finished accommodation that retains a sense of period grandeur through tall sash windows, ornate ceiling roses and decorative cornicing, balanced by a clean, contemporary aesthetic.
On the ground floor, a grand entrance hall w
On the ground floor, a grand entrance hall w
Tolmers Park is a distinguished home forming part of an exclusive gated development. Arranged over four floors, the property offers over 2,100 sq ft of meticulously finished accommodation that retains a sense of period grandeur through tall sash windows, ornate ceiling roses and decorative cornicing, balanced by a clean, contemporary aesthetic.
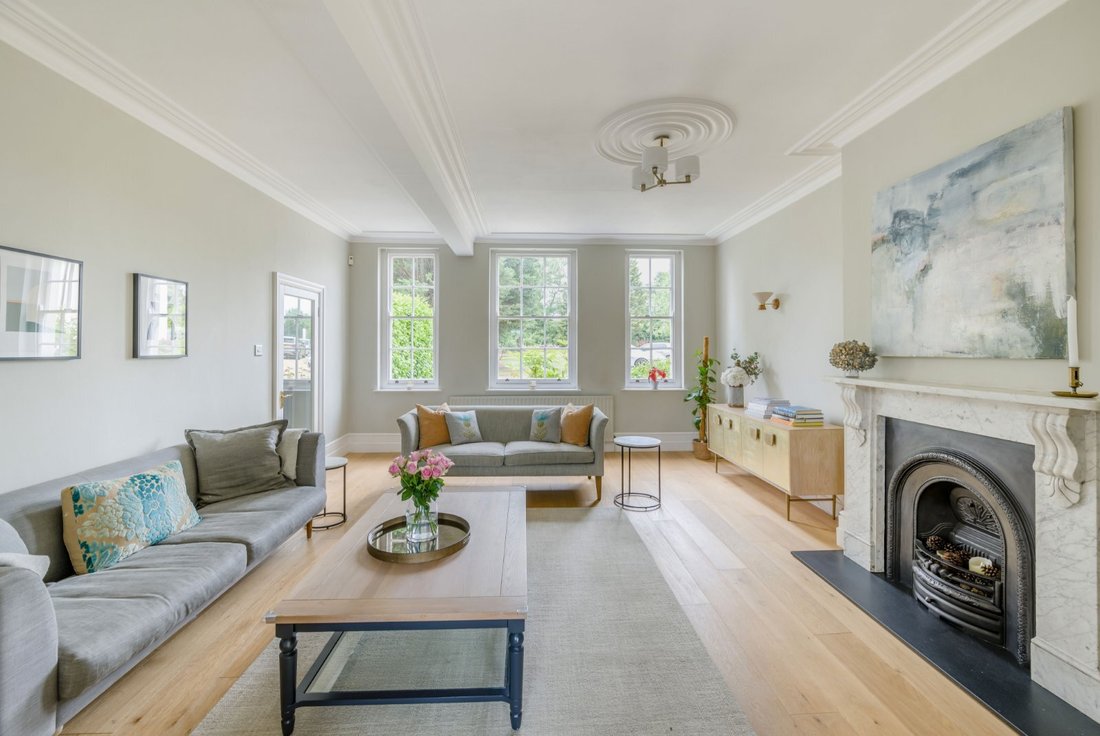
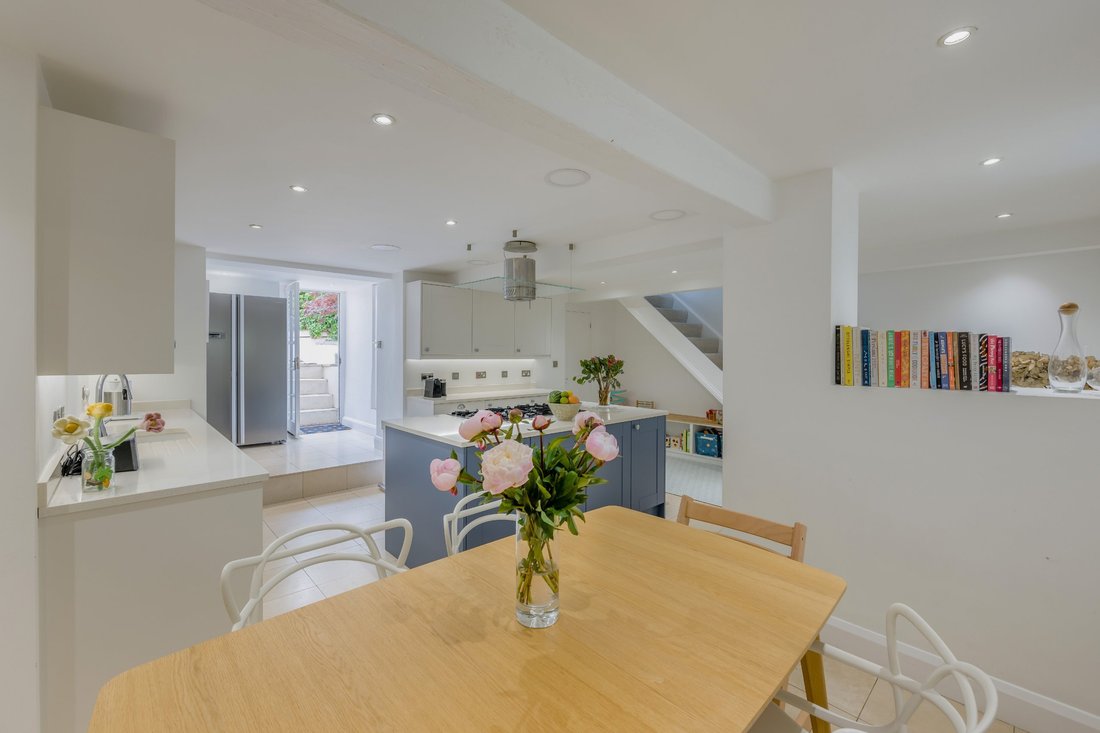
On the ground floor, a grand entrance hall with monochrome tiling leads to the principal sitting room. This impressive reception space is defined by its generous proportions, twin sash windows and a period fireplace with decorative marble surround and cast-iron inset, creating an attractive focal point. The lower ground floor is designed for modern family living, featuring a striking open-plan kitchen and dining area. The space is anchored by a large central island and high-quality fitted cabinetry, leading to seperate utility and pantry rooms.
The first floor comprises a spacious principal suite, complete with fitted wardrobes and a modern en suite bathroom. A versatile study, which could serve as a fifth bedroom, and a further family bathroom are also located on this level. The second floor hosts three additional well-proportioned bedrooms, another bathroom, and access to a private balcony, which provides a superb vantage point for enjoying panoramic views across the estate and beyond.
On the ground floor, a grand entrance hall with monochrome tiling leads to the principal sitting room. This impressive reception space is defined by its generous proportions, twin sash windows and a period fireplace with decorative marble surround and cast-iron inset, creating an attractive focal point. The lower ground floor is designed for modern family living, featuring a striking open-plan kitchen and dining area. The space is anchored by a large central island and high-quality fitted cabinetry, leading to seperate utility and pantry rooms.
The first floor comprises a spacious principal suite, complete with fitted wardrobes and a modern en suite bathroom. A versatile study, which could serve as a fifth bedroom, and a further family bathroom are also located on this level. The second floor hosts three additional well-proportioned bedrooms, another bathroom, and access to a private balcony, which provides a superb vantage point for enjoying panoramic views across the estate and beyond.
-
Art der Immobilie
Haus
-
Preis/Quadratfuß
$682
-
Verbrauch
E
Funktionen
Erkunden Sie die Gegend
Carbone Hill, Newgate Street, Hatfield, England
Auf Google Maps anzeigen
Preis pro sqft
Niedrig
Hoch

Vor 11 Monaten beigetreten
Sie haben sich nach diesem Objekt erkundigt
Der Agent wird sich in Kürze mit Ihnen in Verbindung setzen
Gelistet von
8
Angebote
2025
Beigetreten
Besichtigung mit Gina Simpson buchen
Wählen Sie ein Datum und ob Sie eine virtuelle oder persönliche Besichtigung mit dem Makler wünschen.
Bevorzugtes Datum
Art der Tour

Strutt & Parker – Cuffley
Sopers House, Sopers Road, Cuffley, EN6 4RY, United Kingdom
Agenturprofil anzeigen
Zuletzt aktualisiert
Juli 28
Erstmalig gelistet
Juni 10
Angebotsreferenz
STA160292
Ähnliche Immobilien in der Nähe
Neue Angebote in Newgate Street

Entdecken Sie mehr Häuser zum Verkauf
Newgate Street, Hatfield, England Immobilienarten
Newgate Street, Hatfield, England beliebte Suchanfragen
- Panorama Immobilien in Newgate Street, Hatfield, England
- Immobilien mit Office in Newgate Street, Hatfield, England
- Gesicherte Wohnanlage Immobilien in Newgate Street, Hatfield, England
- Pferdesport Immobilien in Newgate Street, Hatfield, England
- Neubauten Immobilien in Newgate Street, Hatfield, England
- Immobilien mit Whirlpool in Newgate Street, Hatfield, England
Verwandte Leitfäden & Geschichten
Das Vertrauen der führenden Makler der Welt
Die Makler hinter den außergewöhnlichsten Immobilien der Welt inserieren bei JamesEdition.
- Angebote von Sotheby's, Christie's, BARNES und Engel & Völkers
- Jedes Angebot wird vor der Veröffentlichung geprüft
- Verbinden Sie sich direkt mit verifizierten Maklern
Indem Sie fortfahren, akzeptieren Sie unsere Nutzungsbedingungen und Datenschutzrichtlinie.