$9,365,352
Ein Außergewöhnliches Und Wunderschön Präsentiertes Familienhaus Inmitten Angelegter Gärten
- 6 Schlafz.
- 5 Bäder
- 16,998 Sqft
- 18.0 Ac lot
- Aktualisiert: September 18
- 6
Über die Immobilie
Beschreibung wurde automatisch übersetzt.
Die Beschreibung wird in der Originalsprache angezeigt.
Lamer House is a distinguished country residence of considerable architectural and historic significance, providing more than 6,000 sq ft of beautifully appointed accommodation and occupying approximately 18 acres of magnificent gardens and grounds. Rich in heritage, the estate was first recorded in 1396 as belonging to Westminster Abbey, having been gifted by Edward the Confessor. The present hou
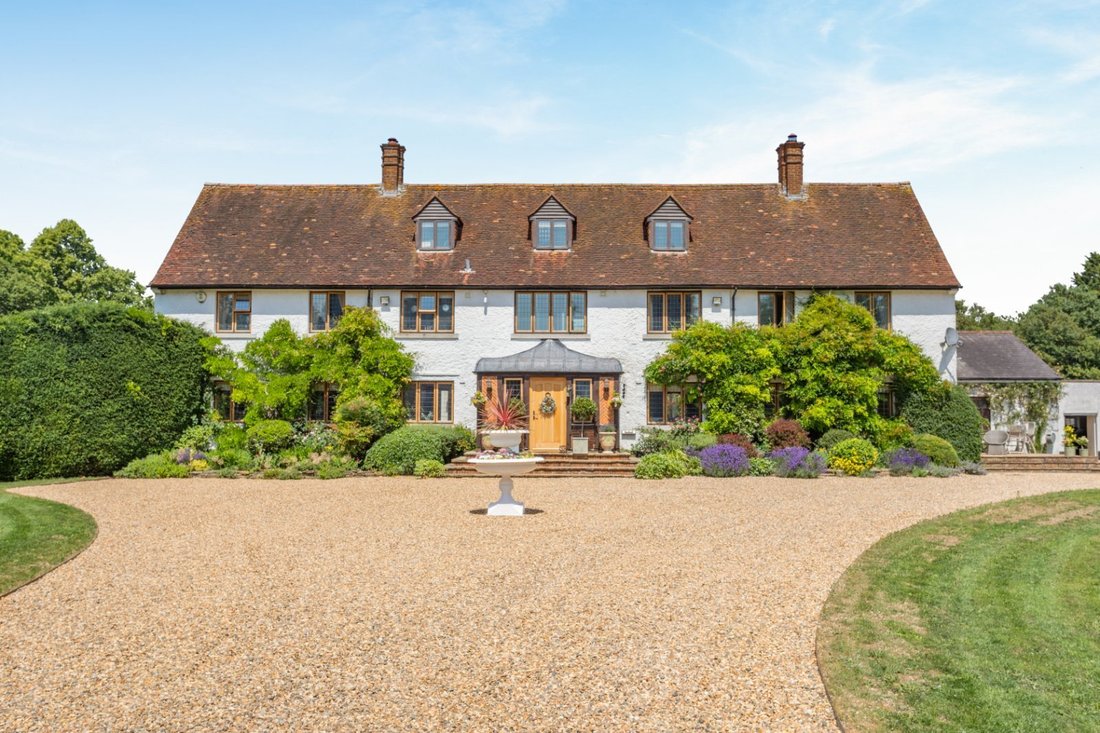
Lamer House is a distinguished country residence of considerable architectural and historic significance, providing more than 6,000 sq ft of beautifully appointed accommodation and occupying approximately 18 acres of magnificent gardens and grounds. Rich in heritage, the estate was first recorded in 1396 as belonging to Westminster Abbey, having been gifted by Edward the Confessor. The present house has evolved over centuries, retaining part of an original wing and a remarkable Grade II-listed walled garden dating from the period of Humphry Repton’s improvements to the estate between 1790 and 1810 and documented in one of his celebrated Red Books, offering a rare connection to one of England’s greatest landscape gardeners.
Approached via a private road that leads to an impressive tree-lined driveway, the house immediately conveys a sense of elegance and permanence. Constructed in white stucco beneath a clay tile roof, Lamer House combines the grace and proportions of a classical country house with the comfort and practicality demanded by modern family life.
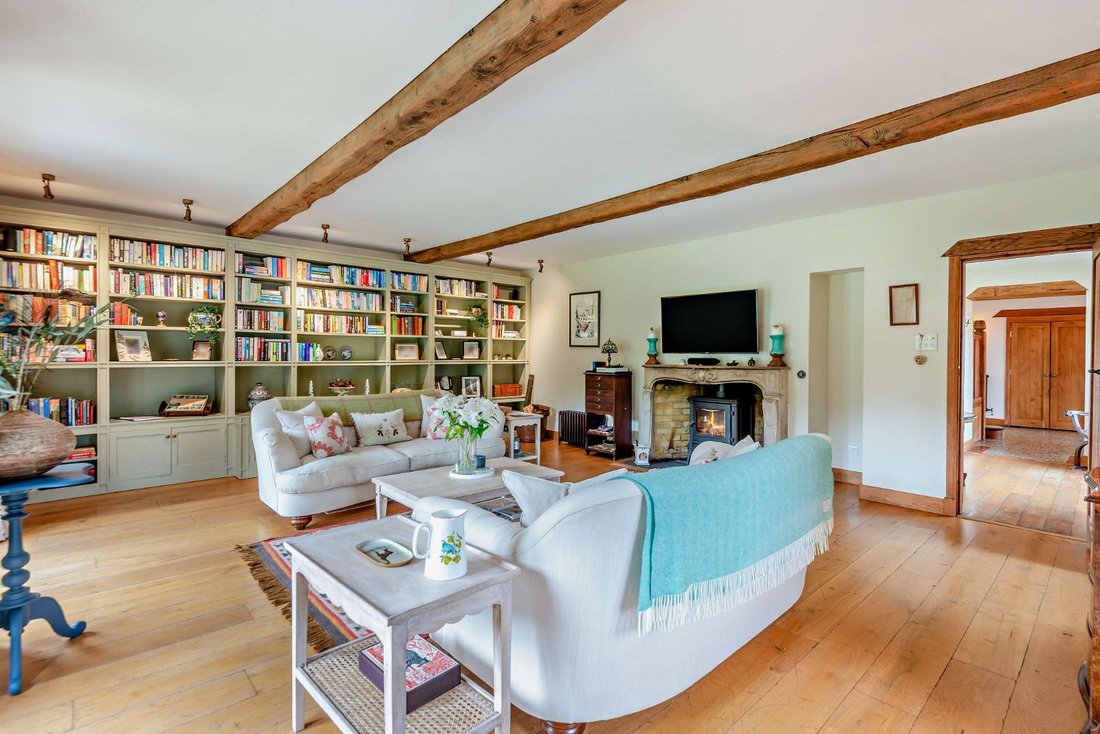
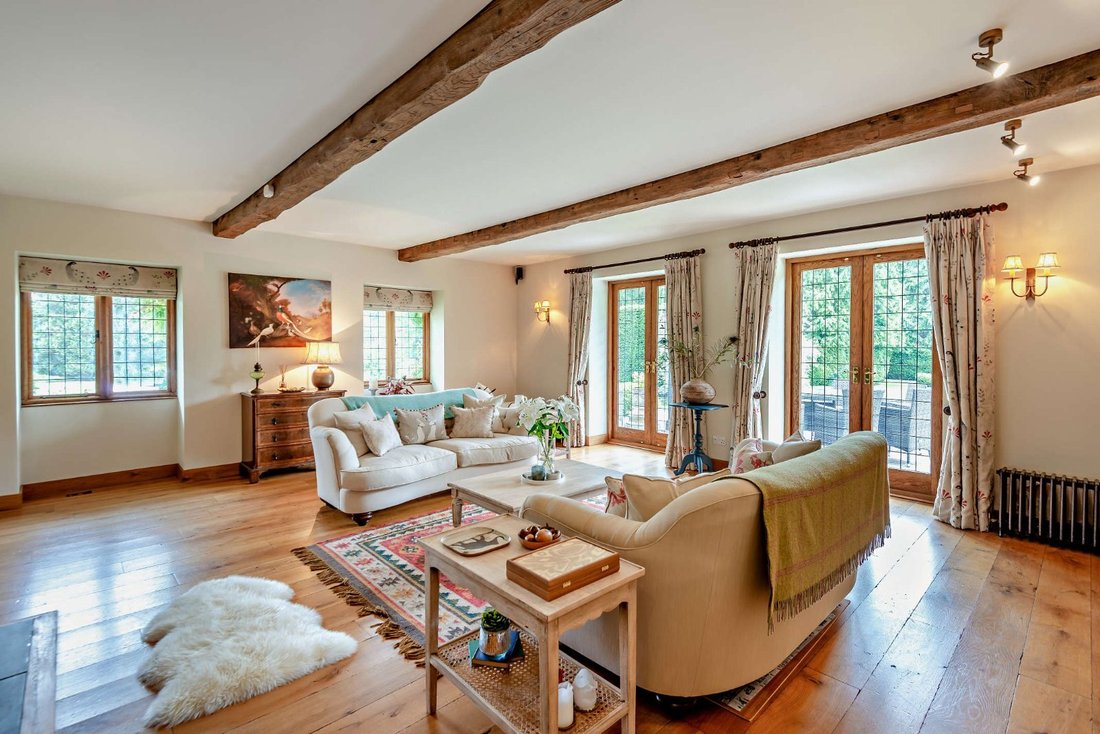
The interiors are both light-filled and welcoming, with a wonderful balance between formal entertaining spaces and relaxed everyday living. The principal drawing room is a superb reception space, featuring exposed beams, wooden flooring, bespoke shelving and a French fireplace fitted with a log burner. French doors open directly onto the west-facing gardens, creating a seamless connection between the house and its beautiful surroundings. Additional reception rooms include a charming study or snug and a spectacular Orangery, where panoramic glazing and bi-fold doors flood the space with natural light and frame views across the gardens throughout the seasons. From the Orangery, stairs descend to the original brick vaulted cellar, an atmospheric and characterful space with storage for approximately 750 bottles, complemented by an adjoining room ideal as a private cinema, wine tasting room or entertaining space.
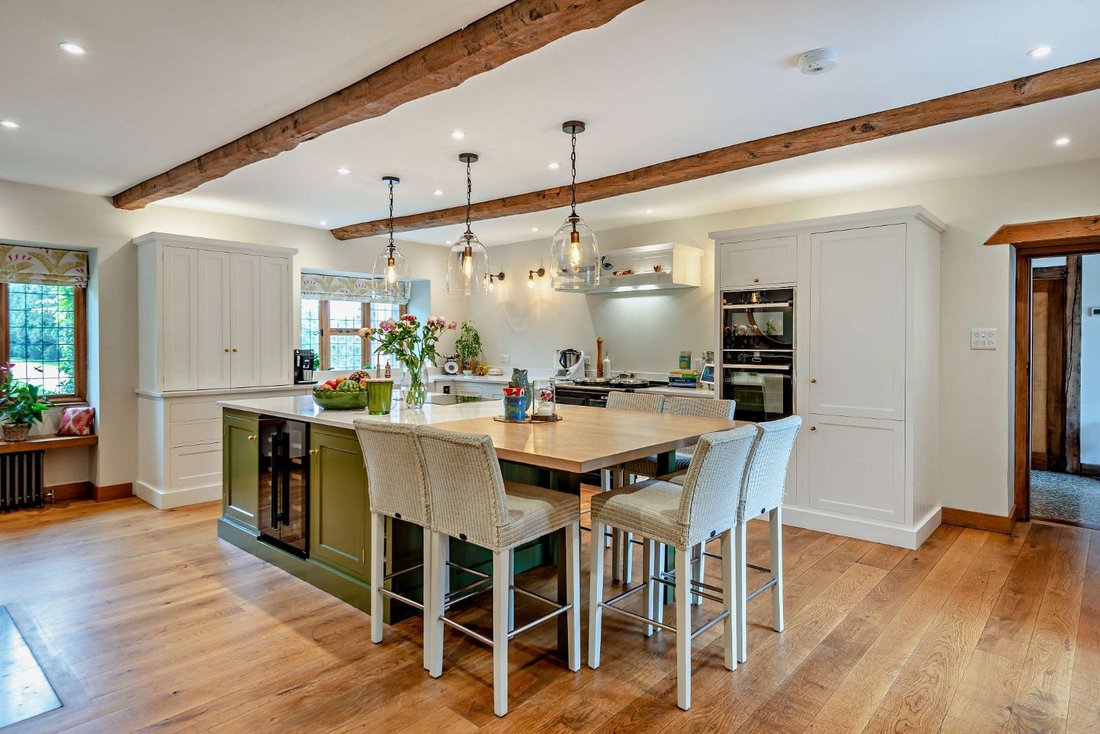
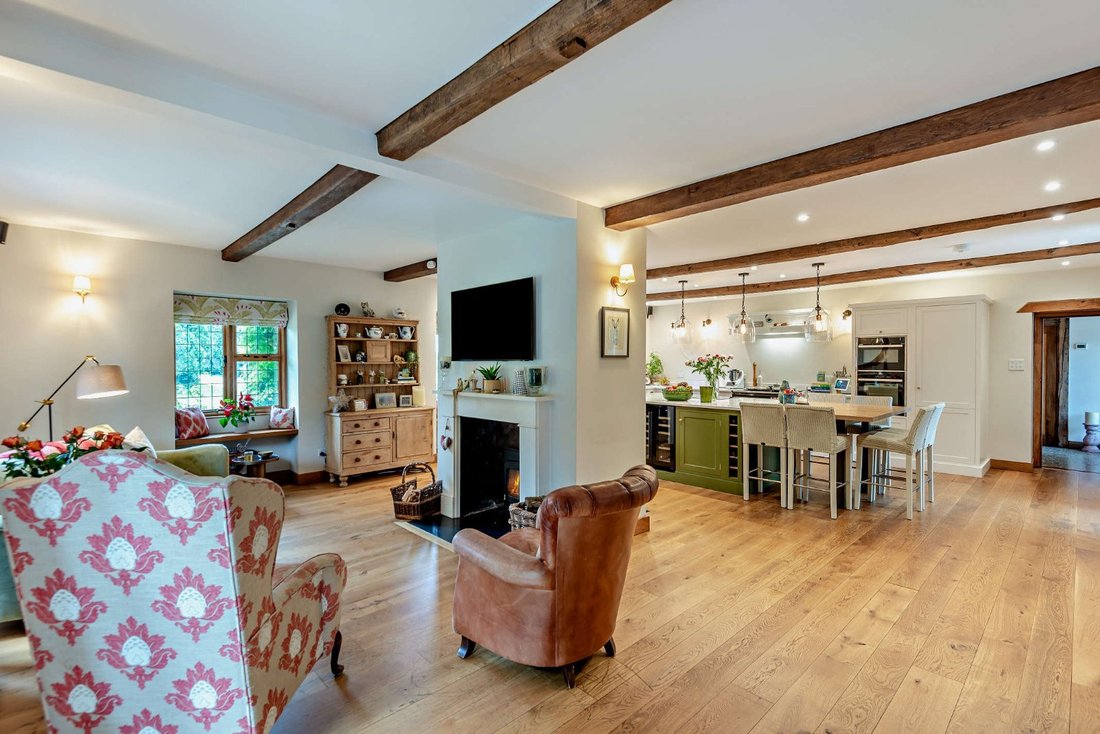
At the heart of the house lies a recently fitted open-plan Neptune kitchen and breakfast room, featuring a central island with an integrated breakfast table and Aga. Thoughtfully designed for both family life and entertaining, the space is centred around a double sided fireplace with a log burner and is complemented by a substantial utility room.
The bedroom accommodation is arranged over the first and second floors and provides generous and versatile family living. The principal suite enjoys a private west-facing balcony overlooking the grounds and rose walk, together with a dressing room and luxurious en suite bathroom. Two further first-floor bedrooms are en suite, whilst the second floor provides three additional bedrooms, an en suite bathroom and a family bathroom.
One of the estate’s most appealing features is the breadth and flexibility of its ancillary accommodation. The original west wing incorporates two substantial self-contained apartments together with two further cottages, all currently producing a useful income through Assured Shorthold Tenancies and short-term holiday lettings. To the east of the courtyard are well-appointed offices providing eight workstations, three private offices, a meeting room, kitchen and bathroom facilities, creating further income.
Approached via a private road that leads to an impressive tree-lined driveway, the house immediately conveys a sense of elegance and permanence. Constructed in white stucco beneath a clay tile roof, Lamer House combines the grace and proportions of a classical country house with the comfort and practicality demanded by modern family life.
The interiors are both light-filled and welcoming, with a wonderful balance between formal entertaining spaces and relaxed everyday living. The principal drawing room is a superb reception space, featuring exposed beams, wooden flooring, bespoke shelving and a French fireplace fitted with a log burner. French doors open directly onto the west-facing gardens, creating a seamless connection between the house and its beautiful surroundings. Additional reception rooms include a charming study or snug and a spectacular Orangery, where panoramic glazing and bi-fold doors flood the space with natural light and frame views across the gardens throughout the seasons. From the Orangery, stairs descend to the original brick vaulted cellar, an atmospheric and characterful space with storage for approximately 750 bottles, complemented by an adjoining room ideal as a private cinema, wine tasting room or entertaining space.
At the heart of the house lies a recently fitted open-plan Neptune kitchen and breakfast room, featuring a central island with an integrated breakfast table and Aga. Thoughtfully designed for both family life and entertaining, the space is centred around a double sided fireplace with a log burner and is complemented by a substantial utility room.
The bedroom accommodation is arranged over the first and second floors and provides generous and versatile family living. The principal suite enjoys a private west-facing balcony overlooking the grounds and rose walk, together with a dressing room and luxurious en suite bathroom. Two further first-floor bedrooms are en suite, whilst the second floor provides three additional bedrooms, an en suite bathroom and a family bathroom.
One of the estate’s most appealing features is the breadth and flexibility of its ancillary accommodation. The original west wing incorporates two substantial self-contained apartments together with two further cottages, all currently producing a useful income through Assured Shorthold Tenancies and short-term holiday lettings. To the east of the courtyard are well-appointed offices providing eight workstations, three private offices, a meeting room, kitchen and bathroom facilities, creating further income.
-
Art der Immobilie
Haus
-
Preis/Quadratfuß
$550
-
Verbrauch
E
Funktionen
- Garten
- Terrasse
- Kamin
- Offene Küche
- Weinkeller
- Anlageimmobilie
- 2D Grundriss
- Panorama
- Tor
Funktionen
Lot
Innenbereich
- Hohe Decke
- Office
- Kamin
- Kücheninsel
- Bar
- Weinkeller
- Offene Küche
- Stein Arbeitsplatten
Outdoor
Erkunden Sie die Gegend
Lamer Lane, Wheathampstead, St. Albans, Hertfordshire, Gustard Wood, England
Auf Google Maps anzeigen
Preis pro sqft
Niedrig
Hoch

Vor 11 Monaten beigetreten
Sie haben sich nach diesem Objekt erkundigt
Der Agent wird sich in Kürze mit Ihnen in Verbindung setzen
Gelistet von
3
Angebote
2025
Beigetreten
Besichtigung mit Mark Rimell buchen
Wählen Sie ein Datum und ob Sie eine virtuelle oder persönliche Besichtigung mit dem Makler wünschen.
Bevorzugtes Datum
Art der Tour

Strutt & Parker – National Country House Department
43 Cadogan Street, London, SW3 2PR, United Kingdom
Agenturprofil anzeigen
Zuletzt aktualisiert
September 18
Erstmalig gelistet
Juli 2
Angebotsreferenz
HPN250174
Ähnliche Immobilien in der Nähe
Neue Angebote in Gustard Wood


Entdecken Sie mehr Häuser zum Verkauf
Gustard Wood, Wheathampstead, England Immobilienarten
Gustard Wood, Wheathampstead, England beliebte Suchanfragen
- Panorama Immobilien in Gustard Wood, Wheathampstead, England
- Immobilien mit Terrasse in Gustard Wood, Wheathampstead, England
- Immobilien mit Bar in Gustard Wood, Wheathampstead, England
- Immobilien mit Spielzimmer in Gustard Wood, Wheathampstead, England
- Immobilien mit Office in Gustard Wood, Wheathampstead, England
- Immobilien mit Garten in Gustard Wood, Wheathampstead, England
- Privatsphäre Immobilien in Gustard Wood, Wheathampstead, England
- Anlageimmobilie Immobilien in Gustard Wood, Wheathampstead, England
- Moderne Immobilien in Gustard Wood, Wheathampstead, England
- Immobilien mit Weinkeller in Gustard Wood, Wheathampstead, England
- Immobilien mit Kamin in Gustard Wood, Wheathampstead, England
- Immobilien mit Pool in Gustard Wood, Wheathampstead, England
- Immobilien mit Garage in Gustard Wood, Wheathampstead, England
- Immobilien mit Balkon in Gustard Wood, Wheathampstead, England
- Immobilien mit Offene Küche in Gustard Wood, Wheathampstead, England
Verwandte Leitfäden & Geschichten
Das Vertrauen der führenden Makler der Welt
Die Makler hinter den außergewöhnlichsten Immobilien der Welt inserieren bei JamesEdition.
- Angebote von Sotheby's, Christie's, BARNES und Engel & Völkers
- Jedes Angebot wird vor der Veröffentlichung geprüft
- Verbinden Sie sich direkt mit verifizierten Maklern
Indem Sie fortfahren, akzeptieren Sie unsere Nutzungsbedingungen und Datenschutzrichtlinie.