$2,452,179
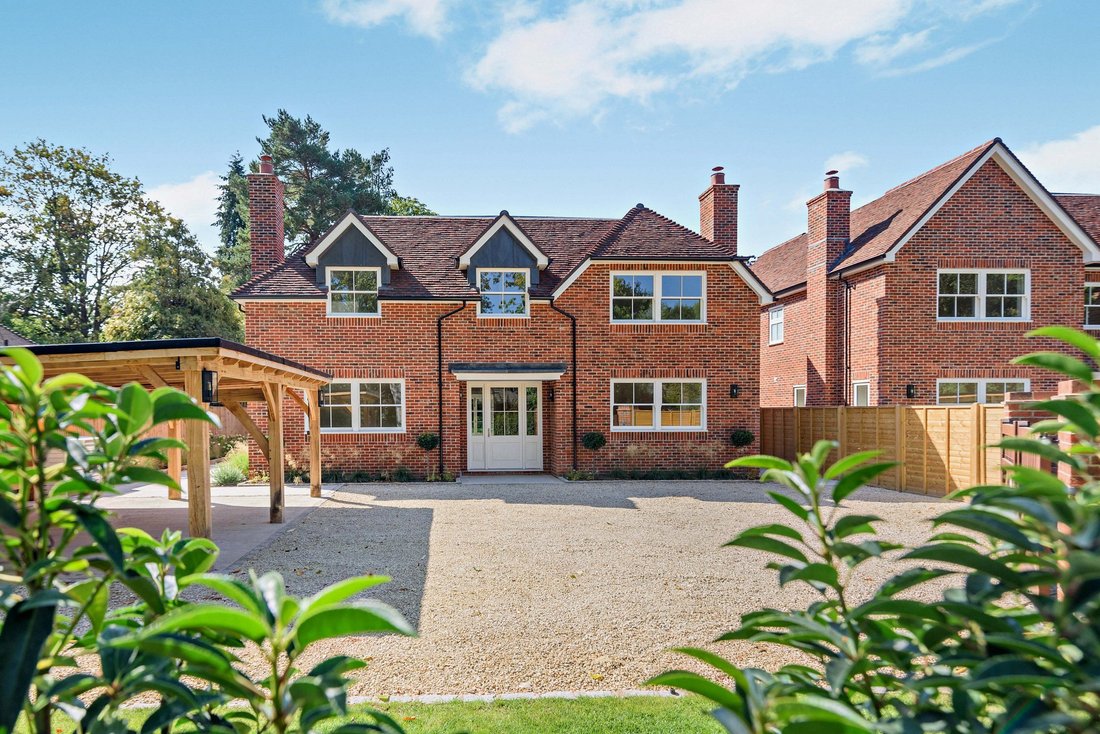
Ein Außergewöhnlicher Neubau Mit 4 Schlafzimmern, Einer Eleganten Fassade Und Einem Hochwertigen, Aus Eichenholz Stammendem Carport
- 4 Schlafz.
- 4 Bäder
- 2,808 Sqft
- Aktualisiert: Heute
Über die Immobilie
Beschreibung wurde automatisch übersetzt.
Die Beschreibung wird in der Originalsprache angezeigt.
A striking contemporary home featuring traditional brick elevations and sophisticated living space arranged over two floors. Meticulously designed for modern family life, the property features elegant herringbone flooring, bespoke cabinetry and expansive glazing, creating light-filled interiors. The accommodation is generously proportioned throughout, with a thoughtful layout that combines impress
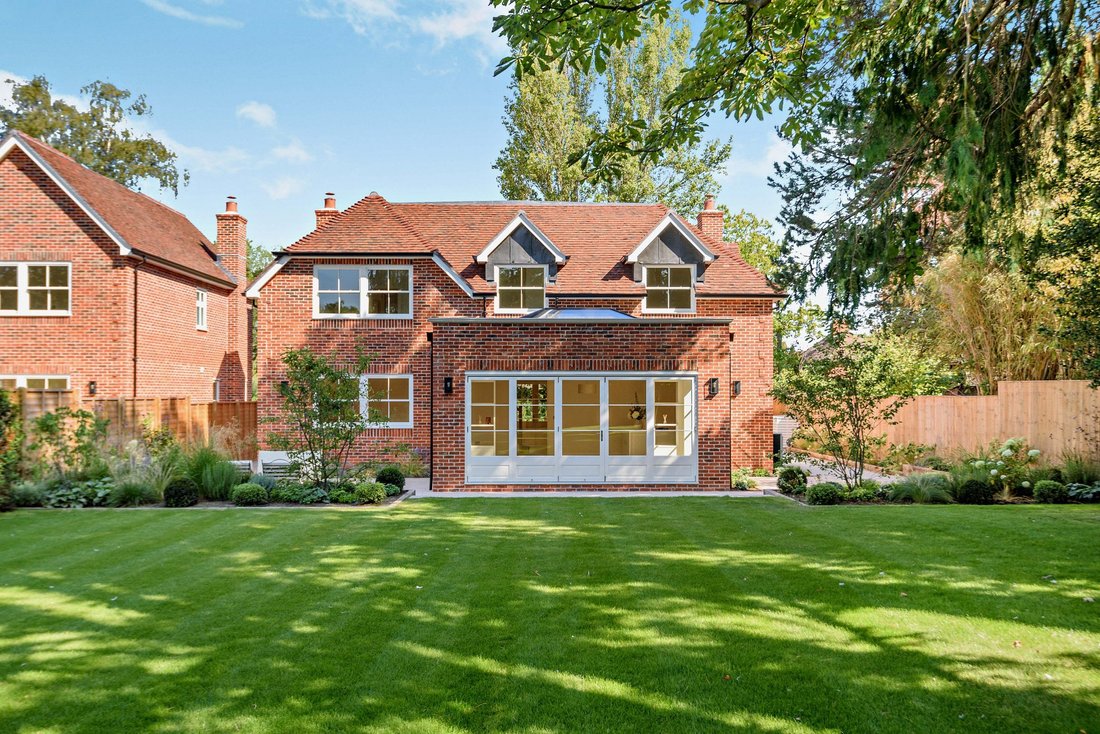
A striking contemporary home featuring traditional brick elevations and sophisticated living space arranged over two floors. Meticulously designed for modern family life, the property features elegant herringbone flooring, bespoke cabinetry and expansive glazing, creating light-filled interiors. The accommodation is generously proportioned throughout, with a thoughtful layout that combines impressive open-plan living with a selection of more private and practical spaces.
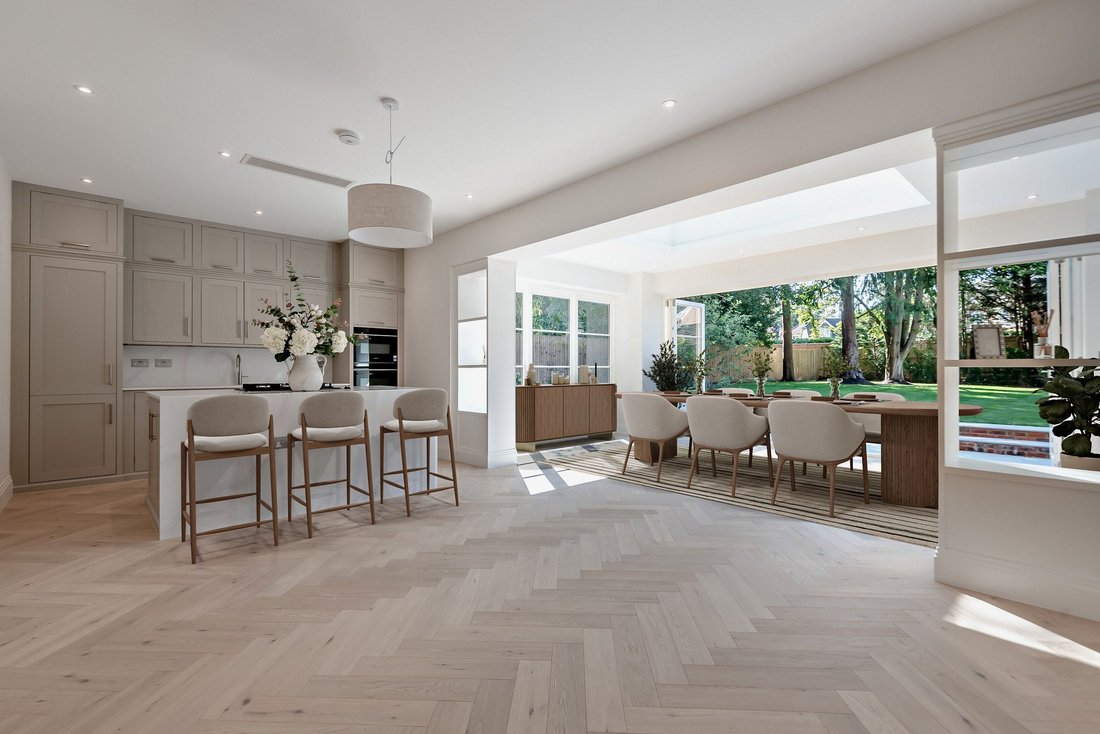
The accommodation flows beautifully from a welcoming reception hall into the heart of the home: a magnificent 40ft open-plan kitchen, breakfast and sitting room. This spectacular space incorporates a sleek kitchen with a central waterfall island and integrated appliances, transitioning seamlessly into a light-filled orangery-style dining room. Crowned by a dramatic roof lantern, this bright space features wide doors that sweep open onto the entertaining terrace, perfectly blending indoor and outdoor living.
The ground floor is further complemented by a generous family room and a dedicated study, both featuring fireplaces with log burners. Completing this level is a generous utility room with extensive fitted storage and a dedicated wine cooler, creating a highly practical layout perfectly tailored for modern family life.
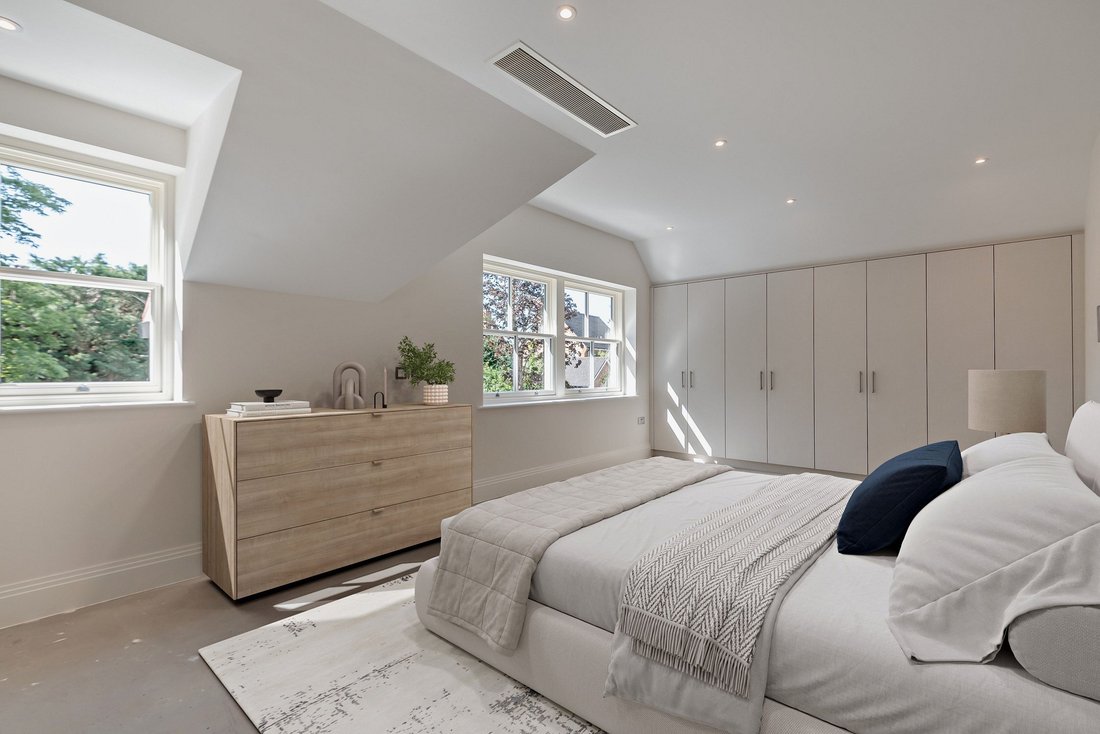
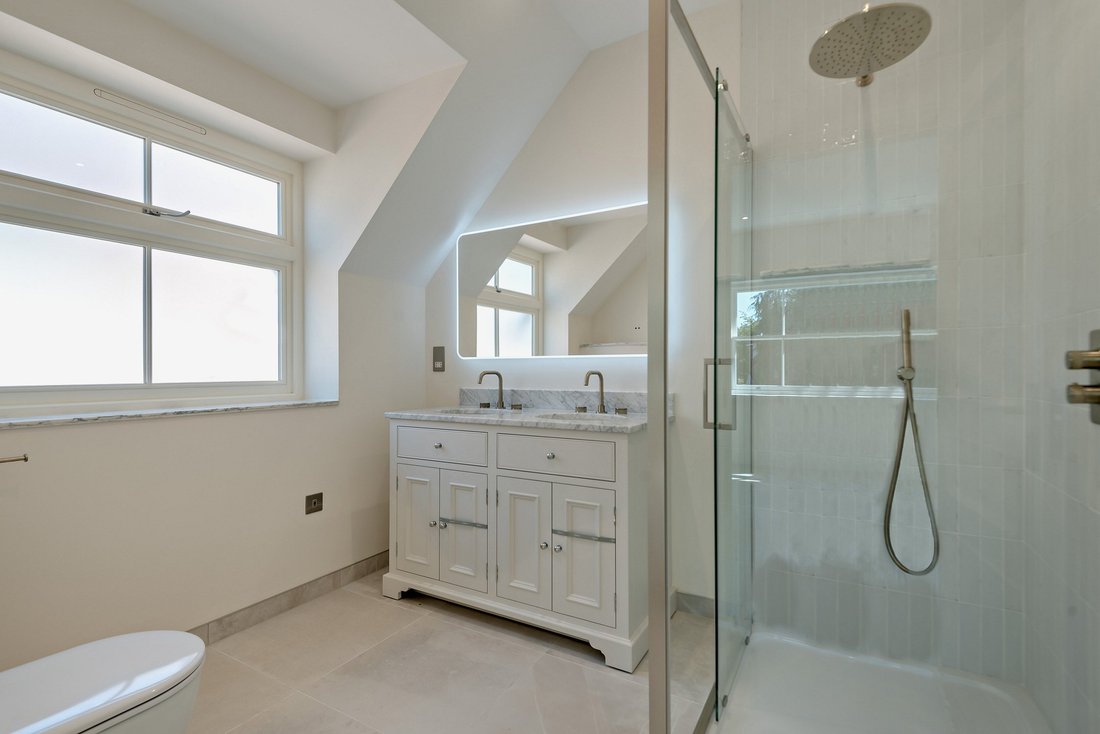
On the first floor, a roof lantern floods the landing with natural light, creating an airy welcome. The principal bedroom suite is a standout feature, boasting substantial built-in storage and an impressive en suite shower room. Each of the remaining bedrooms is generally proportioned and enjoys its own stylish en suite facilities, offering an excellent degree of flexibility for family members and guests alike.
The accommodation flows beautifully from a welcoming reception hall into the heart of the home: a magnificent 40ft open-plan kitchen, breakfast and sitting room. This spectacular space incorporates a sleek kitchen with a central waterfall island and integrated appliances, transitioning seamlessly into a light-filled orangery-style dining room. Crowned by a dramatic roof lantern, this bright space features wide doors that sweep open onto the entertaining terrace, perfectly blending indoor and outdoor living.
The ground floor is further complemented by a generous family room and a dedicated study, both featuring fireplaces with log burners. Completing this level is a generous utility room with extensive fitted storage and a dedicated wine cooler, creating a highly practical layout perfectly tailored for modern family life.
On the first floor, a roof lantern floods the landing with natural light, creating an airy welcome. The principal bedroom suite is a standout feature, boasting substantial built-in storage and an impressive en suite shower room. Each of the remaining bedrooms is generally proportioned and enjoys its own stylish en suite facilities, offering an excellent degree of flexibility for family members and guests alike.
-
Art der Immobilie
Haus
-
Preis/Quadratfuß
$873
Funktionen
Erkunden Sie die Gegend
Forest Road, Hayley Green, Warfield, Bracknell, England
Auf Google Maps anzeigen
Preis pro sqft
Niedrig
Hoch

Vor 10 Monaten beigetreten
Sie haben sich nach diesem Objekt erkundigt
Der Agent wird sich in Kürze mit Ihnen in Verbindung setzen
Gelistet von
10
Angebote
2025
Beigetreten
Besichtigung mit Emma Creffield buchen
Wählen Sie ein Datum und ob Sie eine virtuelle oder persönliche Besichtigung mit dem Makler wünschen.
Bevorzugtes Datum
Art der Tour

Strutt & Parker – Ascot
37 High Street, Ascot, Berkshire, SL5 7HG, United Kingdom
Agenturprofil anzeigen
Zuletzt aktualisiert
Heute
Erstmalig gelistet
Oktober 15
Angebotsreferenz
ASC250008
Ähnliche Immobilien in der Nähe
Neue Angebote in Hayley Green

Entdecken Sie mehr Häuser zum Verkauf
Hayley Green beliebte Suchanfragen
Verwandte Leitfäden & Geschichten
Das Vertrauen der führenden Makler der Welt
Die Makler hinter den außergewöhnlichsten Immobilien der Welt inserieren bei JamesEdition.
- Angebote von Sotheby's, Christie's, BARNES und Engel & Völkers
- Jedes Angebot wird vor der Veröffentlichung geprüft
- Verbinden Sie sich direkt mit verifizierten Maklern
Indem Sie fortfahren, akzeptieren Sie unsere Nutzungsbedingungen und Datenschutzrichtlinie.