


$1,473,965
Eine Elegante, Freistehende Steinvilla Aus Den 1930er Jahren.
- 5 Schlafz.
- 3 Bäder
- 2,316 Sqft
- Aktualisiert: Heute
- 7
Über die Immobilie
Beschreibung wurde automatisch übersetzt.
Die Beschreibung wird in der Originalsprache angezeigt.
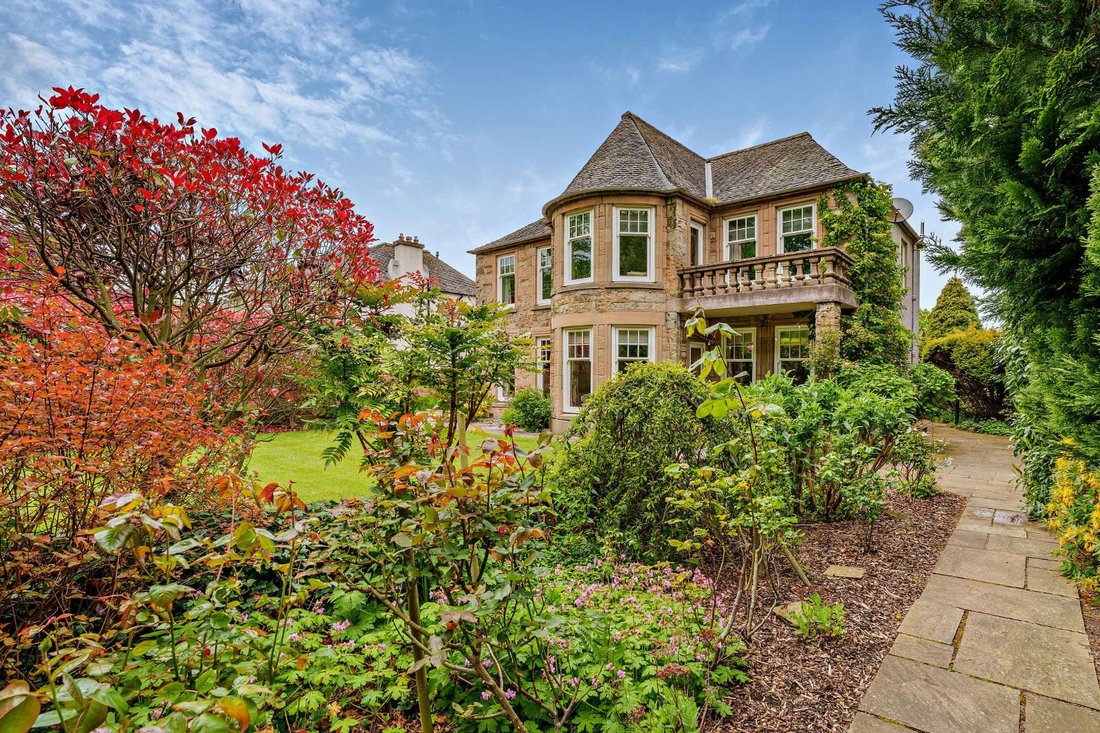
Amulree is an exceptional period residence, exuding character through its striking stone elevations and traditional architectural detailing, while offering a bright and modern interior.
The accommodation opens with a traditional vestibule leading into a welcoming reception hallway with rich wood flooring. The centrepiece of the ground floor is the expansive living and dining room, featur
The accommodation opens with a traditional vestibule leading into a welcoming reception hallway with rich wood flooring. The centrepiece of the ground floor is the expansive living and dining room, featur
Amulree is an exceptional period residence, exuding character through its striking stone elevations and traditional architectural detailing, while offering a bright and modern interior.
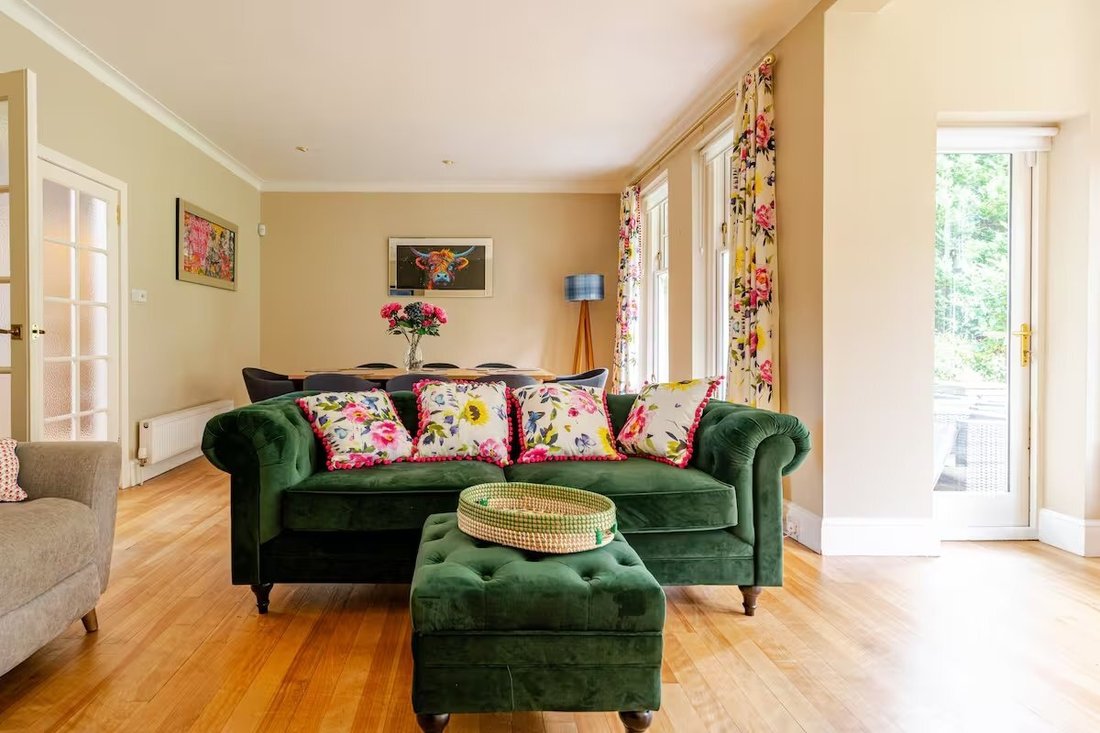
The accommodation opens with a traditional vestibule leading into a welcoming reception hallway with rich wood flooring. The centrepiece of the ground floor is the expansive living and dining room, featuring a handsome feature fireplace and a spectacular curved bay window overlooking the gardens. For further reception space, a separate family room provides a cosy retreat with garden views currently used as a versatile additional ground floor bedroom.
The contemporary kitchen and breakfast room is well-appointed with sleek cabinetry, modern integrated appliances, and a central dining area, complemented by an adjoining utility room. A versatile study, which could also serve as a fifth bedroom, a shower room and a stylish cloakroom complete the ground floor.
On the first floor, the spacious principal bedroom benefits from a luxurious en suite bathroom with a separate walk-in shower and twin washbasins. There are three further well-proportioned double bedrooms, including one with a large feature bay window and direct access to a stone-balustraded balcony. A modern, fully tiled family bathroom serves the remaining bedrooms.
The property is set within beautifully landscaped grounds, enclosed by mature hedging and stone walls to provide a high degree of privacy. A gated entrance opens onto a long cobbled driveway providing ample parking and access to a substantial tandem garage. The rear garden is a true sanctuary, featuring a manicured lawn framed by acers, rhododendrons, and flowering perennial borders. Extensive stone paving creates multiple seating areas and a dedicated terrace for a hot tub, while a summer house is discreetly positioned at the foot of the garden.
The accommodation opens with a traditional vestibule leading into a welcoming reception hallway with rich wood flooring. The centrepiece of the ground floor is the expansive living and dining room, featuring a handsome feature fireplace and a spectacular curved bay window overlooking the gardens. For further reception space, a separate family room provides a cosy retreat with garden views currently used as a versatile additional ground floor bedroom.
The contemporary kitchen and breakfast room is well-appointed with sleek cabinetry, modern integrated appliances, and a central dining area, complemented by an adjoining utility room. A versatile study, which could also serve as a fifth bedroom, a shower room and a stylish cloakroom complete the ground floor.
On the first floor, the spacious principal bedroom benefits from a luxurious en suite bathroom with a separate walk-in shower and twin washbasins. There are three further well-proportioned double bedrooms, including one with a large feature bay window and direct access to a stone-balustraded balcony. A modern, fully tiled family bathroom serves the remaining bedrooms.
The property is set within beautifully landscaped grounds, enclosed by mature hedging and stone walls to provide a high degree of privacy. A gated entrance opens onto a long cobbled driveway providing ample parking and access to a substantial tandem garage. The rear garden is a true sanctuary, featuring a manicured lawn framed by acers, rhododendrons, and flowering perennial borders. Extensive stone paving creates multiple seating areas and a dedicated terrace for a hot tub, while a summer house is discreetly positioned at the foot of the garden.
-
Art der Immobilie
Haus
-
Preis/Quadratfuß
$636
-
Emissionen
D
-
Verbrauch
D
Funktionen
Erkunden Sie die Gegend
Gamekeeper's Road, Cramond, Edinburgh, Braepark, Edinburgh County, Schottland
Auf Google Maps anzeigen
Preis pro sqft
Niedrig
Hoch

Vor 11 Monaten beigetreten
Sie haben sich nach diesem Objekt erkundigt
Der Agent wird sich in Kürze mit Ihnen in Verbindung setzen
Gelistet von
5
Angebote
2025
Beigetreten
Besichtigung mit David Law buchen
Wählen Sie ein Datum und ob Sie eine virtuelle oder persönliche Besichtigung mit dem Makler wünschen.
Bevorzugtes Datum
Art der Tour

Strutt & Parker – Edinburgh
23 Melville Street, Edinburgh, Midlothian, EH3 7PE, United Kingdom
Agenturprofil anzeigen
Zuletzt aktualisiert
Heute
Erstmalig gelistet
August 10
Angebotsreferenz
EDN260061
Ähnliche Immobilien in der Nähe
Neue Angebote in Braepark


Entdecken Sie mehr Häuser zum Verkauf
Braepark, Edinburgh County, Schottland Immobilienarten
Braepark, Edinburgh County, Schottland beliebte Suchanfragen
- Immobilien mit Terrasse in Braepark, Edinburgh County, Schottland
- Immobilien mit Bar in Braepark, Edinburgh County, Schottland
- Immobilien mit Spielzimmer in Braepark, Edinburgh County, Schottland
- Immobilien mit Office in Braepark, Edinburgh County, Schottland
- Immobilien mit Garten in Braepark, Edinburgh County, Schottland
- Immobilien mit Outdoor-Küche in Braepark, Edinburgh County, Schottland
- Immobilien mit Klimaanlage in Braepark, Edinburgh County, Schottland
- Immobilien mit Kamin in Braepark, Edinburgh County, Schottland
- Immobilien mit Pool in Braepark, Edinburgh County, Schottland
- Immobilien mit Garage in Braepark, Edinburgh County, Schottland
- Immobilien mit Balkon in Braepark, Edinburgh County, Schottland
Verwandte Leitfäden & Geschichten
Das Vertrauen der führenden Makler der Welt
Die Makler hinter den außergewöhnlichsten Immobilien der Welt inserieren bei JamesEdition.
- Angebote von Sotheby's, Christie's, BARNES und Engel & Völkers
- Jedes Angebot wird vor der Veröffentlichung geprüft
- Verbinden Sie sich direkt mit verifizierten Maklern
Indem Sie fortfahren, akzeptieren Sie unsere Nutzungsbedingungen und Datenschutzrichtlinie.