$851,935
Ein Attraktives, Freistehendes Familienhaus Mit 3 Schlafzimmern In Einer Beneidenswerten Lage Etwas Außerhalb Der Höhe
- 4 Schlafz.
- 2 Bäder
- Aktualisiert: September 25
Über die Immobilie
Beschreibung wurde automatisch übersetzt.
Die Beschreibung wird in der Originalsprache angezeigt.
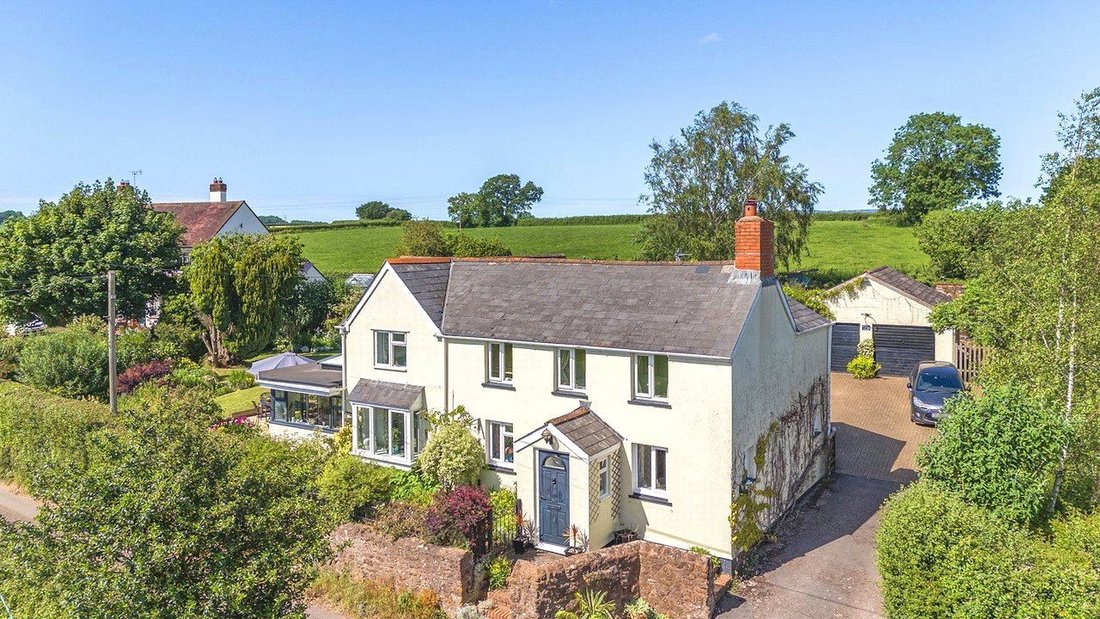
Stonehill Cottage is a most charming, detached family home occupying an enviable position surrounded by panoramic views and open countryside with a southerly aspect looking out towards the Blackdown Hills beyond. The property offers immense charm and character and has been sympathetically extended by the current owners to provide superb living accommodation. The property enjoys a peaceful and secl
Stonehill Cottage is a most charming, detached family home occupying an enviable position surrounded by panoramic views and open countryside with a southerly aspect looking out towards the Blackdown Hills beyond. The property offers immense charm and character and has been sympathetically extended by the current owners to provide superb living accommodation. The property enjoys a peaceful and secluded position and boasts a beautiful garden that has been created and designed by the owners. In addition to a spacious gated drive with parking for several cars and a substantial detached double garage with attaching store.
The accommodation comprises :-
Front entrance porch opening into a large sitting room with a dual aspect looking out across open countryside to the front. This exceptionally sunny room features a central fireplace housing a wood burning stove set on a quarry tile floor. Built-in book shelving is seen to the side. Beyond leads into the study.
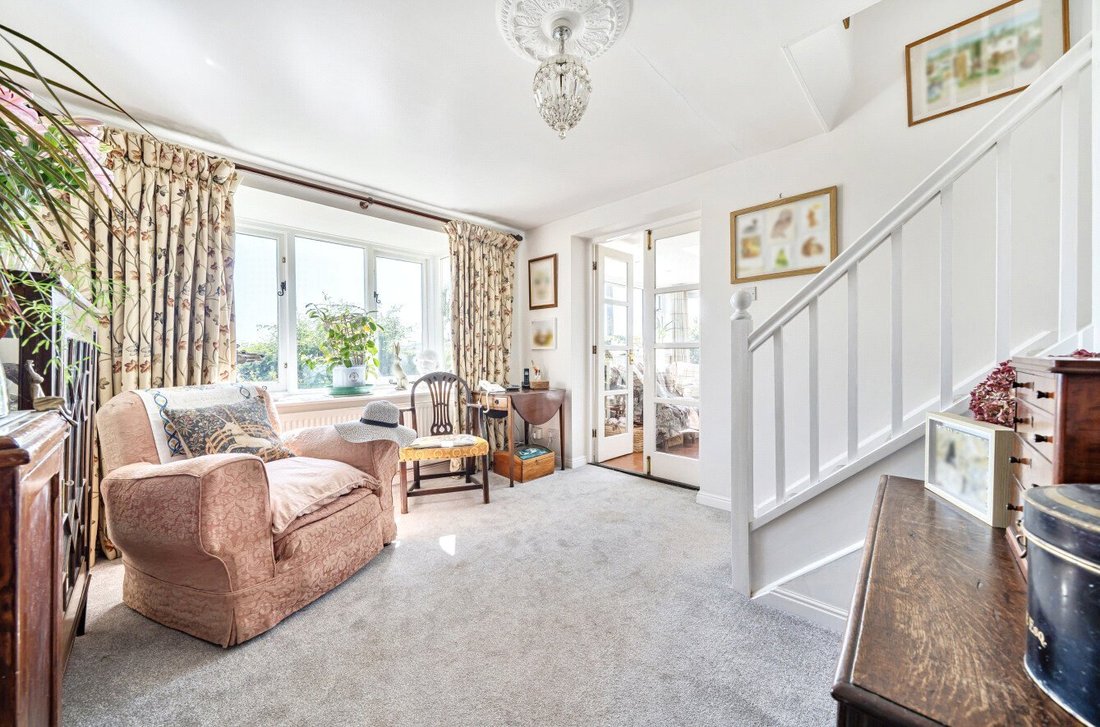
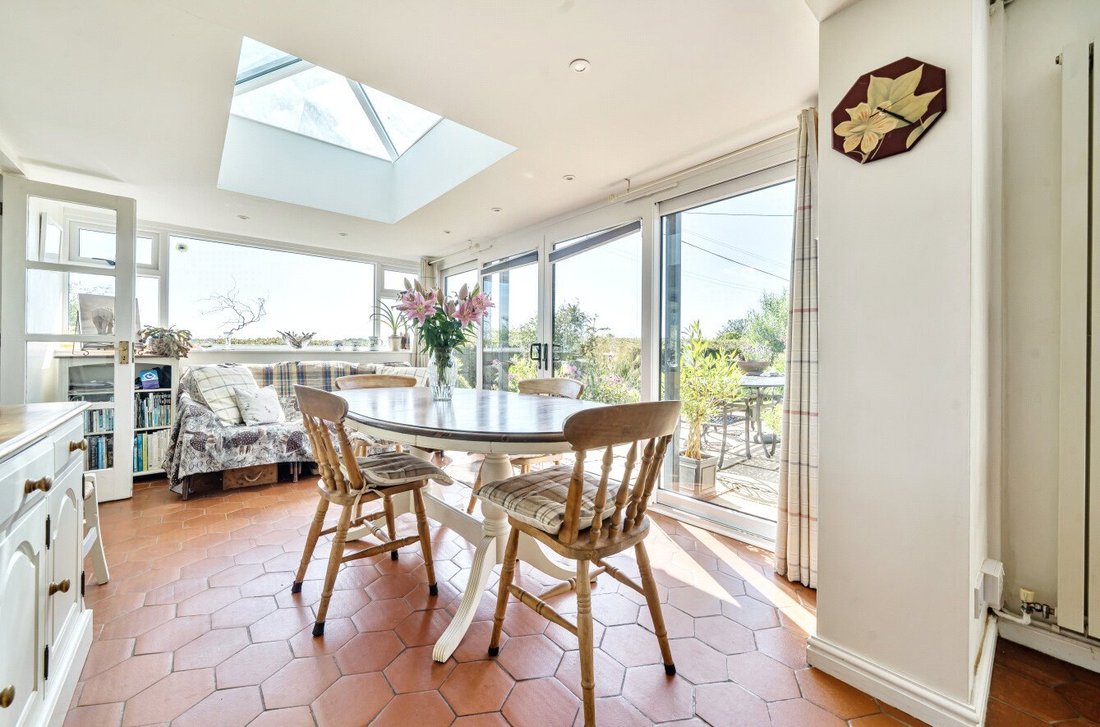
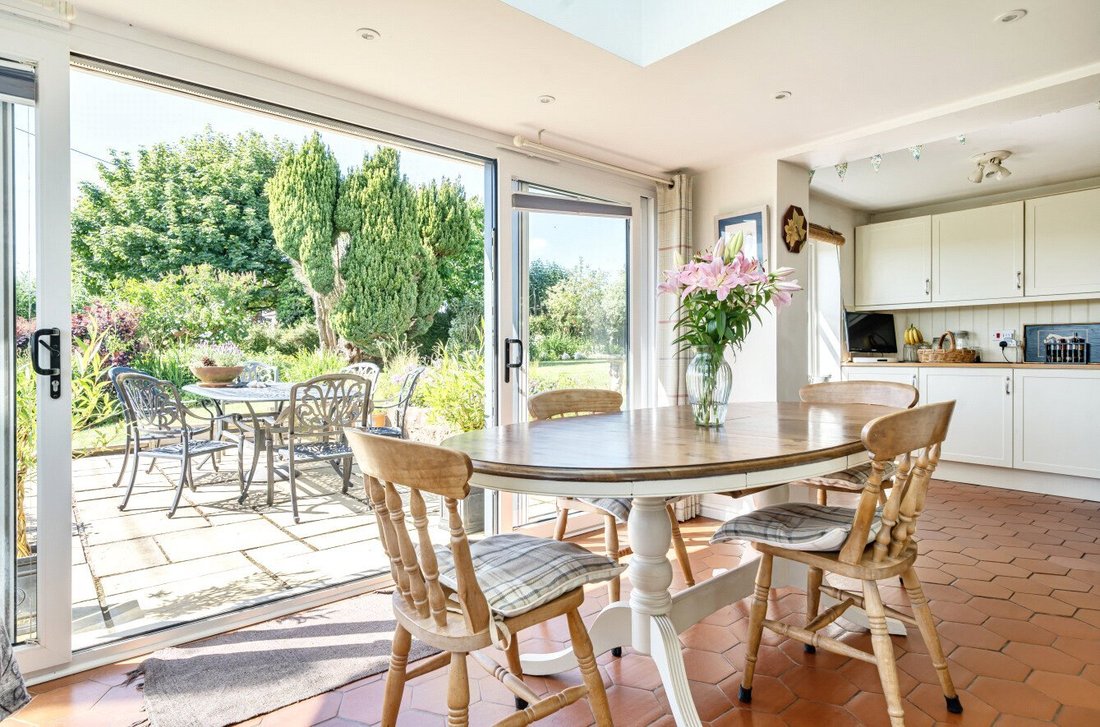
A central hall includes a large bay window allowing an abundance of natural light in. The main staircase with quarter landing is ahead with a useful housekeeping cupboard under. Double glazed doors open into a stunning dining and family room with a large picture window looking out across the superb country views. A lantern roof allows natural light into the area with sliding French doors opening out to the sun terrace and outside entertaining area surrounded by the glorious garden.
The open plan design extends across into the kitchen area. Here there is a full range of wall and base unit storage with wooden worktops extending across. A Rangemaster oven with gas hob, two ovens, grill and warming drawer. An overhead extractor hood is above, space for a fridge freezer.
There is a useful utility /boot room with additional storage units and space for a washing machine/dryer and dishwasher. Cloak hanging space is to one side. Beyond is a WC.
A stable door leads out to the rear garden area with a pathway leading to the drive and double garage.
On the first floor a spacious landing area with library book shelving to the side leads to three double bedrooms (the smallest is currently used as a hobbies room).
The principal bedroom, found at the far end, is exceptionally spacious and light with superb panoramic views out across the open countryside. There are two built in storage cupboards and a spacious en suite bathroom .
The main bathroom includes a large walk-in shower, built in cabinet storage and a heated towel rail. A pedestal basin and WC off to one side.
GARDENS
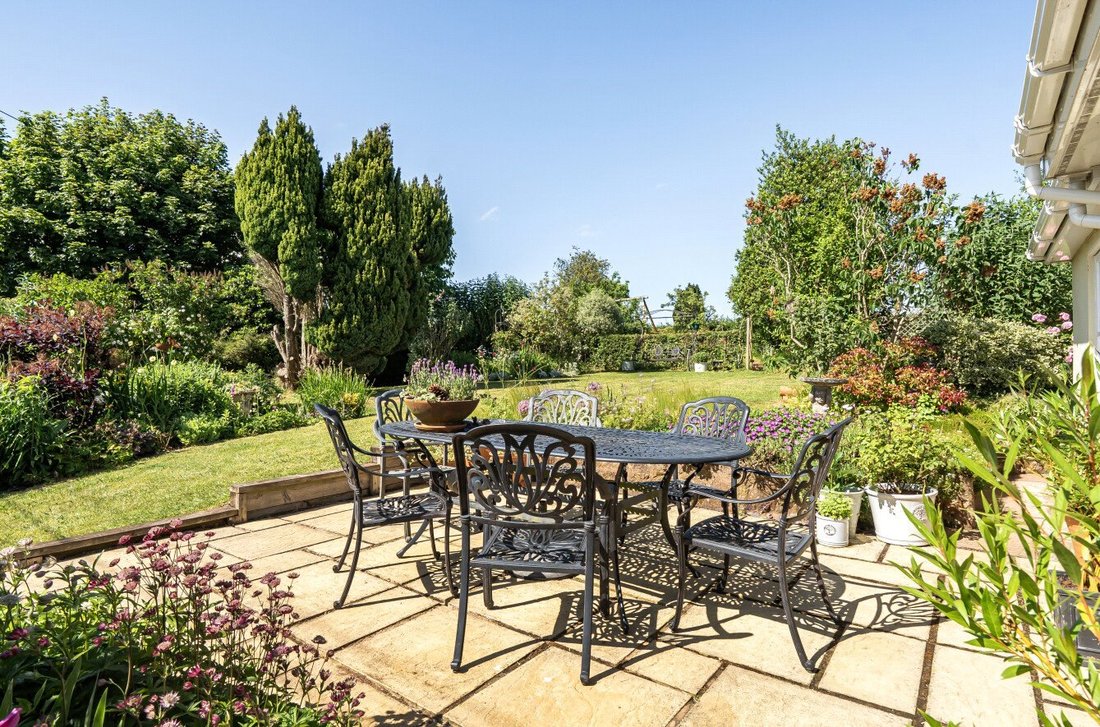
Stonehill Cottage enjoys an elevated position with the main garden area extending off from the side around to the rear of the property. From most aspects of the garden a fabulous back drop of glorious open countryside with the Blackdown Hills can be admired. A pretty cottage garden to the front with a gated pathway leading to the front entrance continues linking to a superb sun terrace, extending out from the dining room with sliding French doors. The main lawn extends across leading to established borders containing a stunning display of plants.
The garden has been created and designed by the current owner who is a keen gardener.
A comprehensive range of colourful and textural plants have been used creating a fabulous display throughout, combining herbaceous plants alongside ornamental trees and shrubs providing colour and interest.
Beyond the formal gardens continue through an arch into an area of amenity lawn with a swing and play area. A variety of fruit trees are seen providing a mixed crop. A fenced kitchen garden is seen to the side with pathways and access to a number of productive raised vegetable borders with a greenhouse located at the far end.
Seating areas are positioned around the garden to enjoy the best views. A split level and main pathway continues along to the other end of the garden where the charming Beach Hut can be found. A delightful place in which to relax.
The main tool store and adjoining double garage run along the side following the path through a picket gateway into a pergola covered by the most stunning white cascading Wysteria. Beyond is the rear of the house, which opens into the drive with a double doored entrance to the garage that has power and lighting.
Services
Mains water, electricity. Private drainage, septic tank
Local Authority Somerset Council
Council Tax Band F
Tenure
Freehold
EPC Band D
The accommodation comprises :-
Front entrance porch opening into a large sitting room with a dual aspect looking out across open countryside to the front. This exceptionally sunny room features a central fireplace housing a wood burning stove set on a quarry tile floor. Built-in book shelving is seen to the side. Beyond leads into the study.
A central hall includes a large bay window allowing an abundance of natural light in. The main staircase with quarter landing is ahead with a useful housekeeping cupboard under. Double glazed doors open into a stunning dining and family room with a large picture window looking out across the superb country views. A lantern roof allows natural light into the area with sliding French doors opening out to the sun terrace and outside entertaining area surrounded by the glorious garden.
The open plan design extends across into the kitchen area. Here there is a full range of wall and base unit storage with wooden worktops extending across. A Rangemaster oven with gas hob, two ovens, grill and warming drawer. An overhead extractor hood is above, space for a fridge freezer.
There is a useful utility /boot room with additional storage units and space for a washing machine/dryer and dishwasher. Cloak hanging space is to one side. Beyond is a WC.
A stable door leads out to the rear garden area with a pathway leading to the drive and double garage.
On the first floor a spacious landing area with library book shelving to the side leads to three double bedrooms (the smallest is currently used as a hobbies room).
The principal bedroom, found at the far end, is exceptionally spacious and light with superb panoramic views out across the open countryside. There are two built in storage cupboards and a spacious en suite bathroom .
The main bathroom includes a large walk-in shower, built in cabinet storage and a heated towel rail. A pedestal basin and WC off to one side.
GARDENS
Stonehill Cottage enjoys an elevated position with the main garden area extending off from the side around to the rear of the property. From most aspects of the garden a fabulous back drop of glorious open countryside with the Blackdown Hills can be admired. A pretty cottage garden to the front with a gated pathway leading to the front entrance continues linking to a superb sun terrace, extending out from the dining room with sliding French doors. The main lawn extends across leading to established borders containing a stunning display of plants.
The garden has been created and designed by the current owner who is a keen gardener.
A comprehensive range of colourful and textural plants have been used creating a fabulous display throughout, combining herbaceous plants alongside ornamental trees and shrubs providing colour and interest.
Beyond the formal gardens continue through an arch into an area of amenity lawn with a swing and play area. A variety of fruit trees are seen providing a mixed crop. A fenced kitchen garden is seen to the side with pathways and access to a number of productive raised vegetable borders with a greenhouse located at the far end.
Seating areas are positioned around the garden to enjoy the best views. A split level and main pathway continues along to the other end of the garden where the charming Beach Hut can be found. A delightful place in which to relax.
The main tool store and adjoining double garage run along the side following the path through a picket gateway into a pergola covered by the most stunning white cascading Wysteria. Beyond is the rear of the house, which opens into the drive with a double doored entrance to the garage that has power and lighting.
Services
Mains water, electricity. Private drainage, septic tank
Local Authority Somerset Council
Council Tax Band F
Tenure
Freehold
EPC Band D
-
Art der Immobilie
Haus
-
Verbrauch
D
Funktionen
- Garten
- Terrasse
- Garage
- Kamin
- Bibliothek
- Spielplatz
- Offene Küche
- Bergblick
- Pergola
Funktionen
Lot
Innenbereich
- Office
- Kamin
- Gasherd
- Waschtrockner
- Waschküche
- Offene Küche
- Bibliothek
Outdoor
Erkunden Sie die Gegend
Bickley, Milverton, Taunton, Somerset, England
Auf Google Maps anzeigen
Preis pro sqft
Niedrig
Hoch
Vor 1 Jahr beigetreten
Sie haben sich nach diesem Objekt erkundigt
Der Agent wird sich in Kürze mit Ihnen in Verbindung setzen
Gelistet von
Humberts – Taunton
Agenturprofil anzeigen
20
Angebote
2025
Beigetreten
Besichtigung mit the agent buchen
Wählen Sie ein Datum und ob Sie eine virtuelle oder persönliche Besichtigung mit dem Makler wünschen.
Bevorzugtes Datum
Art der Tour
Humberts – Taunton
Agenturprofil anzeigen
Zuletzt aktualisiert
September 25
Erstmalig gelistet
Juni 19
Angebotsreferenz
TAU260034
Das Vertrauen der führenden Makler der Welt
Die Makler hinter den außergewöhnlichsten Immobilien der Welt inserieren bei JamesEdition.
- Angebote von Sotheby's, Christie's, BARNES und Engel & Völkers
- Jedes Angebot wird vor der Veröffentlichung geprüft
- Verbinden Sie sich direkt mit verifizierten Maklern
Indem Sie fortfahren, akzeptieren Sie unsere Nutzungsbedingungen und Datenschutzrichtlinie.