$4,344,234
Alfriston, Polegate, Ost Sussex
- 8 Schlafz.
- 6 Bäder
- 4,666 Sqft
- 12.0 Ac lot
- Aktualisiert: September 15
- 4
Über die Immobilie
Beschreibung wurde automatisch übersetzt.
Die Beschreibung wird in der Originalsprache angezeigt.
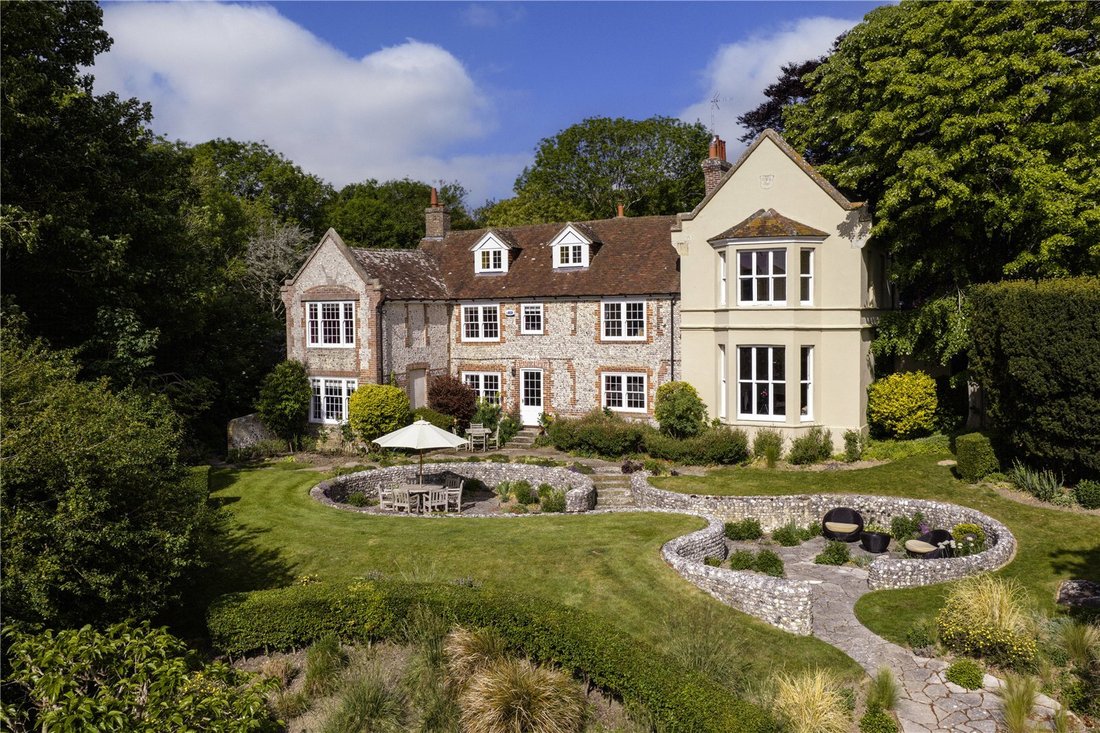
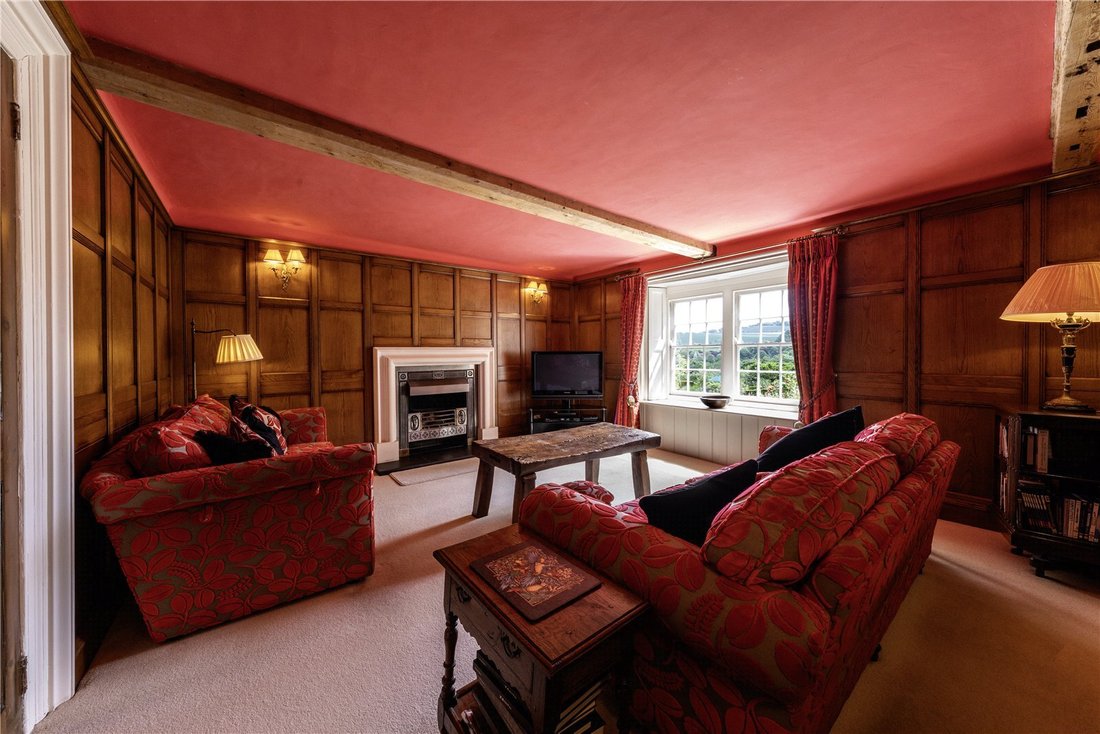
Follers Manor steht unter Denkmalschutz II und stammt vermutlich aus dem achtzehnten Jahrhundert oder früher. Da es sich im Laufe der Jahre weiterentwickelt hat, bewahrt es die schönen Merkmale der verschiedenen Bauperioden. Im früheren Teil des Hauses gibt es Holzbalkendecken von guter Höhe, und an anderer Stelle gibt es große, elegante Fenster, die für eine gute Beleuchtung der Haupträume sorgen
Follers Manor is grade II listed of historical interest and is believed to date from the eighteenth century or earlier and, having evolved over the years, it retains fine features of each of the different periods of its construction. In the earlier part of the house there are beamed ceilings of good height and elsewhere there are large elegant windows that afford good lighting through the principa
Follers Manor steht unter Denkmalschutz II und stammt vermutlich aus dem achtzehnten Jahrhundert oder früher. Da es sich im Laufe der Jahre weiterentwickelt hat, bewahrt es die schönen Merkmale der verschiedenen Bauperioden. Im früheren Teil des Hauses gibt es Holzbalkendecken von guter Höhe, und an anderer Stelle gibt es große, elegante Fenster, die für eine gute Beleuchtung der Haupträume sorgen und einen atemberaubenden Blick über die Gärten bis hin zu den South Downs bieten. Das sensible Renovierungsprogramm der letzten Jahre ist überall sichtbar. Das Ergebnis ist ein Haus von ungewöhnlicher Qualität, das durch die schönste Umgebung mit preisgekrönten Gärten, die von Ian Kitson entworfen wurden und in einer Reihe nationaler und europäischer Gartenzeitschriften und Fernsehprogramme von Alan Titchmarsh und The Landscape Man von Matthew Wilson vorgestellt wurden, bereichert wird. Paddocks flankieren die formalen Gärten und bieten Gelegenheit zum Reiten. Das Gelände bietet Zugang zum malerischen Cuckmere River.
Hervorzuheben sind im Erdgeschoss der gut proportionierte Salon und die Bibliothek aus dem Jahr 1848 sowie das getäfelte Arbeitszimmer und der Anbau an ein modernes Gartenzimmer, das gleichzeitig als Heimkino dient. Es gibt auch eine Küche/einen Frühstücksraum, der im traditionellen Landhausstil gut ausgestattet ist und komplett mit einem Aga ausgestattet ist.
Im ersten Stock befinden sich vier gut proportionierte Schlafzimmer, die durch vier Bad-/Duschräume ergänzt werden. Zu den weiteren Unterkünften gehören zwei Schlafzimmer im Dachgeschoss und ein zusätzliches Schlafzimmer über dem Hauswirtschaftsraum. Insgesamt bietet das Haus eine große Vielseitigkeit und kann so eingerichtet werden, dass es bis zu acht Schlafzimmer bietet. Nutzen Sie den weiteren Duschraum im Erdgeschoss, in dem derzeit das Fitnessstudio untergebracht ist.
Darüber hinaus gibt es ein sehr stilvolles und privates Cottage mit zwei Schlafzimmern, das eine Nebenunterkunft zum Haupthaus bietet.
Die eingezäunte Auffahrt führt zu ausgezeichneten Park- und Garagenplätzen.
Die malerischen Gärten und das Grundstück erstrecken sich über etwa 10 Hektar, fallen sanft vom Haus in Richtung Cuckmere River ab und bieten einen herrlichen Blick auf das dahinterliegende Hinterland. Die natürliche Umgebung des Anwesens muss eine der schönsten im Cuckmere Valley sein. Im Laufe der Jahre wurde sie vom bekannten Gartendesigner Ian Kitson weiter verbessert und von den jetzigen Besitzern wunderschön gepflegt.
Die Gärten erstrecken sich vom Haus aus in eine Reihe von „Räumen“ und beherbergen eine herausragende Sammlung von Pflanzen, Sträuchern und Zierbäumen, die das ganze Jahr über für Farbe sorgen, mit Koppeln dahinter. Ein landschaftlich gestalteter und natürlich bepflanzter Teich bietet ein Paradies für Wildtiere. Es gibt versteckte Sitzbereiche und fast alle Bereiche des Gartens bieten einen herrlichen Blick auf die malerische Landschaft im Landesinneren. Die Koppeln flankieren die formalen Bereiche des Gartens und tragen zur wunderbaren ländlichen Umgebung bei. Nach Absprache mit dem örtlichen Landwirt werden die Koppeln beweidet. Sie bieten auch ein hervorragendes Reitpotenzial und bieten unvergleichliche Reitmöglichkeiten durch die umliegende Landschaft von South Downs.
Ein großes Gebiet mit bepflanzten Wäldern reift wunderschön heran und enthält eine Vielzahl einheimischer Bäume wie Eichen, Buchen, Hainbuchen und Birken. Von Whiteway aus gibt es eine Zufahrt mit dem Auto zu den Fahrerlagern. Es gibt einen öffentlichen Fußweg, der die Koppeln hinter den Gärten überquert, und es gibt auch ein Zugangsrecht für die Wartung des Wasserversorgers.
Zu den weiteren Nebengebäuden gehören ein Gewächshaus mit Aluminiumrahmen, ein aus Ziegeln und Fusseln erbautes Gärtnerbüro mit WC, Holzlager und altem Schweinestall sowie eine Gartenbude/ein Geschäft.
Hervorzuheben sind im Erdgeschoss der gut proportionierte Salon und die Bibliothek aus dem Jahr 1848 sowie das getäfelte Arbeitszimmer und der Anbau an ein modernes Gartenzimmer, das gleichzeitig als Heimkino dient. Es gibt auch eine Küche/einen Frühstücksraum, der im traditionellen Landhausstil gut ausgestattet ist und komplett mit einem Aga ausgestattet ist.
Im ersten Stock befinden sich vier gut proportionierte Schlafzimmer, die durch vier Bad-/Duschräume ergänzt werden. Zu den weiteren Unterkünften gehören zwei Schlafzimmer im Dachgeschoss und ein zusätzliches Schlafzimmer über dem Hauswirtschaftsraum. Insgesamt bietet das Haus eine große Vielseitigkeit und kann so eingerichtet werden, dass es bis zu acht Schlafzimmer bietet. Nutzen Sie den weiteren Duschraum im Erdgeschoss, in dem derzeit das Fitnessstudio untergebracht ist.
Darüber hinaus gibt es ein sehr stilvolles und privates Cottage mit zwei Schlafzimmern, das eine Nebenunterkunft zum Haupthaus bietet.
Die eingezäunte Auffahrt führt zu ausgezeichneten Park- und Garagenplätzen.
Die malerischen Gärten und das Grundstück erstrecken sich über etwa 10 Hektar, fallen sanft vom Haus in Richtung Cuckmere River ab und bieten einen herrlichen Blick auf das dahinterliegende Hinterland. Die natürliche Umgebung des Anwesens muss eine der schönsten im Cuckmere Valley sein. Im Laufe der Jahre wurde sie vom bekannten Gartendesigner Ian Kitson weiter verbessert und von den jetzigen Besitzern wunderschön gepflegt.
Die Gärten erstrecken sich vom Haus aus in eine Reihe von „Räumen“ und beherbergen eine herausragende Sammlung von Pflanzen, Sträuchern und Zierbäumen, die das ganze Jahr über für Farbe sorgen, mit Koppeln dahinter. Ein landschaftlich gestalteter und natürlich bepflanzter Teich bietet ein Paradies für Wildtiere. Es gibt versteckte Sitzbereiche und fast alle Bereiche des Gartens bieten einen herrlichen Blick auf die malerische Landschaft im Landesinneren. Die Koppeln flankieren die formalen Bereiche des Gartens und tragen zur wunderbaren ländlichen Umgebung bei. Nach Absprache mit dem örtlichen Landwirt werden die Koppeln beweidet. Sie bieten auch ein hervorragendes Reitpotenzial und bieten unvergleichliche Reitmöglichkeiten durch die umliegende Landschaft von South Downs.
Ein großes Gebiet mit bepflanzten Wäldern reift wunderschön heran und enthält eine Vielzahl einheimischer Bäume wie Eichen, Buchen, Hainbuchen und Birken. Von Whiteway aus gibt es eine Zufahrt mit dem Auto zu den Fahrerlagern. Es gibt einen öffentlichen Fußweg, der die Koppeln hinter den Gärten überquert, und es gibt auch ein Zugangsrecht für die Wartung des Wasserversorgers.
Zu den weiteren Nebengebäuden gehören ein Gewächshaus mit Aluminiumrahmen, ein aus Ziegeln und Fusseln erbautes Gärtnerbüro mit WC, Holzlager und altem Schweinestall sowie eine Gartenbude/ein Geschäft.
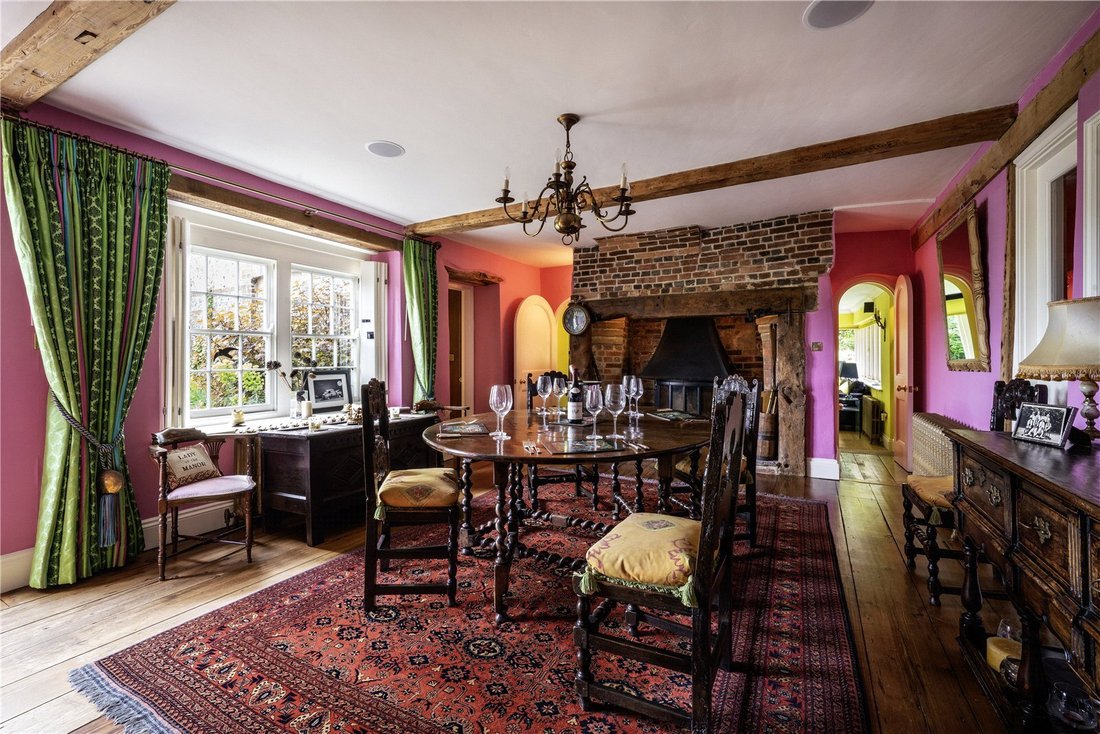
Follers Manor is grade II listed of historical interest and is believed to date from the eighteenth century or earlier and, having evolved over the years, it retains fine features of each of the different periods of its construction. In the earlier part of the house there are beamed ceilings of good height and elsewhere there are large elegant windows that afford good lighting through the principal rooms which command breathtaking views over the gardens to the South Downs. Evidence of the sensitive renovation programme over relatively recent years is noted throughout, resulting in a home of unusual quality enhanced by the most loveliest of settings with award winning gardens designed by Ian Kitson and featured in a number of national and European gardening magazines and television programmes by Alan Titchmarsh and The Landscape Man by Matthew Wilson. Paddocks flank the formal gardens, offering an equestrian opportunity, and the grounds have access to the picturesque Cuckmere River.
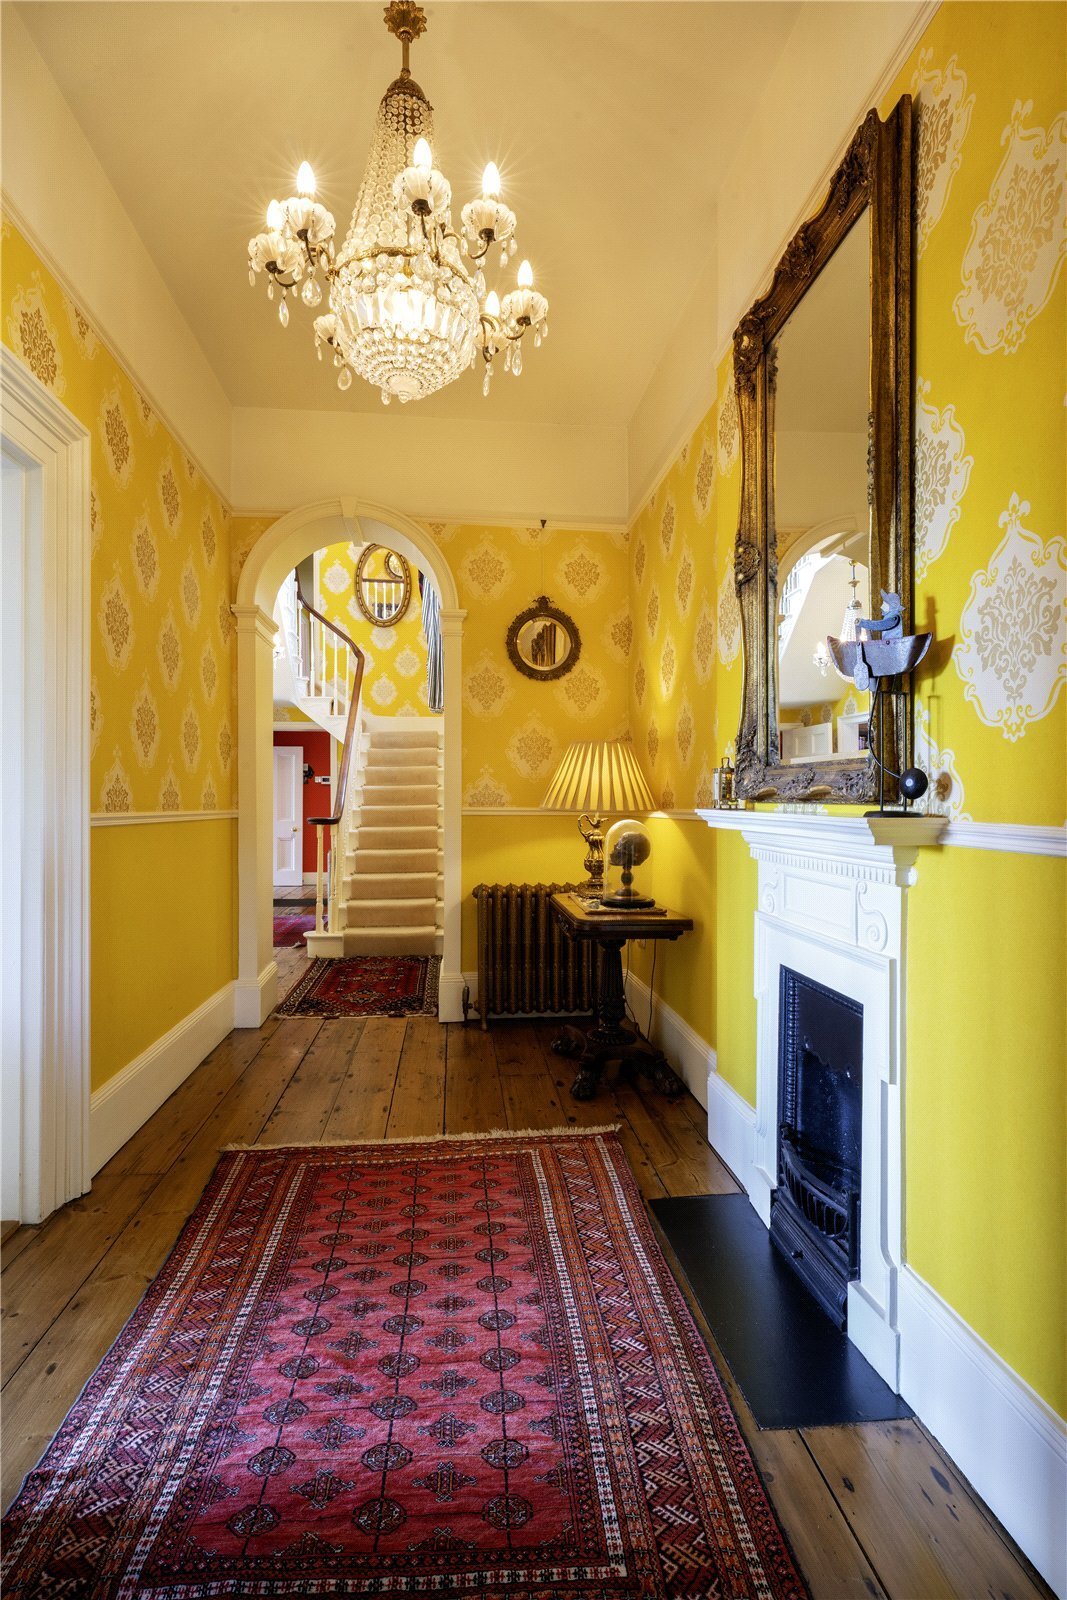
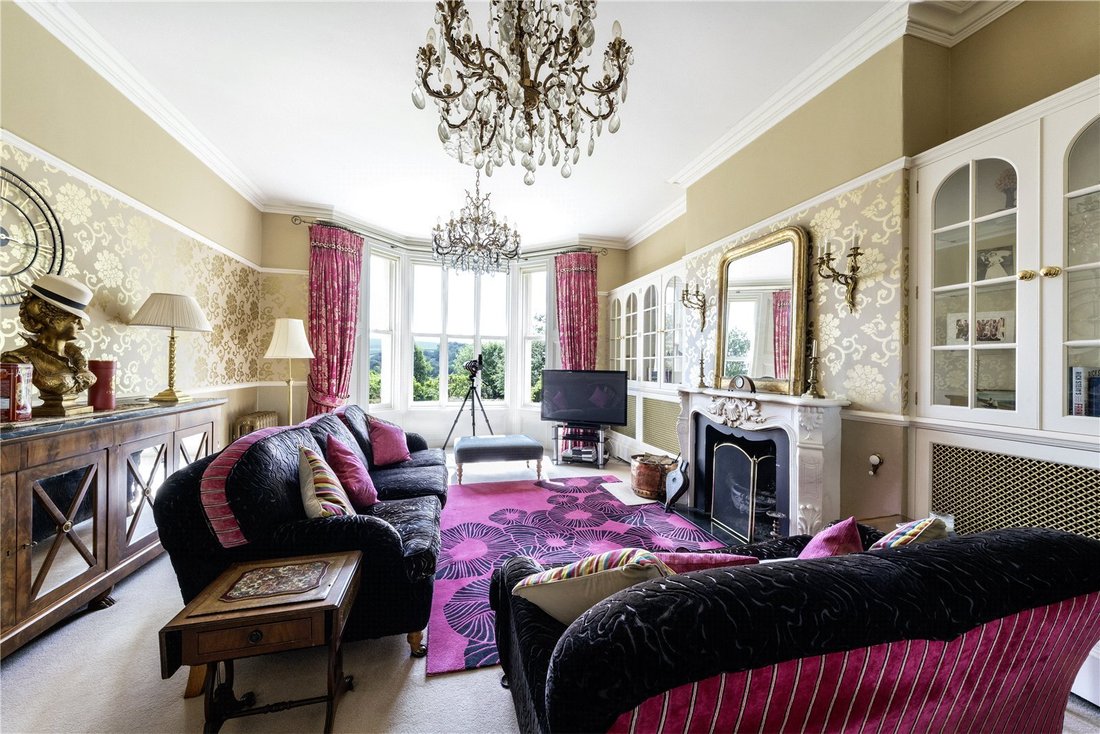
Features of note include downstairs, the well proportioned drawing room and library from 1848, as well as the panelled study, and modern garden room addition, which doubles as a home cinema. There is also a kitchen/breakfast room, well fitted in traditional country style and complete with an Aga.
The first floor provides four well-proportioned bedrooms complemented by four bath/shower rooms. Further accommodation includes two attic bedrooms and an additional bedroom above the utility room. In all, the house offers considerable versatility and can be arranged to provide up to eight bedrooms, using the further shower room to the ground floor, presently servicing the gym.
In addition, there is a very stylish and private, two bedroom cottage, providing ancillary accommodation to the main house.
The gated drive leads to excellent parking and garaging.
The scenic gardens and grounds extend to approximately 10 acres gently falling away from the house towards the Cuckmere River and commanding views to the downland beyond. The natural setting of the property must be one of the finest in the Cuckmere Valley and, over the years, it has been further improved by the well known garden designer Ian Kitson and beautifully maintained by the present owners.
The gardens radiate from the house in a series of ”rooms” and contain an outstanding collection of plants, shrubs and ornamental trees which provide colour through the year with paddocks beyond. A landscaped and naturally planted pond provides a haven for wildlife. There are hidden seating areas and almost all areas of the garden afford a glorious vista to scenic downland countryside. Flanking the formal areas of the garden and adding to the wonderful rural setting, the paddocks are grazed by arrangement with the local farmer. They also provide superb equestrian potential, with unrivalled riding across the surrounding South Downs countryside.
A large area of planted woodland is maturing beautifully containing a wide variety of native trees including oak, beech, hornbeam and birch. There is vehicular access from Whiteway to the paddocks. There is a public footpath which crosses the paddocks beyond the gardens and also a right of access for the water company maintenance.
Additional outbuildings include an aluminium framed greenhouse, brick and lint built gardeners office with wc, log store and old pigstye and a garden bothy/store.
Enviably located within the idyllic Cuckmere Valley and the South Downs National Park, Follers Manor setting is an important part of its appeal. The picturesque village of Alfriston, approximately 0.8 miles, affords vibrant village life, a local shopping facility, primary school and fine dining at several restaurants including The Star Inn and Rathfinny Wine Estate. The fabled coastline of the Seven Sisters is about 6.5 miles and the surrounding downland affords wonderful recreational opportunity for the equestrian and walkers.
The principal coastal town of Eastbourne, about 10.4 miles, offers a range of shops, theatres, golf courses and one of the largest sailing marinas on the south coast. Eastbourne’s private schools include St. Andrews, Bedes and Eastbourne College. There is world class opera at nearby Glyndebourne and the County Town of Lewes is about 10.6 miles. Train services to London Victoria and Gatwick are from Berwick Station (about 3.2 miles) and from Eastbourne and Lewes. Channel ferries are from Newhaven.
The nearby coastal town of Seaford, less than three miles away, offers a comprehensive range of amenities, with regular bus services running along the coast to Brighton and Eastbourne, including routes serving Brighton College.
All distances are approximate.
Services: Mains water, electricity and drainage.
Please note, Southern Water have right of access to treatment works.
Please note there is a public footpath that runs through the land, illustrated in blue on the site plan. A bridleway lies outside the site plan, marked in yellow.
Local Authority: Wealden District
EPC Rating: F
Cottage EPC Rating: D
Features of note include downstairs, the well proportioned drawing room and library from 1848, as well as the panelled study, and modern garden room addition, which doubles as a home cinema. There is also a kitchen/breakfast room, well fitted in traditional country style and complete with an Aga.
The first floor provides four well-proportioned bedrooms complemented by four bath/shower rooms. Further accommodation includes two attic bedrooms and an additional bedroom above the utility room. In all, the house offers considerable versatility and can be arranged to provide up to eight bedrooms, using the further shower room to the ground floor, presently servicing the gym.
In addition, there is a very stylish and private, two bedroom cottage, providing ancillary accommodation to the main house.
The gated drive leads to excellent parking and garaging.
The scenic gardens and grounds extend to approximately 10 acres gently falling away from the house towards the Cuckmere River and commanding views to the downland beyond. The natural setting of the property must be one of the finest in the Cuckmere Valley and, over the years, it has been further improved by the well known garden designer Ian Kitson and beautifully maintained by the present owners.
The gardens radiate from the house in a series of ”rooms” and contain an outstanding collection of plants, shrubs and ornamental trees which provide colour through the year with paddocks beyond. A landscaped and naturally planted pond provides a haven for wildlife. There are hidden seating areas and almost all areas of the garden afford a glorious vista to scenic downland countryside. Flanking the formal areas of the garden and adding to the wonderful rural setting, the paddocks are grazed by arrangement with the local farmer. They also provide superb equestrian potential, with unrivalled riding across the surrounding South Downs countryside.
A large area of planted woodland is maturing beautifully containing a wide variety of native trees including oak, beech, hornbeam and birch. There is vehicular access from Whiteway to the paddocks. There is a public footpath which crosses the paddocks beyond the gardens and also a right of access for the water company maintenance.
Additional outbuildings include an aluminium framed greenhouse, brick and lint built gardeners office with wc, log store and old pigstye and a garden bothy/store.
Enviably located within the idyllic Cuckmere Valley and the South Downs National Park, Follers Manor setting is an important part of its appeal. The picturesque village of Alfriston, approximately 0.8 miles, affords vibrant village life, a local shopping facility, primary school and fine dining at several restaurants including The Star Inn and Rathfinny Wine Estate. The fabled coastline of the Seven Sisters is about 6.5 miles and the surrounding downland affords wonderful recreational opportunity for the equestrian and walkers.
The principal coastal town of Eastbourne, about 10.4 miles, offers a range of shops, theatres, golf courses and one of the largest sailing marinas on the south coast. Eastbourne’s private schools include St. Andrews, Bedes and Eastbourne College. There is world class opera at nearby Glyndebourne and the County Town of Lewes is about 10.6 miles. Train services to London Victoria and Gatwick are from Berwick Station (about 3.2 miles) and from Eastbourne and Lewes. Channel ferries are from Newhaven.
The nearby coastal town of Seaford, less than three miles away, offers a comprehensive range of amenities, with regular bus services running along the coast to Brighton and Eastbourne, including routes serving Brighton College.
All distances are approximate.
Services: Mains water, electricity and drainage.
Please note, Southern Water have right of access to treatment works.
Please note there is a public footpath that runs through the land, illustrated in blue on the site plan. A bridleway lies outside the site plan, marked in yellow.
Local Authority: Wealden District
EPC Rating: F
Cottage EPC Rating: D
-
Art der Immobilie
Haus
-
Preis/Quadratfuß
$931
-
Verbrauch
F
Funktionen
- Garten
- Kamin
- Wasserblick
- Bergblick
- Pferdesport
- Bibliothek
- Kino
- Fitnessstudio
- 2D Grundriss
Funktionen
Lot
Innenbereich
- Office
- Kamin
- Kücheninsel
- Gasherd
- Bar
- Kino
- Bibliothek
- Stein Arbeitsplatten
- Fitnessstudio
Outdoor
- Parkplatz
- Garten
Erkunden Sie die Gegend
Alfriston, Polegate, East Sussex, England
Auf Google Maps anzeigen
Preis pro sqft
Niedrig
Hoch

Vor 2 Jahren beigetreten
Sie haben sich nach diesem Objekt erkundigt
Der Agent wird sich in Kürze mit Ihnen in Verbindung setzen
Gelistet von
6
Angebote
2024
Beigetreten
Besichtigung mit Robert Jacobs buchen
Wählen Sie ein Datum und ob Sie eine virtuelle oder persönliche Besichtigung mit dem Makler wünschen.
Bevorzugtes Datum
Art der Tour

Savills - Tunbridge Wells
53 High Street, Tunbridge Wells, Kent, TN1 1XU, United Kingdom
Agenturprofil anzeigen
Zuletzt aktualisiert
September 15
Erstmalig gelistet
Jul 21
Angebotsreferenz
TUS260176
Das Vertrauen der führenden Makler der Welt
Die Makler hinter den außergewöhnlichsten Immobilien der Welt inserieren bei JamesEdition.
- Angebote von Sotheby's, Christie's, BARNES und Engel & Völkers
- Jedes Angebot wird vor der Veröffentlichung geprüft
- Verbinden Sie sich direkt mit verifizierten Maklern
Indem Sie fortfahren, akzeptieren Sie unsere Nutzungsbedingungen und Datenschutzrichtlinie.