$3,368,831
Alderton Hall, Montford Brücke, Shrewsbury, Shropshire
- 8 Schlafz.
- 5 Bäder
- 6,955 Sqft
- 9.65 Ac lot
- Aktualisiert: September 15
- 25
Über die Immobilie
Beschreibung wurde automatisch übersetzt.
Die Beschreibung wird in der Originalsprache angezeigt.
Ein wunderschön restauriertes und historisch bedeutendes Landhaus in Shropshire, das Freizeit- und Reitmöglichkeiten bietet.
Alderton Hall ist ein prominentes denkmalgeschütztes Landhaus der Klasse II* von immensem Charakter und besonderer architektonischer Note. Das Anwesen, das auf diskrete Weise historische Pracht mit raffiniertem, zeitgemäßem Wohnen verbindet, wurde sorgfältig restauriert
Alderton Hall ist ein prominentes denkmalgeschütztes Landhaus der Klasse II* von immensem Charakter und besonderer architektonischer Note. Das Anwesen, das auf diskrete Weise historische Pracht mit raffiniertem, zeitgemäßem Wohnen verbindet, wurde sorgfältig restauriert
A beautifully restored and historically significant Shropshire country house providing leisure and equestrian opportunities
Alderton Hall is a prominent Grade II* Listed country house of immense character and particular architectural note. Discreetly combining period grandeur with refined contemporary living, the property has been thoughtfully restored with carefully curated interiors, result
Alderton Hall is a prominent Grade II* Listed country house of immense character and particular architectural note. Discreetly combining period grandeur with refined contemporary living, the property has been thoughtfully restored with carefully curated interiors, result
Ein wunderschön restauriertes und historisch bedeutendes Landhaus in Shropshire, das Freizeit- und Reitmöglichkeiten bietet.
Alderton Hall ist ein prominentes denkmalgeschütztes Landhaus der Klasse II* von immensem Charakter und besonderer architektonischer Note. Das Anwesen, das auf diskrete Weise historische Pracht mit raffiniertem, zeitgemäßem Wohnen verbindet, wurde sorgfältig restauriert und verfügt über sorgfältig kuratierte Innenräume, was zu einem Zuhause von beständiger Eleganz und Komfort führt.
Das Haus ist bei der Ankunft sofort beeindruckend. Die ursprüngliche Eingangshalle bildet eine markante und einladende Einführung. Es ist reich an Atmosphäre, verfügt über einen Clearview-Holzofen und gibt den Ton für die dahinterliegende Unterkunft an. Historische Details wie Eichenvertäfelungen, tiefe Fensterbänke, bleiverkleidete Eichenfenster und leicht unebene Böden erinnern ständig an das Erbe des Hauses. Ausgewählte Zimmer zeichnen sich zudem durch zarte Zahngesimse aus, und viel Tageslicht unterstreicht die Wärme und den Charme der Zimmer.
Im Herzen des Hauses befindet sich eine wunderschön gefertigte, handgefertigte Küche, die mit Mandarinsteinböden ausgestattet ist und um eine riesige Insel mit Granitplatten herum angeordnet ist. Ein herrlicher Fensterplatz bietet einen einladenden Aussichtspunkt. Zu den praktischen Annehmlichkeiten gehören ein Doppelwaschbecken in Belfast, ein integrierter Kühl- und Gefrierschrank sowie eine umfangreiche Kochgarnitur mit einem AGA mit vier Backöfen und einem weiteren AGA sowie einem LPG-Herd. Der in Zusammenarbeit mit GP & J Baker Interiors entworfene Raum verbindet zeitlosen Stil mit alltäglicher Funktionalität. Angrenzend befindet sich eine gemütliche Stube mit einem Clearview-Holzofen und einer Tür, die direkt nach draußen führt.
Die Hauptempfangsräume sind sowohl elegant als auch vielseitig. Eine hervorragende offene Raumgestaltung umfasst einen Essbereich in einem Erkerfenster mit drei Flügelrahmen, ein raffiniertes Wohnzimmer mit Holzofen und eine bezaubernde Bibliothek. Ein separates Arbeitszimmer bietet zusätzliche Flexibilität, und ein diskreter Zugang führt hinunter in einen Kühlraum. Der Hauptkeller, der von der Eingangshalle aus betreten wird, verfügt über eine Weinhandlung und einen Zugang von außen.
Ein durchdacht gestalteter moderner Flügel ergänzt den historischen Kern und bietet ein außergewöhnliches Lifestyle-Element, das sich ideal für Unterhaltung eignet. Dazu gehört eine Sommerküche mit zentraler Eicheninsel, handgefertigten Schränken und einem Vorratsschrank, die in ein beeindruckendes Weinzimmer und einen Essbereich führt, wo drei französische Türen zur Poolterrasse führen. Ein separates WC und eine Dusche/ein Dampfbad runden diesen Bereich ab. Außerdem gibt es einen Schuh-/Waschraum mit Zugang von außen sowie zusätzliche Hauswirtschaftseinrichtungen und eine Garderobe. In diesem Abschnitt des Erdgeschosses ist eine Fußbodenheizung vorhanden.
Das elegante und gut gepflegte Gelände ist um einen malerischen Ozon-Außenpool herum angeordnet, der über einen Biomassekessel beheizt wird und komplett überdacht ist — ein wahrhaft außergewöhnliches Ganzjahres-Freizeitangebot.
Der erste Stock ist über zwei Treppen zugänglich, wobei die Haupttreppe zu einem offenen Flur und einer luxuriösen Hauptsuite führt. Dieses umfasst ein großzügiges Schlafzimmer mit Kamin (Gasanschluss installiert), Einbauschränken und eleganter Verkleidung sowie ein luxuriöses Badezimmer mit Lusso-Steinfliesen. Zu den weiteren Unterkünften gehören eine Reihe von Doppelzimmern, Ankleideräumen und gut ausgestatteten Bad- und Duschräumen, die flexibel für ein modernes Familienleben eingerichtet sind.
Die zweite Etage bietet zusätzliche Unterkünfte, darunter ein Wohnzimmer mit Stauraum, weitere Schlafzimmer mit eigenem Bad und Zugang zu einer Dachterrasse mit weitem Blick auf die Breidden Hills. Eine Dachlaterne durchflutet diese Ebene mit natürlichem Licht und erhöht so ihre Attraktivität.
Alderton Hall ist ein Haus von bemerkenswerter Qualität und Charme, in dem die Integrität seiner tudor-elisabethanischen Ursprünge wunderbar bewahrt wurde und gleichzeitig ein anspruchsvolles, modernes Lifestyle-Angebot bietet. Es ist ein seltener und faszinierender Landsitz von beachtlichem Rang.
Alderton Hall ist ein prominentes denkmalgeschütztes Landhaus der Klasse II* von immensem Charakter und besonderer architektonischer Note. Das Anwesen, das auf diskrete Weise historische Pracht mit raffiniertem, zeitgemäßem Wohnen verbindet, wurde sorgfältig restauriert und verfügt über sorgfältig kuratierte Innenräume, was zu einem Zuhause von beständiger Eleganz und Komfort führt.
Das Haus ist bei der Ankunft sofort beeindruckend. Die ursprüngliche Eingangshalle bildet eine markante und einladende Einführung. Es ist reich an Atmosphäre, verfügt über einen Clearview-Holzofen und gibt den Ton für die dahinterliegende Unterkunft an. Historische Details wie Eichenvertäfelungen, tiefe Fensterbänke, bleiverkleidete Eichenfenster und leicht unebene Böden erinnern ständig an das Erbe des Hauses. Ausgewählte Zimmer zeichnen sich zudem durch zarte Zahngesimse aus, und viel Tageslicht unterstreicht die Wärme und den Charme der Zimmer.
Im Herzen des Hauses befindet sich eine wunderschön gefertigte, handgefertigte Küche, die mit Mandarinsteinböden ausgestattet ist und um eine riesige Insel mit Granitplatten herum angeordnet ist. Ein herrlicher Fensterplatz bietet einen einladenden Aussichtspunkt. Zu den praktischen Annehmlichkeiten gehören ein Doppelwaschbecken in Belfast, ein integrierter Kühl- und Gefrierschrank sowie eine umfangreiche Kochgarnitur mit einem AGA mit vier Backöfen und einem weiteren AGA sowie einem LPG-Herd. Der in Zusammenarbeit mit GP & J Baker Interiors entworfene Raum verbindet zeitlosen Stil mit alltäglicher Funktionalität. Angrenzend befindet sich eine gemütliche Stube mit einem Clearview-Holzofen und einer Tür, die direkt nach draußen führt.
Die Hauptempfangsräume sind sowohl elegant als auch vielseitig. Eine hervorragende offene Raumgestaltung umfasst einen Essbereich in einem Erkerfenster mit drei Flügelrahmen, ein raffiniertes Wohnzimmer mit Holzofen und eine bezaubernde Bibliothek. Ein separates Arbeitszimmer bietet zusätzliche Flexibilität, und ein diskreter Zugang führt hinunter in einen Kühlraum. Der Hauptkeller, der von der Eingangshalle aus betreten wird, verfügt über eine Weinhandlung und einen Zugang von außen.
Ein durchdacht gestalteter moderner Flügel ergänzt den historischen Kern und bietet ein außergewöhnliches Lifestyle-Element, das sich ideal für Unterhaltung eignet. Dazu gehört eine Sommerküche mit zentraler Eicheninsel, handgefertigten Schränken und einem Vorratsschrank, die in ein beeindruckendes Weinzimmer und einen Essbereich führt, wo drei französische Türen zur Poolterrasse führen. Ein separates WC und eine Dusche/ein Dampfbad runden diesen Bereich ab. Außerdem gibt es einen Schuh-/Waschraum mit Zugang von außen sowie zusätzliche Hauswirtschaftseinrichtungen und eine Garderobe. In diesem Abschnitt des Erdgeschosses ist eine Fußbodenheizung vorhanden.
Das elegante und gut gepflegte Gelände ist um einen malerischen Ozon-Außenpool herum angeordnet, der über einen Biomassekessel beheizt wird und komplett überdacht ist — ein wahrhaft außergewöhnliches Ganzjahres-Freizeitangebot.
Der erste Stock ist über zwei Treppen zugänglich, wobei die Haupttreppe zu einem offenen Flur und einer luxuriösen Hauptsuite führt. Dieses umfasst ein großzügiges Schlafzimmer mit Kamin (Gasanschluss installiert), Einbauschränken und eleganter Verkleidung sowie ein luxuriöses Badezimmer mit Lusso-Steinfliesen. Zu den weiteren Unterkünften gehören eine Reihe von Doppelzimmern, Ankleideräumen und gut ausgestatteten Bad- und Duschräumen, die flexibel für ein modernes Familienleben eingerichtet sind.
Die zweite Etage bietet zusätzliche Unterkünfte, darunter ein Wohnzimmer mit Stauraum, weitere Schlafzimmer mit eigenem Bad und Zugang zu einer Dachterrasse mit weitem Blick auf die Breidden Hills. Eine Dachlaterne durchflutet diese Ebene mit natürlichem Licht und erhöht so ihre Attraktivität.
Alderton Hall ist ein Haus von bemerkenswerter Qualität und Charme, in dem die Integrität seiner tudor-elisabethanischen Ursprünge wunderbar bewahrt wurde und gleichzeitig ein anspruchsvolles, modernes Lifestyle-Angebot bietet. Es ist ein seltener und faszinierender Landsitz von beachtlichem Rang.
A beautifully restored and historically significant Shropshire country house providing leisure and equestrian opportunities
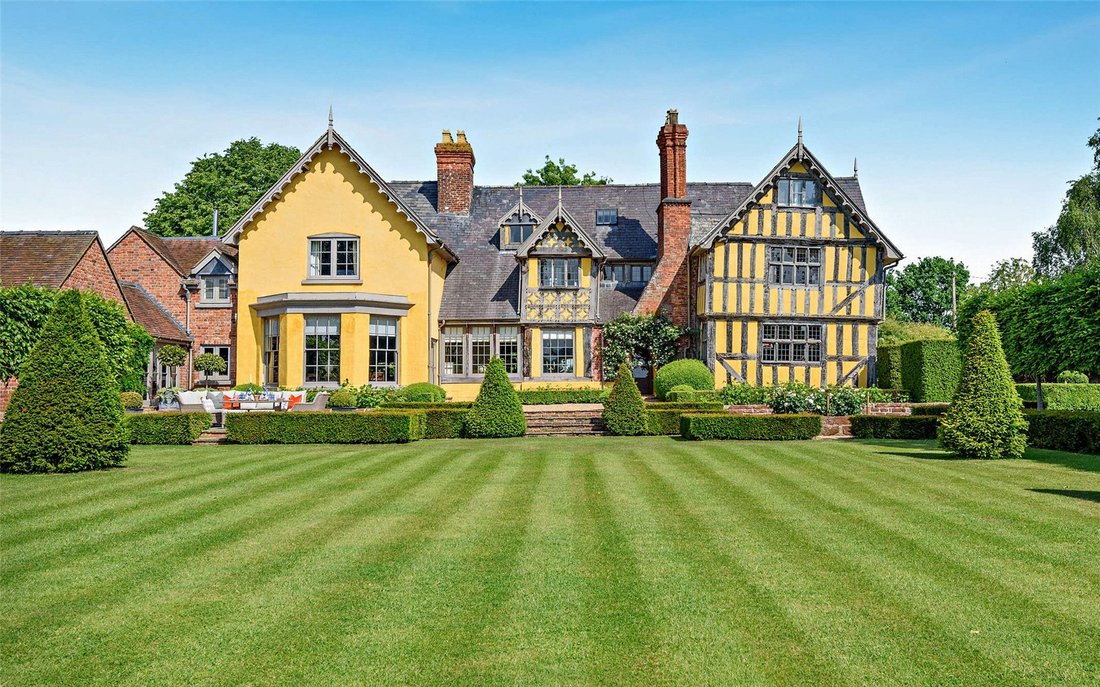
Alderton Hall is a prominent Grade II* Listed country house of immense character and particular architectural note. Discreetly combining period grandeur with refined contemporary living, the property has been thoughtfully restored with carefully curated interiors, resulting in a home of enduring elegance and comfort.
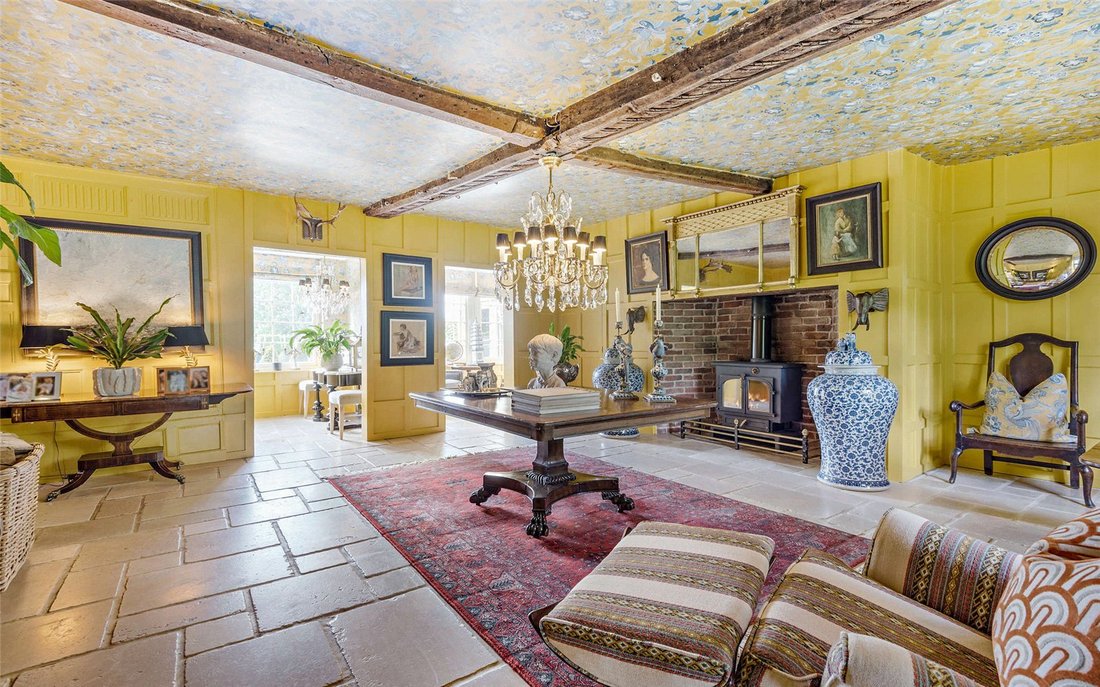
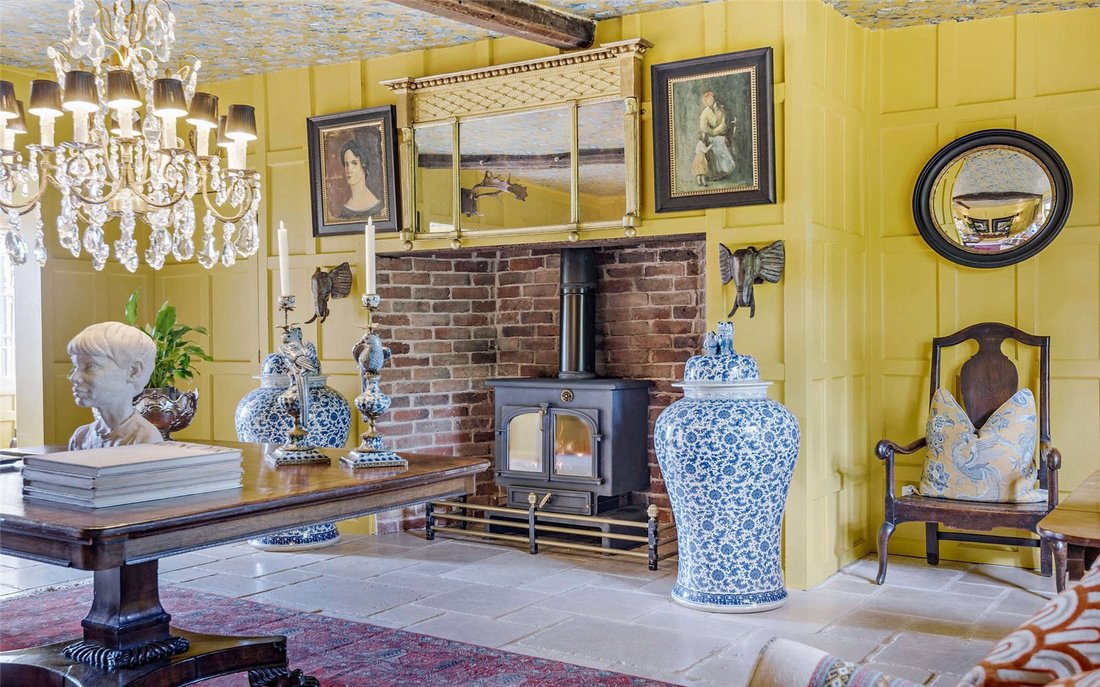
The house is immediately impressive on arrival, the original entrance hall forming a striking and welcoming introduction. Rich in atmosphere, it features a Clearview woodburner and sets the tone for the accommodation beyond, where historic detailing, such as oak panelling, deep windowsills, oak-framed leaded windows and gently uneven floors, serve as constant reminders of its heritage. Select rooms are further distinguished by delicate dentil cornicing, while an abundance of natural light enhances its warmth and charm.
At the heart of the home lies a beautifully crafted handmade kitchen, finished with Mandarin stone flooring and centred around a substantial granite-topped island. A delightful window seat provides an inviting vantage point, while practical features include a double Belfast sink, integrated fridge and freezer, and a comprehensive cooking suite with a four-oven AGA with companion, a further AGA, and LPG hob. Designed in collaboration with GP & J Baker Interiors, the space blends timeless style with everyday functionality. A cosy snug adjoins, complete with Clearview woodburner and a door leading directly outside.
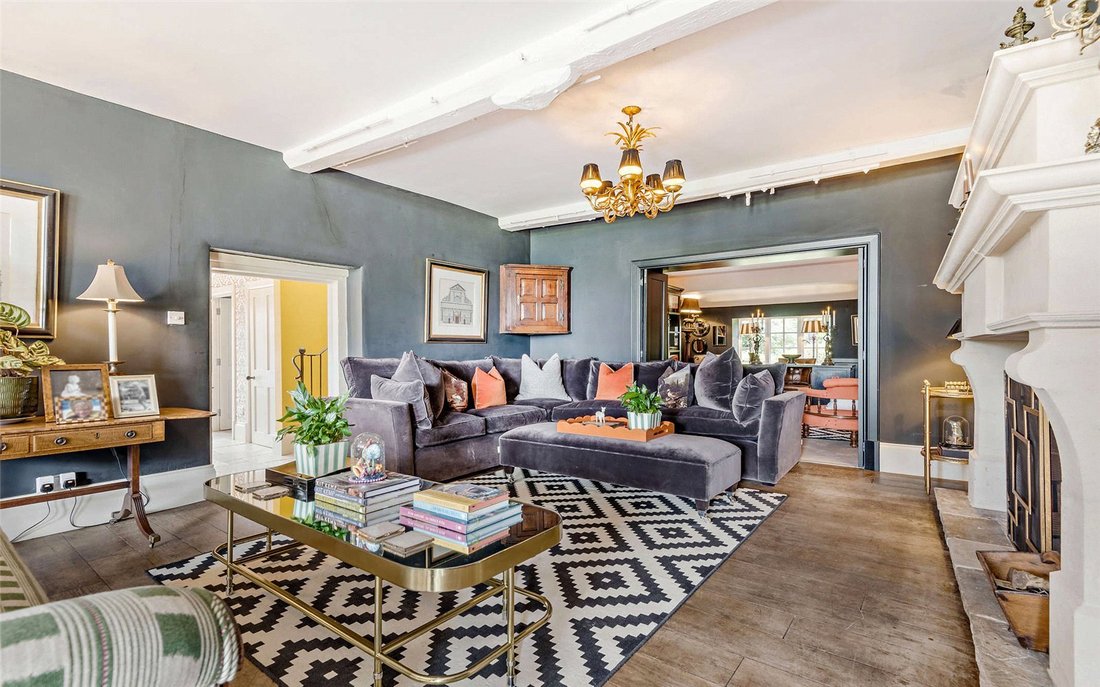
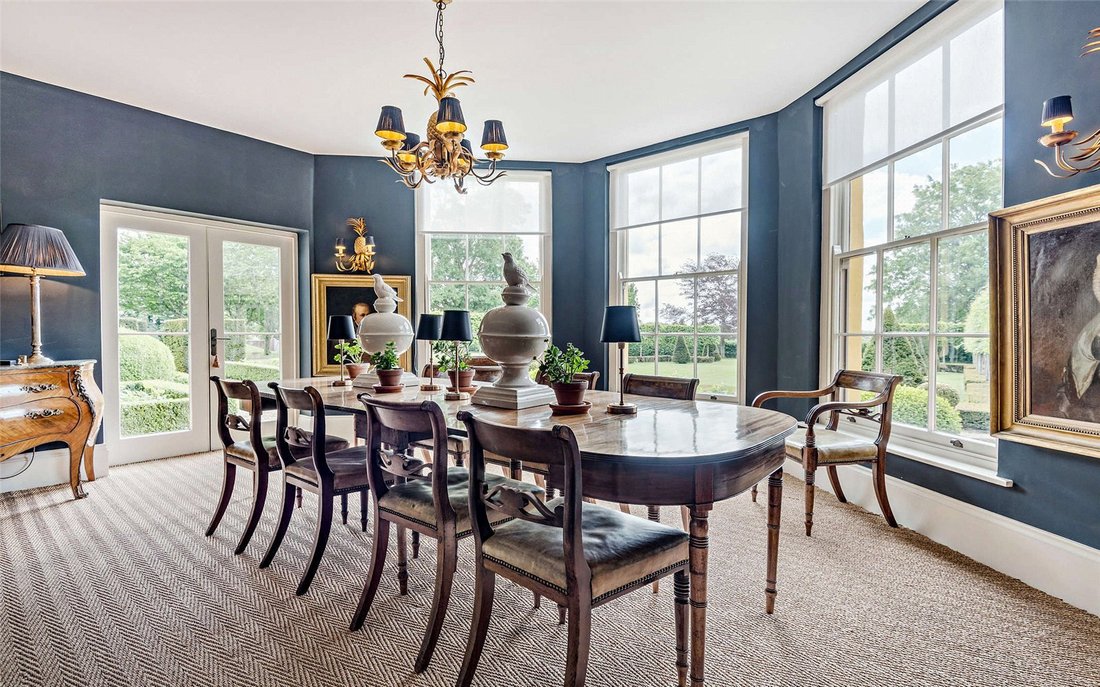
The principal reception spaces are both elegant and versatile. A superb open-plan arrangement incorporates a dining area set within a bay window with three sash frames, a refined sitting room with woodburner, and a charming library. A separate study provides additional flexibility, while discreet access leads down to a cold room. The main cellar—entered from the entrance hall—features a wine store and external access.
A thoughtfully designed modern wing complements the historic core, offering an exceptional lifestyle element ideal for entertaining. This includes a summer kitchen with central oak island, handmade cabinetry and larder cupboard, leading through to an impressive vine room and dining area, where three sets of French doors open onto the pool terrace. A separate WC and shower/steam room enhance this area, alongside a boot/laundry room with external access, and additional utility and cloakroom facilities. Underfloor heating runs throughout this section of the ground floor.
The elegant and well-maintained grounds are centred around a picturesque outdoor ozone swimming pool, heated via a biomass boiler, complete with cover—creating a truly exceptional year-round leisure facility.
The first floor is accessed via two staircases, the main stairs leading to an open landing and an indulgent principal suite. This comprises a generous bedroom with fireplace (gas connection installed), fitted wardrobes and elegant panelling, alongside a luxurious bathroom finished with Lusso stone tiles. Further accommodation includes a range of double bedrooms, dressing rooms and well-appointed bath and shower rooms, arranged with flexibility for modern family living.
The second floor provides additional accommodation, including a sitting room with storage, further bedrooms with en suites, and access to a roof terrace commanding far-reaching views towards the Breidden Hills. A roof lantern floods this level with natural light, enhancing its appeal.
Alderton Hall is a house of remarkable quality and charm, where the integrity of its Tudor-Elizabethan origins is beautifully preserved, whilst incorporating a sophisticated modern lifestyle offering. It is a rare and compelling country residence of considerable distinction.
Alderton Hall stands in lovely Shropshire only 9 miles from the popular county town of Shrewsbury. It is well-placed for access to some of the best regarded schools in the region, including Shrewsbury School, Packwood Haugh, Moreton Hall, Oswestry School and Ellesmere College. The area also has excellent recreational activities, many centred around the River Severn. Shrewsbury and its historic town centre offers an extensive range of amenities including, restaurants, pubs, a thriving shopping centre and employment opportunities. There are excellent communications with the A5 linking to the M54 and the national motorway network. There is also a mainline railway station at Shrewsbury.
Gardens and Grounds
The exceptional setting of Alderton Hall is as compelling as the house itself, extending to approximately 8 acres and offering a harmonious balance between formal gardens, leisure amenities and equestrian facilities—perfectly suited to both entertaining and family life.
Approached via a charming courtyard, this delightful space is framed by a three-bay open garage, one of which is arranged as a stable. Above sits a well-appointed apartment, comprising a kitchen, living area, double bedroom and en suite bathroom, making it ideal for visiting family, guests or staff.
A collection of traditional outbuildings provides excellent practicality, including a dedicated biomass boiler room, log store, double garage with electric up-and-over door, a store room and a separate plant room serving the pool.
The pool area itself is a wonderful focal point for outdoor living. A heated ozone swimming pool, surrounded by an expansive paved terrace, is complemented by a striking oak-framed covered pergola—creating a superb space for al fresco dining, summer gatherings and relaxed entertaining, all set against a backdrop of beautifully designed gardens.
The formal gardens have been thoughtfully laid out to create both structure and visual impact, with an emphasis on symmetry and year-round interest. Manicured lawns are bordered by established hedging, while an elegant avenue of hornbeam trees draws the eye through the landscape. Parterre box hedging, intricately planted with roses, provides a classic and refined aesthetic, softened by ornamental and decorative planting throughout. The formal gardens extend to approximately 2 acres and offer a sense of tranquillity, enclosure and timeless beauty.
Further enhancing the grounds is a romantic rose and wisteria-clad pergola through which the secondary, illuminated back drive passes. This approach is lined with carefully maintained planted borders and box hedging, reinforcing the property’s overall sense of order and elegance.
Within the formal gardens lies an avenue of fruit trees, including apple and pear, while a gate leads through to a tarmac tennis court set within the original walled garden. This sheltered and private space is enclosed by boundary hedging and adorned with climbing roses, offering both practicality and charm.
Beyond the immediate gardens, and across the lane, lies additional land extending the overall acreage, including a well-equipped equestrian area with four stables, a yard and a manège with a rubber and sand surface—ideal for those with equestrian interests or seeking a versatile lifestyle offering.
Alderton Hall’s grounds are both picturesque and purposeful: formal yet inviting, beautifully curated yet wholly liveable. Together with the house, they create a rare and complete country estate, equally suited to elegant entertaining, active outdoor living, and the everyday rhythms of family life.
Alderton Hall is a prominent Grade II* Listed country house of immense character and particular architectural note. Discreetly combining period grandeur with refined contemporary living, the property has been thoughtfully restored with carefully curated interiors, resulting in a home of enduring elegance and comfort.
The house is immediately impressive on arrival, the original entrance hall forming a striking and welcoming introduction. Rich in atmosphere, it features a Clearview woodburner and sets the tone for the accommodation beyond, where historic detailing, such as oak panelling, deep windowsills, oak-framed leaded windows and gently uneven floors, serve as constant reminders of its heritage. Select rooms are further distinguished by delicate dentil cornicing, while an abundance of natural light enhances its warmth and charm.
At the heart of the home lies a beautifully crafted handmade kitchen, finished with Mandarin stone flooring and centred around a substantial granite-topped island. A delightful window seat provides an inviting vantage point, while practical features include a double Belfast sink, integrated fridge and freezer, and a comprehensive cooking suite with a four-oven AGA with companion, a further AGA, and LPG hob. Designed in collaboration with GP & J Baker Interiors, the space blends timeless style with everyday functionality. A cosy snug adjoins, complete with Clearview woodburner and a door leading directly outside.
The principal reception spaces are both elegant and versatile. A superb open-plan arrangement incorporates a dining area set within a bay window with three sash frames, a refined sitting room with woodburner, and a charming library. A separate study provides additional flexibility, while discreet access leads down to a cold room. The main cellar—entered from the entrance hall—features a wine store and external access.
A thoughtfully designed modern wing complements the historic core, offering an exceptional lifestyle element ideal for entertaining. This includes a summer kitchen with central oak island, handmade cabinetry and larder cupboard, leading through to an impressive vine room and dining area, where three sets of French doors open onto the pool terrace. A separate WC and shower/steam room enhance this area, alongside a boot/laundry room with external access, and additional utility and cloakroom facilities. Underfloor heating runs throughout this section of the ground floor.
The elegant and well-maintained grounds are centred around a picturesque outdoor ozone swimming pool, heated via a biomass boiler, complete with cover—creating a truly exceptional year-round leisure facility.
The first floor is accessed via two staircases, the main stairs leading to an open landing and an indulgent principal suite. This comprises a generous bedroom with fireplace (gas connection installed), fitted wardrobes and elegant panelling, alongside a luxurious bathroom finished with Lusso stone tiles. Further accommodation includes a range of double bedrooms, dressing rooms and well-appointed bath and shower rooms, arranged with flexibility for modern family living.
The second floor provides additional accommodation, including a sitting room with storage, further bedrooms with en suites, and access to a roof terrace commanding far-reaching views towards the Breidden Hills. A roof lantern floods this level with natural light, enhancing its appeal.
Alderton Hall is a house of remarkable quality and charm, where the integrity of its Tudor-Elizabethan origins is beautifully preserved, whilst incorporating a sophisticated modern lifestyle offering. It is a rare and compelling country residence of considerable distinction.
Alderton Hall stands in lovely Shropshire only 9 miles from the popular county town of Shrewsbury. It is well-placed for access to some of the best regarded schools in the region, including Shrewsbury School, Packwood Haugh, Moreton Hall, Oswestry School and Ellesmere College. The area also has excellent recreational activities, many centred around the River Severn. Shrewsbury and its historic town centre offers an extensive range of amenities including, restaurants, pubs, a thriving shopping centre and employment opportunities. There are excellent communications with the A5 linking to the M54 and the national motorway network. There is also a mainline railway station at Shrewsbury.
Gardens and Grounds
The exceptional setting of Alderton Hall is as compelling as the house itself, extending to approximately 8 acres and offering a harmonious balance between formal gardens, leisure amenities and equestrian facilities—perfectly suited to both entertaining and family life.
Approached via a charming courtyard, this delightful space is framed by a three-bay open garage, one of which is arranged as a stable. Above sits a well-appointed apartment, comprising a kitchen, living area, double bedroom and en suite bathroom, making it ideal for visiting family, guests or staff.
A collection of traditional outbuildings provides excellent practicality, including a dedicated biomass boiler room, log store, double garage with electric up-and-over door, a store room and a separate plant room serving the pool.
The pool area itself is a wonderful focal point for outdoor living. A heated ozone swimming pool, surrounded by an expansive paved terrace, is complemented by a striking oak-framed covered pergola—creating a superb space for al fresco dining, summer gatherings and relaxed entertaining, all set against a backdrop of beautifully designed gardens.
The formal gardens have been thoughtfully laid out to create both structure and visual impact, with an emphasis on symmetry and year-round interest. Manicured lawns are bordered by established hedging, while an elegant avenue of hornbeam trees draws the eye through the landscape. Parterre box hedging, intricately planted with roses, provides a classic and refined aesthetic, softened by ornamental and decorative planting throughout. The formal gardens extend to approximately 2 acres and offer a sense of tranquillity, enclosure and timeless beauty.
Further enhancing the grounds is a romantic rose and wisteria-clad pergola through which the secondary, illuminated back drive passes. This approach is lined with carefully maintained planted borders and box hedging, reinforcing the property’s overall sense of order and elegance.
Within the formal gardens lies an avenue of fruit trees, including apple and pear, while a gate leads through to a tarmac tennis court set within the original walled garden. This sheltered and private space is enclosed by boundary hedging and adorned with climbing roses, offering both practicality and charm.
Beyond the immediate gardens, and across the lane, lies additional land extending the overall acreage, including a well-equipped equestrian area with four stables, a yard and a manège with a rubber and sand surface—ideal for those with equestrian interests or seeking a versatile lifestyle offering.
Alderton Hall’s grounds are both picturesque and purposeful: formal yet inviting, beautifully curated yet wholly liveable. Together with the house, they create a rare and complete country estate, equally suited to elegant entertaining, active outdoor living, and the everyday rhythms of family life.
-
Art der Immobilie
Haus
-
Preis/Quadratfuß
$484
-
Emissionen
D
-
Verbrauch
D
Funktionen
Funktionen
Lot
Innenbereich
- Hohe Decke
- Office
- Kamin
- Kücheninsel
- Gasherd
- Waschküche
- Bibliothek
- Stein Arbeitsplatten
- Dampfsauna
Outdoor
- Terrasse
- Pool
- Garage
- Tennisplatz
- Wohnraum im Freien
- Tor
- Pergola
- Garten
Erkunden Sie die Gegend
Alderton Hall, Montford Bridge, Shrewsbury, Shropshire, England
Auf Google Maps anzeigen
Preis pro sqft
Niedrig
Hoch

Vor 2 Jahren beigetreten
Sie haben sich nach diesem Objekt erkundigt
Der Agent wird sich in Kürze mit Ihnen in Verbindung setzen
Gelistet von
13
Angebote
2024
Beigetreten
Besichtigung mit Charlie Kannreuther buchen
Wählen Sie ein Datum und ob Sie eine virtuelle oder persönliche Besichtigung mit dem Makler wünschen.
Bevorzugtes Datum
Art der Tour

Savills - Country Department
33 Margaret Street, London, W1G 0JD, United Kingdom
Agenturprofil anzeigen
Zuletzt aktualisiert
September 15
Erstmalig gelistet
Juli 9
Angebotsreferenz
LAC260068
Ähnliche Immobilien in der Nähe
Neue Angebote in Shropshire


Entdecken Sie mehr Häuser zum Verkauf
Shropshire, England Städte
- Häuser zum Verkauf in Morda, England
- Häuser zum Verkauf in Oswestry, England
- Häuser zum Verkauf in Shrewsbury, England
- Häuser zum Verkauf in Alveley, England
- Häuser zum Verkauf in Gobowen, England
- Häuser zum Verkauf in Trefonen, England
- Häuser zum Verkauf in Baschurch, England
- Häuser zum Verkauf in Burwarton, England
- Häuser zum Verkauf in Church Stretton, England
- Häuser zum Verkauf in Claverley, England
- Häuser zum Verkauf in Craven Arms, England
- Häuser zum Verkauf in Nesscliffe, England
- Häuser zum Verkauf in West Felton, England
- Häuser zum Verkauf in Weston Rhyn, England
Shropshire, England Immobilienarten
Shropshire, England beliebte Suchanfragen
- Panorama Immobilien in Shropshire, England
- Immobilien mit Terrasse in Shropshire, England
- Immobilien mit Bar in Shropshire, England
- Immobilien mit Spielzimmer in Shropshire, England
- Immobilien mit Office in Shropshire, England
- Immobilien mit Aufzug in Shropshire, England
- Immobilien mit Bergblick in Shropshire, England
- Immobilien mit Garten in Shropshire, England
- Küste Immobilien in Shropshire, England
- Privatsphäre Immobilien in Shropshire, England
- Anlageimmobilie Immobilien in Shropshire, England
- Moderne Immobilien in Shropshire, England
- Pferdesport Immobilien in Shropshire, England
- Neubauten Immobilien in Shropshire, England
- Immobilien mit Fitnessstudio in Shropshire, England
- Immobilien mit Dampfsauna in Shropshire, England
- Immobilien mit Bibliothek in Shropshire, England
- Immobilien mit Klimaanlage in Shropshire, England
- Immobilien mit Whirlpool in Shropshire, England
- Immobilien mit Kamin in Shropshire, England
- Immobilien mit Pool in Shropshire, England
- Immobilien mit Garage in Shropshire, England
- Immobilien mit Balkon in Shropshire, England
- Immobilien mit Tennisplatz in Shropshire, England
- Luxusvilla Immobilien in Shropshire, England
- Immobilien mit Offene Küche in Shropshire, England
- Renoviert Immobilien in Shropshire, England
- Immobilien mit Kino in Shropshire, England
- Immobilien mit Hallenbad in Shropshire, England
- Immobilien mit Wasserblick in Shropshire, England
Shropshire, England nachbarschaften
- Häuser zum Verkauf in Eaton Constantine, England
- Häuser zum Verkauf in Crackleybank
- Häuser zum Verkauf in Felhampton
- Häuser zum Verkauf in Horderley
- Häuser zum Verkauf in Lower Hordley
- Häuser zum Verkauf in Monaughty Poeth
- Häuser zum Verkauf in Pentreheyling
- Häuser zum Verkauf in Plaish
- Häuser zum Verkauf in Queen's Head
- Häuser zum Verkauf in Quina Brook
- Häuser zum Verkauf in Rocksgreen
- Häuser zum Verkauf in Sibdon Carwood
- Häuser zum Verkauf in Skyborry Green
- Häuser zum Verkauf in Uffington
- Häuser zum Verkauf in Upper Affcot
- Häuser zum Verkauf in Whitcliffe
- Häuser zum Verkauf in Whittytree
- Häuser zum Verkauf in Wistanswick
- Häuser zum Verkauf in Wotherton
Verwandte Leitfäden & Geschichten
Das Vertrauen der führenden Makler der Welt
Die Makler hinter den außergewöhnlichsten Immobilien der Welt inserieren bei JamesEdition.
- Angebote von Sotheby's, Christie's, BARNES und Engel & Völkers
- Jedes Angebot wird vor der Veröffentlichung geprüft
- Verbinden Sie sich direkt mit verifizierten Maklern
Indem Sie fortfahren, akzeptieren Sie unsere Nutzungsbedingungen und Datenschutzrichtlinie.