$5,166,755
Ein Wunderbar Gepflegter Garten, Der Einen Bezaubernden Rückzugsort Im Süden Von St. John's Wood Bietet.
- 4 Schlafz.
- 2 Bäder
- 2,153 Sqft
- Aktualisiert: September 22
Über die Immobilie
Beschreibung wurde automatisch übersetzt.
Die Beschreibung wird in der Originalsprache angezeigt.
This charming end-of-terrace townhouse has an appealing period façade, combining characterful stock brick and stucco with traditional sash windows. Arranged over four floors, the house has been updated to create tasteful contemporary interiors that complement its character and well-proportioned layout. High-quality finishes include elegant engineered timber flooring and bespoke cabinetry.
This charming end-of-terrace townhouse has an appealing period façade, combining characterful stock brick and stucco with traditional sash windows. Arranged over four floors, the house has been updated to create tasteful contemporary interiors that complement its character and well-proportioned layout. High-quality finishes include elegant engineered timber flooring and bespoke cabinetry.
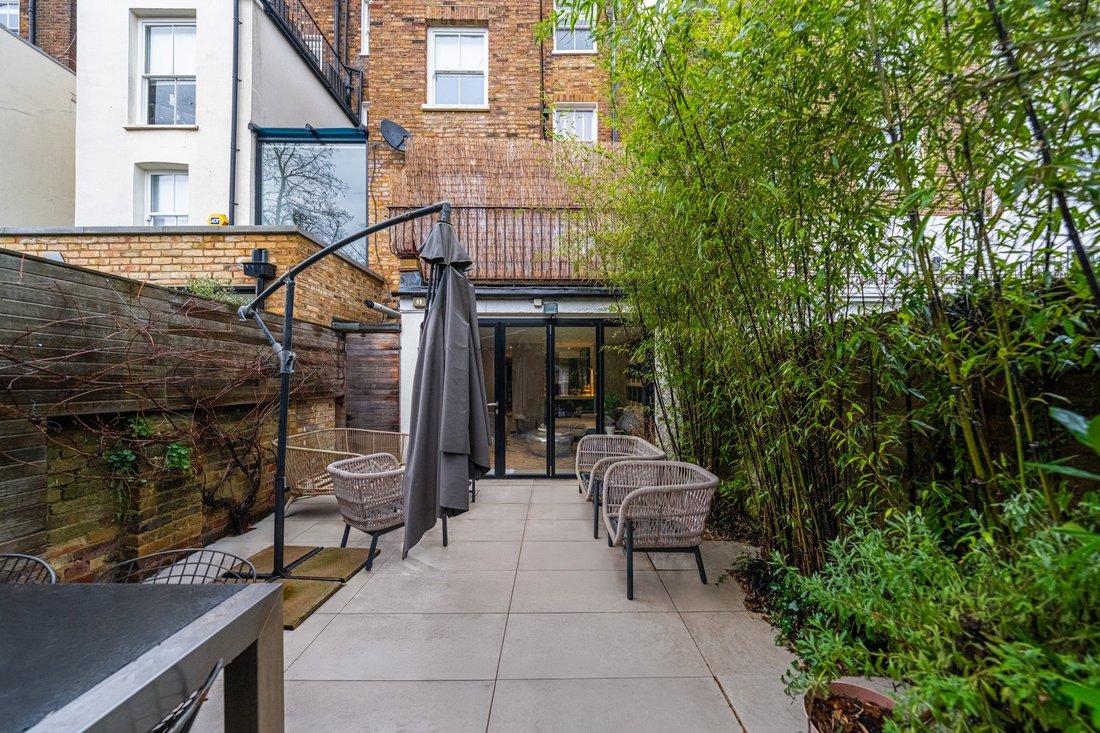
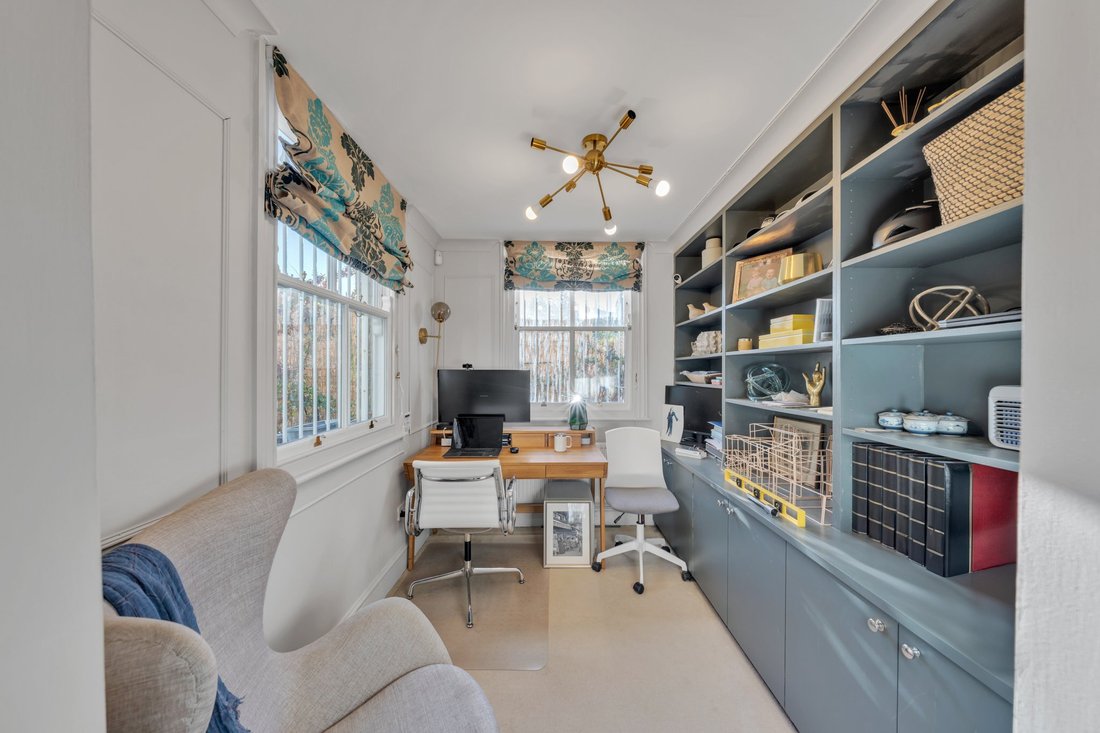
The raised ground floor is centred around an open-plan drawing and dining room, a wonderfully light filled reception space with natural light entering from both ends and French doors opening onto a rear roof terrace. A traditional fireplace forms the focal point, framed by stylish built in cabinetry. To the rear, a dual aspect study could serve as a fifth bedroom. The lower ground floor is arranged around a modern kitchen/breakfast room with sleep cabinetry and a comprehensive range of integrated appliances, including a hob, combination oven and microwave. A class partition subtly separates the family dining area, while the family room offers further reception space, with bi-fold doors opening onto the south-facing terrace and extending the living space outdoors. A smart cloakroom completes this floor.
The first floor houses the principal bedroom suite, a well-proportioned room with large windows and fitted wardrobes, alongside a luxurious en suite bathroom featuring both a bath and walk-in shower, together with a further bedroom. Two additional bedrooms occupy the second floor and are served by a family bathroom.
To the front, the property is set back behind a low wall with railings and mature hedging, with a cast-iron pedestrian gate opening to steps leading up to the front door.
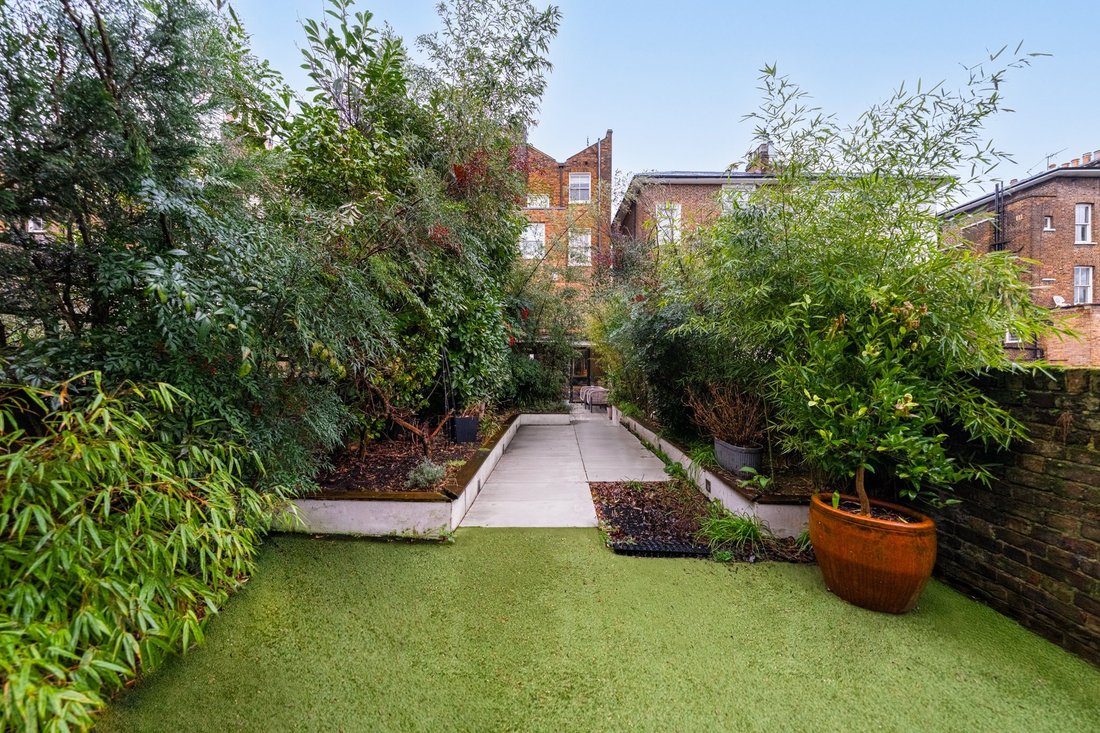
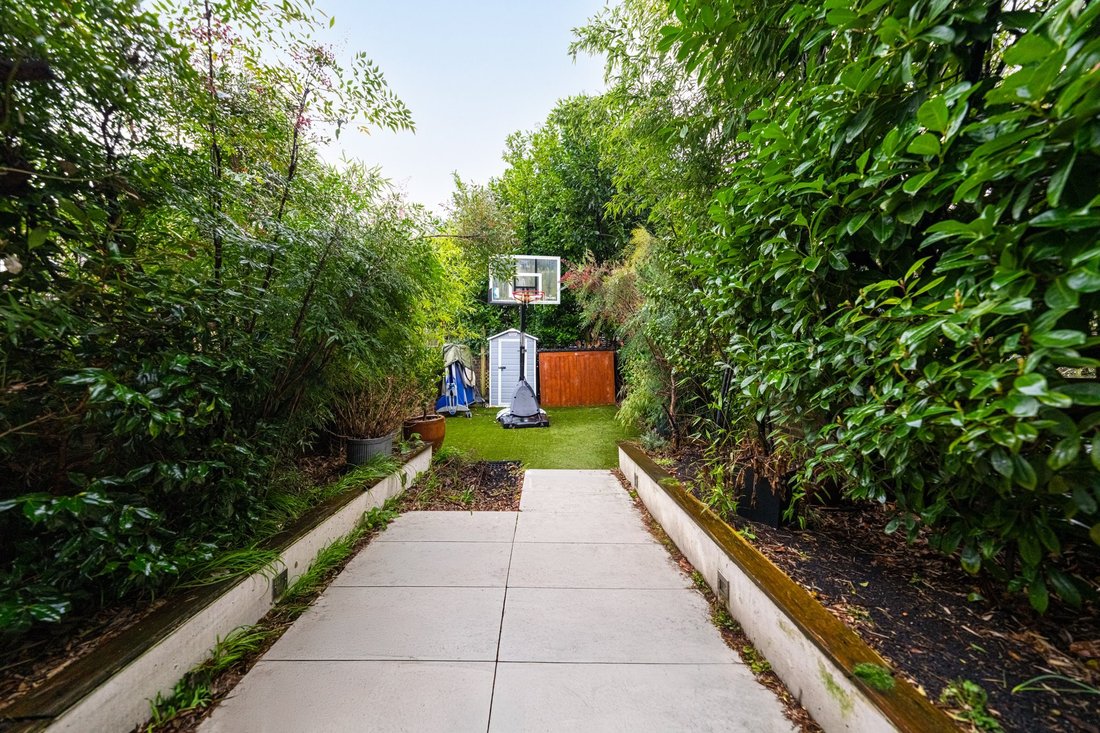
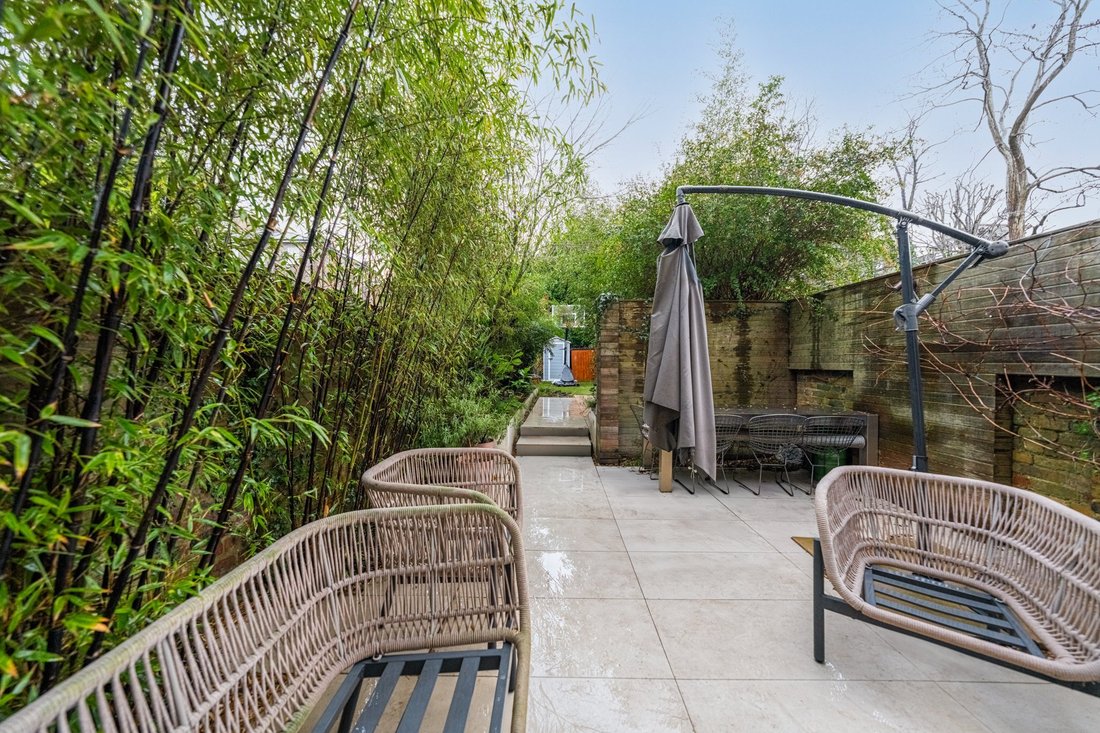
The rear garden has been thoughtfully landscaped to create a private, enclosed setting. A porcelain-paved terrace provides space for relaxed seating and al fresco dining, while steps lead up to a series of raised beds planted with a wide variety of mature shrubs, creating a leafy, established feel. Beyond is an area full of artificial lawn.
The raised ground floor is centred around an open-plan drawing and dining room, a wonderfully light filled reception space with natural light entering from both ends and French doors opening onto a rear roof terrace. A traditional fireplace forms the focal point, framed by stylish built in cabinetry. To the rear, a dual aspect study could serve as a fifth bedroom. The lower ground floor is arranged around a modern kitchen/breakfast room with sleep cabinetry and a comprehensive range of integrated appliances, including a hob, combination oven and microwave. A class partition subtly separates the family dining area, while the family room offers further reception space, with bi-fold doors opening onto the south-facing terrace and extending the living space outdoors. A smart cloakroom completes this floor.
The first floor houses the principal bedroom suite, a well-proportioned room with large windows and fitted wardrobes, alongside a luxurious en suite bathroom featuring both a bath and walk-in shower, together with a further bedroom. Two additional bedrooms occupy the second floor and are served by a family bathroom.
To the front, the property is set back behind a low wall with railings and mature hedging, with a cast-iron pedestrian gate opening to steps leading up to the front door.
The rear garden has been thoughtfully landscaped to create a private, enclosed setting. A porcelain-paved terrace provides space for relaxed seating and al fresco dining, while steps lead up to a series of raised beds planted with a wide variety of mature shrubs, creating a leafy, established feel. Beyond is an area full of artificial lawn.
-
Art der Immobilie
Haus
-
Preis/Quadratfuß
$2,399
-
Verbrauch
D
Funktionen
Erkunden Sie die Gegend
Clifton Hill, St. John's Wood, London, St John's Wood, Westminster, England
Auf Google Maps anzeigen
Preis pro sqft
Niedrig
Hoch
Sie haben sich nach diesem Objekt erkundigt
Der Agent wird sich in Kürze mit Ihnen in Verbindung setzen
Gelistet von
6
Angebote
2026
Beigetreten
Besichtigung mit Neville Serlui buchen
Wählen Sie ein Datum und ob Sie eine virtuelle oder persönliche Besichtigung mit dem Makler wünschen.
Bevorzugtes Datum
Art der Tour

Strutt & Parker – Residential Private Brokers
24 Savile Row, London, W1S 2ES, United Kingdom
Agenturprofil anzeigen
Zuletzt aktualisiert
September 22
Erstmalig gelistet
September 22
Angebotsreferenz
SOK260092
Ähnliche Immobilien in der Nähe
Neue Angebote in St John's Wood
Entdecken Sie mehr Häuser zum Verkauf
St John's Wood, Westminster, England Immobilienarten
St John's Wood, Westminster, England beliebte Suchanfragen
- Panorama Immobilien in St John's Wood, Westminster, England
- Immobilien mit Terrasse in St John's Wood, Westminster, England
- Immobilien mit Bar in St John's Wood, Westminster, England
- Immobilien mit Spielzimmer in St John's Wood, Westminster, England
- Immobilien mit Office in St John's Wood, Westminster, England
- Immobilien mit Aufzug in St John's Wood, Westminster, England
- Blick auf die Stadt Immobilien in St John's Wood, Westminster, England
- Immobilien mit Bergblick in St John's Wood, Westminster, England
- Immobilien mit Garten in St John's Wood, Westminster, England
- Immobilien mit Outdoor-Küche in St John's Wood, Westminster, England
- Duplex Immobilien in St John's Wood, Westminster, England
- Gesicherte Wohnanlage Immobilien in St John's Wood, Westminster, England
- Privatsphäre Immobilien in St John's Wood, Westminster, England
- Moderne Immobilien in St John's Wood, Westminster, England
- Neubauten Immobilien in St John's Wood, Westminster, England
- Immobilien mit Fitnessstudio in St John's Wood, Westminster, England
- Immobilien mit Sauna in St John's Wood, Westminster, England
- Immobilien mit Dampfsauna in St John's Wood, Westminster, England
- Immobilien mit Bibliothek in St John's Wood, Westminster, England
- Immobilien mit Klimaanlage in St John's Wood, Westminster, England
- Immobilien mit Weinkeller in St John's Wood, Westminster, England
- Immobilien mit Whirlpool in St John's Wood, Westminster, England
- Immobilien mit Kamin in St John's Wood, Westminster, England
- Immobilien mit Pool in St John's Wood, Westminster, England
- Immobilien mit Garage in St John's Wood, Westminster, England
- Immobilien mit Balkon in St John's Wood, Westminster, England
- Immobilien mit Tennisplatz in St John's Wood, Westminster, England
- Luxusvilla Immobilien in St John's Wood, Westminster, England
- Immobilien mit Offene Küche in St John's Wood, Westminster, England
- Renoviert Immobilien in St John's Wood, Westminster, England
- Immobilien mit Kino in St John's Wood, Westminster, England
- Immobilien mit Hallenbad in St John's Wood, Westminster, England
- Immobilien mit Wasserblick in St John's Wood, Westminster, England
Verwandte Leitfäden & Geschichten
Das Vertrauen der führenden Makler der Welt
Die Makler hinter den außergewöhnlichsten Immobilien der Welt inserieren bei JamesEdition.
- Angebote von Sotheby's, Christie's, BARNES und Engel & Völkers
- Jedes Angebot wird vor der Veröffentlichung geprüft
- Verbinden Sie sich direkt mit verifizierten Maklern
Indem Sie fortfahren, akzeptieren Sie unsere Nutzungsbedingungen und Datenschutzrichtlinie.