
$1,558,603
Ein Wunderbares Freistehendes, Historisches Ferienhaus Mit Gartenbüro Im Herzen Eines Beliebten Dorfes.
- 4 Schlafz.
- 3 Bäder
- 2,355 Sqft
- Aktualisiert: September 4
- 2
Über die Immobilie
Beschreibung wurde automatisch übersetzt.
Die Beschreibung wird in der Originalsprache angezeigt.
The Cottage On The Bank is a beautifully presented family house offering 2,355 sq ft of light-filled accommodation arranged over two floors. Configured to provide a practical and characterful living and entertaining environment, it sensitively combines modern amenities and elegant décor throughout with casement glazing, exposed wall and ceiling beams and original fireplaces.
The accommoda
The accommoda
The Cottage On The Bank is a beautifully presented family house offering 2,355 sq ft of light-filled accommodation arranged over two floors. Configured to provide a practical and characterful living and entertaining environment, it sensitively combines modern amenities and elegant décor throughout with casement glazing, exposed wall and ceiling beams and original fireplaces.
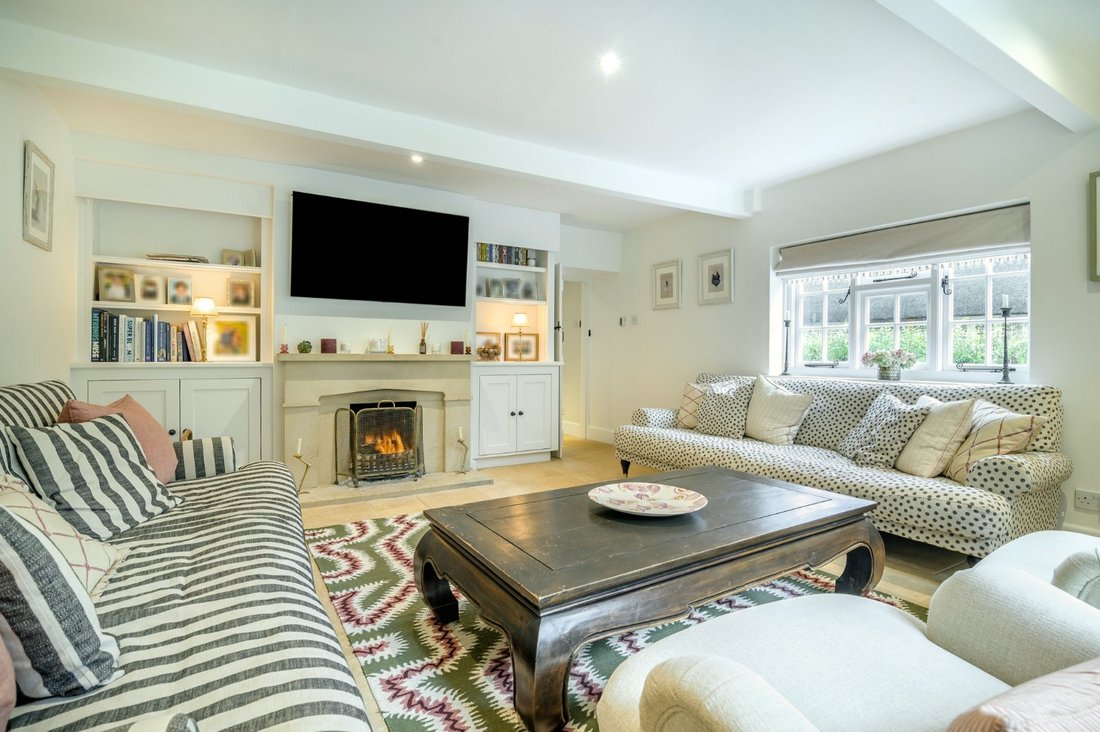
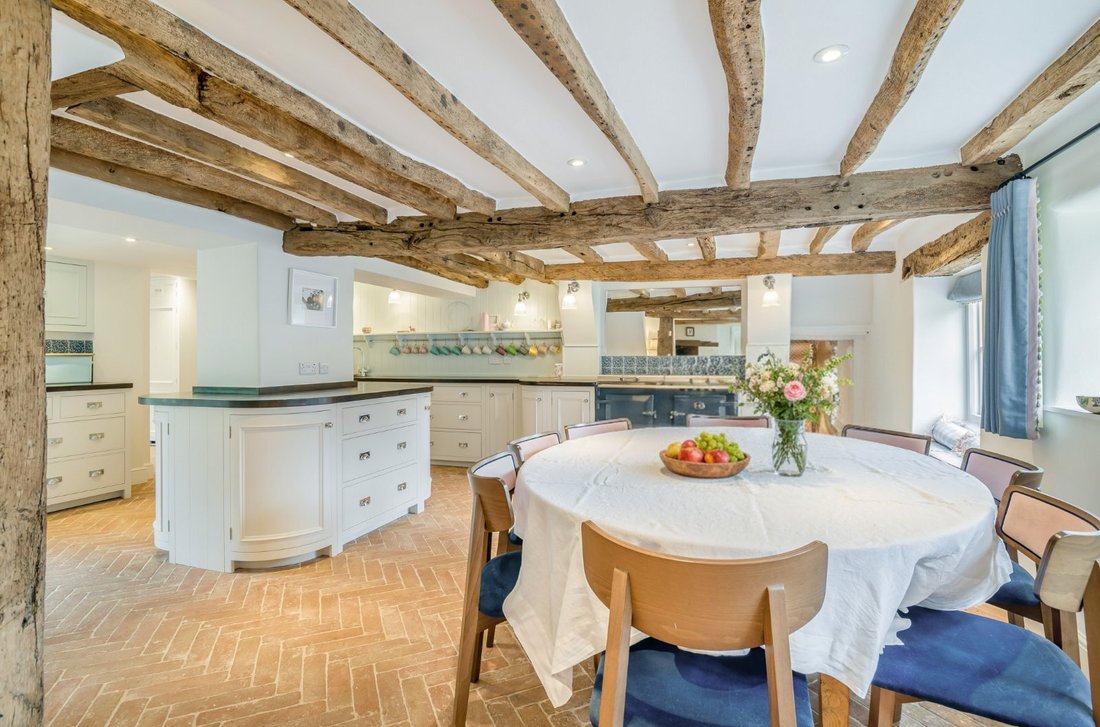
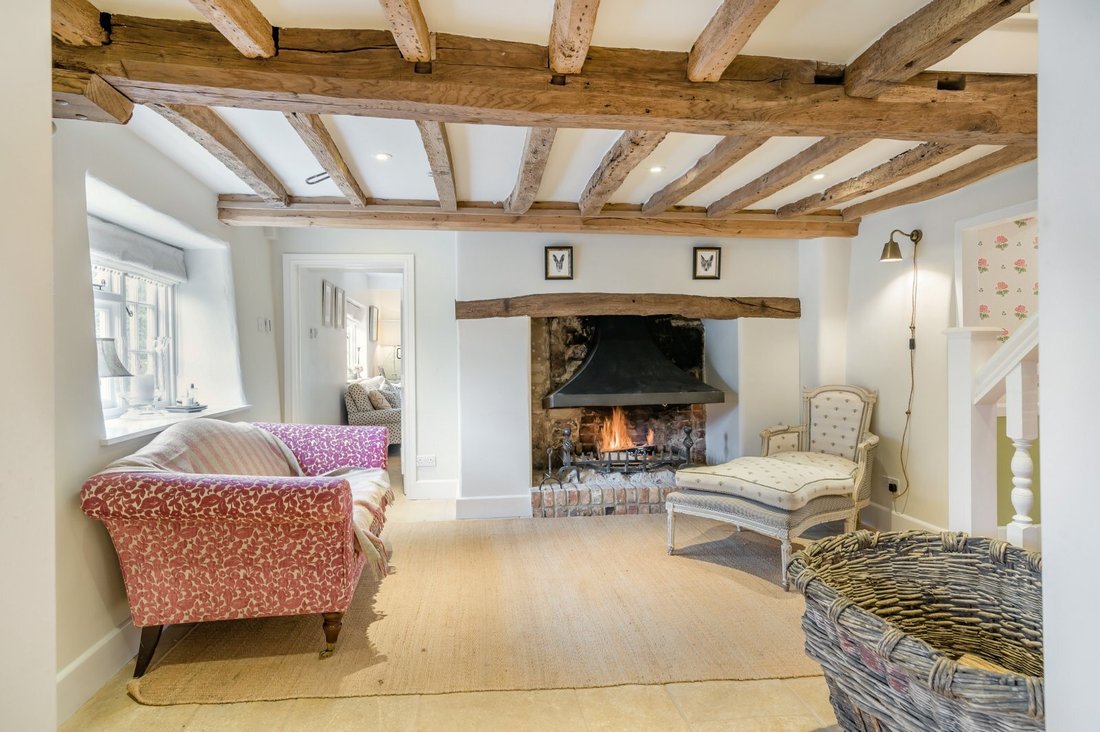
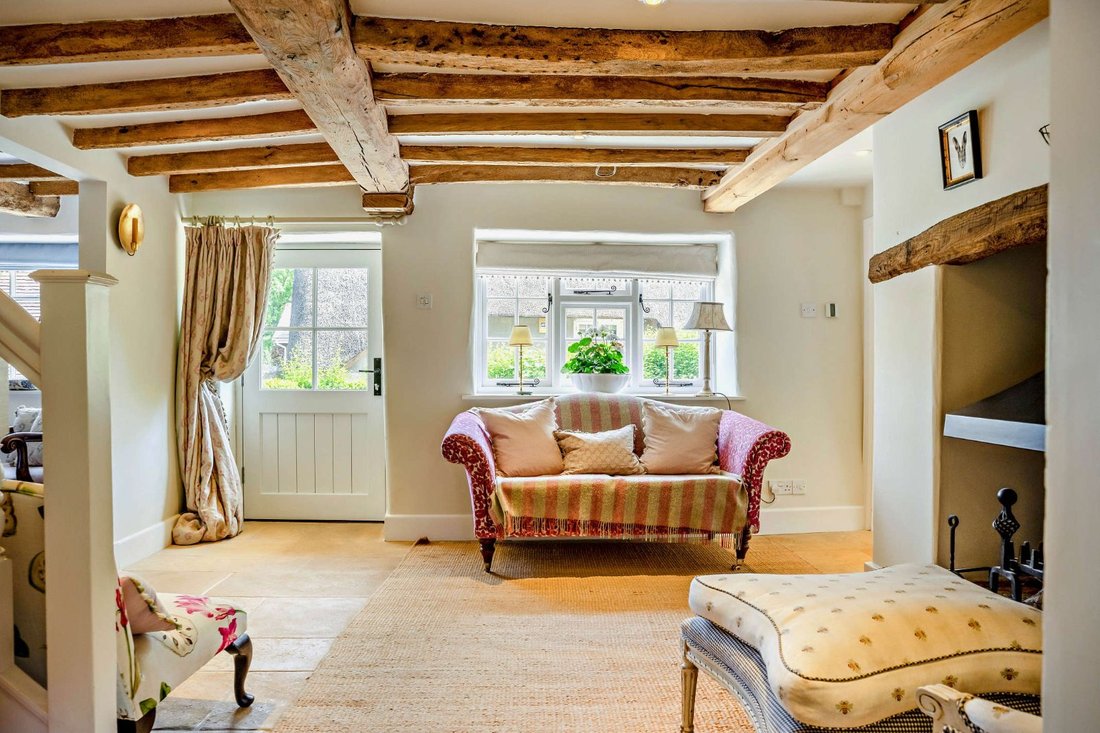
The accommodation flows from a welcoming reception hall with a feature open fireplace and stairs rising to the first floor. Doors lead to a stunning and most elegant drawing room with stone flooring and a further feature open fireplace flanked on each side by bespoke storage and book shelving, and French doors lead out to the side terrace. A useful study lies off the hallway, whilst a further doorway leads through to the fabulous kitchen/dining room. This particular living space certainly represents the ’hub’ of the houses and features a stunning brick heringbone designed flooring which runs through to the utility/boot room, cloaroom and rear hallway.
The kitchen area boasts a range of bespoke base units, wooden work surfaces, a Belfast sink, an Everholt cast iron stove, modern integrated appliances, a front aspect window seat and ample space for a sizeable kitchen table. Steps also lead down to a front aspect sitting/family room. The utility room is also fitted with a range of bespoke units and has a stable door opening to the rear terrace , whilst the side hall features a cloakroom and door to the integral garaging.
On the first floor, a generous landing with space for a sitting area or study area gives access to the property’s four bedrooms, one vaulted, and to a family bathroom with bath and separate shower. The dual aspect principal bedroom and an adjacent bedroom both benefit from lovely en suite shower rooms.
The accommodation flows from a welcoming reception hall with a feature open fireplace and stairs rising to the first floor. Doors lead to a stunning and most elegant drawing room with stone flooring and a further feature open fireplace flanked on each side by bespoke storage and book shelving, and French doors lead out to the side terrace. A useful study lies off the hallway, whilst a further doorway leads through to the fabulous kitchen/dining room. This particular living space certainly represents the ’hub’ of the houses and features a stunning brick heringbone designed flooring which runs through to the utility/boot room, cloaroom and rear hallway.
The kitchen area boasts a range of bespoke base units, wooden work surfaces, a Belfast sink, an Everholt cast iron stove, modern integrated appliances, a front aspect window seat and ample space for a sizeable kitchen table. Steps also lead down to a front aspect sitting/family room. The utility room is also fitted with a range of bespoke units and has a stable door opening to the rear terrace , whilst the side hall features a cloakroom and door to the integral garaging.
On the first floor, a generous landing with space for a sitting area or study area gives access to the property’s four bedrooms, one vaulted, and to a family bathroom with bath and separate shower. The dual aspect principal bedroom and an adjacent bedroom both benefit from lovely en suite shower rooms.
-
Art der Immobilie
Haus
-
Preis/Quadratfuß
$661
-
Verbrauch
E
Funktionen
Erkunden Sie die Gegend
Ebbesbourne Wake, Salisbury, Wiltshire, England
Auf Google Maps anzeigen
Preis pro sqft
Niedrig
Hoch
Sie haben sich nach diesem Objekt erkundigt
Der Agent wird sich in Kürze mit Ihnen in Verbindung setzen
Gelistet von
17
Angebote
2025
Beigetreten
Besichtigung mit Nicholas Ingle buchen
Wählen Sie ein Datum und ob Sie eine virtuelle oder persönliche Besichtigung mit dem Makler wünschen.
Bevorzugtes Datum
Art der Tour

Strutt & Parker – Salisbury
41 Milford Street, Salisbury, Wiltshire, SP1 2BP, United Kingdom
Agenturprofil anzeigen
Zuletzt aktualisiert
September 4
Erstmalig gelistet
Dec 1, 2025
Angebotsreferenz
SAL240095
Ähnliche Immobilien in der Nähe
Neue Angebote in Wiltshire


Entdecken Sie mehr Häuser zum Verkauf
Wiltshire, England Städte
- Häuser zum Verkauf in Malmesbury, England
- Häuser zum Verkauf in East Knoyle, England
- Häuser zum Verkauf in Pewsey, England
- Häuser zum Verkauf in Tisbury, England
- Häuser zum Verkauf in Whiteparish, England
- Häuser zum Verkauf in Alton Barnes, England
- Häuser zum Verkauf in Minety, England
- Häuser zum Verkauf in Ramsbury, England
- Häuser zum Verkauf in Sedgehill, England
- Häuser zum Verkauf in Upavon, England
- Häuser zum Verkauf in Aldbourne, England
- Häuser zum Verkauf in Alderbury
- Häuser zum Verkauf in Avebury
- Häuser zum Verkauf in Biddestone, England
- Häuser zum Verkauf in Bishopstrow
- Häuser zum Verkauf in Britford, England
- Häuser zum Verkauf in Broad Hinton, England
- Häuser zum Verkauf in Calne
- Häuser zum Verkauf in Chitterne, England
- Häuser zum Verkauf in Christian Malford, England
Wiltshire, England Immobilienarten
Wiltshire, England beliebte Suchanfragen
- Panorama Immobilien in Wiltshire, England
- Immobilien mit Terrasse in Wiltshire, England
- Immobilien mit Bar in Wiltshire, England
- Immobilien mit Spielzimmer in Wiltshire, England
- Immobilien mit Office in Wiltshire, England
- Immobilien mit Flussblick in Wiltshire, England
- Immobilien mit Aufzug in Wiltshire, England
- Immobilien mit Bergblick in Wiltshire, England
- Immobilien mit Garten in Wiltshire, England
- Immobilien mit Outdoor-Küche in Wiltshire, England
- Gesicherte Wohnanlage Immobilien in Wiltshire, England
- Privatsphäre Immobilien in Wiltshire, England
- am Wasser Immobilien in Wiltshire, England
- Anlageimmobilie Immobilien in Wiltshire, England
- Moderne Immobilien in Wiltshire, England
- Pferdesport Immobilien in Wiltshire, England
- Neubauten Immobilien in Wiltshire, England
- Immobilien mit Fitnessstudio in Wiltshire, England
- Immobilien mit Sauna in Wiltshire, England
- Immobilien mit Dampfsauna in Wiltshire, England
- Immobilien mit Bibliothek in Wiltshire, England
- Immobilien mit Klimaanlage in Wiltshire, England
- Immobilien mit Weinkeller in Wiltshire, England
- Immobilien mit Whirlpool in Wiltshire, England
- Immobilien mit Kamin in Wiltshire, England
- Immobilien mit Pool in Wiltshire, England
- Immobilien mit Garage in Wiltshire, England
- Immobilien mit Balkon in Wiltshire, England
- Immobilien mit Tennisplatz in Wiltshire, England
- Immobilien mit Privatflughafen in Wiltshire, England
- Luxusvilla Immobilien in Wiltshire, England
- Immobilien mit Offene Küche in Wiltshire, England
- Renoviert Immobilien in Wiltshire, England
- Immobilien mit Kino in Wiltshire, England
- Immobilien mit Hallenbad in Wiltshire, England
- Immobilien mit Wasserblick in Wiltshire, England
Wiltshire, England nachbarschaften
- Häuser zum Verkauf in Bapton, England
- Häuser zum Verkauf in Serrington, Berwick St. James, England
- Häuser zum Verkauf in Wilsford (Amesbury)
- Häuser zum Verkauf in Catcomb
- Häuser zum Verkauf in Cheverell Magna
- Häuser zum Verkauf in Clack
- Häuser zum Verkauf in Clanville
- Häuser zum Verkauf in Clench Common
- Häuser zum Verkauf in Crockerton Green
- Häuser zum Verkauf in Dauntsey Lock
- Häuser zum Verkauf in Draycot Cerne
- Häuser zum Verkauf in East Chisenbury
- Häuser zum Verkauf in Elston
- Häuser zum Verkauf in Farleigh Wick
- Häuser zum Verkauf in Fifield
- Häuser zum Verkauf in Fittleton
- Häuser zum Verkauf in Gasper
- Häuser zum Verkauf in Grimstead
- Häuser zum Verkauf in Higher Coombe
- Häuser zum Verkauf in Highway
- Häuser zum Verkauf in Honey Street
- Häuser zum Verkauf in Kilmington Common
- Häuser zum Verkauf in Littlecott
- Häuser zum Verkauf in Longstreet
- Häuser zum Verkauf in Lower Zeals
- Häuser zum Verkauf in Middle Woodford
- Häuser zum Verkauf in Normanton
- Häuser zum Verkauf in North Burcombe
- Häuser zum Verkauf in Ogbourne Maizey
- Häuser zum Verkauf in Perry Green
- Häuser zum Verkauf in Roundway
- Häuser zum Verkauf in Shootend
- Häuser zum Verkauf in Ugford
- Häuser zum Verkauf in West Grimstead
- Häuser zum Verkauf in Wishford
Verwandte Leitfäden & Geschichten
Das Vertrauen der führenden Makler der Welt
Die Makler hinter den außergewöhnlichsten Immobilien der Welt inserieren bei JamesEdition.
- Angebote von Sotheby's, Christie's, BARNES und Engel & Völkers
- Jedes Angebot wird vor der Veröffentlichung geprüft
- Verbinden Sie sich direkt mit verifizierten Maklern
Indem Sie fortfahren, akzeptieren Sie unsere Nutzungsbedingungen und Datenschutzrichtlinie.