$2,443,176
Ein Gut Proportioniertes Einfamilienhaus In Einer Beneidenswerten Umgebung Am Rande Des Village
- 4 Schlafz.
- 2 Bäder
- 2,573 Sqft
- Aktualisiert: April 23
- 2
Über die Immobilie
Beschreibung wurde automatisch übersetzt.
Die Beschreibung wird in der Originalsprache angezeigt.
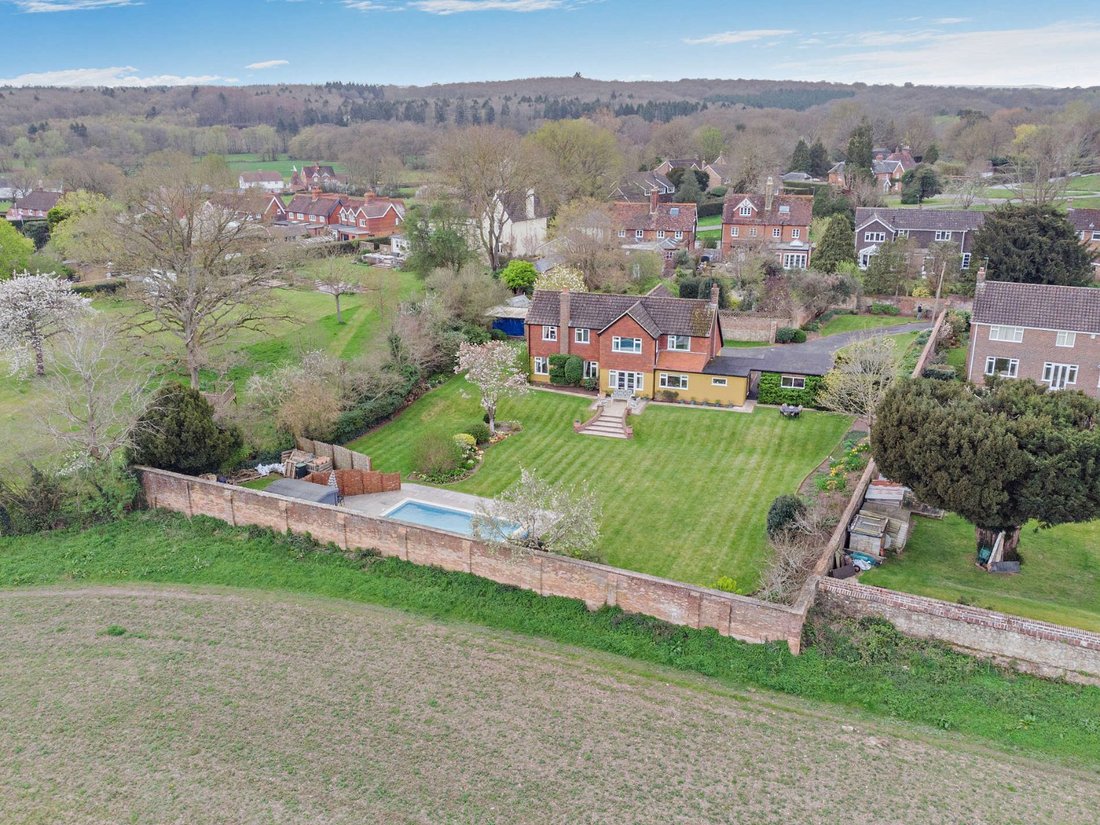
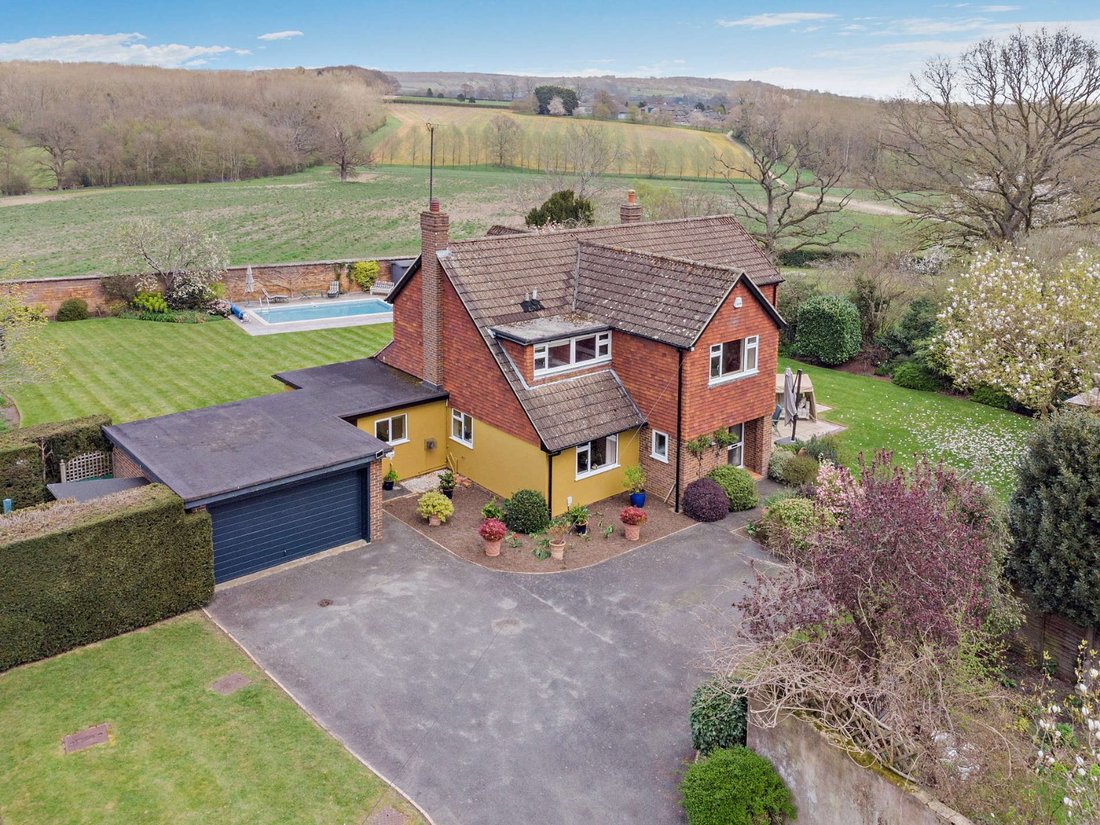
Fanecourt is an impressive four-bedroom detached house offering nearly 2,600 sq ft of spacious accommodation arranged over two light-filled floors. The property is set in a highly sought-after position, close to the village common and public house, and enjoys views across open countryside.
The home provides three comfortable and flexible ground-floor reception rooms, including the light a
The home provides three comfortable and flexible ground-floor reception rooms, including the light a
Fanecourt is an impressive four-bedroom detached house offering nearly 2,600 sq ft of spacious accommodation arranged over two light-filled floors. The property is set in a highly sought-after position, close to the village common and public house, and enjoys views across open countryside.
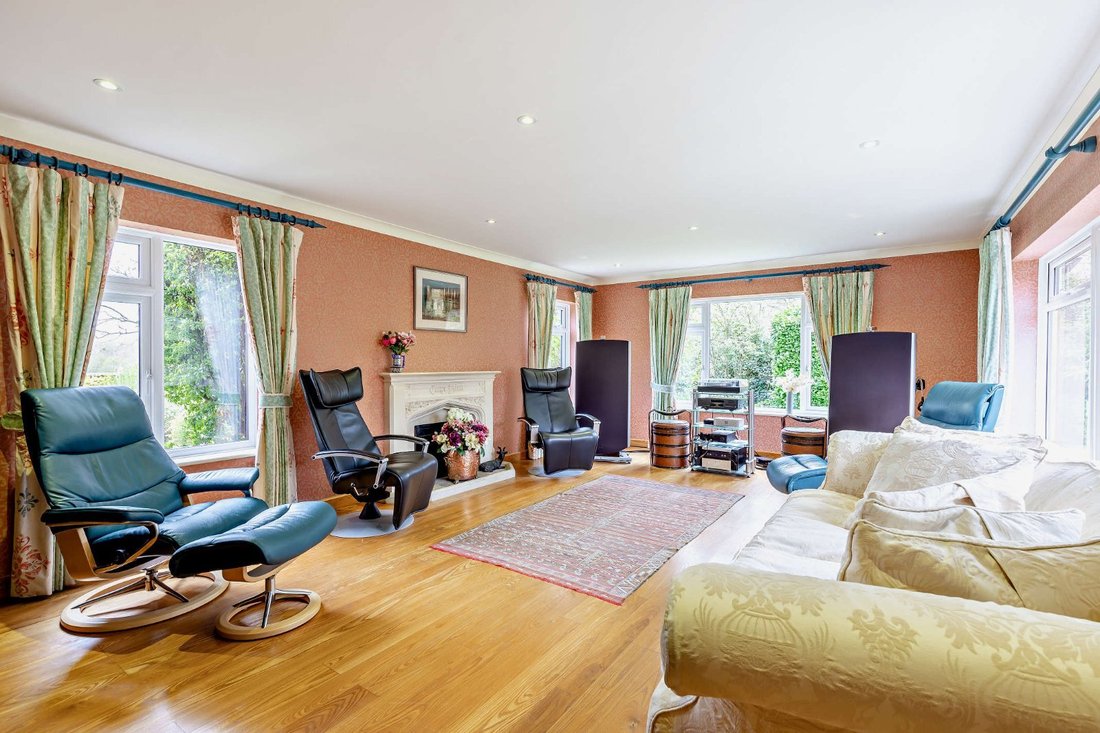
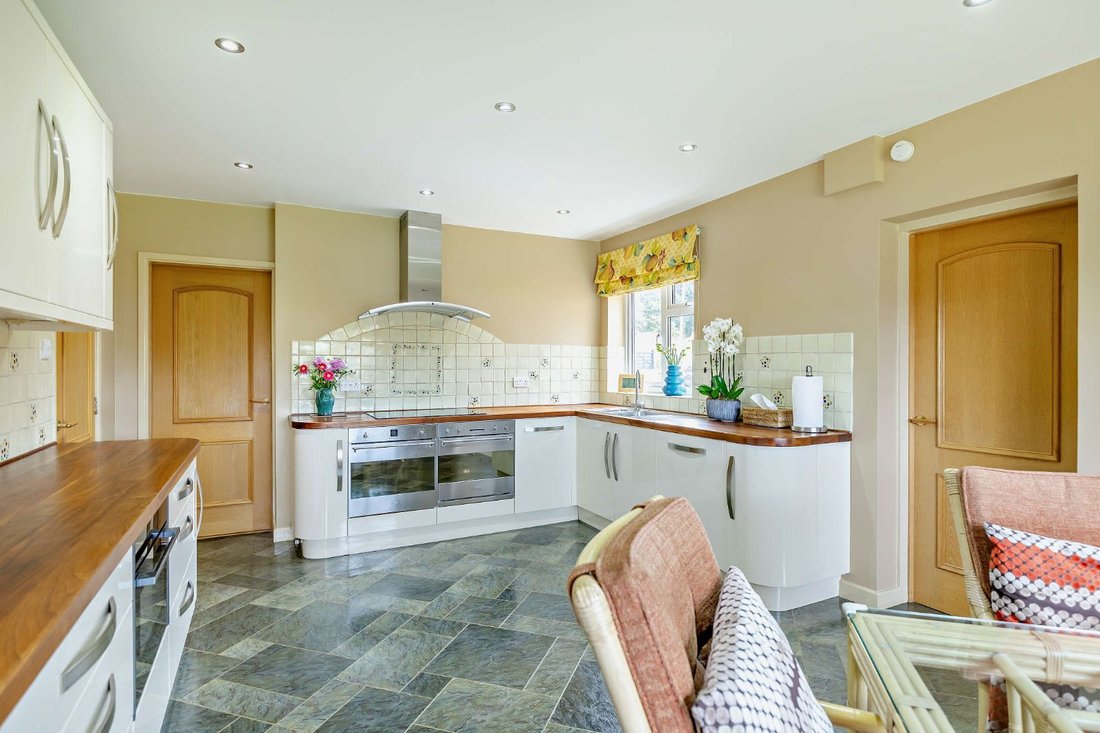
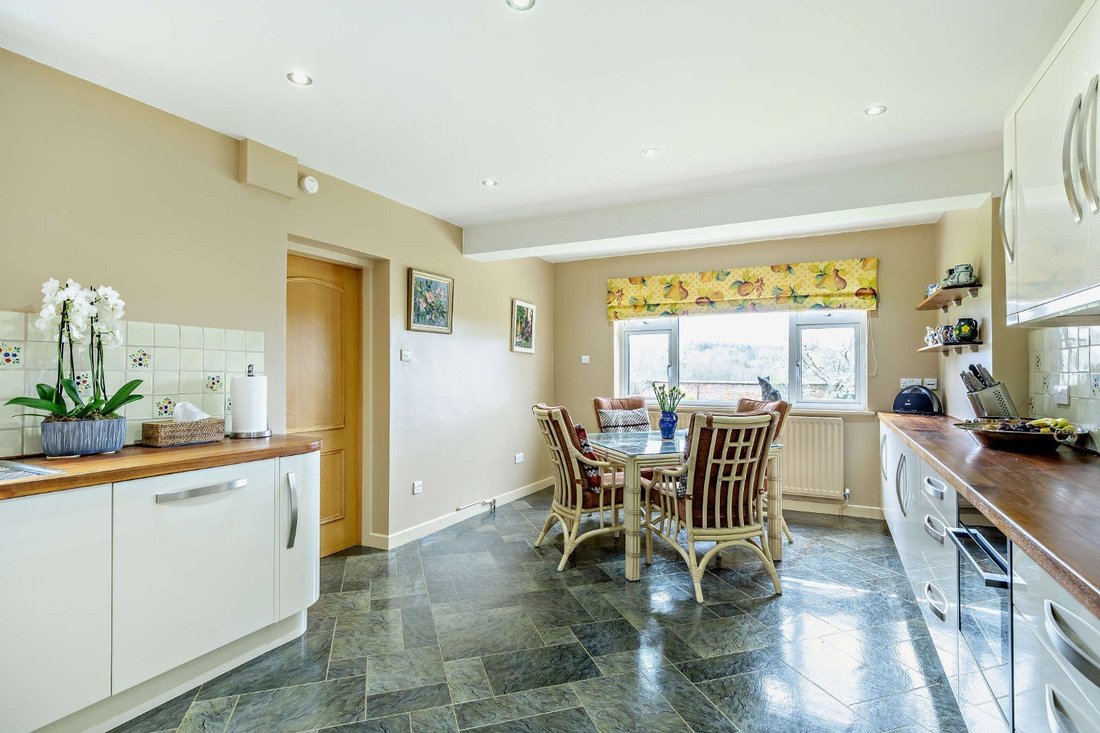
The home provides three comfortable and flexible ground-floor reception rooms, including the light and airy sitting room with its triple aspect, including southwest-facing French doors opening to the gardens at the front of the house. There is also a cinema room or family room with French doors to the rear patio, and a formal dining room, which could alternatively be used as a study. The generous kitchen is well-equipped with modern units, wooden worktops and integrated appliances, including dual ovens and an electric hob with an extractor hood, while there is also space for a breakfast table for informal dining. Adjoining the kitchen, the utility room provides further useful functionality.
Upstairs, the galleried landing leads to four well-presented double bedrooms, including the principal bedroom, which overlooks the rear gardens and features a dressing room with built-in storage and an en suite bathroom. The first-floor landing also leads to a family shower room and built-in cupboard storage, while a hatch provides access to a loft storage space above.
The home provides three comfortable and flexible ground-floor reception rooms, including the light and airy sitting room with its triple aspect, including southwest-facing French doors opening to the gardens at the front of the house. There is also a cinema room or family room with French doors to the rear patio, and a formal dining room, which could alternatively be used as a study. The generous kitchen is well-equipped with modern units, wooden worktops and integrated appliances, including dual ovens and an electric hob with an extractor hood, while there is also space for a breakfast table for informal dining. Adjoining the kitchen, the utility room provides further useful functionality.
Upstairs, the galleried landing leads to four well-presented double bedrooms, including the principal bedroom, which overlooks the rear gardens and features a dressing room with built-in storage and an en suite bathroom. The first-floor landing also leads to a family shower room and built-in cupboard storage, while a hatch provides access to a loft storage space above.
-
Art der Immobilie
Haus
-
Preis/Quadratfuß
$949
-
Verbrauch
D
Funktionen
- Garten
- Pool
- Terrasse
- Kamin
- Fitnessstudio
- 2D Grundriss
- Panorama
- Waschküche
Erkunden Sie die Gegend
Upper Green Road, Shipbourne, Tonbridge, Kent, England
Auf Google Maps anzeigen
Preis pro sqft
Niedrig
Hoch

Vor 10 Monaten beigetreten
Sie haben sich nach diesem Objekt erkundigt
Der Agent wird sich in Kürze mit Ihnen in Verbindung setzen
Gelistet von
6
Angebote
2025
Beigetreten
Besichtigung mit Charlie Bainbridge buchen
Wählen Sie ein Datum und ob Sie eine virtuelle oder persönliche Besichtigung mit dem Makler wünschen.
Bevorzugtes Datum
Art der Tour

Strutt & Parker – Sevenoaks
15 Bank Street, Sevenoaks, Kent, TN13 1UW, United Kingdom
Agenturprofil anzeigen
Zuletzt aktualisiert
April 23
Erstmalig gelistet
April 23
Angebotsreferenz
SVN260095
Das Vertrauen der führenden Makler der Welt
Die Makler hinter den außergewöhnlichsten Immobilien der Welt inserieren bei JamesEdition.
- Angebote von Sotheby's, Christie's, BARNES und Engel & Völkers
- Jedes Angebot wird vor der Veröffentlichung geprüft
- Verbinden Sie sich direkt mit verifizierten Maklern
Indem Sie fortfahren, akzeptieren Sie unsere Nutzungsbedingungen und Datenschutzrichtlinie.