


$2,778,531
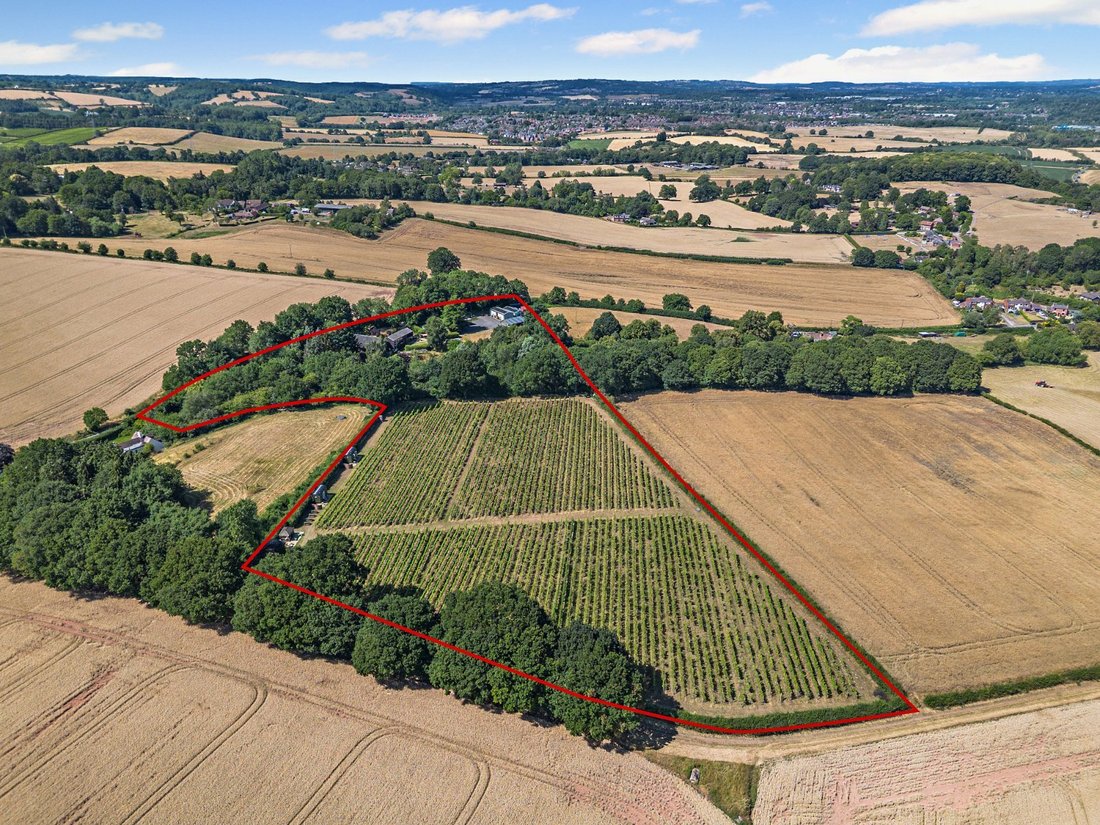
Eine Einzigartige Gelegenheit, Ein Erfolgreiches Weingut Zu Besitzen Und Zu Betreiben.
- 8 Schlafz.
- 4 Bäder
- 8.58 Ac lot
- Aktualisiert: Dezember 1, 2025
- 13
Über die Immobilie
Beschreibung wurde automatisch übersetzt.
Die Beschreibung wird in der Originalsprache angezeigt.
The properties
The Crundles - An impressive detached five bedroom home, with a modern and contemporary feel throughout. A vaulted bright reception hall with feature staircase, leads off to the generous drawing room with parquet flooring, log burning stove and sliding doors to the terrace taking in the wonderfully green views and garden. A useful study is attached, also with sliding doors onto
The Crundles - An impressive detached five bedroom home, with a modern and contemporary feel throughout. A vaulted bright reception hall with feature staircase, leads off to the generous drawing room with parquet flooring, log burning stove and sliding doors to the terrace taking in the wonderfully green views and garden. A useful study is attached, also with sliding doors onto
The properties
The Crundles - An impressive detached five bedroom home, with a modern and contemporary feel throughout. A vaulted bright reception hall with feature staircase, leads off to the generous drawing room with parquet flooring, log burning stove and sliding doors to the terrace taking in the wonderfully green views and garden. A useful study is attached, also with sliding doors onto the terrace. The kitchen/dining room is fitted with modern bespoke cabinetry, integrated appliances, a kitchen island, with parquet flooring and has a balcony the length of the room. This overlooks the woodland and stream. The ground floor also has a boot room, utility room and cloakroom.
Upstairs leads to five bedrooms. The principal bedroom has large sliding doors leading to the balcony which overlooks the woodland and garden, and an en-suite and separate dressing room. Four further bedrooms are served by the family bathroom.
The lower ground floor is currently used as a studio/office/kitchen space. Fitted kitchen cupboards and dining table and office on the one side with sitting area on the other. All taking in the garden views which are private and separate from The Stables.
The Stables - A spacious three bedroom modern house. A bright and vaulted entrance with contemporary steel staircase. On the ground floor there are two bedrooms, a study, a Finnish sauna and wet room, and utility room. These are served by the family shower room. There is a private garden and terrace along with a pavilion.
On the first floor there is an open plan kitchen dining/sitting room with feature beams and sliding doors opening onto the full length balcony. The principal bedroom has an en suite shower room with balcony.
Both properties are cedar tile clad, are double triple glazed, are served by solar panels (on the winery and warehouse roofs) and have energy efficient EPC ratings of B and C.
Services: Mains electricity, water, private drainage via a septic tank (we are currently investigating whether this complies with current regulations), oil-fired warm air system in The Crundles. Underfloor heating in The Stables.
The Crundles - An impressive detached five bedroom home, with a modern and contemporary feel throughout. A vaulted bright reception hall with feature staircase, leads off to the generous drawing room with parquet flooring, log burning stove and sliding doors to the terrace taking in the wonderfully green views and garden. A useful study is attached, also with sliding doors onto the terrace. The kitchen/dining room is fitted with modern bespoke cabinetry, integrated appliances, a kitchen island, with parquet flooring and has a balcony the length of the room. This overlooks the woodland and stream. The ground floor also has a boot room, utility room and cloakroom.
Upstairs leads to five bedrooms. The principal bedroom has large sliding doors leading to the balcony which overlooks the woodland and garden, and an en-suite and separate dressing room. Four further bedrooms are served by the family bathroom.
The lower ground floor is currently used as a studio/office/kitchen space. Fitted kitchen cupboards and dining table and office on the one side with sitting area on the other. All taking in the garden views which are private and separate from The Stables.
The Stables - A spacious three bedroom modern house. A bright and vaulted entrance with contemporary steel staircase. On the ground floor there are two bedrooms, a study, a Finnish sauna and wet room, and utility room. These are served by the family shower room. There is a private garden and terrace along with a pavilion.
On the first floor there is an open plan kitchen dining/sitting room with feature beams and sliding doors opening onto the full length balcony. The principal bedroom has an en suite shower room with balcony.
Both properties are cedar tile clad, are double triple glazed, are served by solar panels (on the winery and warehouse roofs) and have energy efficient EPC ratings of B and C.
Services: Mains electricity, water, private drainage via a septic tank (we are currently investigating whether this complies with current regulations), oil-fired warm air system in The Crundles. Underfloor heating in The Stables.
-
Art der Immobilie
Haus
Funktionen
Funktionen
Lot
Innenbereich
- Hohe Decke
- Office
- Kücheninsel
- Bar
- Sauna
- Spielzimmer
- Offene Küche
- Stein Arbeitsplatten
Outdoor
Erkunden Sie die Gegend
Astley, Stourport-on-Severn, Worcestershire, Astley und Dunley, England
Auf Google Maps anzeigen
Preis pro sqft
Niedrig
Hoch

Vor 10 Monaten beigetreten
Sie haben sich nach diesem Objekt erkundigt
Der Agent wird sich in Kürze mit Ihnen in Verbindung setzen
Gelistet von
5
Angebote
2025
Beigetreten
Besichtigung mit Clare Bicker-Caarten buchen
Wählen Sie ein Datum und ob Sie eine virtuelle oder persönliche Besichtigung mit dem Makler wünschen.
Bevorzugtes Datum
Art der Tour

Strutt & Parker – Shrewsbury
Theatre Royal 16 Shoplatch, Shrewsbury, Shropshire, SY1 1HR, United Kingdom
Agenturprofil anzeigen
Zuletzt aktualisiert
Dezember 1, 2025
Erstmalig gelistet
Dezember 1, 2025
Angebotsreferenz
CSD252517
Ähnliche Immobilien in der Nähe
Neue Angebote in Astley und Dunley

Entdecken Sie mehr Häuser zum Verkauf
Astley und Dunley, England Immobilienarten
Astley und Dunley, England beliebte Suchanfragen
- Immobilien mit Terrasse in Astley und Dunley, England
- Immobilien mit Bar in Astley und Dunley, England
- Immobilien mit Spielzimmer in Astley und Dunley, England
- Immobilien mit Office in Astley und Dunley, England
- Immobilien mit Bergblick in Astley und Dunley, England
- Immobilien mit Garten in Astley und Dunley, England
- Privatsphäre Immobilien in Astley und Dunley, England
- Moderne Immobilien in Astley und Dunley, England
- Pferdesport Immobilien in Astley und Dunley, England
- Immobilien mit Sauna in Astley und Dunley, England
- Immobilien mit Kamin in Astley und Dunley, England
- Immobilien mit Pool in Astley und Dunley, England
- Immobilien mit Garage in Astley und Dunley, England
- Immobilien mit Balkon in Astley und Dunley, England
- Immobilien mit Weinberg in Astley und Dunley, England
- Immobilien mit Offene Küche in Astley und Dunley, England
Astley und Dunley, England nachbarschaften
Verwandte Leitfäden & Geschichten
Das Vertrauen der führenden Makler der Welt
Die Makler hinter den außergewöhnlichsten Immobilien der Welt inserieren bei JamesEdition.
- Angebote von Sotheby's, Christie's, BARNES und Engel & Völkers
- Jedes Angebot wird vor der Veröffentlichung geprüft
- Verbinden Sie sich direkt mit verifizierten Maklern
Indem Sie fortfahren, akzeptieren Sie unsere Nutzungsbedingungen und Datenschutzrichtlinie.