$1,324,340
Eine Traditionelle Ländliche Residenz In West Sussex Mit Panoramablick Auf Die Landschaft
- 5 Schlafz.
- 3 Bäder
- 3,876 Sqft
- Aktualisiert: Oktober 5
- 2
Über die Immobilie
Beschreibung wurde automatisch übersetzt.
Die Beschreibung wird in der Originalsprache angezeigt.
Character and versatility are on offer in this appealing family home, which provides generous, well-proportioned accommodation and the potential to further enhance. Situated in a tranquil setting with direct access to the rural landscape, the property benefits from easy access to the plethora of amenities offered by nearby Billingshurst.
With decorative tiles and redbrick elevations, Litt
With decorative tiles and redbrick elevations, Litt
Character and versatility are on offer in this appealing family home, which provides generous, well-proportioned accommodation and the potential to further enhance. Situated in a tranquil setting with direct access to the rural landscape, the property benefits from easy access to the plethora of amenities offered by nearby Billingshurst.
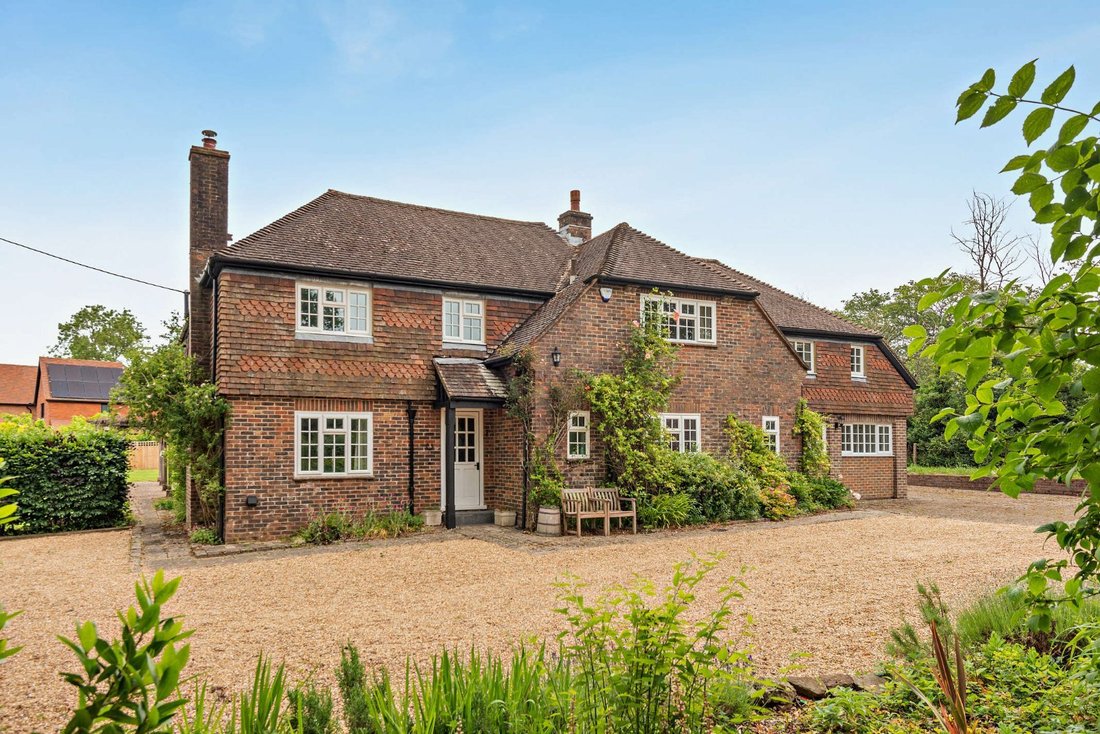
With decorative tiles and redbrick elevations, Little Woodhouse is an attractive home which offers the perfect opportunity to acquire an established property, which will inspire for additional evolution.
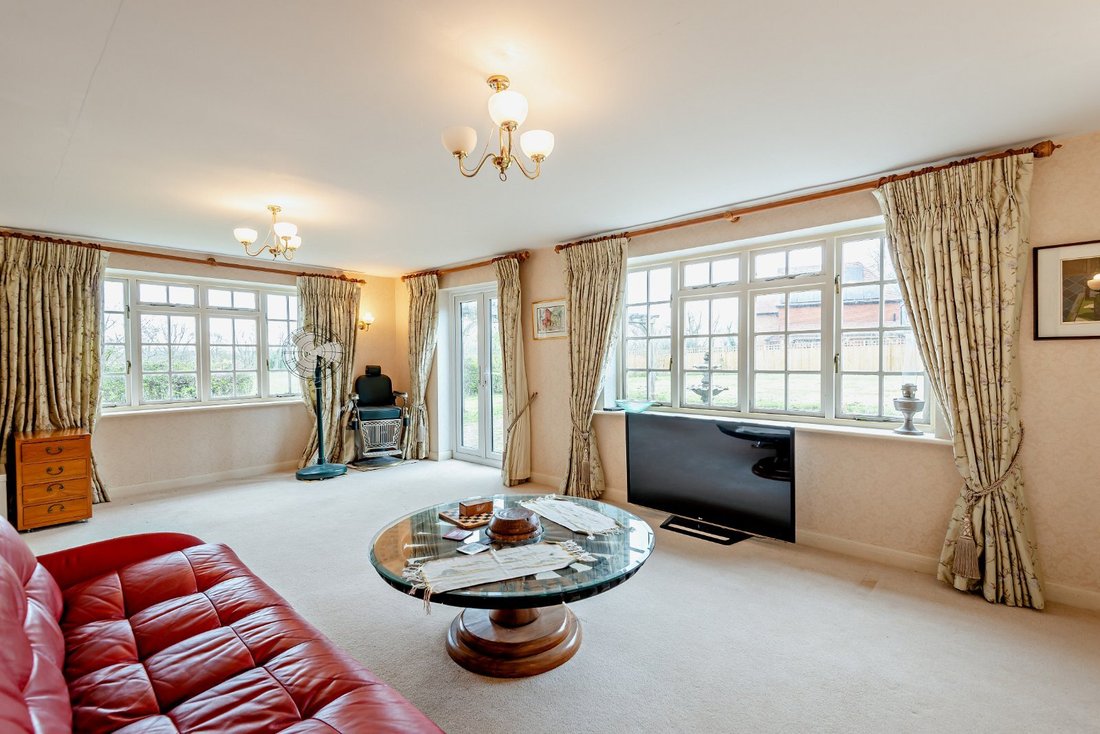
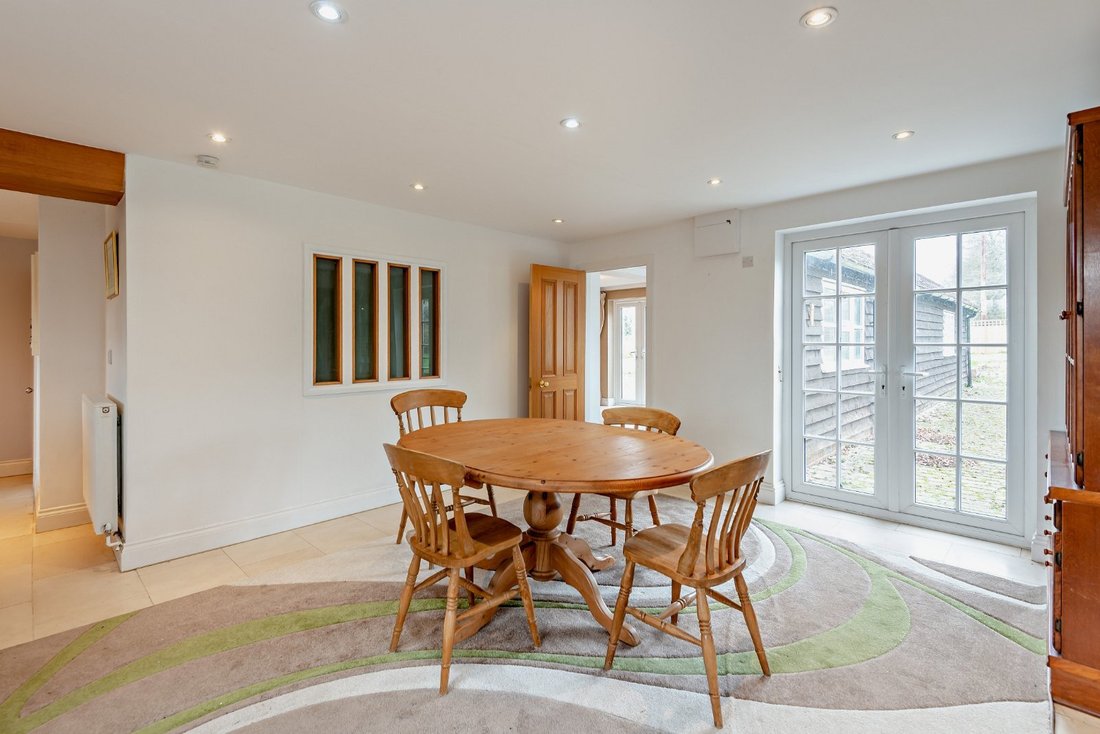
A storm porch at the threshold provides sheltered entry into an entrance hall featuring wood flooring, with a beam-framed aperture leading directly to one of the five versatile-use reception rooms. The sitting room is centred around a charming stone fireplace with wood-burning stove, whilst glazed double doors lead through to a generous, double aspect living room with classically crafted display shelving and storage. External doors offer a seamless link to the terrace and, continuing the free-slowing layout, a dining room adjoins providing a formal space for entertaining with French doors extending the inside to the outside environment. A cosy snug, a study niche and a light-filled garden room complete the picture of flexibility offered by this adaptable home.
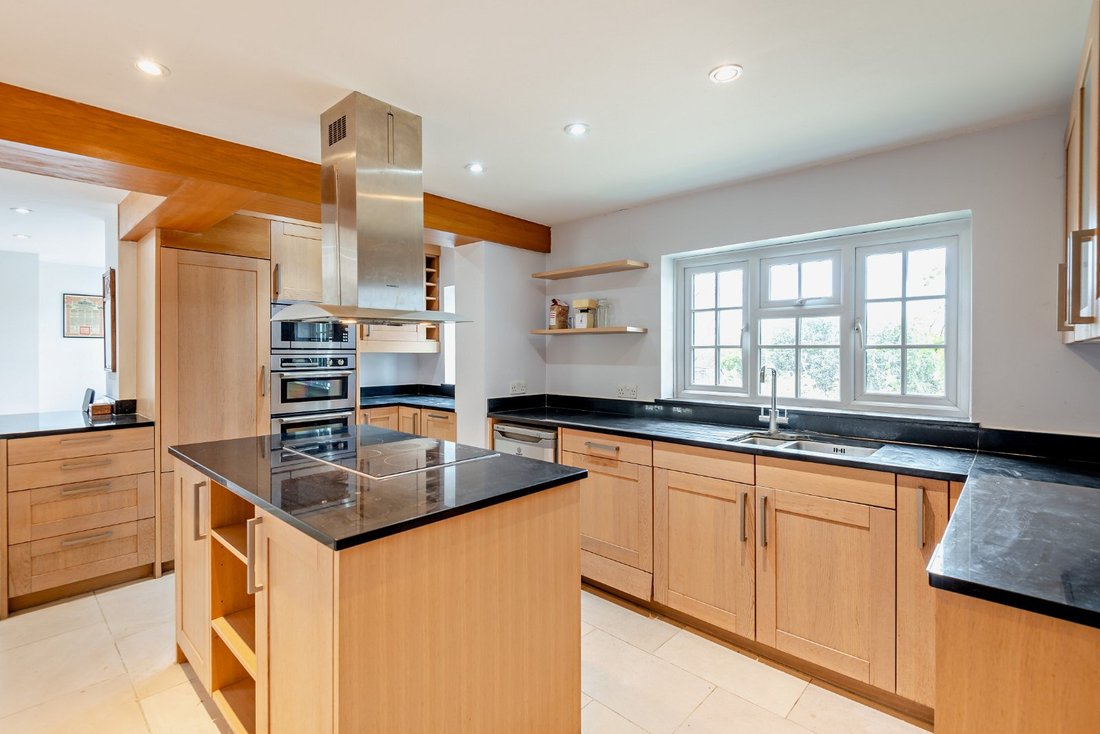
Airy and bright, the sociable kitchen is fitted with modern units, topped with stone work surfaces, with an open plan layout enabling an easy link into a roomy breakfast area. An adjacent utility offers a hideaway for laundry items, and its external door allows outdoor wear to be cast off and stored in this useful ancillary space.
A wooden stairway rises to a spacious landing which gives access to the upper-level sleeping quarters. Rooms comprise five bedrooms, two with well-appointed en suite facilities, and a modern family bathroom. The principal room is vast, with lengths of fitted wardrobe storage, as well as entry to eaves storage beyond the en suite.
Planning consent has been granted for the construction of a self contained annexe.
Horsham District Council Ref: DC/24/1427
Planning: Prospective purchasers are advised that they should make their own enquiries of the local planning authority
Outside
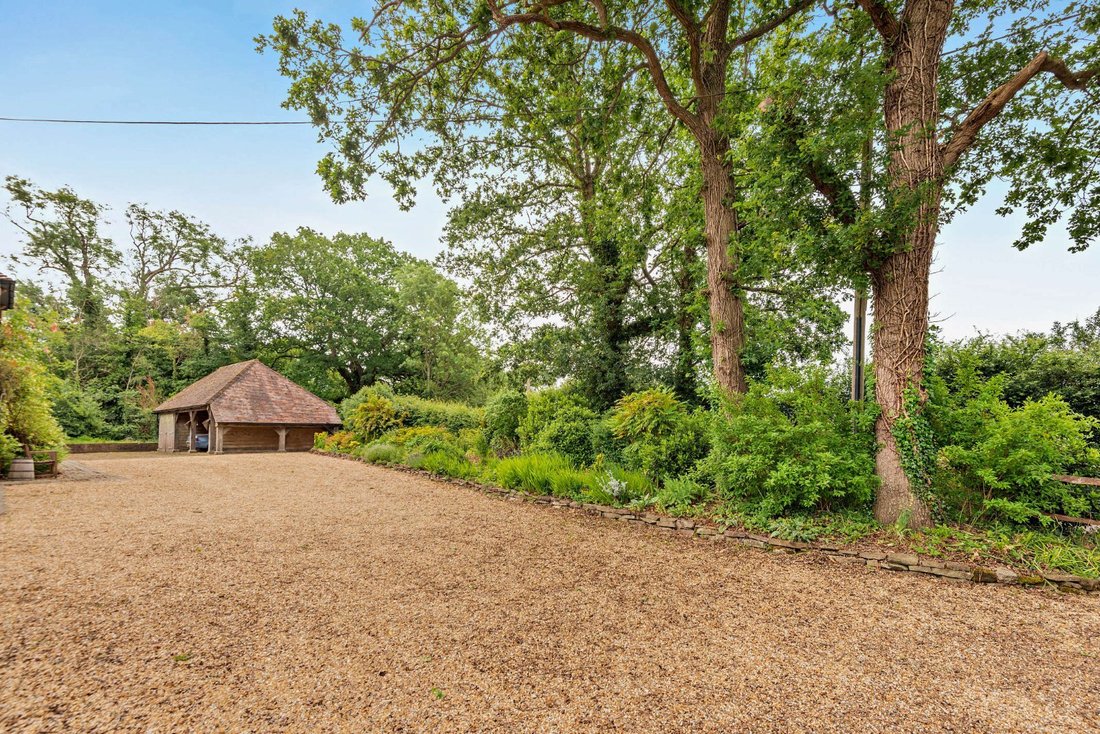
A timber five-bar vehicular gate, with pedestrian entry, marks the access point to join the driveway leading to the property’s frontage and the open barn garage. There is ample space for parking with a pretty, stone edged planted border to the front boundary and a side length of beech hedging creating partition to the rear garden. Paver terracing extends to the side and rear of the property, with a patio area adjoining the back of the home offering opportunities for outdoor dining and relaxation. This sheltered setting is adorned by a decorative water feature and a timber pergola walkway, with climbing shrubs. There are areas laid to lawn, lengths of hedging, views over the adjoining field and timber-edged beds providing potential for vegetable cultivation.
With decorative tiles and redbrick elevations, Little Woodhouse is an attractive home which offers the perfect opportunity to acquire an established property, which will inspire for additional evolution.
A storm porch at the threshold provides sheltered entry into an entrance hall featuring wood flooring, with a beam-framed aperture leading directly to one of the five versatile-use reception rooms. The sitting room is centred around a charming stone fireplace with wood-burning stove, whilst glazed double doors lead through to a generous, double aspect living room with classically crafted display shelving and storage. External doors offer a seamless link to the terrace and, continuing the free-slowing layout, a dining room adjoins providing a formal space for entertaining with French doors extending the inside to the outside environment. A cosy snug, a study niche and a light-filled garden room complete the picture of flexibility offered by this adaptable home.
Airy and bright, the sociable kitchen is fitted with modern units, topped with stone work surfaces, with an open plan layout enabling an easy link into a roomy breakfast area. An adjacent utility offers a hideaway for laundry items, and its external door allows outdoor wear to be cast off and stored in this useful ancillary space.
A wooden stairway rises to a spacious landing which gives access to the upper-level sleeping quarters. Rooms comprise five bedrooms, two with well-appointed en suite facilities, and a modern family bathroom. The principal room is vast, with lengths of fitted wardrobe storage, as well as entry to eaves storage beyond the en suite.
Planning consent has been granted for the construction of a self contained annexe.
Horsham District Council Ref: DC/24/1427
Planning: Prospective purchasers are advised that they should make their own enquiries of the local planning authority
Outside
A timber five-bar vehicular gate, with pedestrian entry, marks the access point to join the driveway leading to the property’s frontage and the open barn garage. There is ample space for parking with a pretty, stone edged planted border to the front boundary and a side length of beech hedging creating partition to the rear garden. Paver terracing extends to the side and rear of the property, with a patio area adjoining the back of the home offering opportunities for outdoor dining and relaxation. This sheltered setting is adorned by a decorative water feature and a timber pergola walkway, with climbing shrubs. There are areas laid to lawn, lengths of hedging, views over the adjoining field and timber-edged beds providing potential for vegetable cultivation.
-
Art der Immobilie
Haus
-
Preis/Quadratfuß
$341
Funktionen
Erkunden Sie die Gegend
New Road, Billingshurst, West Sussex, England
Auf Google Maps anzeigen
Preis pro sqft
Niedrig
Hoch

Vor 8 Monaten beigetreten
Sie haben sich nach diesem Objekt erkundigt
Der Agent wird sich in Kürze mit Ihnen in Verbindung setzen
Gelistet von
3
Angebote
2026
Beigetreten
Besichtigung mit Toby Lutman buchen
Wählen Sie ein Datum und ob Sie eine virtuelle oder persönliche Besichtigung mit dem Makler wünschen.
Bevorzugtes Datum
Art der Tour

Strutt & Parker – Horsham
35 Carfax, Horsham, West Sussex, RH12 1EE, United Kingdom
Agenturprofil anzeigen
Zuletzt aktualisiert
Oktober 5
Erstmalig gelistet
April 10
Angebotsreferenz
GFD260012
Das Vertrauen der führenden Makler der Welt
Die Makler hinter den außergewöhnlichsten Immobilien der Welt inserieren bei JamesEdition.
- Angebote von Sotheby's, Christie's, BARNES und Engel & Völkers
- Jedes Angebot wird vor der Veröffentlichung geprüft
- Verbinden Sie sich direkt mit verifizierten Maklern
Indem Sie fortfahren, akzeptieren Sie unsere Nutzungsbedingungen und Datenschutzrichtlinie.