$1,789,428
Ein Herrlich Gelegenes Haus Mit 6 Schlafzimmern, Einem Waldgarten Und Beeindruckender Aussicht Auf Den Ärmelkanal
- 6 Schlafz.
- 4 Bäder
- 5,197 Sqft
- 17.0 Ac lot
- Aktualisiert: März 30
- 3
Über die Immobilie
Beschreibung wurde automatisch übersetzt.
Die Beschreibung wird in der Originalsprache angezeigt.
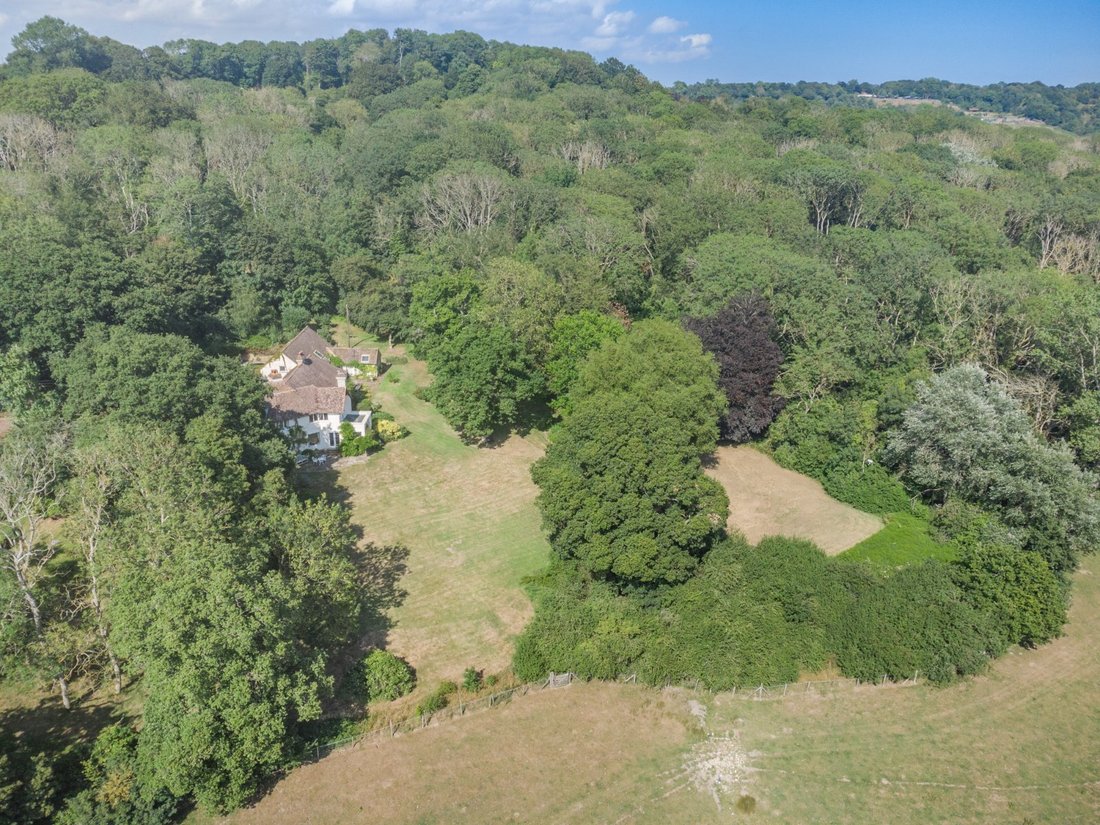
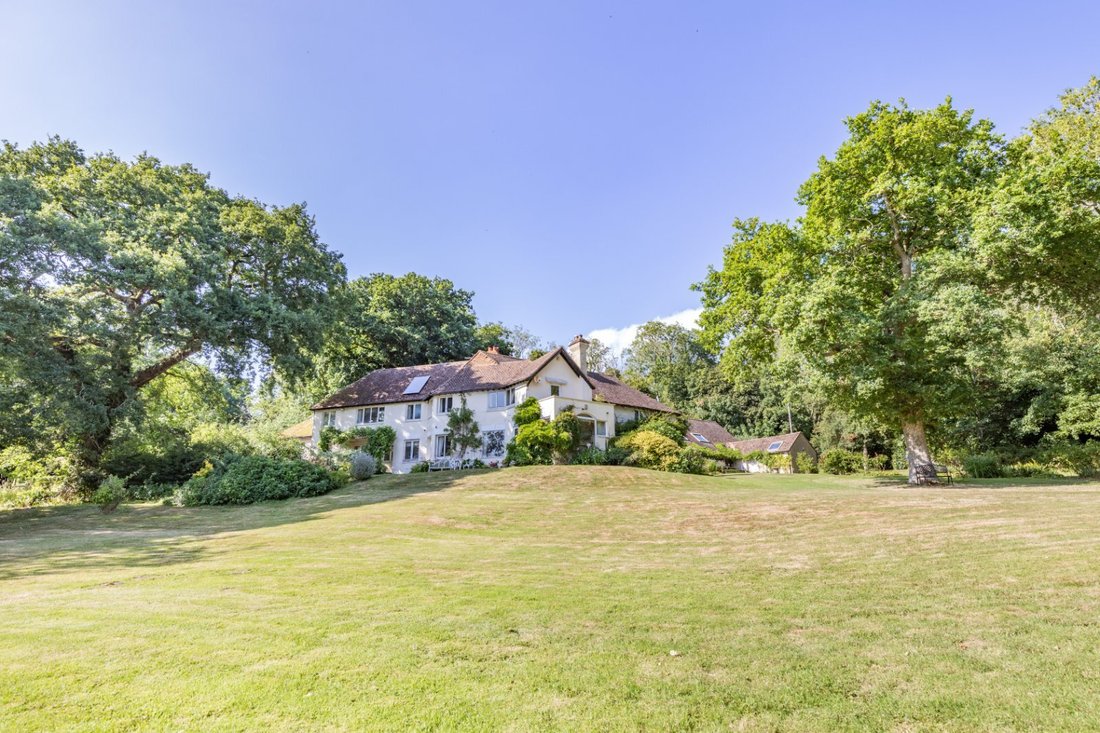
Aldergate Wood is a very spacious detached family home offering almost 5,200 sq ft of light-filled flexible accommodation arranged over two floors. Set on a 17 acre plot, including 12 acres of ancient woodland, it is located in a peaceful woodland position on the sought-after Greensand Ridge, close to local village and town centre amenities.
Designed to offer an exceptional setting for bo
Designed to offer an exceptional setting for bo
Aldergate Wood is a very spacious detached family home offering almost 5,200 sq ft of light-filled flexible accommodation arranged over two floors. Set on a 17 acre plot, including 12 acres of ancient woodland, it is located in a peaceful woodland position on the sought-after Greensand Ridge, close to local village and town centre amenities.
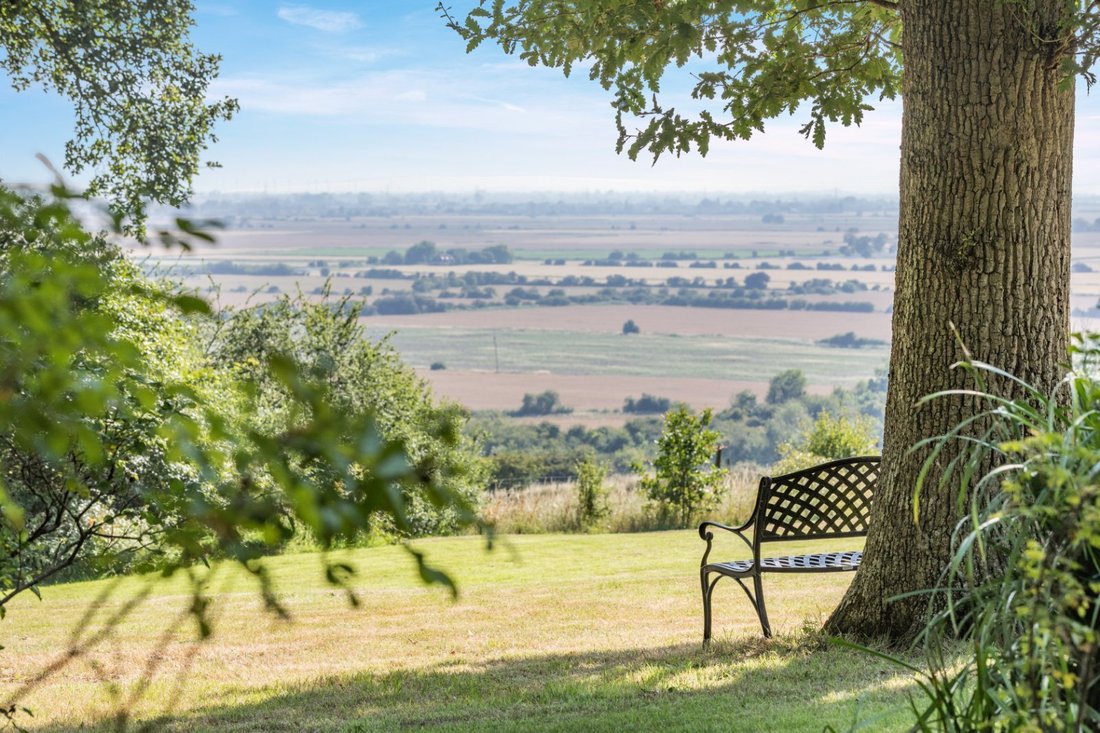
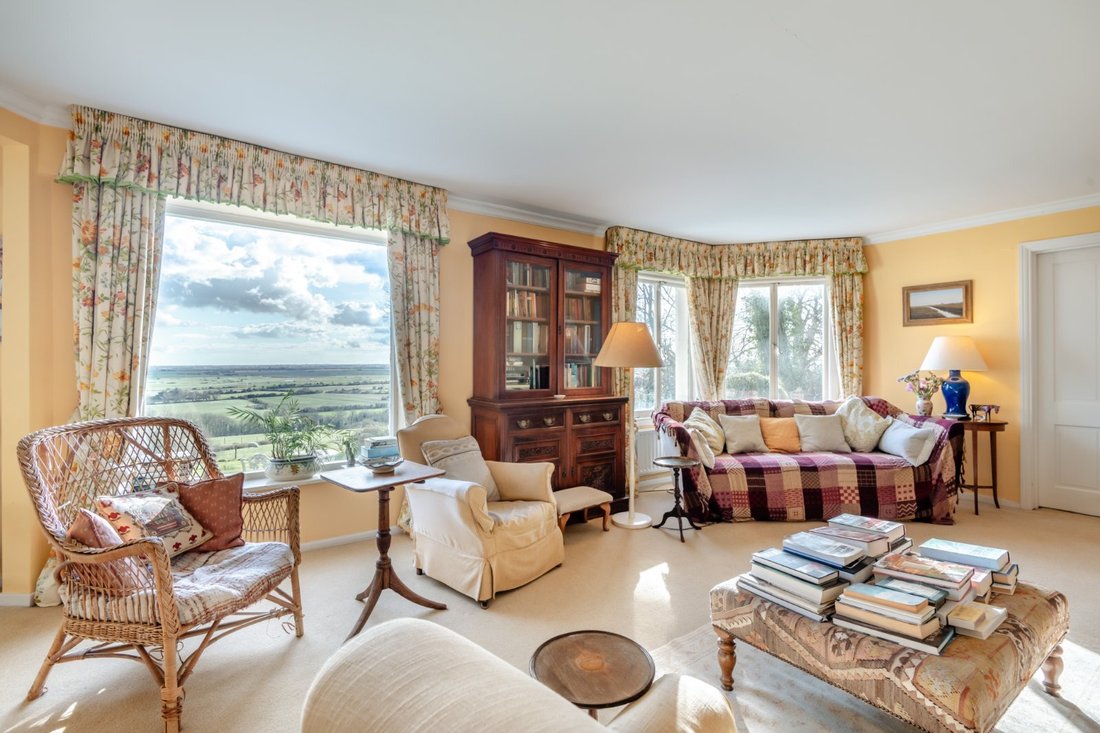
Designed to offer an exceptional setting for both family life and entertaining, the accommodation maximises the panoramic views across the Kent countryside of the English Channel.

The generous accommodation radiates from a central staircase hall with a fireplace, which leads to a fitted utility room with adjacent WC and a door to the garden.
The accommodation comprises a sitting room with an open fireplace, open to a snug or study with French doors to the garden; a family room with French doors leading to a gazebo-covered decked terrace; and a door to a side hall, which includes a useful cloakroom/shower room and provides access to the front of the property, and to a study with a large sky lantern.
The kitchen/breakfast room features a range of wall and base units, an Aga, a walk-in larder, modern integrated appliances, and a breakfast area opening into a rear-aspect dining room. A door from the breakfast area leads to a rear hall, which includes a useful cloakroom, a walk-in store, stairs rising to a vaulted 43 ft playroom above the garages—suitable for a variety of uses—and doors to the integral double garage and to a walkway providing access to a single garage, boiler room, and potting shed.
The first floor provides a principal bedroom with en suite bathroom, also accessible from the first side hall, together with five further bedrooms, one with en suite bathroom and a door to a private balcony, and a family bathroom with separate neighbouring WC.
Designed to offer an exceptional setting for both family life and entertaining, the accommodation maximises the panoramic views across the Kent countryside of the English Channel.
The generous accommodation radiates from a central staircase hall with a fireplace, which leads to a fitted utility room with adjacent WC and a door to the garden.
The accommodation comprises a sitting room with an open fireplace, open to a snug or study with French doors to the garden; a family room with French doors leading to a gazebo-covered decked terrace; and a door to a side hall, which includes a useful cloakroom/shower room and provides access to the front of the property, and to a study with a large sky lantern.
The kitchen/breakfast room features a range of wall and base units, an Aga, a walk-in larder, modern integrated appliances, and a breakfast area opening into a rear-aspect dining room. A door from the breakfast area leads to a rear hall, which includes a useful cloakroom, a walk-in store, stairs rising to a vaulted 43 ft playroom above the garages—suitable for a variety of uses—and doors to the integral double garage and to a walkway providing access to a single garage, boiler room, and potting shed.
The first floor provides a principal bedroom with en suite bathroom, also accessible from the first side hall, together with five further bedrooms, one with en suite bathroom and a door to a private balcony, and a family bathroom with separate neighbouring WC.
-
Art der Immobilie
Haus
-
Preis/Quadratfuß
$344
-
Verbrauch
E
Funktionen
- Garten
- Terrasse
- Garage
- Kamin
- Spielzimmer
- Tennisplatz
- Wasserblick
- 2D Grundriss
- Panorama
Erkunden Sie die Gegend
Court-at-Street, Hythe, Kent, Lympne, England
Auf Google Maps anzeigen
Preis pro sqft
Niedrig
Hoch

Vor 10 Monaten beigetreten
Sie haben sich nach diesem Objekt erkundigt
Der Agent wird sich in Kürze mit Ihnen in Verbindung setzen
Gelistet von
23
Angebote
2025
Beigetreten
Besichtigung mit Edward Church buchen
Wählen Sie ein Datum und ob Sie eine virtuelle oder persönliche Besichtigung mit dem Makler wünschen.
Bevorzugtes Datum
Art der Tour

Strutt & Parker – Canterbury
2 St. Margarets Street, Canterbury, Kent, CT1 2SL, United Kingdom
Agenturprofil anzeigen
Zuletzt aktualisiert
März 30
Erstmalig gelistet
Dezember 1, 2025
Angebotsreferenz
CAN240167
Ähnliche Immobilien in der Nähe
Neue Angebote in Lympne

Entdecken Sie mehr Häuser zum Verkauf
Lympne, England beliebte Suchanfragen
- Panorama Immobilien in Lympne, England
- Immobilien mit Terrasse in Lympne, England
- Immobilien mit Spielzimmer in Lympne, England
- Immobilien mit Office in Lympne, England
- Immobilien mit Garten in Lympne, England
- Privatsphäre Immobilien in Lympne, England
- Immobilien mit Kamin in Lympne, England
- Immobilien mit Pool in Lympne, England
- Immobilien mit Garage in Lympne, England
- Immobilien mit Balkon in Lympne, England
- Immobilien mit Tennisplatz in Lympne, England
- Immobilien mit Kino in Lympne, England
- Immobilien mit Wasserblick in Lympne, England
Lympne, England nachbarschaften
Verwandte Leitfäden & Geschichten
Das Vertrauen der führenden Makler der Welt
Die Makler hinter den außergewöhnlichsten Immobilien der Welt inserieren bei JamesEdition.
- Angebote von Sotheby's, Christie's, BARNES und Engel & Völkers
- Jedes Angebot wird vor der Veröffentlichung geprüft
- Verbinden Sie sich direkt mit verifizierten Maklern
Indem Sie fortfahren, akzeptieren Sie unsere Nutzungsbedingungen und Datenschutzrichtlinie.