$2,704,526
Preis gesenkt um $263,691 am Sep 11, 2026
Ein Superhaus Mit Luftwärmepumpe, Sonnenkollektoren Und Einem Garten Von 0,26 Hektar.
- 5 Schlafz.
- 3 Bäder
- 3,281 Sqft
- 11,326 Sqft lot
- Aktualisiert: September 10
- 3
Über die Immobilie
Beschreibung wurde automatisch übersetzt.
Die Beschreibung wird in der Originalsprache angezeigt.
This home is a rare chance to acquire a distinctively designed family home in the heart of Harpenden, close to local schools and with easy access to the high street and station. The house is very flexible in how it can be used and is ideally suited to family life, adapting easily as a family grows and changes in its needs. Originally one of pair designed by two architects in a mid century style, f
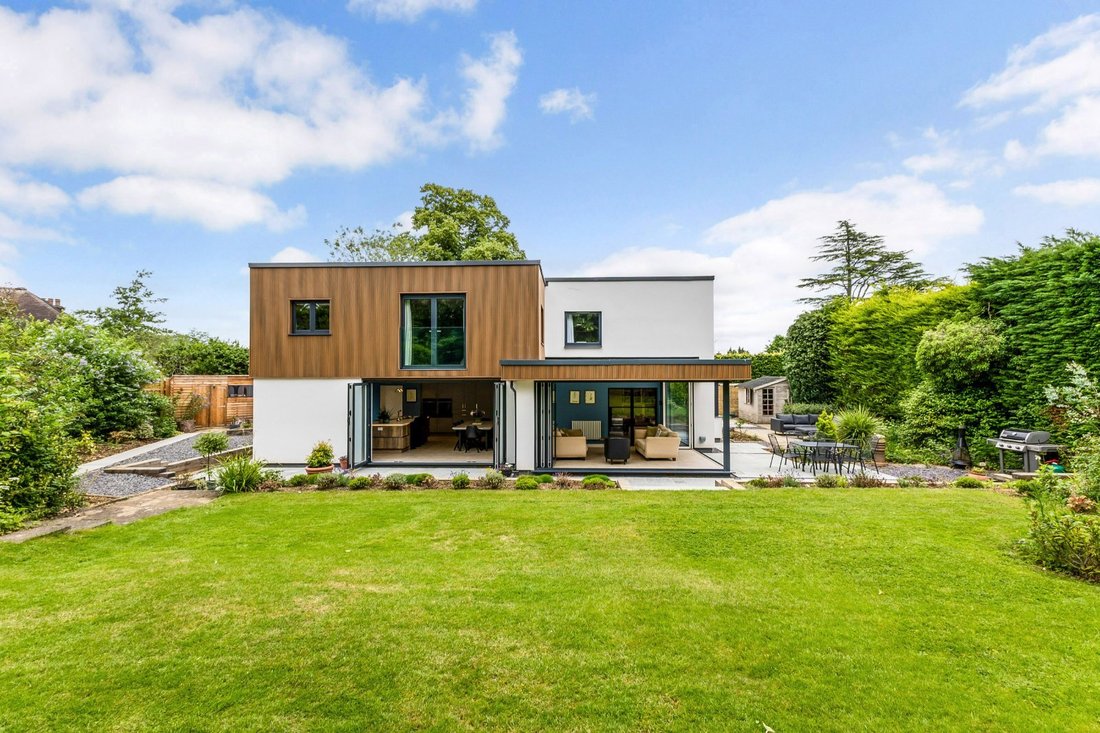
This home is a rare chance to acquire a distinctively designed family home in the heart of Harpenden, close to local schools and with easy access to the high street and station. The house is very flexible in how it can be used and is ideally suited to family life, adapting easily as a family grows and changes in its needs. Originally one of pair designed by two architects in a mid century style, for their own use and built in 1959, the house has recently been sympathetically renovated and extended to fully meet the requirements of modern life.
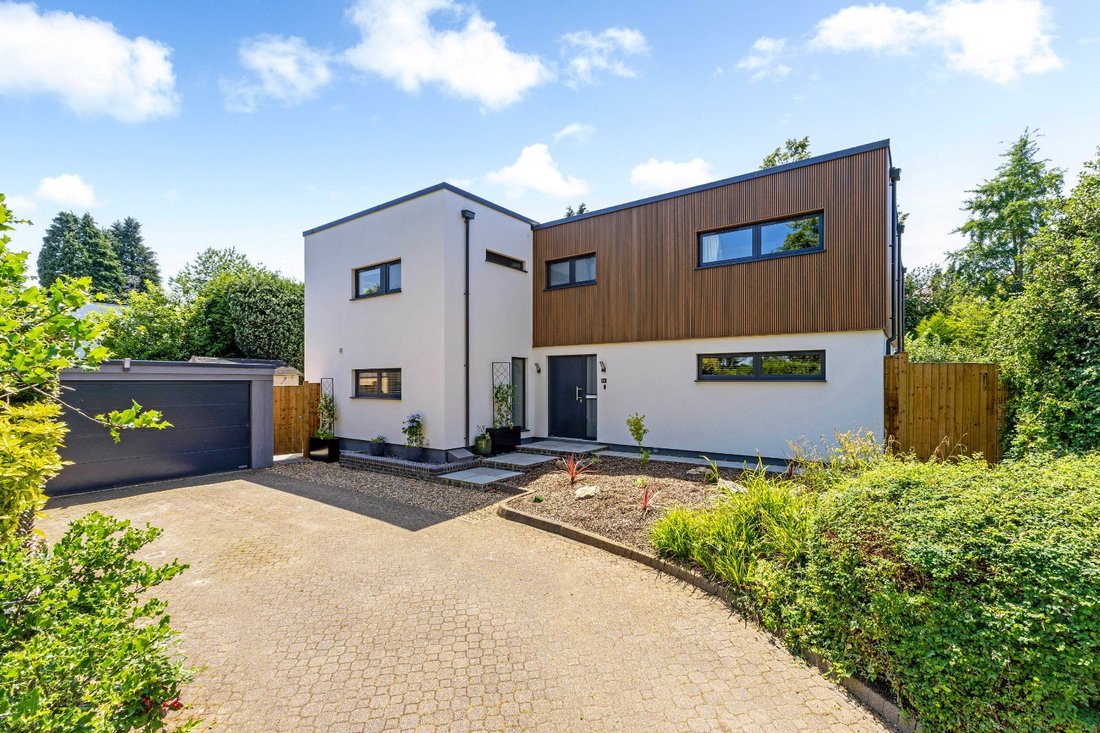
The modernist style of the house welcomes visitors and leads them to an extra wide front door. Outside at the front there is a large driveway and access to a double garage with an electric door. Once inside the hallway leads to all downstairs accommodation.
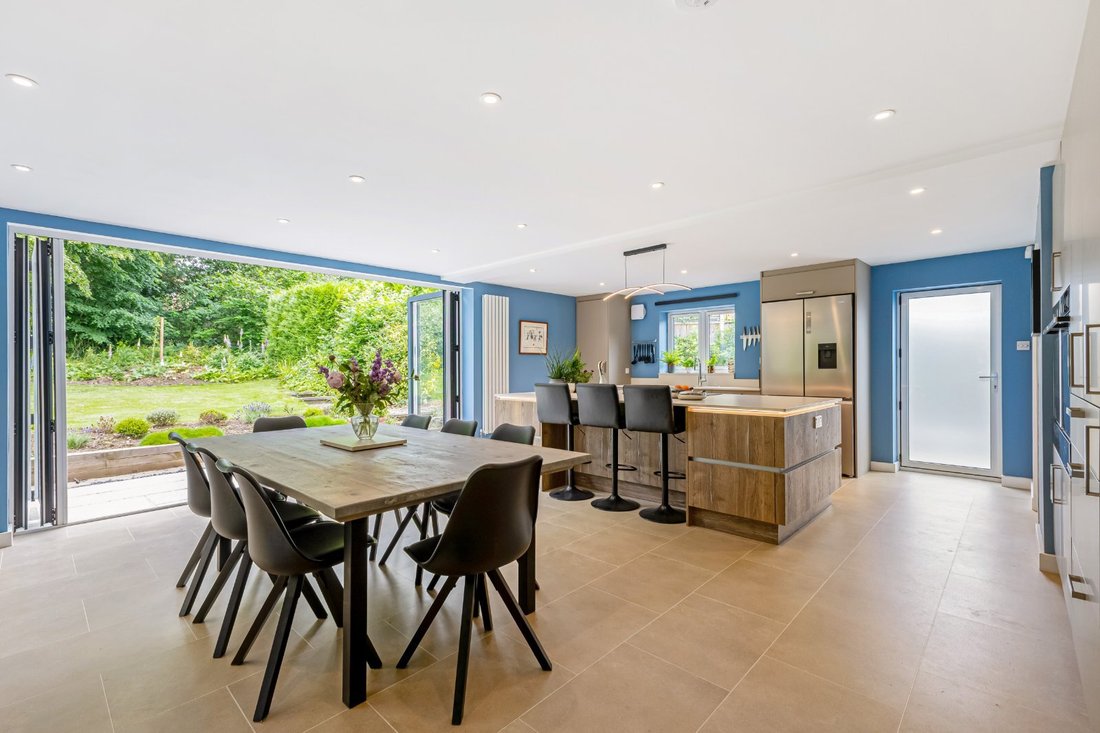
The large kitchen diner easily accommodates an extra large dining table, ideal for entertaining and family dinners. It has been designed with a substantial island, incorporating a Bora hob with built in extractor. The kitchen also includes a large built in drinks fridge, Quooker hot water tap, double ovens, waste disposal unit, integrated dishwasher, a walk in pantry and space for a main fridge/freezer. In the evenings accent lighting gives the room a cozy feel. Bi fold doors open directly onto the rear garden and another door gives access to a side garden with herb bed.
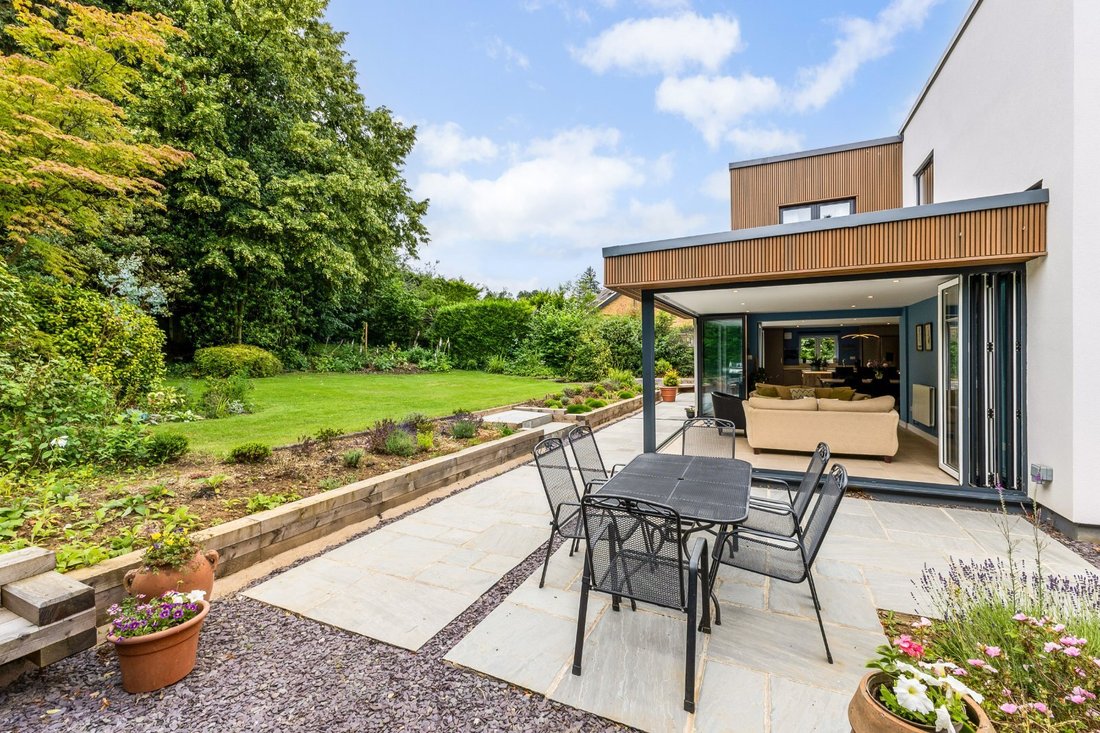
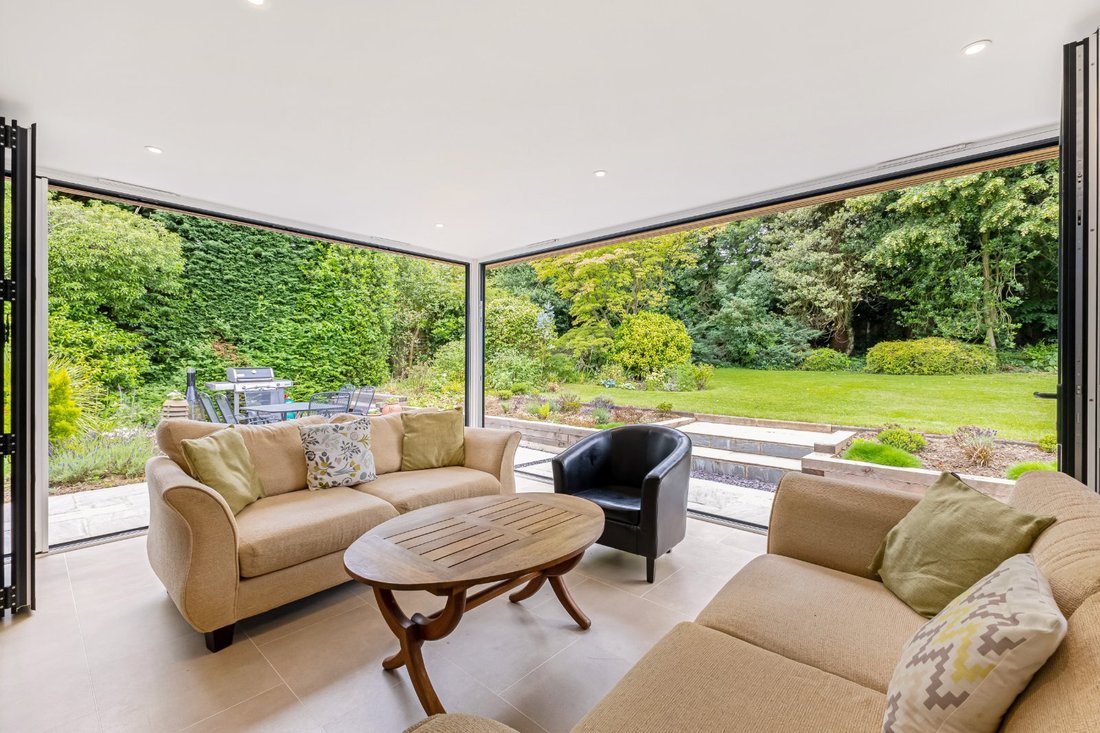
Directly connected to the kitchen is a day room which is fully glazed with bi fold doors on two walls creating a dramatic effect. When the weather allows it can be fully opened to the main patio and outside dining area. Under the eaves of this room there is embedded lighting making dining outside in the summer very easy. On wet or cold days this a wonderful place to sit and enjoy the garden despite the weather.
Accessible from the hallway, and from the day room, is the main sitting room which looks over the side garden but also gains light from the crittal doors and day room. The sitting room is L shaped with the main area itself a comfortable size to accommodate plenty of seating. The extra section includes built in bookcases and provides additional space if needed.
The other reception room downstairs is on the right of the hallway and is at the front of the house but remains nicely private. It has windows to the front and side garden. The room is currently set up as a snug TV room, but would also work well as a work from home office, play room or teenagers den.
In the main hallway is a downstairs cloakroom. An inner hallway gives access to the utility/ boot room, from which there is a side door to the other side of the house. Also in this part of the hallway is access to the stairs, keeping them private from visitors to the front door.
Upstairs there is a very large principal bedroom suite. This has a Juliet balcony to the rear garden and further windows. Off the bedroom is a dressing room, and an en suite with bath and shower. Next to the main bedroom is a guest suite on the front of the property, which also has an en suite. There are three further bedrooms and a family bathroom.
This house also has significant eco credentials. The house is heated by an Air Source heat pump and benefits from extensive solar panels on the roof with battery storage in the garage. Working in concert the net utility costs are low for a house of this size. The house has fibre ultra fast broadband installed.
The modernist style of the house welcomes visitors and leads them to an extra wide front door. Outside at the front there is a large driveway and access to a double garage with an electric door. Once inside the hallway leads to all downstairs accommodation.
The large kitchen diner easily accommodates an extra large dining table, ideal for entertaining and family dinners. It has been designed with a substantial island, incorporating a Bora hob with built in extractor. The kitchen also includes a large built in drinks fridge, Quooker hot water tap, double ovens, waste disposal unit, integrated dishwasher, a walk in pantry and space for a main fridge/freezer. In the evenings accent lighting gives the room a cozy feel. Bi fold doors open directly onto the rear garden and another door gives access to a side garden with herb bed.
Directly connected to the kitchen is a day room which is fully glazed with bi fold doors on two walls creating a dramatic effect. When the weather allows it can be fully opened to the main patio and outside dining area. Under the eaves of this room there is embedded lighting making dining outside in the summer very easy. On wet or cold days this a wonderful place to sit and enjoy the garden despite the weather.
Accessible from the hallway, and from the day room, is the main sitting room which looks over the side garden but also gains light from the crittal doors and day room. The sitting room is L shaped with the main area itself a comfortable size to accommodate plenty of seating. The extra section includes built in bookcases and provides additional space if needed.
The other reception room downstairs is on the right of the hallway and is at the front of the house but remains nicely private. It has windows to the front and side garden. The room is currently set up as a snug TV room, but would also work well as a work from home office, play room or teenagers den.
In the main hallway is a downstairs cloakroom. An inner hallway gives access to the utility/ boot room, from which there is a side door to the other side of the house. Also in this part of the hallway is access to the stairs, keeping them private from visitors to the front door.
Upstairs there is a very large principal bedroom suite. This has a Juliet balcony to the rear garden and further windows. Off the bedroom is a dressing room, and an en suite with bath and shower. Next to the main bedroom is a guest suite on the front of the property, which also has an en suite. There are three further bedrooms and a family bathroom.
This house also has significant eco credentials. The house is heated by an Air Source heat pump and benefits from extensive solar panels on the roof with battery storage in the garage. Working in concert the net utility costs are low for a house of this size. The house has fibre ultra fast broadband installed.
-
Art der Immobilie
Haus
-
Preis/Quadratfuß
$824
-
Verbrauch
B
Erkunden Sie die Gegend
Moreton End Lane, Harpenden, Hertfordshire, Douglas Road, St Albans, England
Auf Google Maps anzeigen
Preis pro sqft
Niedrig
Hoch

Vor 9 Monaten beigetreten
Sie haben sich nach diesem Objekt erkundigt
Der Agent wird sich in Kürze mit Ihnen in Verbindung setzen
Gelistet von
10
Angebote
2025
Beigetreten
Besichtigung mit Sally Noakes buchen
Wählen Sie ein Datum und ob Sie eine virtuelle oder persönliche Besichtigung mit dem Makler wünschen.
Bevorzugtes Datum
Art der Tour

Strutt & Parker – Harpenden
49 High Street, Harpenden, Hertfordshire, AL5 2SJ, United Kingdom
Agenturprofil anzeigen
Zuletzt aktualisiert
September 10
Erstmalig gelistet
Feb 11
Angebotsreferenz
HPN260006
Ähnliche Immobilien in der Nähe
Neue Angebote in Douglas Road

Entdecken Sie mehr Häuser zum Verkauf
Douglas Road, St Albans, England Immobilienarten
Douglas Road, St Albans, England beliebte Suchanfragen
- Immobilien mit Terrasse in Douglas Road, St Albans, England
- Immobilien mit Bar in Douglas Road, St Albans, England
- Immobilien mit Spielzimmer in Douglas Road, St Albans, England
- Immobilien mit Office in Douglas Road, St Albans, England
- Immobilien mit Garten in Douglas Road, St Albans, England
- Immobilien mit Whirlpool in Douglas Road, St Albans, England
- Immobilien mit Kamin in Douglas Road, St Albans, England
- Immobilien mit Garage in Douglas Road, St Albans, England
- Immobilien mit Balkon in Douglas Road, St Albans, England
- Immobilien mit Offene Küche in Douglas Road, St Albans, England
- Renoviert Immobilien in Douglas Road, St Albans, England
Verwandte Leitfäden & Geschichten
Das Vertrauen der führenden Makler der Welt
Die Makler hinter den außergewöhnlichsten Immobilien der Welt inserieren bei JamesEdition.
- Angebote von Sotheby's, Christie's, BARNES und Engel & Völkers
- Jedes Angebot wird vor der Veröffentlichung geprüft
- Verbinden Sie sich direkt mit verifizierten Maklern
Indem Sie fortfahren, akzeptieren Sie unsere Nutzungsbedingungen und Datenschutzrichtlinie.