$1,967,592
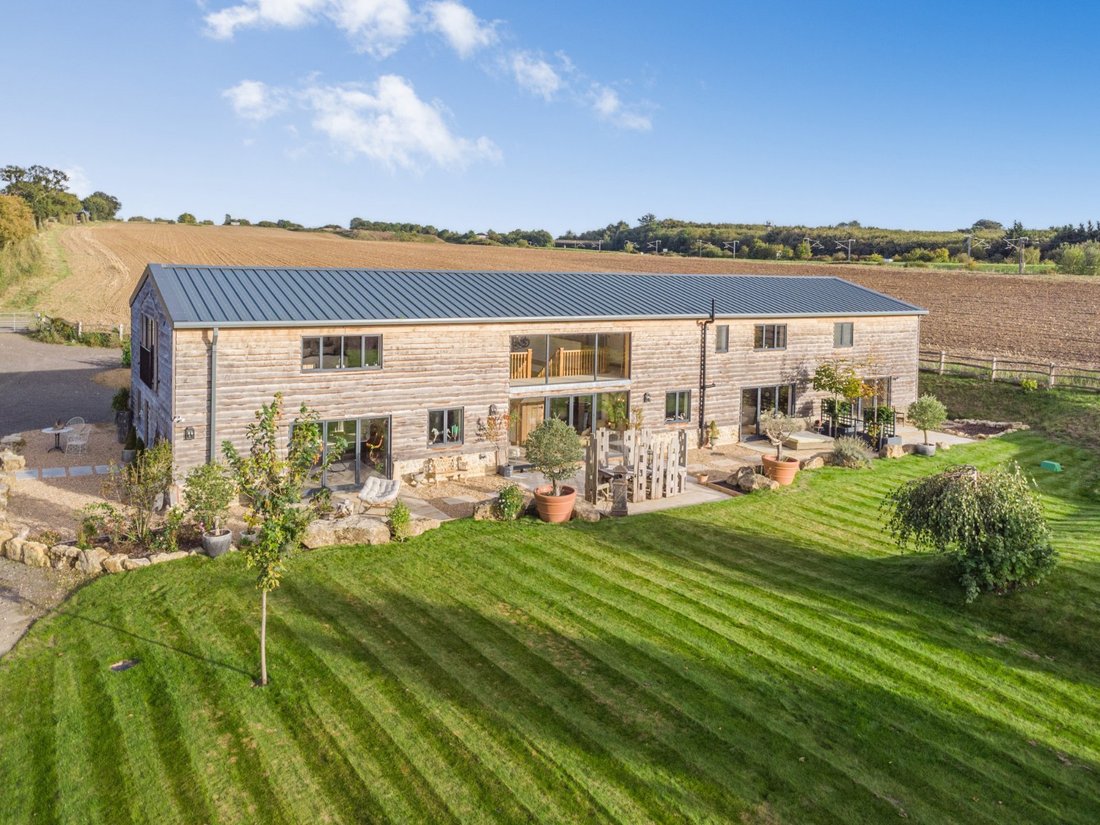
Eine beachtliche moderne Scheune, wunderschön im historischen Stil kuratiert, zusammen mit einem Cottage.
- 5 Schlafz.
- 4 Bäder
- 5,022 Sqft
- 33,106 Sqft lot
- Aktualisiert: September 29
- 5
Über die Immobilie
Beschreibung wurde automatisch übersetzt.
Die Beschreibung wird in der Originalsprache angezeigt.
A capacious and luxury barn conversion with notable rooms, where soft natural materials and textures imbue a sense of peace and calm. Limed plaster walls and mellow timbers create a period, traditional feel to the rooms, with impressive, vaulted ceilings adding a great sense of volume and space. The barn is divided into five-bedroom family home and a self-contained three-bedroom cottage, and the l
A capacious and luxury barn conversion with notable rooms, where soft natural materials and textures imbue a sense of peace and calm. Limed plaster walls and mellow timbers create a period, traditional feel to the rooms, with impressive, vaulted ceilings adding a great sense of volume and space. The barn is divided into five-bedroom family home and a self-contained three-bedroom cottage, and the location is secluded yet highly accessible.
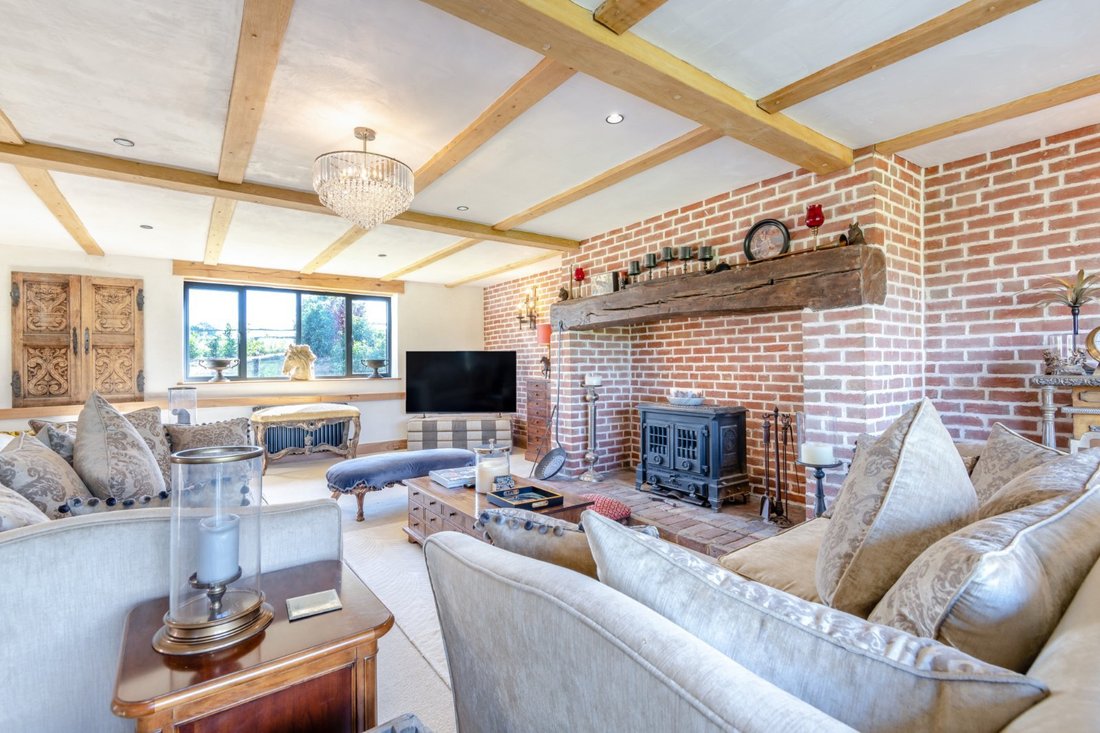
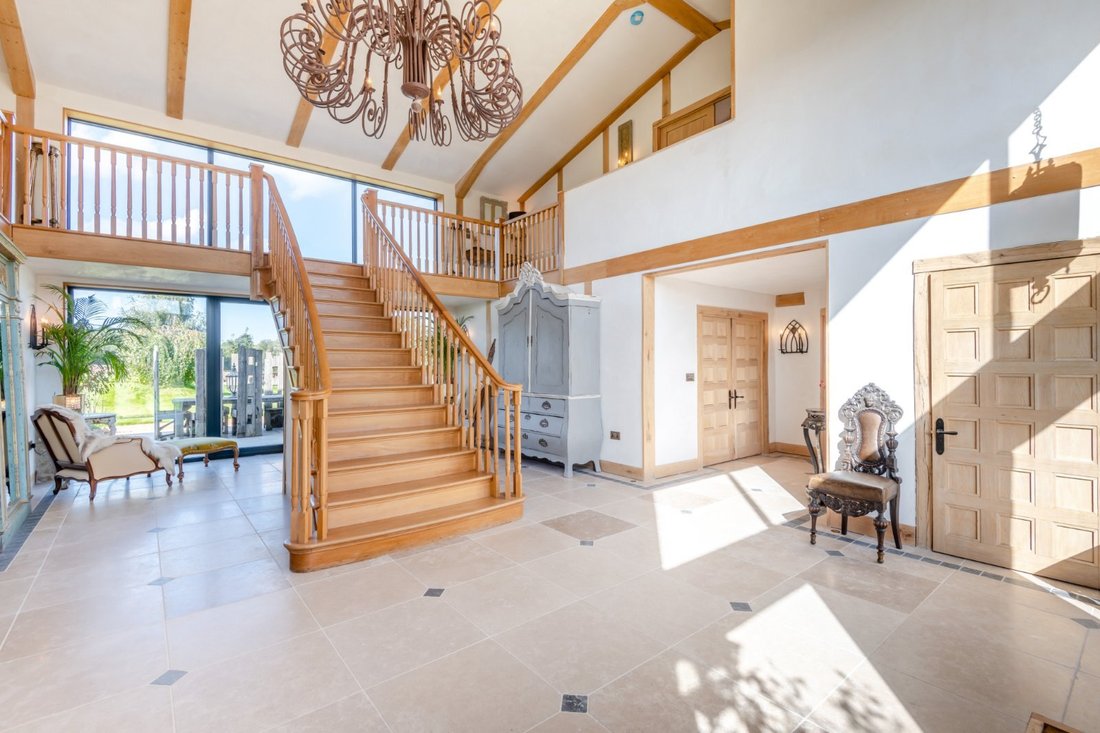
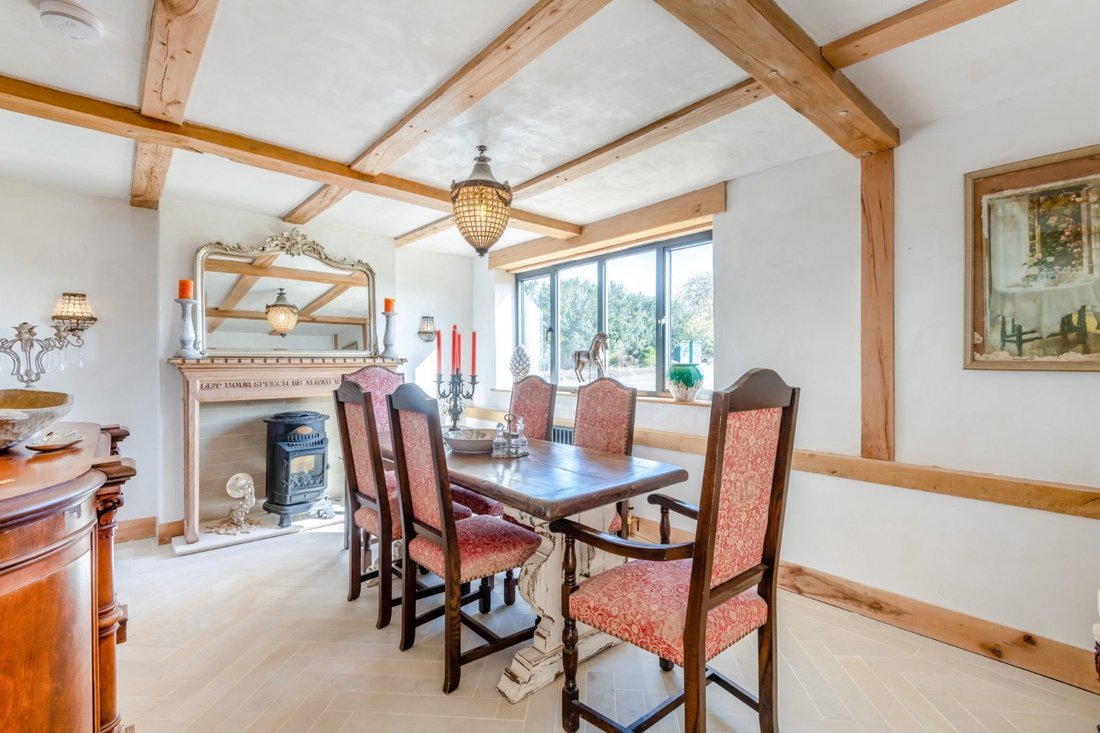
The centrepiece of the main house is the magnificent reception hall, offering a warm and bright welcome with full-height windows, double doors to front and rear, an impressive, vaulted ceiling and a central staircase leading to the galleried first-floor landing. The main reception room is the 28ft sitting room, which has exposed brickwork and a handsome fireplace fitted with a log-burner; bi-fold doors open to the rear garden. The ground floor also has a useful study, a snug and a formal dining room, which also features a fireplace fitted with a stove.
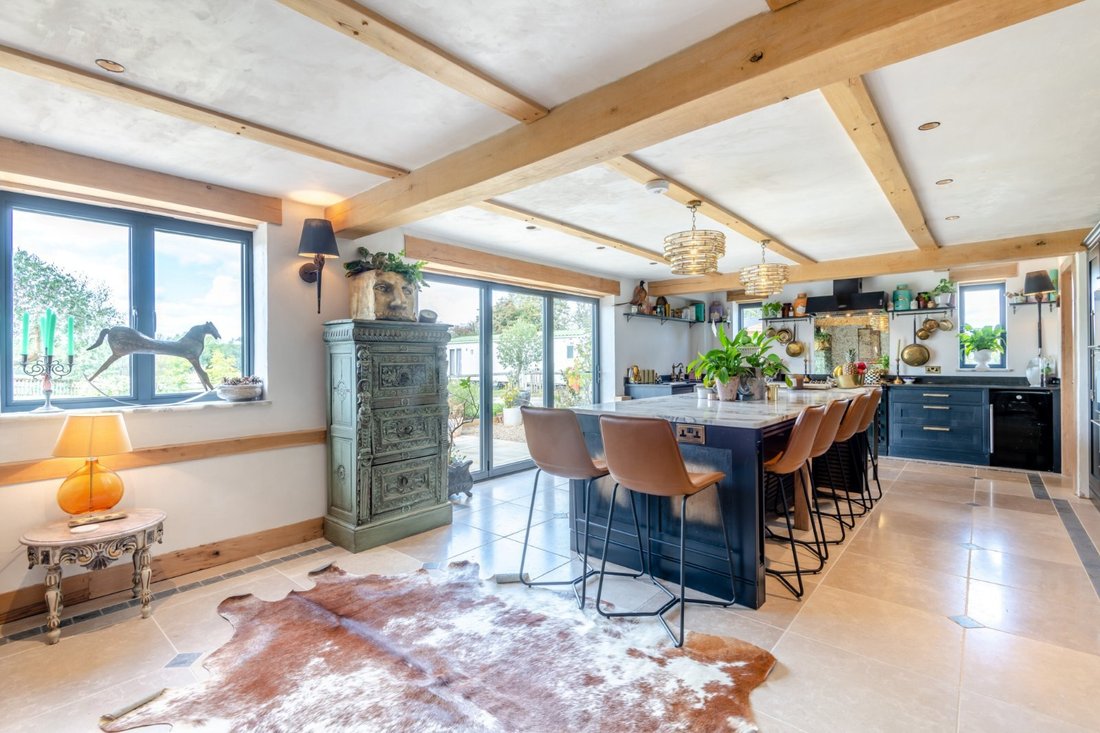
The stylish kitchen/breakfast room has Shaker-style units, a large central island, an Aga range cooker and integrated appliances, whilst the adjoining utility room provides further space for home appliances and storage.
Upstairs, the bright galleried landing has charming views over surrounding fields, and gives access to five well-presented double bedrooms, including the spacious, luxury principal bedroom with a relaxed seating area, fireplace, dressing room, en suite bathroom with freestanding bathtub and Juliet balcony with remarkable country views. There are two further en suite bedrooms on the first floor as well as a family bathroom with a freestanding nickel-plated roll-top bathtub, and a separate shower unit.
THE COTTAGE
The Cottage is adjoined to the main house but offers a completely self-contained living space with its own private entrance.
The comfortable, well-proportioned sitting room has a fireplace and bi-fold doors to the garden. The kitchen is fitted with a range of wall and base units and appliances. There is a useful cloakroom.
Upstairs, there are three double bedrooms, one with an en suite shower room, and a family bathroom.
The centrepiece of the main house is the magnificent reception hall, offering a warm and bright welcome with full-height windows, double doors to front and rear, an impressive, vaulted ceiling and a central staircase leading to the galleried first-floor landing. The main reception room is the 28ft sitting room, which has exposed brickwork and a handsome fireplace fitted with a log-burner; bi-fold doors open to the rear garden. The ground floor also has a useful study, a snug and a formal dining room, which also features a fireplace fitted with a stove.
The stylish kitchen/breakfast room has Shaker-style units, a large central island, an Aga range cooker and integrated appliances, whilst the adjoining utility room provides further space for home appliances and storage.
Upstairs, the bright galleried landing has charming views over surrounding fields, and gives access to five well-presented double bedrooms, including the spacious, luxury principal bedroom with a relaxed seating area, fireplace, dressing room, en suite bathroom with freestanding bathtub and Juliet balcony with remarkable country views. There are two further en suite bedrooms on the first floor as well as a family bathroom with a freestanding nickel-plated roll-top bathtub, and a separate shower unit.
THE COTTAGE
The Cottage is adjoined to the main house but offers a completely self-contained living space with its own private entrance.
The comfortable, well-proportioned sitting room has a fireplace and bi-fold doors to the garden. The kitchen is fitted with a range of wall and base units and appliances. There is a useful cloakroom.
Upstairs, there are three double bedrooms, one with an en suite shower room, and a family bathroom.
-
Art der Immobilie
Haus
-
Preis/Quadratfuß
$391
Funktionen
- Garten
- Terrasse
- Kamin
- Begehbarer Kleiderschrank
- 2D Grundriss
- Privatsphäre
- Hohe Decke
- Stein Arbeitsplatten
- Klimaanlage
Funktionen
Lot
Innenbereich
- Hohe Decke
- Kamin
- Klimaanlage
- Stein Arbeitsplatten
- Begehbarer Kleiderschrank
Outdoor
Erkunden Sie die Gegend
Newlands Road, Charing, Kent, England
Auf Google Maps anzeigen
Preis pro sqft
Niedrig
Hoch

Vor 12 Monaten beigetreten
Sie haben sich nach diesem Objekt erkundigt
Der Agent wird sich in Kürze mit Ihnen in Verbindung setzen
Gelistet von
14
Angebote
2025
Beigetreten
Besichtigung mit Joe Charlton buchen
Wählen Sie ein Datum und ob Sie eine virtuelle oder persönliche Besichtigung mit dem Makler wünschen.
Bevorzugtes Datum
Art der Tour

Strutt & Parker – Canterbury
2 St. Margarets Street, Canterbury, Kent, CT1 2SL, United Kingdom
Agenturprofil anzeigen
Zuletzt aktualisiert
September 29
Erstmalig gelistet
Dezember 1, 2025
Angebotsreferenz
CAN250426
Ähnliche Immobilien in der Nähe
Neue Angebote in Charing

Entdecken Sie mehr Häuser zum Verkauf
Charing, England Immobilienarten
Charing, England beliebte Suchanfragen
- Immobilien mit Terrasse in Charing, England
- Immobilien mit Office in Charing, England
- Immobilien mit Garten in Charing, England
- Privatsphäre Immobilien in Charing, England
- Moderne Immobilien in Charing, England
- Pferdesport Immobilien in Charing, England
- Immobilien mit Klimaanlage in Charing, England
- Immobilien mit Kamin in Charing, England
- Immobilien mit Garage in Charing, England
- Immobilien mit Balkon in Charing, England
Charing, England nachbarschaften
Verwandte Leitfäden & Geschichten
Das Vertrauen der führenden Makler der Welt
Die Makler hinter den außergewöhnlichsten Immobilien der Welt inserieren bei JamesEdition.
- Angebote von Sotheby's, Christie's, BARNES und Engel & Völkers
- Jedes Angebot wird vor der Veröffentlichung geprüft
- Verbinden Sie sich direkt mit verifizierten Maklern
Indem Sie fortfahren, akzeptieren Sie unsere Nutzungsbedingungen und Datenschutzrichtlinie.