$2,011,290
Ein Beachtliches, Denkmalgeschütztes Bauernhaus Mit Historischem Charakter Auf Einer Fläche Von Etwa 6,4 Hektar
- 5 Schlafz.
- 3 Bäder
- 4,007 Sqft
- 6.4 Ac lot
- Aktualisiert: Juli 29
- 1
Über die Immobilie
Beschreibung wurde automatisch übersetzt.
Die Beschreibung wird in der Originalsprache angezeigt.
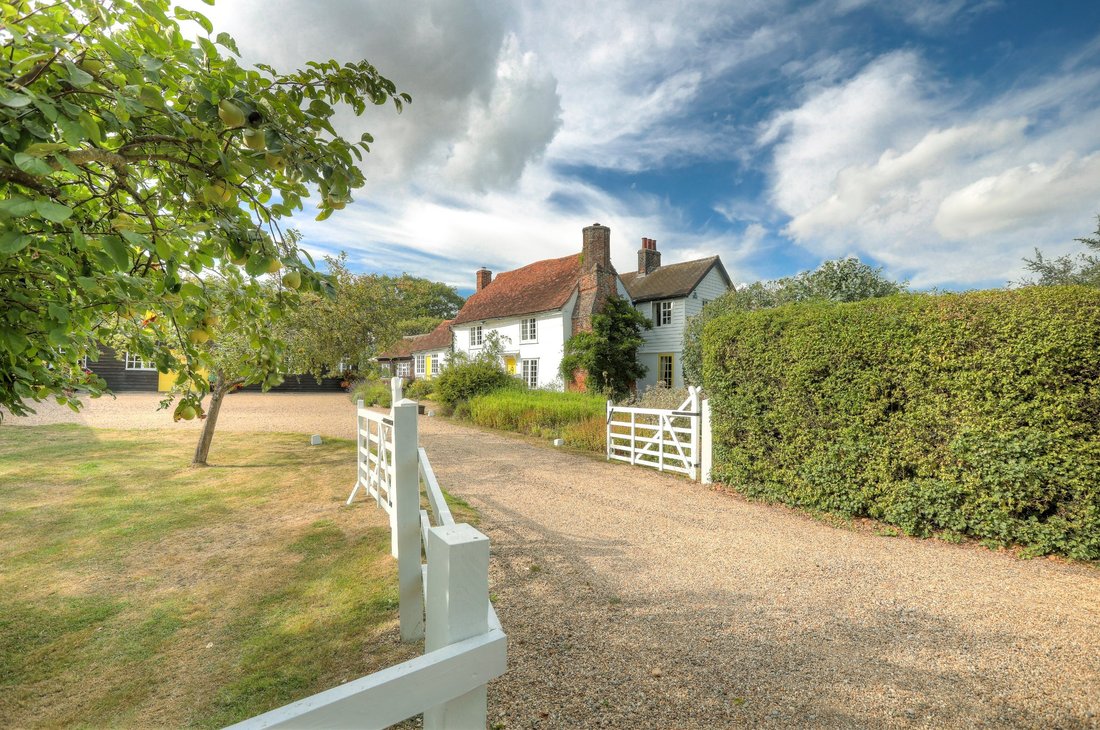
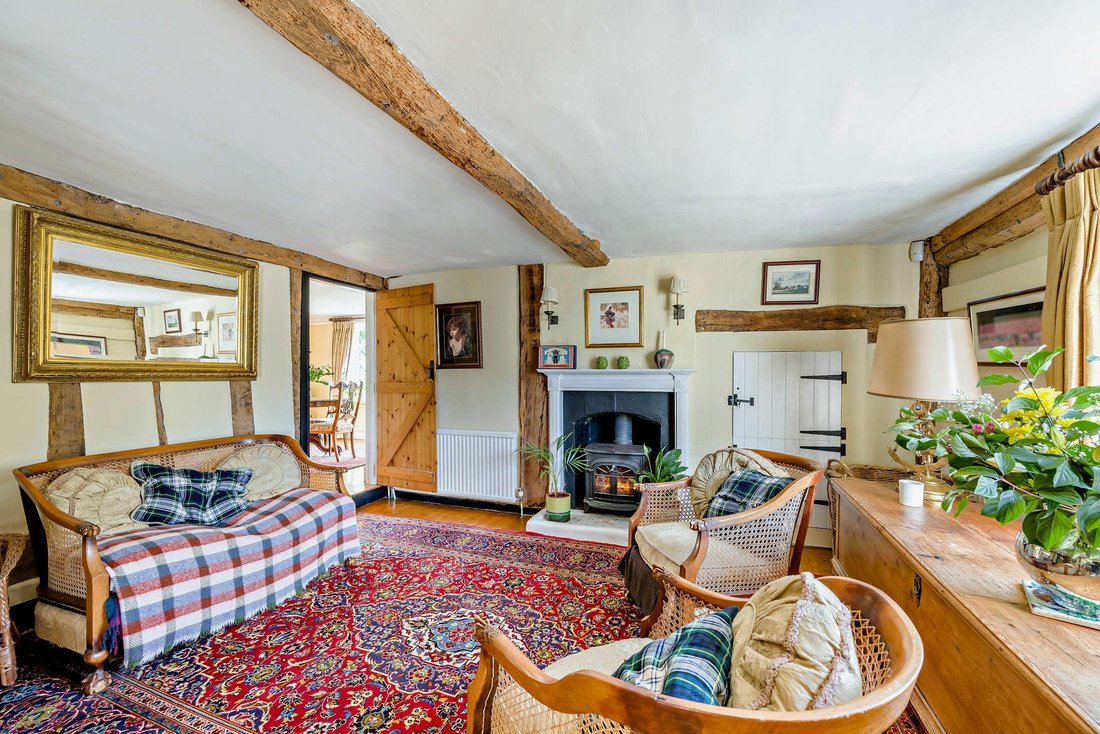
An enchanting period home that blends historical charm with spacious family living. Extending to more than 2,200 sq ft, the property showcases traditional craftsmanship throughout, with heavily timbered walls and ceilings, exposed brickwork and impressive feature fireplaces.
The ground floor offers a versatile arrangement of reception space centred around a welcoming reception hall. There
The ground floor offers a versatile arrangement of reception space centred around a welcoming reception hall. There
An enchanting period home that blends historical charm with spacious family living. Extending to more than 2,200 sq ft, the property showcases traditional craftsmanship throughout, with heavily timbered walls and ceilings, exposed brickwork and impressive feature fireplaces.
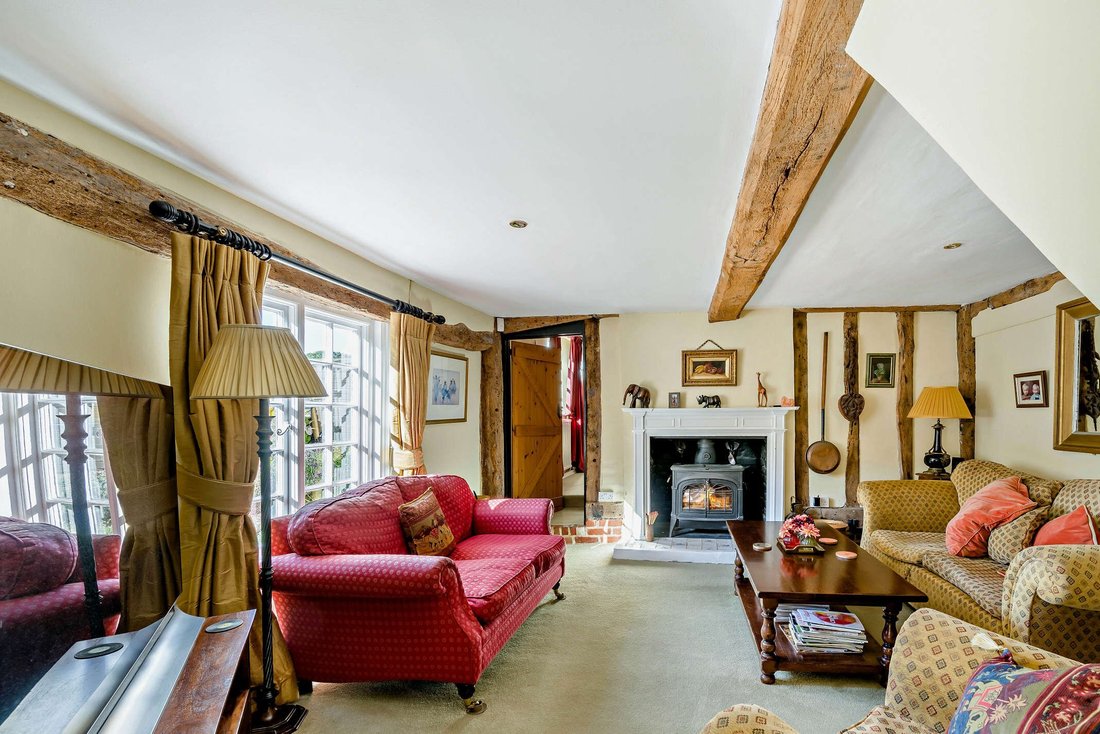
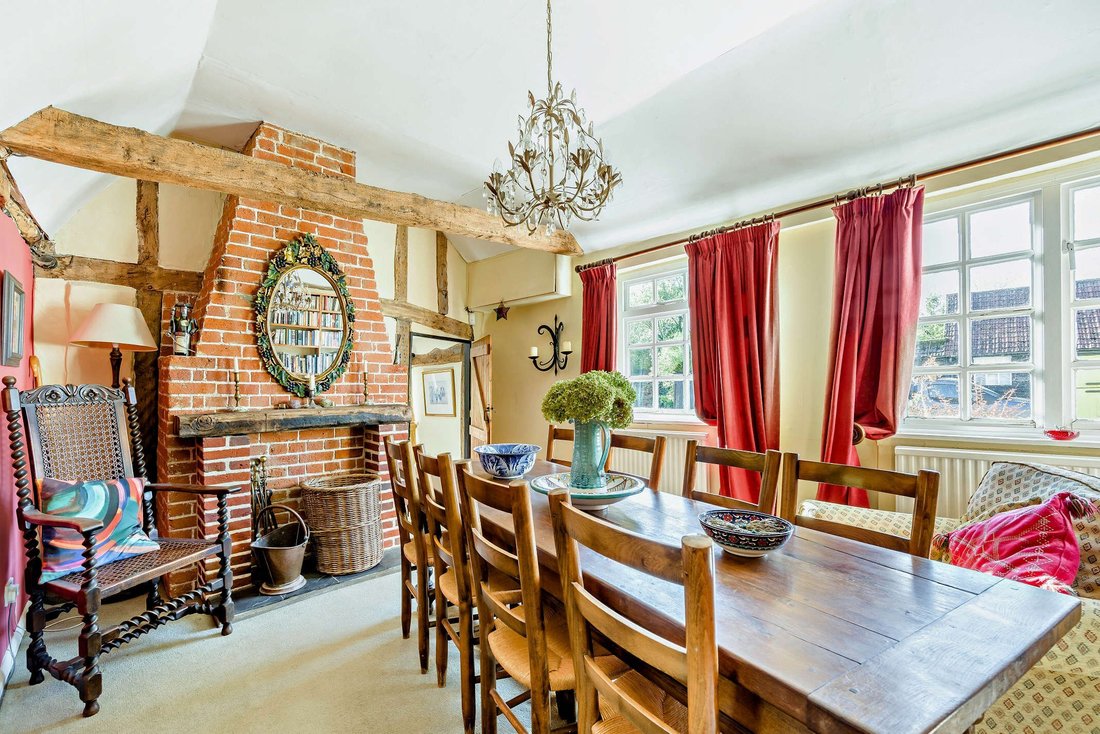
The ground floor offers a versatile arrangement of reception space centred around a welcoming reception hall. There is a cosy sitting room and a separate family room, both featuring wood-burning stoves, while the dining room provides an ideal setting for entertaining with its striking red brick fireplace. Adjacent is a substantial games room with a vaulted ceiling and exposed A-frame timbers. The farmhouse-style kitchen and breakfast room is fitted with shaker-style cabinetry, timber worktops and a classic Aga, while a utility room and ground-floor shower room add further practicality.
Upstairs, there are four well-proportioned bedrooms. The principal bedroom and second bedroom both feature vaulted ceilings, enhancing the sense of character and space, while the principal bedroom also benefits from a period brick fireplace and en suite shower room. A family bathroom completes the first floor.
Outside
The property sits within generous grounds and is complemented by an extensive range of outbuildings extending to more than 1,700 sq ft. These include a substantial 47ft workshop, several storage rooms and a double garage, offering excellent potential for hobbies, a home business or additional vehicle storage.
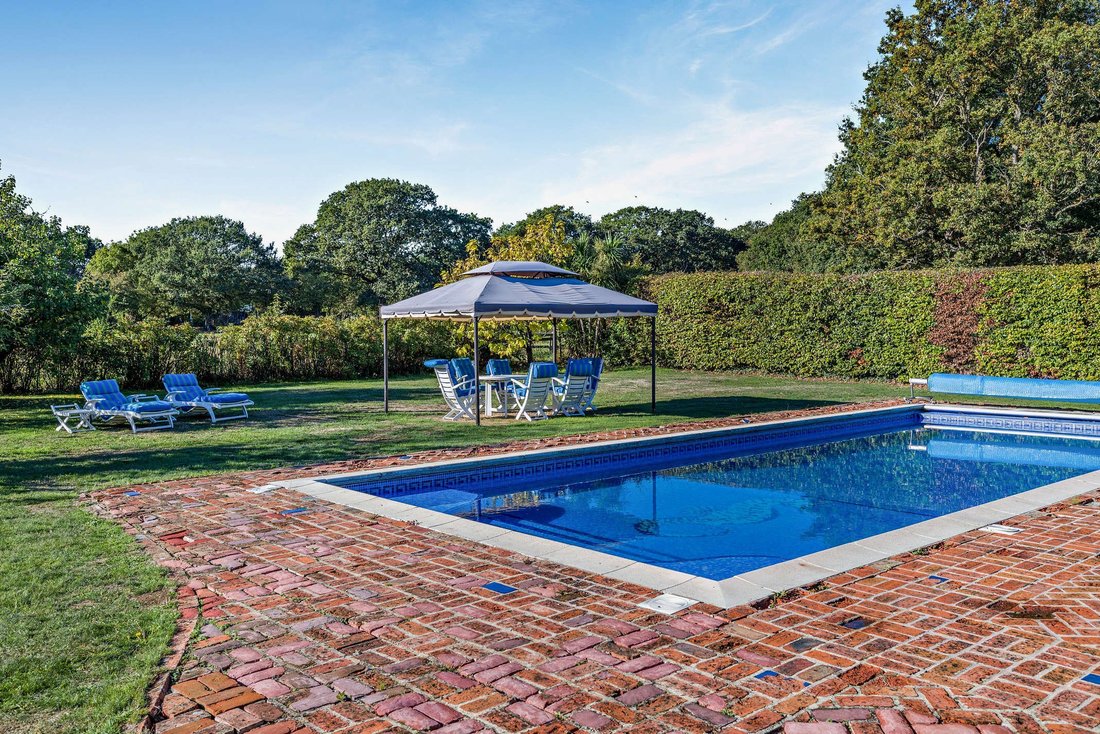
The mature gardens provide a peaceful setting with views across the surrounding countryside. There is also a secluded swimming pool and large cultivated vetable patch in the grounds. The house stands completely within its own envelope with paddocks on all sides lined with over 100 oak trees.
Planning permission has been granted for conversion of existing outbuilding into an annexe. Partial demolition and remedial work of outbuilding, with space retained for garage and use of the host dwelling. Full plans and details available on Chelmsford City Council’s website under reference PP-14499292.
The ground floor offers a versatile arrangement of reception space centred around a welcoming reception hall. There is a cosy sitting room and a separate family room, both featuring wood-burning stoves, while the dining room provides an ideal setting for entertaining with its striking red brick fireplace. Adjacent is a substantial games room with a vaulted ceiling and exposed A-frame timbers. The farmhouse-style kitchen and breakfast room is fitted with shaker-style cabinetry, timber worktops and a classic Aga, while a utility room and ground-floor shower room add further practicality.
Upstairs, there are four well-proportioned bedrooms. The principal bedroom and second bedroom both feature vaulted ceilings, enhancing the sense of character and space, while the principal bedroom also benefits from a period brick fireplace and en suite shower room. A family bathroom completes the first floor.
Outside
The property sits within generous grounds and is complemented by an extensive range of outbuildings extending to more than 1,700 sq ft. These include a substantial 47ft workshop, several storage rooms and a double garage, offering excellent potential for hobbies, a home business or additional vehicle storage.
The mature gardens provide a peaceful setting with views across the surrounding countryside. There is also a secluded swimming pool and large cultivated vetable patch in the grounds. The house stands completely within its own envelope with paddocks on all sides lined with over 100 oak trees.
Planning permission has been granted for conversion of existing outbuilding into an annexe. Partial demolition and remedial work of outbuilding, with space retained for garage and use of the host dwelling. Full plans and details available on Chelmsford City Council’s website under reference PP-14499292.
-
Art der Immobilie
Haus
-
Preis/Quadratfuß
$501
-
Verbrauch
F
Funktionen
- Garten
- Pool
- Garage
- Kamin
- Spielzimmer
- 2D Grundriss
- Hohe Decke
Erkunden Sie die Gegend
Leighams Road, East Hanningfield, Chelmsford, Essex, England
Auf Google Maps anzeigen
Preis pro sqft
Niedrig
Hoch

Vor 11 Monaten beigetreten
Sie haben sich nach diesem Objekt erkundigt
Der Agent wird sich in Kürze mit Ihnen in Verbindung setzen
Gelistet von
8
Angebote
2025
Beigetreten
Besichtigung mit John Seward buchen
Wählen Sie ein Datum und ob Sie eine virtuelle oder persönliche Besichtigung mit dem Makler wünschen.
Bevorzugtes Datum
Art der Tour

Strutt & Parker – Chelmsford
Saxon House 27 Duke Street, Chelmsford, Essex, CM1 1HT, United Kingdom
Agenturprofil anzeigen
Zuletzt aktualisiert
Juli 29
Erstmalig gelistet
Juni 10
Angebotsreferenz
CHM220071
Ähnliche Immobilien in der Nähe
Neue Angebote in Chelmsford

Entdecken Sie mehr Häuser zum Verkauf
Chelmsford, England Immobilienarten
Chelmsford, England beliebte Suchanfragen
- Immobilien mit Outdoor-Küche in Chelmsford, England
- Immobilien auf Hügeln in Chelmsford, England
- Pferdesport Immobilien in Chelmsford, England
- Immobilien mit Sauna in Chelmsford, England
- Immobilien mit Dampfsauna in Chelmsford, England
- Immobilien mit Pool in Chelmsford, England
- Immobilien mit Garage in Chelmsford, England
- Immobilien mit Weinberg in Chelmsford, England
- Immobilien mit Hallenbad in Chelmsford, England
Chelmsford, England nachbarschaften
- Häuser zum Verkauf in Galleyend, Chelmsford, England
- Häuser zum Verkauf in Chatley, Chelmsford, England
- Häuser zum Verkauf in Westlands, Chelmsford, England
- Häuser zum Verkauf in Melbourne, Chelmsford, England
- Häuser zum Verkauf in Moulsham Lodge, Chelmsford, England
- Häuser zum Verkauf in Newlands Spring, Chelmsford, England
- Häuser zum Verkauf in Chelmer Village, Chelmsford, England
- Häuser zum Verkauf in Highwood, Chelmsford, England
- Häuser zum Verkauf in Oxney Green, Chelmsford, England
- Häuser zum Verkauf in Springfield, Chelmsford, England
- Häuser zum Verkauf in St Johns Green, Chelmsford, England
- Häuser zum Verkauf in Brook End
- Häuser zum Verkauf in Chignall Smealy
- Häuser zum Verkauf in Cooksmill Green
- Häuser zum Verkauf in Loves Green
- Häuser zum Verkauf in Old Moulsham
Verwandte Leitfäden & Geschichten
Das Vertrauen der führenden Makler der Welt
Die Makler hinter den außergewöhnlichsten Immobilien der Welt inserieren bei JamesEdition.
- Angebote von Sotheby's, Christie's, BARNES und Engel & Völkers
- Jedes Angebot wird vor der Veröffentlichung geprüft
- Verbinden Sie sich direkt mit verifizierten Maklern
Indem Sie fortfahren, akzeptieren Sie unsere Nutzungsbedingungen und Datenschutzrichtlinie.