$2,385,904
Ein Beachtliches Anwesen Mit Vier Schlafzimmern Und Einem Freistehenden Zweistöckigen Nebengebäude Auf Einem 4,2 Hektar Großen Grundstück
- 5 Schlafz.
- 4 Bäder
- 4,766 Sqft
- 4.2 Ac lot
- Aktualisiert: April 29
- 6
Über die Immobilie
Beschreibung wurde automatisch übersetzt.
Die Beschreibung wird in der Originalsprache angezeigt.
The Hundred is a double-fronted family home offering 3,780 sq ft of light-filled, flexible accommodation arranged over three floors. It features high ceilings,
quality fixtures and fittings, elegant neutral décor and a wealth of large picture glazing throughout, maximising the views over the garden and countryside
beyond. The elevated ground floor accommodation flows from a welcoming woode
quality fixtures and fittings, elegant neutral décor and a wealth of large picture glazing throughout, maximising the views over the garden and countryside
beyond. The elevated ground floor accommodation flows from a welcoming woode
The Hundred is a double-fronted family home offering 3,780 sq ft of light-filled, flexible accommodation arranged over three floors. It features high ceilings,
quality fixtures and fittings, elegant neutral décor and a wealth of large picture glazing throughout, maximising the views over the garden and countryside
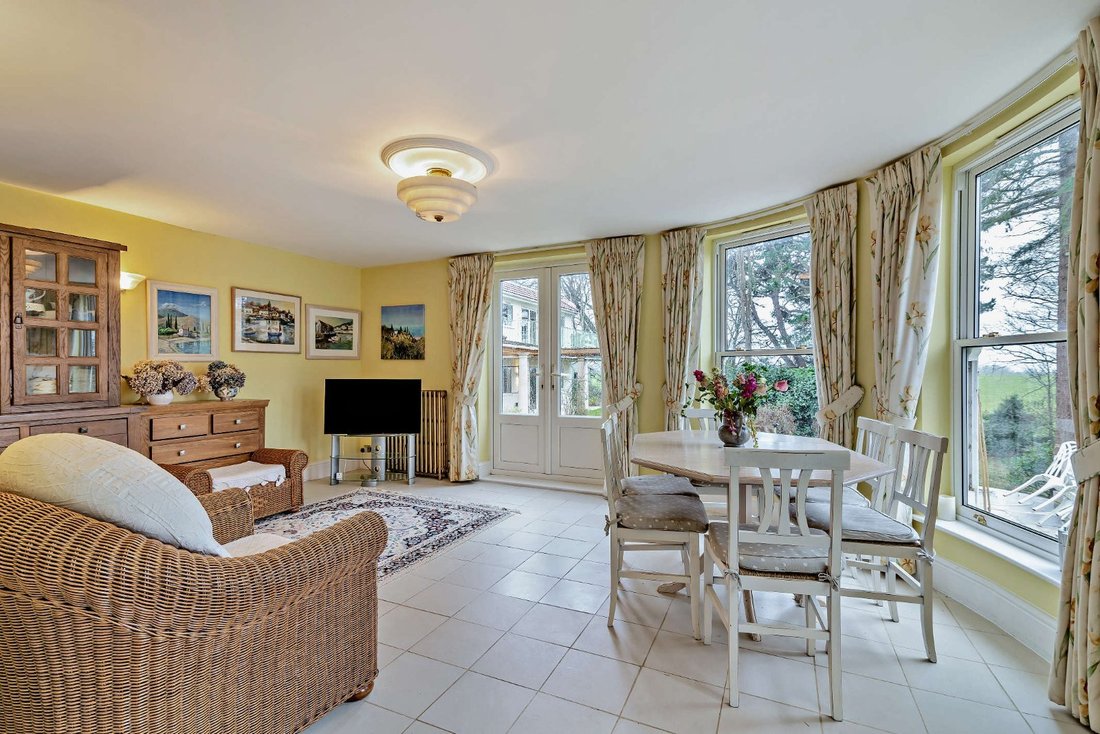
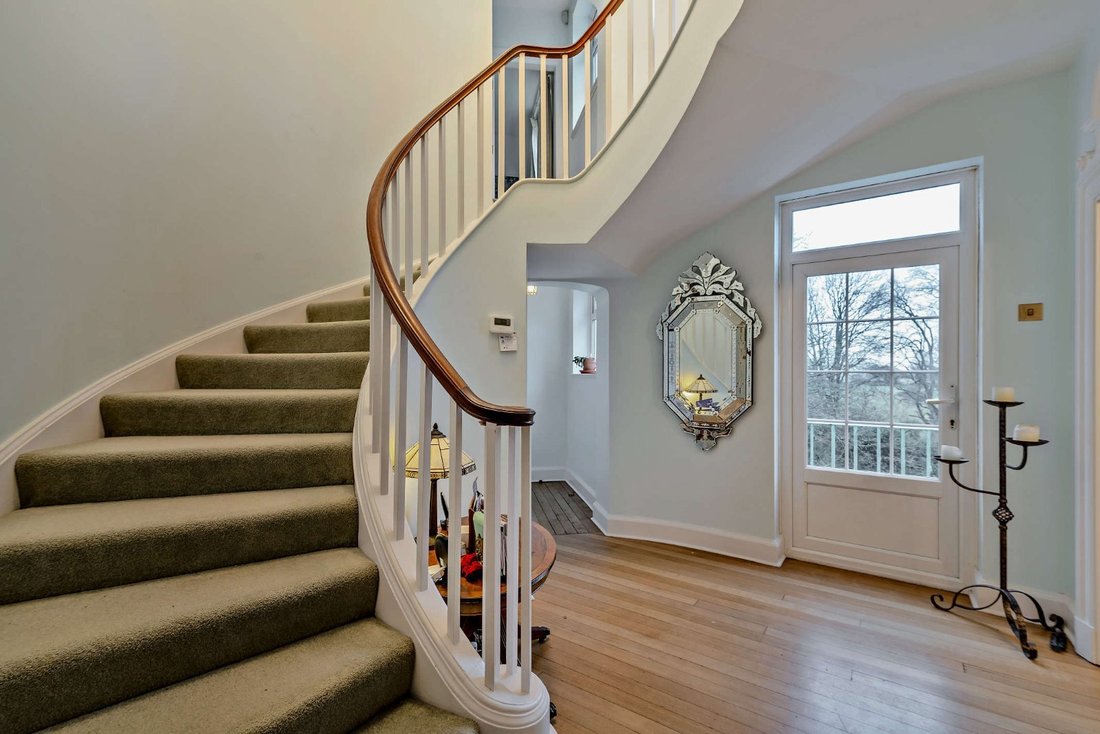
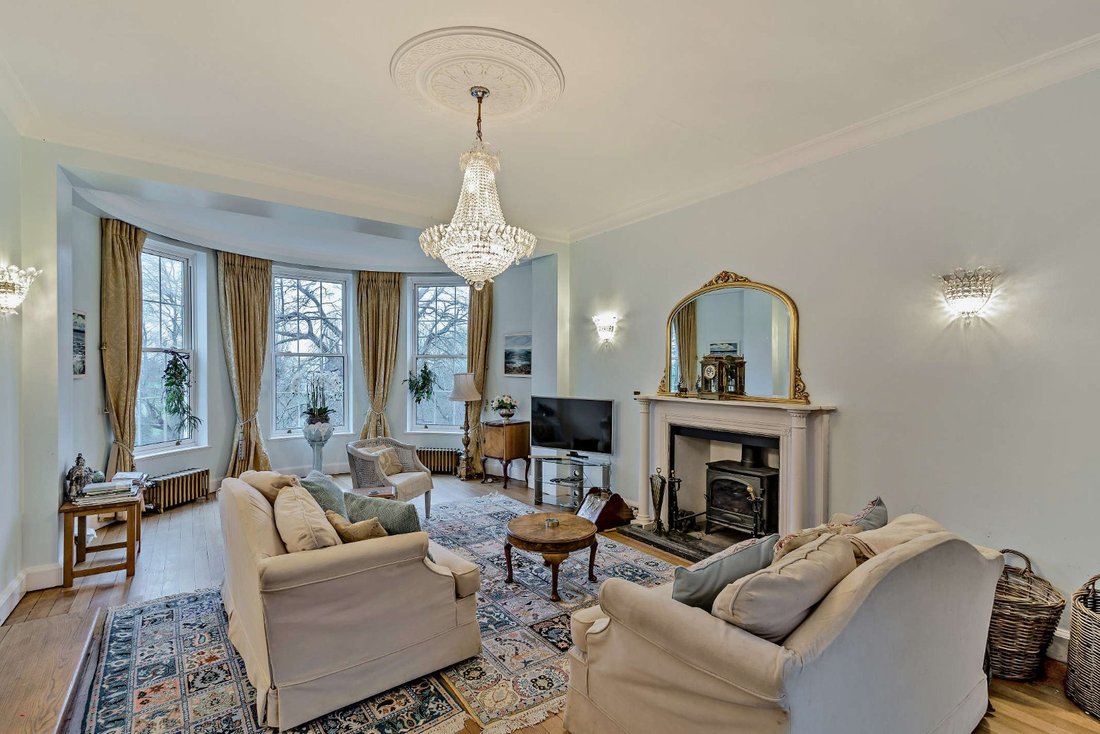
beyond. The elevated ground floor accommodation flows from a welcoming wooden-floored reception hall with a feature curved wall and staircase, a cloakroom and access to a raised terrace with stairs down to the garden. It provides a wooden-floored drawing room with a large rear aspect part-glazed bow, a fireplace with woodburner and steps up to a wooden-floored dining room. The kitchen/breakfast room has a range of wall and base units, a central island with breakfast bar, complementary work surfaces and splashbacks, modern integrated appliances, space for a table and patio doors to the terrace. It opens into an inner hall, giving access to a study, second cloakroom, fitted utility room with garden access and a breakfast/sitting room with a feature curved wall and French doors to the terrace. The lower ground floor provides a central room with a bespoke fitted bar and full-height glazing incorporating French doors to a terrace, a sitting room/study with a feature bow window, garden access and a fireplace with woodburner and a boiler room with garden access.
The first floor houses a principal bedroom with a fitted dressing room, en suite shower room and French doors to a private roof terrace. There are three further double bedrooms, all with built-in storage, one with an en suite bathroom and French doors to a second roof terrace, together with a family bathroom.
Outside
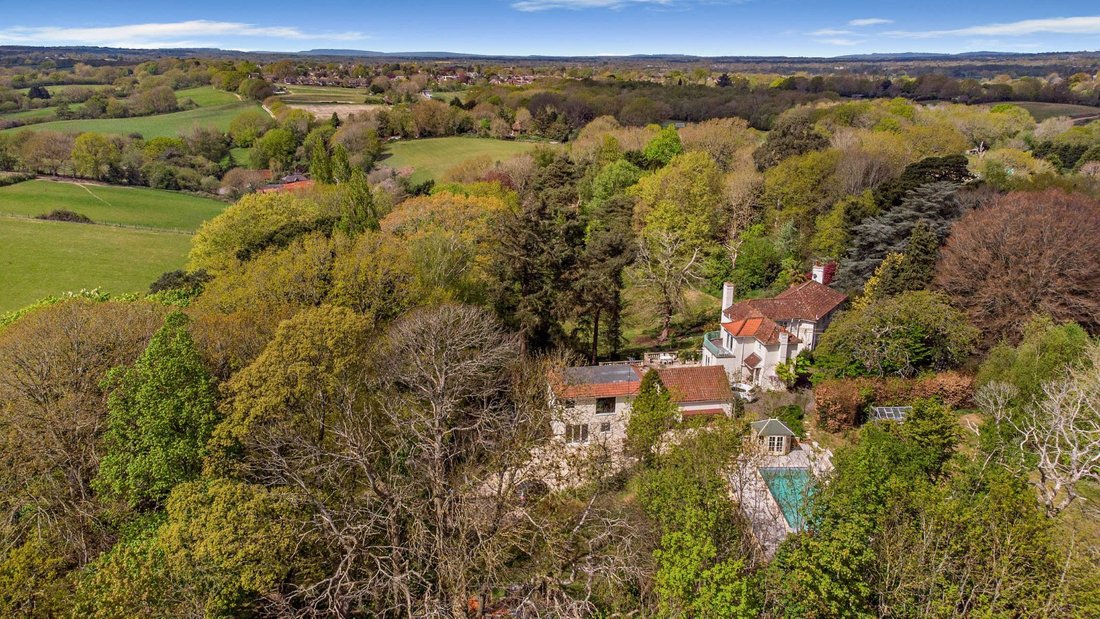
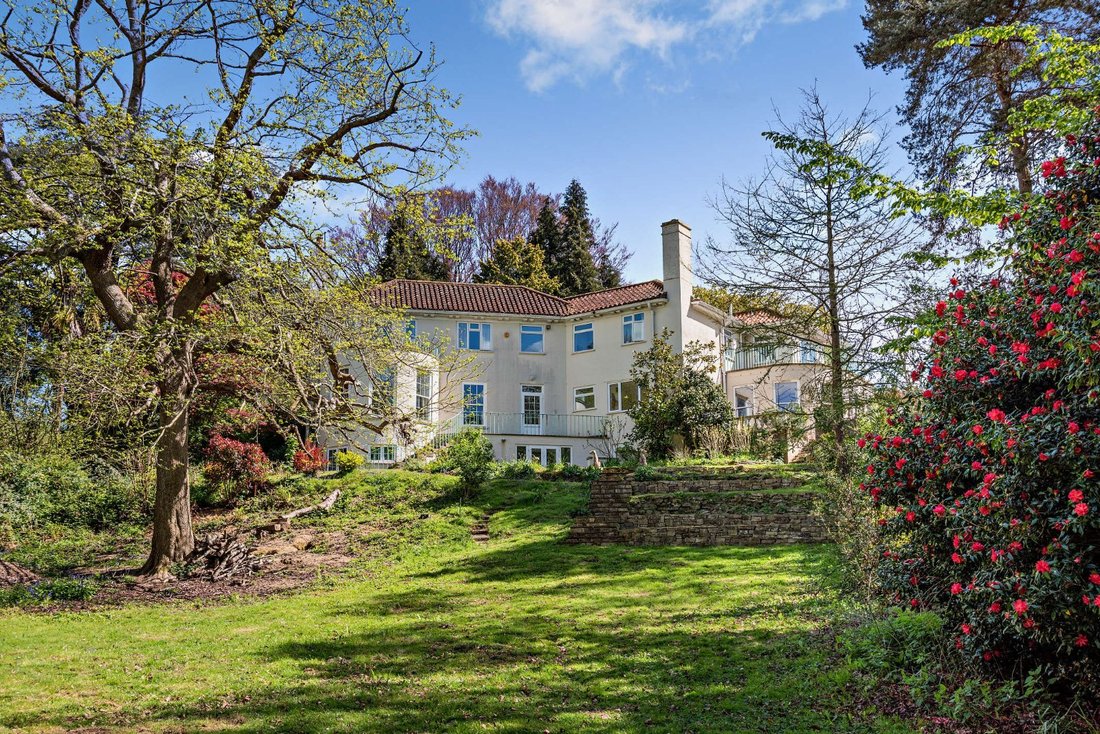
The property is approached over a driveway giving access to a recently completed detached oak-framed annexe featuring exposed oak timbers and joinery and a vaulted upper floor. The annexe comprises a ground floor entrance hall, shower room and a sitting/dining room with bi-fold doors to the garden, to two aspects, currently configured as a bedroom. On the first floor there is a wooden-floored kitchen/sitting/dining room with bi-fold doors to a decked balcony. The garden is laid mainly to gently sloping lawn, south-facing Mediterranean-style terrace and mature woodland. It features a swimming pool, a wildlife pond, numerous seating areas, orchard, Victorian-style greenhouse, a raised, paved wrap around terrace and a lower ground-level paved terrace. The whole is ideal for entertaining and al fresco dining and enjoys far-reaching views and glimpses of the distinctive ridge of the South Downs.
Location
Henfield village offers independent shopping, a supermarket, churches, inns, a library, primary school, health centre and sports/leisure centre. More comprehensive amenities can be found in Hurstpierpoint, Hassocks, Burgess Hill, Haywards Heath, Horsham and Brighton. The wider area offers superb outdoor and sporting opportunities: Woods Mill Nature Reserve and the South Downs National Park provide miles of walking, cycling and riding routes, Wickwoods Country Club has tennis, spa and fitness facilities, and there are several race courses, numerous golf clubs, polo and equestrian grounds and watersports off the south coast. Transportation links are excellent: the A23 links to the M23 and motorway network, and Hassocks station (6.0 miles) provides mainline services to central London from 47 minutes.
quality fixtures and fittings, elegant neutral décor and a wealth of large picture glazing throughout, maximising the views over the garden and countryside
beyond. The elevated ground floor accommodation flows from a welcoming wooden-floored reception hall with a feature curved wall and staircase, a cloakroom and access to a raised terrace with stairs down to the garden. It provides a wooden-floored drawing room with a large rear aspect part-glazed bow, a fireplace with woodburner and steps up to a wooden-floored dining room. The kitchen/breakfast room has a range of wall and base units, a central island with breakfast bar, complementary work surfaces and splashbacks, modern integrated appliances, space for a table and patio doors to the terrace. It opens into an inner hall, giving access to a study, second cloakroom, fitted utility room with garden access and a breakfast/sitting room with a feature curved wall and French doors to the terrace. The lower ground floor provides a central room with a bespoke fitted bar and full-height glazing incorporating French doors to a terrace, a sitting room/study with a feature bow window, garden access and a fireplace with woodburner and a boiler room with garden access.
The first floor houses a principal bedroom with a fitted dressing room, en suite shower room and French doors to a private roof terrace. There are three further double bedrooms, all with built-in storage, one with an en suite bathroom and French doors to a second roof terrace, together with a family bathroom.
Outside
The property is approached over a driveway giving access to a recently completed detached oak-framed annexe featuring exposed oak timbers and joinery and a vaulted upper floor. The annexe comprises a ground floor entrance hall, shower room and a sitting/dining room with bi-fold doors to the garden, to two aspects, currently configured as a bedroom. On the first floor there is a wooden-floored kitchen/sitting/dining room with bi-fold doors to a decked balcony. The garden is laid mainly to gently sloping lawn, south-facing Mediterranean-style terrace and mature woodland. It features a swimming pool, a wildlife pond, numerous seating areas, orchard, Victorian-style greenhouse, a raised, paved wrap around terrace and a lower ground-level paved terrace. The whole is ideal for entertaining and al fresco dining and enjoys far-reaching views and glimpses of the distinctive ridge of the South Downs.
Location
Henfield village offers independent shopping, a supermarket, churches, inns, a library, primary school, health centre and sports/leisure centre. More comprehensive amenities can be found in Hurstpierpoint, Hassocks, Burgess Hill, Haywards Heath, Horsham and Brighton. The wider area offers superb outdoor and sporting opportunities: Woods Mill Nature Reserve and the South Downs National Park provide miles of walking, cycling and riding routes, Wickwoods Country Club has tennis, spa and fitness facilities, and there are several race courses, numerous golf clubs, polo and equestrian grounds and watersports off the south coast. Transportation links are excellent: the A23 links to the M23 and motorway network, and Hassocks station (6.0 miles) provides mainline services to central London from 47 minutes.
-
Art der Immobilie
Haus
-
Preis/Quadratfuß
$500
-
Emissionen
D
-
Verbrauch
D
Funktionen
Erkunden Sie die Gegend
Brighton Road, Henfield, West Sussex, Woodmancote, England
Auf Google Maps anzeigen
Preis pro sqft
Niedrig
Hoch

Vor 10 Monaten beigetreten
Sie haben sich nach diesem Objekt erkundigt
Der Agent wird sich in Kürze mit Ihnen in Verbindung setzen
Gelistet von
20
Angebote
2025
Beigetreten
Besichtigung mit Ken Roberts buchen
Wählen Sie ein Datum und ob Sie eine virtuelle oder persönliche Besichtigung mit dem Makler wünschen.
Bevorzugtes Datum
Art der Tour

Strutt & Parker – Horsham
35 Carfax, Horsham, West Sussex, RH12 1EE, United Kingdom
Agenturprofil anzeigen
Zuletzt aktualisiert
April 29
Erstmalig gelistet
Februar 12
Angebotsreferenz
CSD243931
Das Vertrauen der führenden Makler der Welt
Die Makler hinter den außergewöhnlichsten Immobilien der Welt inserieren bei JamesEdition.
- Angebote von Sotheby's, Christie's, BARNES und Engel & Völkers
- Jedes Angebot wird vor der Veröffentlichung geprüft
- Verbinden Sie sich direkt mit verifizierten Maklern
Indem Sie fortfahren, akzeptieren Sie unsere Nutzungsbedingungen und Datenschutzrichtlinie.