$1,979,811
Preis gesenkt um $131,987 am Sep 25, 2026
Ein Stattliches Familienhaus Im Herzen Von Kingswood Mit Fünf Schlafzimmern Und Großzügigen Gärten.
- 5 Schlafz.
- 3 Bäder
- 32,670 Sqft lot
- Aktualisiert: September 25
- 3
Über die Immobilie
Beschreibung wurde automatisch übersetzt.
Die Beschreibung wird in der Originalsprache angezeigt.
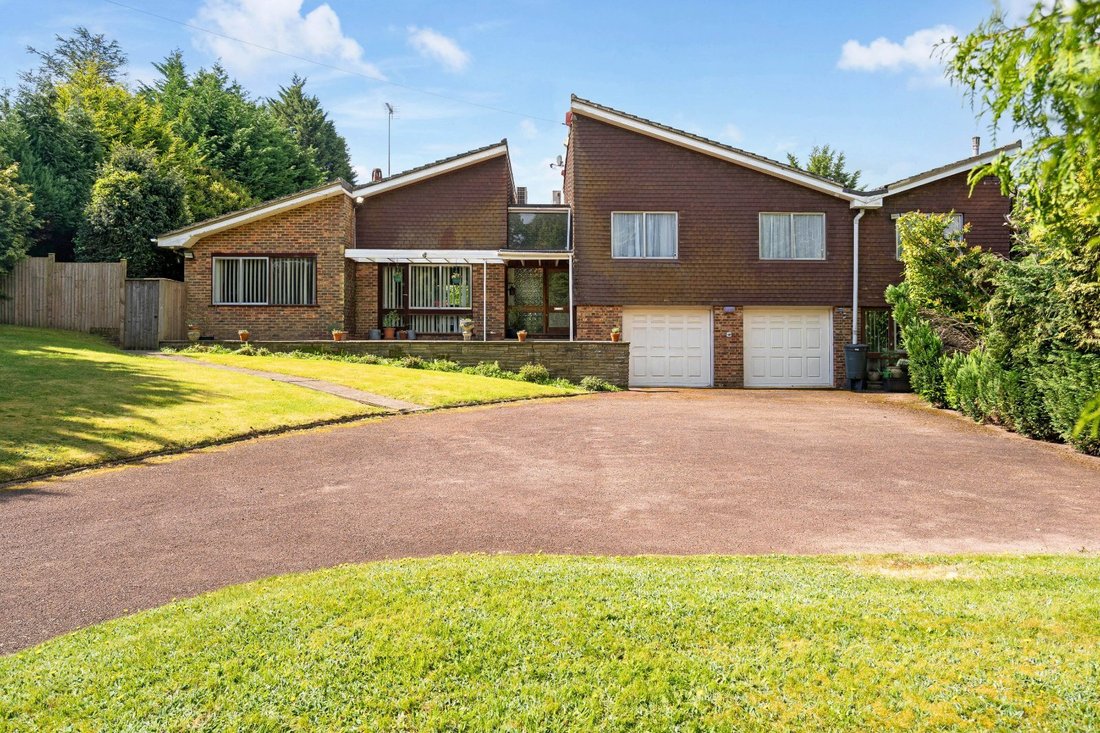
Built in the 1960s and offered for the first time to the market, Burbank is a fabulous Mid-Century home situated in the heart of Kingswood. The property enjoys a fantastically leafy setting, with established perimeter hedges creating a wonderfully private and secluded plot of about three quarters of an acre. Internally the house retains much of its period character, with many wellpreserved, origin
Built in the 1960s and offered for the first time to the market, Burbank is a fabulous Mid-Century home situated in the heart of Kingswood. The property enjoys a fantastically leafy setting, with established perimeter hedges creating a wonderfully private and secluded plot of about three quarters of an acre. Internally the house retains much of its period character, with many wellpreserved, original features. Burbank would be an excellent home for someone who appreciates the Mid-Century Modern aesthetic and its strong visual link between indoor and outdoor spaces, equally this home offers masses of scope for buyers looking to make their own mark through redevelopment and modernisation.
The internal proportions of the house feel light and spacious, with large windows providing excellent natural light throughout. The generous room sizes lend the house well to family life, while the flexible layout – with much of the accommodation on the first floor – means there is great versatility to the floor plan. The
bedrooms are situated separately to the living accommodation, but could equally be used as further reception rooms, study or home office spaces if desired.
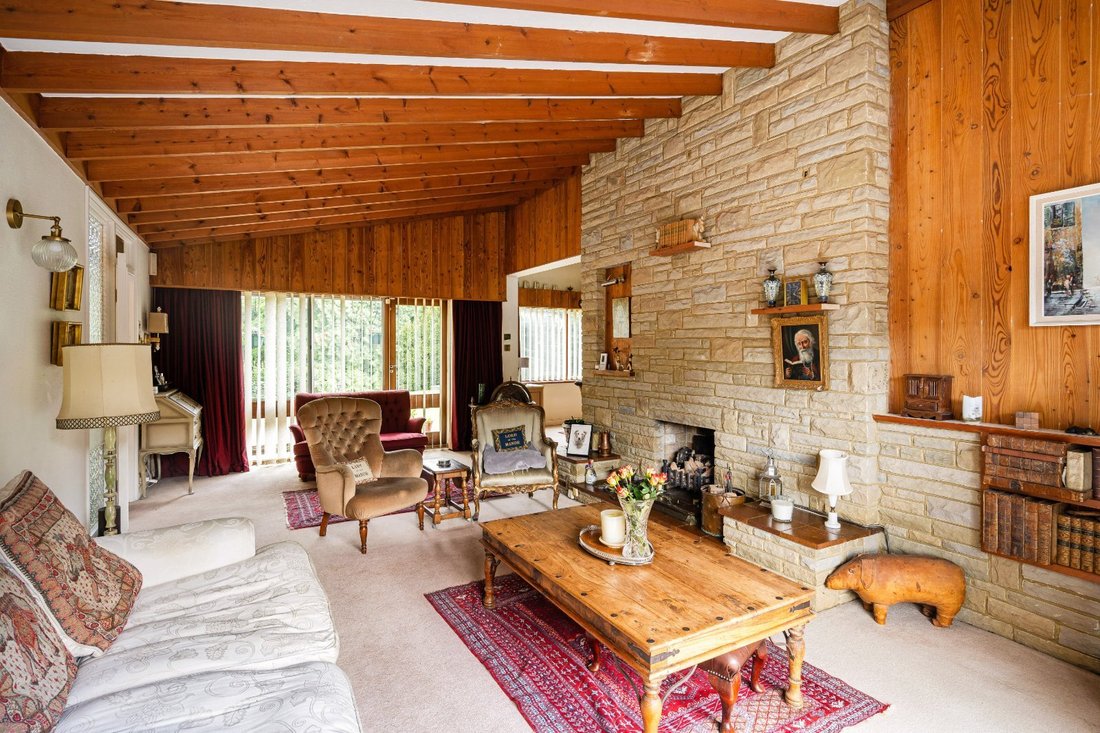
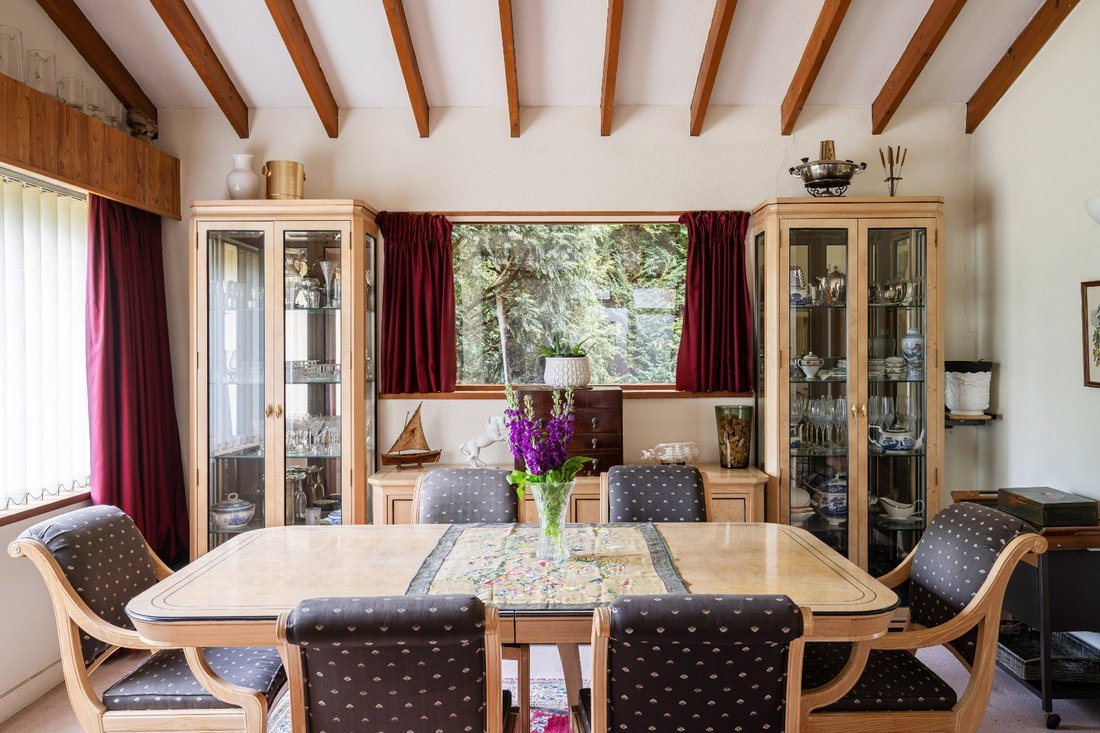
The double-height ceiling to the entrance hall gives a feeling of lightness and grandeur and acts as a natural division between the living spaces and bedrooms. The large reception room at the front of the house incorporates both a dual aspect living areaand a dining room, also with windows on two sides and character
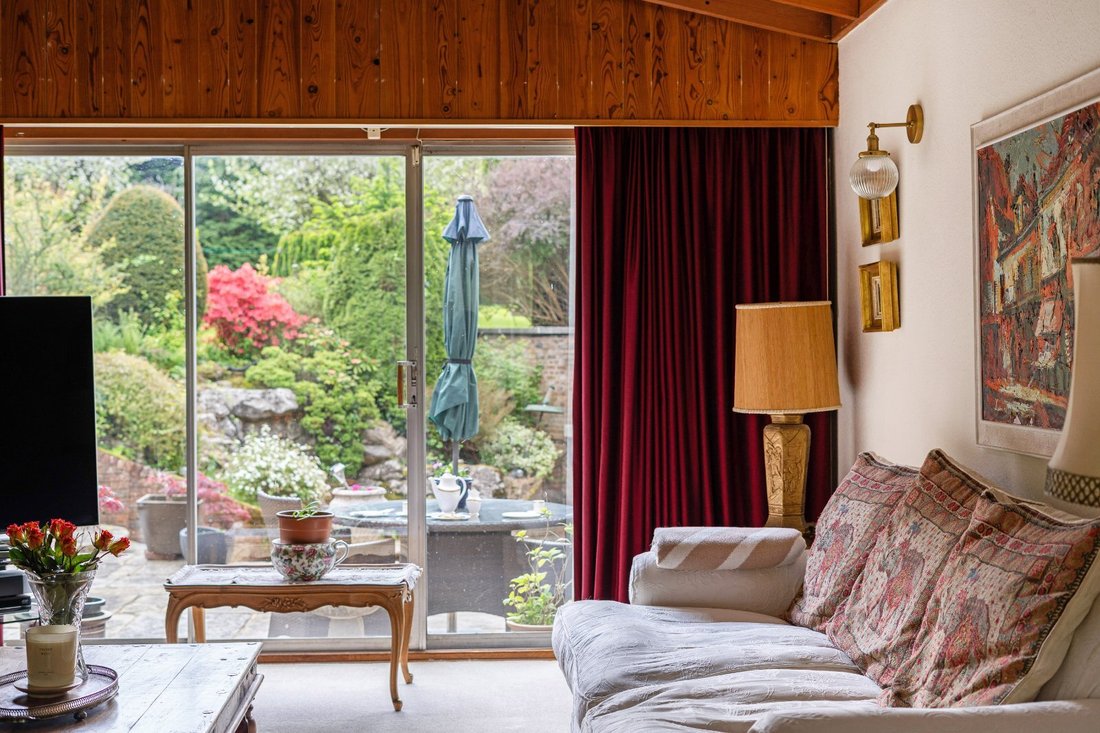
features such as stone and wood walls, and beamed ceilings. The kitchen/breakfast room has the original tile and cabinetry, with a copper extraction hood above the island creating a striking focal feature. Sliding glazed doors open onto the rear terrace from the breakfast nook, extending the living space into the garden in the warmer months.
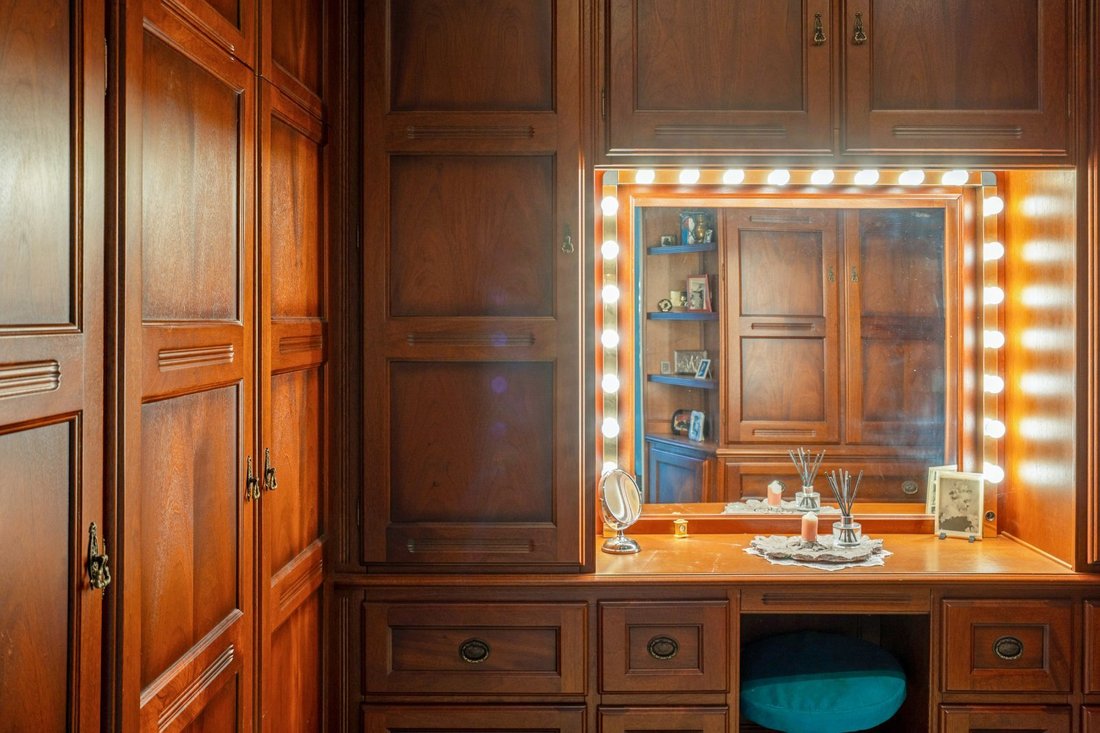
On the opposite side of the house there are five spacious double bedrooms, including a principal suite with ensuite bathroom and roof terrace, a further bedroom with two dressing rooms and access to the roof terrace, an ensuite double bedroom and two further bedrooms which share a family bathroom. A staircase leads down to the ground floor where there is relaxed living accommodation including a wood-panelled library, forming a further reception room with its own separate entrance, and a large utility room with an internal doorway to the double garage. From here there is entry to the indoor pool which has been thoughtfully designed with private changing facilities - each with their own cloakrooms - a shower room, sauna, steam room and bar area. Additionally bi-folding doors open out on to the terrace creating a large entertaining space. The pool itself is a good size and features a built-in hot tub.
The internal proportions of the house feel light and spacious, with large windows providing excellent natural light throughout. The generous room sizes lend the house well to family life, while the flexible layout – with much of the accommodation on the first floor – means there is great versatility to the floor plan. The
bedrooms are situated separately to the living accommodation, but could equally be used as further reception rooms, study or home office spaces if desired.
The double-height ceiling to the entrance hall gives a feeling of lightness and grandeur and acts as a natural division between the living spaces and bedrooms. The large reception room at the front of the house incorporates both a dual aspect living areaand a dining room, also with windows on two sides and character
features such as stone and wood walls, and beamed ceilings. The kitchen/breakfast room has the original tile and cabinetry, with a copper extraction hood above the island creating a striking focal feature. Sliding glazed doors open onto the rear terrace from the breakfast nook, extending the living space into the garden in the warmer months.
On the opposite side of the house there are five spacious double bedrooms, including a principal suite with ensuite bathroom and roof terrace, a further bedroom with two dressing rooms and access to the roof terrace, an ensuite double bedroom and two further bedrooms which share a family bathroom. A staircase leads down to the ground floor where there is relaxed living accommodation including a wood-panelled library, forming a further reception room with its own separate entrance, and a large utility room with an internal doorway to the double garage. From here there is entry to the indoor pool which has been thoughtfully designed with private changing facilities - each with their own cloakrooms - a shower room, sauna, steam room and bar area. Additionally bi-folding doors open out on to the terrace creating a large entertaining space. The pool itself is a good size and features a built-in hot tub.
-
Art der Immobilie
Haus
-
Verbrauch
E
Funktionen
Funktionen
Lot
Innenbereich
- Hohe Decke
- Kamin
- Klimaanlage
- Kücheninsel
- Gasherd
- Whirlpool
- Bar
- Sauna
- Bibliothek
- Hallenbad
- Dampfsauna
Outdoor
Erkunden Sie die Gegend
Waterhouse Lane, Kingswood, Tadworth, Surrey, Reigate and Banstead, England
Auf Google Maps anzeigen
Preis pro sqft
Niedrig
Hoch

Vor 3 Monaten beigetreten
Sie haben sich nach diesem Objekt erkundigt
Der Agent wird sich in Kürze mit Ihnen in Verbindung setzen
Gelistet von
1
Angebote
2026
Beigetreten
Besichtigung mit Toby Lutman buchen
Wählen Sie ein Datum und ob Sie eine virtuelle oder persönliche Besichtigung mit dem Makler wünschen.
Bevorzugtes Datum
Art der Tour

Strutt & Parker – Guildford
215-217 High Street, Guildford, Surrey, GU1 3BJ, United Kingdom
Agenturprofil anzeigen
Zuletzt aktualisiert
September 25
Erstmalig gelistet
Juni 13
Angebotsreferenz
LON260073
Ähnliche Immobilien in der Nähe
Neue Angebote in Kingswood

Entdecken Sie mehr Häuser zum Verkauf
Kingswood, Reigate and Banstead, England Immobilienarten
Kingswood, Reigate and Banstead, England beliebte Suchanfragen
- Immobilien mit Terrasse in Kingswood, Reigate and Banstead, England
- Immobilien mit Bar in Kingswood, Reigate and Banstead, England
- Immobilien mit Spielzimmer in Kingswood, Reigate and Banstead, England
- Immobilien mit Office in Kingswood, Reigate and Banstead, England
- Immobilien mit Bergblick in Kingswood, Reigate and Banstead, England
- Immobilien mit Garten in Kingswood, Reigate and Banstead, England
- Duplex Immobilien in Kingswood, Reigate and Banstead, England
- Privatsphäre Immobilien in Kingswood, Reigate and Banstead, England
- Moderne Immobilien in Kingswood, Reigate and Banstead, England
- Immobilien mit Fitnessstudio in Kingswood, Reigate and Banstead, England
- Immobilien mit Sauna in Kingswood, Reigate and Banstead, England
- Immobilien mit Dampfsauna in Kingswood, Reigate and Banstead, England
- Immobilien mit Bibliothek in Kingswood, Reigate and Banstead, England
- Immobilien mit Klimaanlage in Kingswood, Reigate and Banstead, England
- Immobilien mit Whirlpool in Kingswood, Reigate and Banstead, England
- Immobilien mit Kamin in Kingswood, Reigate and Banstead, England
- Immobilien mit Pool in Kingswood, Reigate and Banstead, England
- Immobilien mit Garage in Kingswood, Reigate and Banstead, England
- Immobilien mit Balkon in Kingswood, Reigate and Banstead, England
- Immobilien mit Tennisplatz in Kingswood, Reigate and Banstead, England
- Immobilien mit Kino in Kingswood, Reigate and Banstead, England
- Immobilien mit Hallenbad in Kingswood, Reigate and Banstead, England
Verwandte Leitfäden & Geschichten
Das Vertrauen der führenden Makler der Welt
Die Makler hinter den außergewöhnlichsten Immobilien der Welt inserieren bei JamesEdition.
- Angebote von Sotheby's, Christie's, BARNES und Engel & Völkers
- Jedes Angebot wird vor der Veröffentlichung geprüft
- Verbinden Sie sich direkt mit verifizierten Maklern
Indem Sie fortfahren, akzeptieren Sie unsere Nutzungsbedingungen und Datenschutzrichtlinie.