$5,297,405
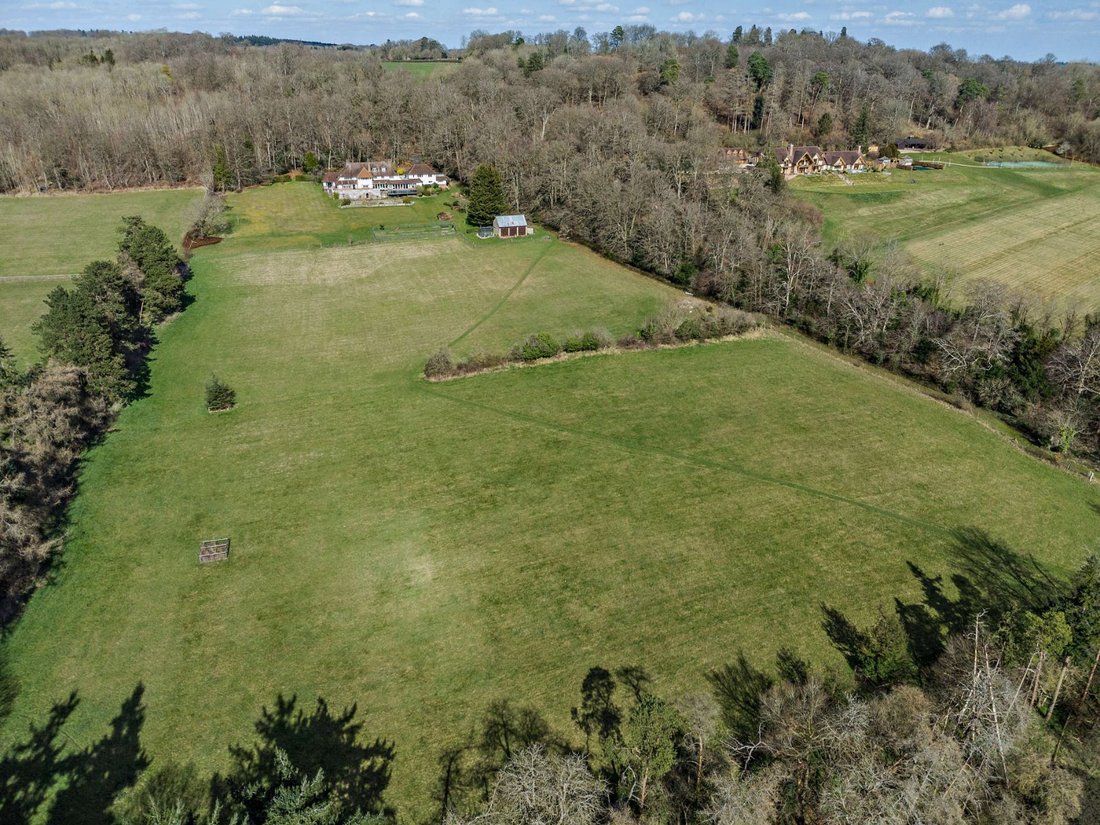
Ein Stattliches Landhaus Aus Der Zeit Des Kunsthandwerks Mit Atemberaubender Aussicht Auf Einem Ca. 14 Hektar Großen Grundstück
- 8 Schlafz.
- 8 Bäder
- 8,237 Sqft
- 14.88 Ac lot
- Aktualisiert: Februar 25
- 28
Über die Immobilie
Beschreibung wurde automatisch übersetzt.
Die Beschreibung wird in der Originalsprache angezeigt.
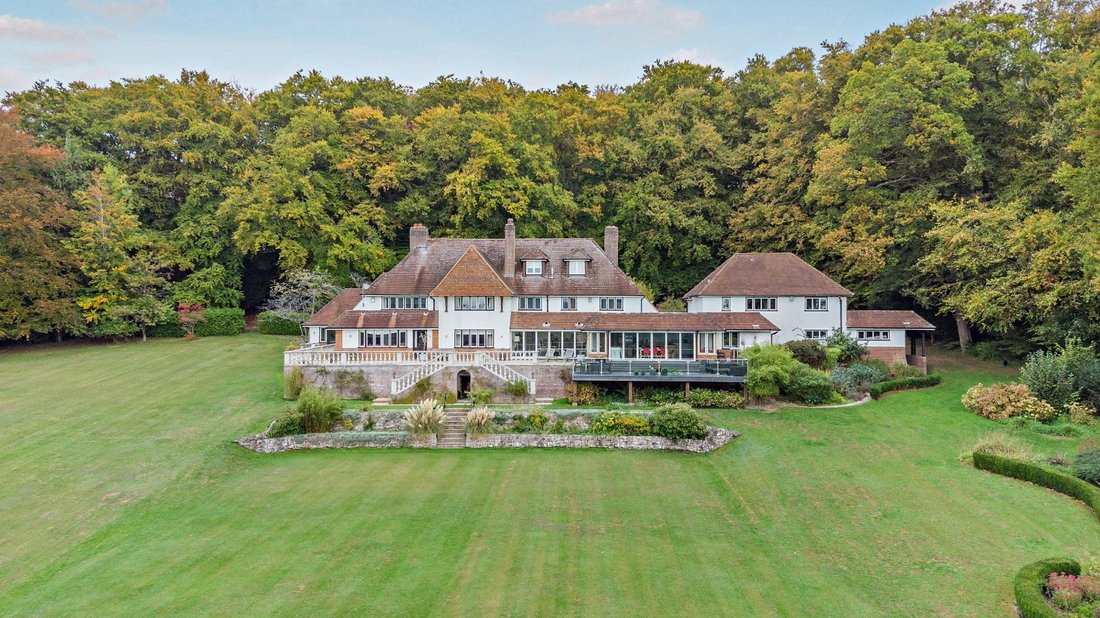
Stoney Croft is a unique and significant Arts & Crafts inspired 1930s country house that has been significantly altered and improved by the current owners during their 15 year ownership. With a commanding position to appreciate stunning views, it’s conveniently located on the edge of the pretty Oxfordshire village of Whitchurch on Thames, well connected for transport links and close to pubs, s
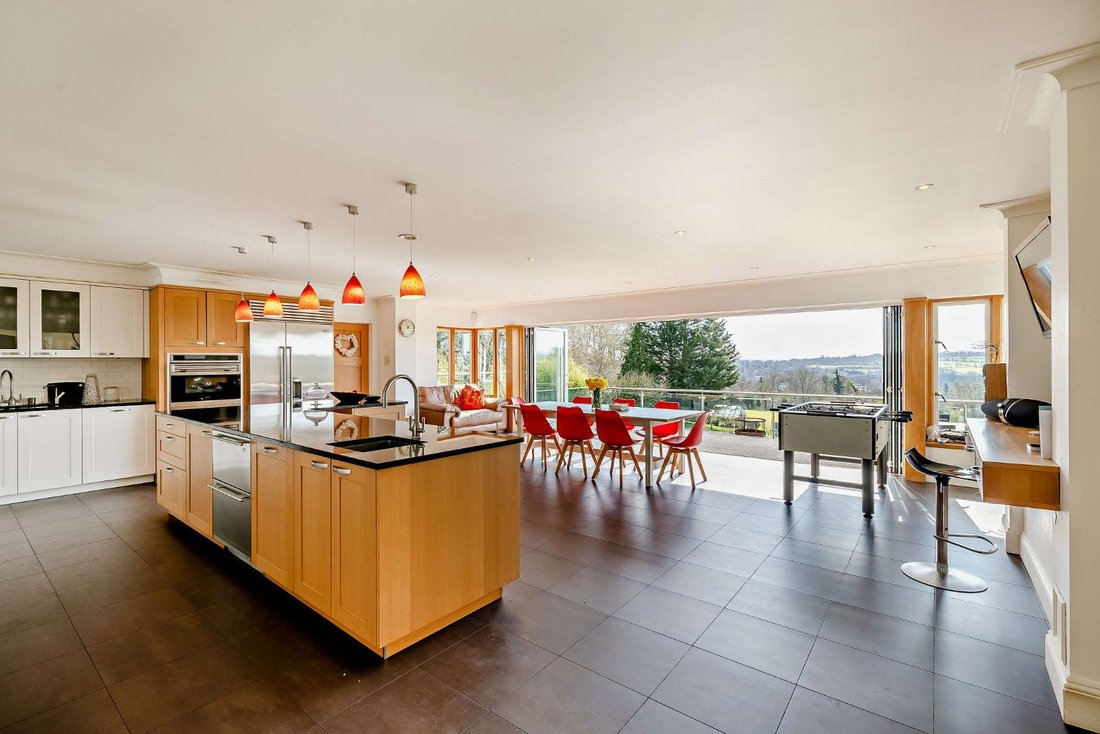
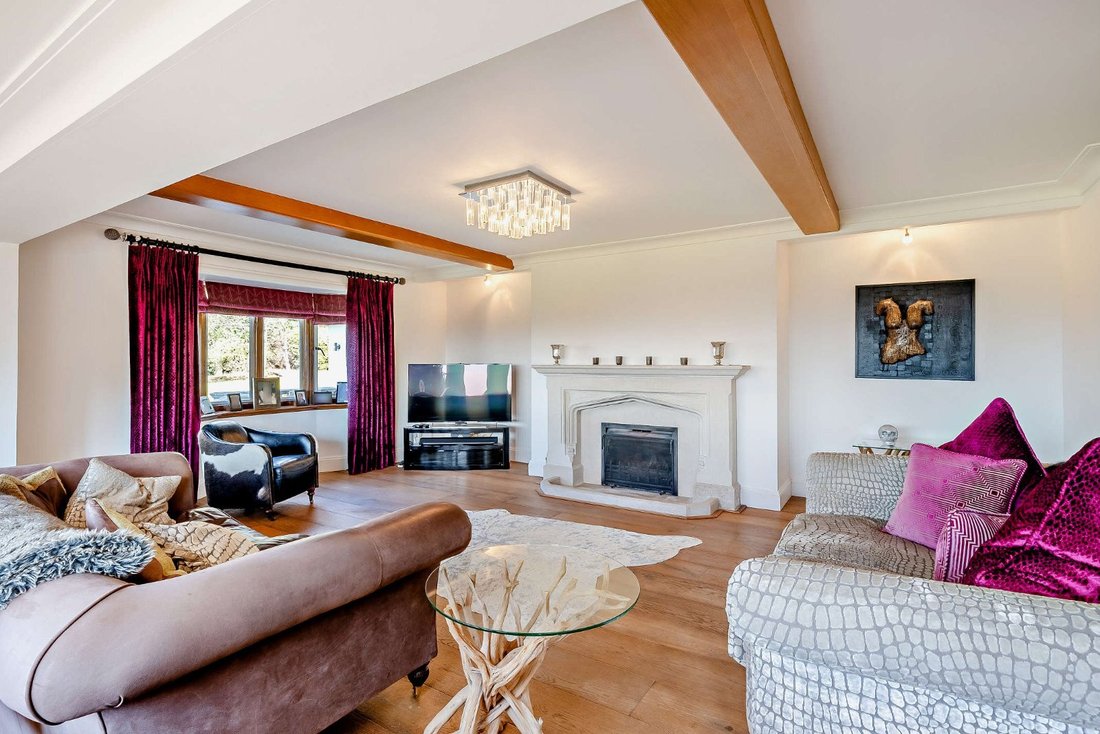
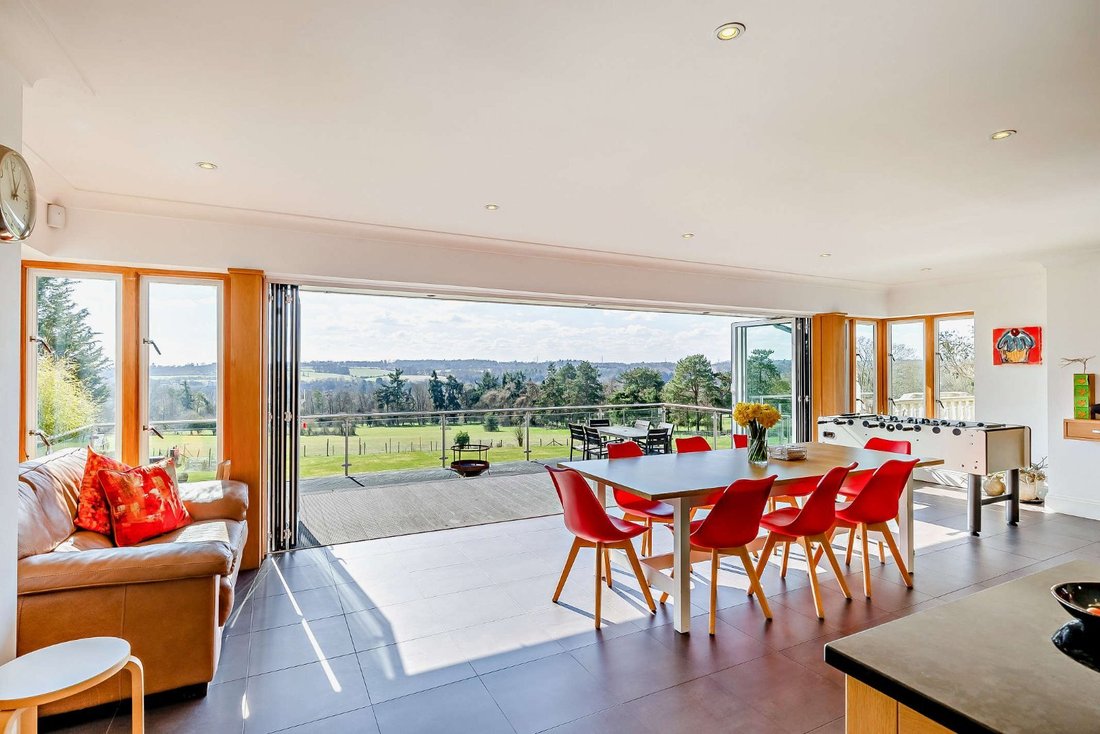
Stoney Croft is a unique and significant Arts & Crafts inspired 1930s country house that has been significantly altered and improved by the current owners during their 15 year ownership. With a commanding position to appreciate stunning views, it’s conveniently located on the edge of the pretty Oxfordshire village of Whitchurch on Thames, well connected for transport links and close to pubs, shops and other facilities. Downstairs, what was historically a rather impractical layout has been re-imagined to now offer four, distinct, spacious and flexible reception rooms, of which three capture those rear facing views. The more formal drawing room with feature fireplace measures over 500 sq ft and the current dining room has bifold doors out onto a terrace. There is sizeable open plan, contemporary kitchen with a long, ’L shaped’ central island, Gaggenau steam oven, stainless steel Wolf range cooker, large American Sub-Zero fridge/freezer and a walk-in pantry. Nearly the entirety of the rear wall of the kitchen consists of a bi-fold doors that when open lead directly onto a raised terrace for perfect outdoor dining. As well as separate boot and utility rooms, next to secondary access is a back hallway providing direct access to a double garage, boiler room and large workshop and store. A back staircase from this hallway leads upstairs to two bedrooms, two bathrooms and a dressing room which have a useful privacy and independence from the main house whether for staff, teenage children or longer staying guests. Upstairs there are five double bedrooms on the first floor, all with en-suite bathrooms. The principal bedroom is notable for a walk-through dressing room area and grand en-suite bathroom with a large shower and separate bathtub. The second floor was more recently converted to now provide over 550 sq ft with a shower en-suite, storage space and potential to be a playroom, bedroom or very grand dressing room.
-
Art der Immobilie
Haus
-
Preis/Quadratfuß
$643
-
Verbrauch
F
Funktionen
Erkunden Sie die Gegend
Whitchurch on Thames, Oxfordshire, Whitchurch-on-Thames, England
Auf Google Maps anzeigen
Preis pro sqft
Niedrig
Hoch

Vor 11 Monaten beigetreten
Sie haben sich nach diesem Objekt erkundigt
Der Agent wird sich in Kürze mit Ihnen in Verbindung setzen
Gelistet von
18
Angebote
2025
Beigetreten
Besichtigung mit Alex Barton buchen
Wählen Sie ein Datum und ob Sie eine virtuelle oder persönliche Besichtigung mit dem Makler wünschen.
Bevorzugtes Datum
Art der Tour

Strutt & Parker – Newbury
55 Northbrook Street, Newbury, Berkshire, RG14 1AN, United Kingdom
Agenturprofil anzeigen
Zuletzt aktualisiert
Februar 25
Erstmalig gelistet
Februar 25
Angebotsreferenz
NEW200116
Das Vertrauen der führenden Makler der Welt
Die Makler hinter den außergewöhnlichsten Immobilien der Welt inserieren bei JamesEdition.
- Angebote von Sotheby's, Christie's, BARNES und Engel & Völkers
- Jedes Angebot wird vor der Veröffentlichung geprüft
- Verbinden Sie sich direkt mit verifizierten Maklern
Indem Sie fortfahren, akzeptieren Sie unsere Nutzungsbedingungen und Datenschutzrichtlinie.