$1,668,259
Eine Umfangreiche Und Charaktervolle, Umgebaute Scheune Mit Fünf Schlafzimmern Auf Einem Knapp Einem Hektar Großen Grundstück.
- 5 Schlafz.
- 3 Bäder
- 3,515 Sqft
- 33,977 Sqft lot
- Aktualisiert: Gestern
Über die Immobilie
Beschreibung wurde automatisch übersetzt.
Die Beschreibung wird in der Originalsprache angezeigt.
The Old Barn is an impressive five-bedroom barn conversion occupying a peaceful position within the sought-after Cotswold village of Driffield. Originally an agricultural building, the property has been thoughtfully converted to create a substantial family home which retains an abundance of traditional character, including exposed beams, natural stonework and other features associated with its her
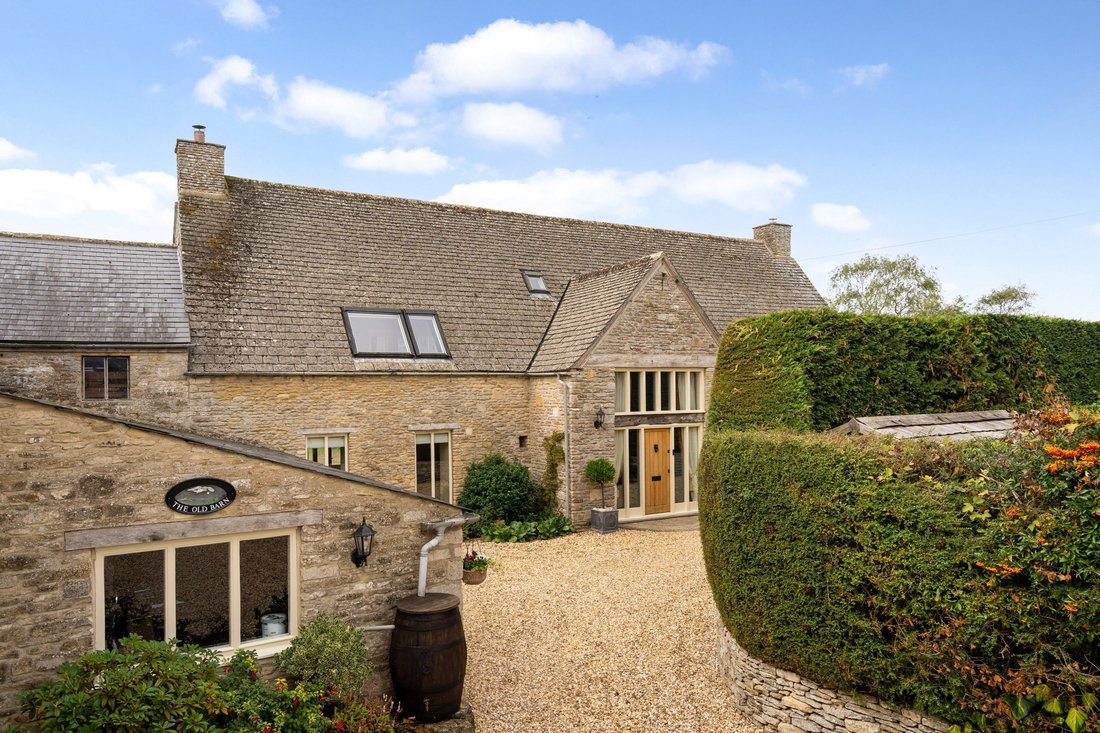
The Old Barn is an impressive five-bedroom barn conversion occupying a peaceful position within the sought-after Cotswold village of Driffield. Originally an agricultural building, the property has been thoughtfully converted to create a substantial family home which retains an abundance of traditional character, including exposed beams, natural stonework and other features associated with its heritage.
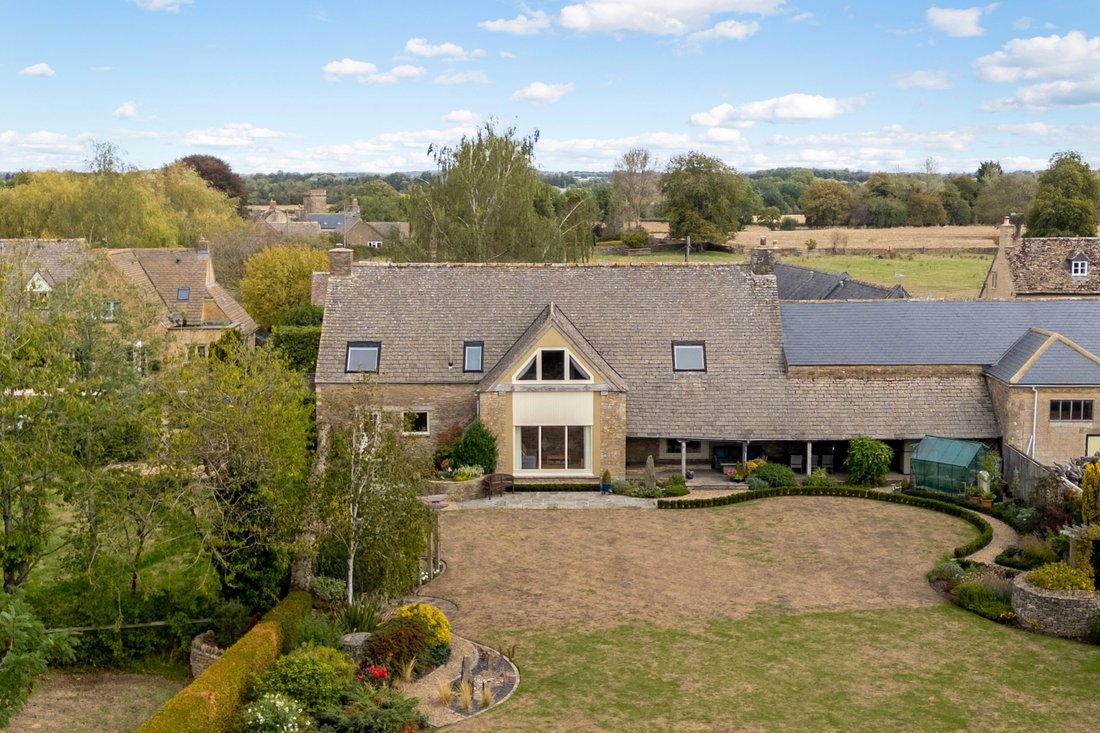
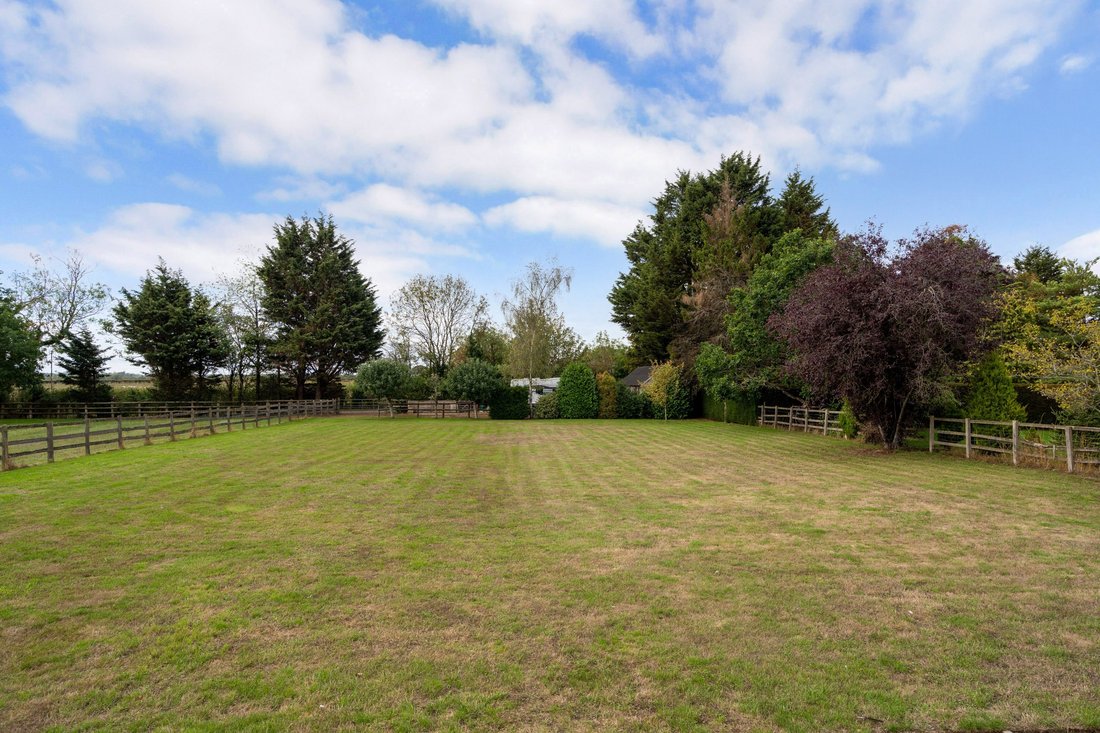
Extending to just under an acre of private gardens and paddock, the property offers an appealing combination of spacious accommodation, attractive outside space and useful equestrian facilities, together with far-reaching views across the surrounding farmland.
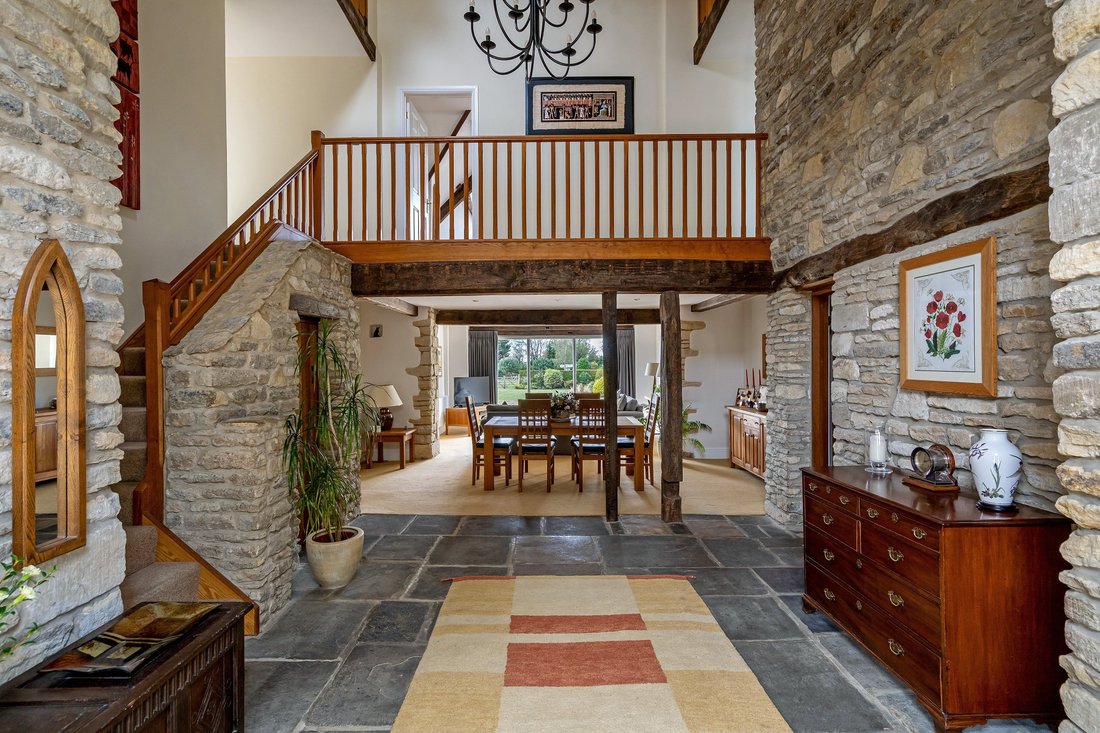
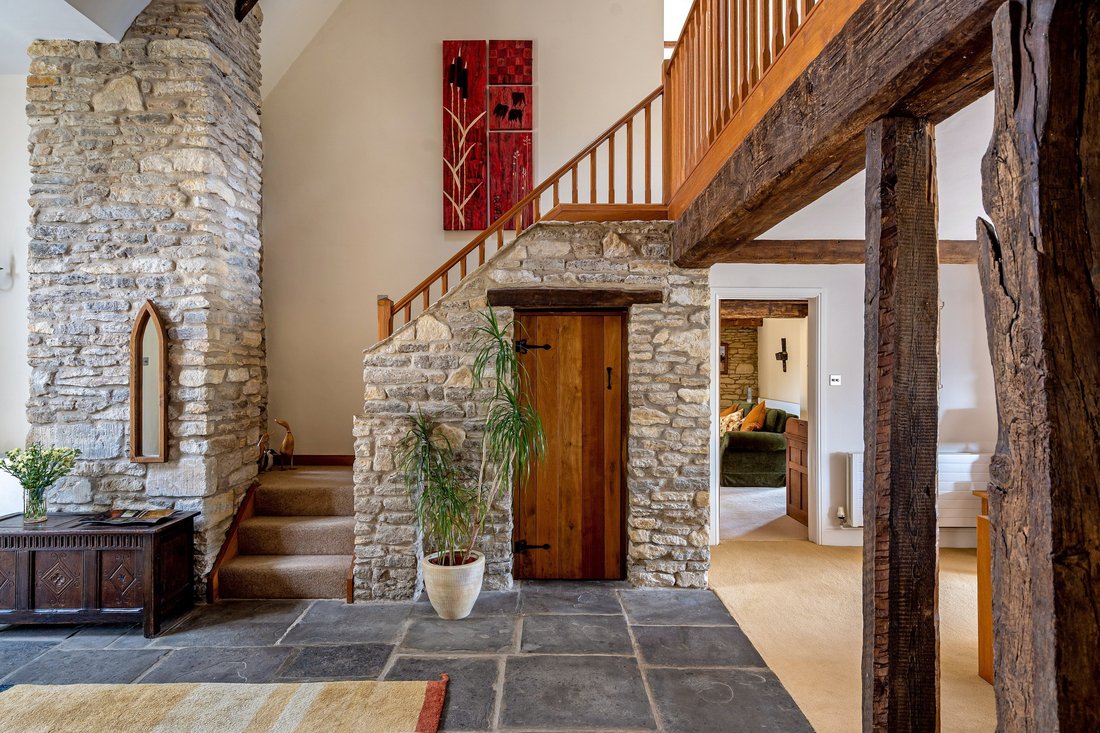
The house is approached through a welcoming entrance hall, where the impressive, vaulted ceiling and galleried landing immediately establish the sense of volume found throughout the property. The reception hall provides a natural connection between the principal living spaces and creates a particularly striking entrance to the house.
At the centre of the ground floor is a generous open-plan dining and family room. A large picture window provides an attractive focal point, framing views across the garden and countryside beyond, while the room offers considerable flexibility for both informal family life and entertaining. Glazed access leads directly onto a covered rear terrace, creating a natural connection between the interior and exterior spaces.
The separate sitting room provides a more intimate reception space and features an impressive full-height stone fireplace with a wood-burning stove and exposed stone alcoves. The combination of natural materials and traditional detailing gives the room a particularly warm and inviting character.
The dual-aspect kitchen/dining room provides a well-appointed and practical space for everyday use. There is a generous range of fitted cabinetry together with integrated appliances and sufficient space for a dining table, whilst windows on two elevations provide excellent natural light and views across the surrounding grounds.
A substantial utility room provides valuable additional storage and workspace and benefits from access to both the front and rear gardens, making it particularly practical for family living and outdoor pursuits.
The galleried first-floor landing provides access to five well-proportioned bedrooms and incorporates useful storage.
The principal bedroom suite is an impressive and characterful room, distinguished by its vaulted ceiling and exposed timber beams. A walk-in wardrobe provides excellent storage, while the en suite bathroom is fitted with shower over bath, creating a comfortable and private principal suite.
The second bedroom benefits from its own en suite shower room, providing excellent accommodation for guests or older children. Three further bedrooms offer considerable flexibility and are served by a well-appointed family bathroom.
The overall arrangement provides a rare degree of bedroom accommodation for a barn conversion of this nature and is particularly well suited to family occupation, visiting guests or those requiring dedicated rooms for home working or hobbies.
Extending to just under an acre of private gardens and paddock, the property offers an appealing combination of spacious accommodation, attractive outside space and useful equestrian facilities, together with far-reaching views across the surrounding farmland.
The house is approached through a welcoming entrance hall, where the impressive, vaulted ceiling and galleried landing immediately establish the sense of volume found throughout the property. The reception hall provides a natural connection between the principal living spaces and creates a particularly striking entrance to the house.
At the centre of the ground floor is a generous open-plan dining and family room. A large picture window provides an attractive focal point, framing views across the garden and countryside beyond, while the room offers considerable flexibility for both informal family life and entertaining. Glazed access leads directly onto a covered rear terrace, creating a natural connection between the interior and exterior spaces.
The separate sitting room provides a more intimate reception space and features an impressive full-height stone fireplace with a wood-burning stove and exposed stone alcoves. The combination of natural materials and traditional detailing gives the room a particularly warm and inviting character.
The dual-aspect kitchen/dining room provides a well-appointed and practical space for everyday use. There is a generous range of fitted cabinetry together with integrated appliances and sufficient space for a dining table, whilst windows on two elevations provide excellent natural light and views across the surrounding grounds.
A substantial utility room provides valuable additional storage and workspace and benefits from access to both the front and rear gardens, making it particularly practical for family living and outdoor pursuits.
The galleried first-floor landing provides access to five well-proportioned bedrooms and incorporates useful storage.
The principal bedroom suite is an impressive and characterful room, distinguished by its vaulted ceiling and exposed timber beams. A walk-in wardrobe provides excellent storage, while the en suite bathroom is fitted with shower over bath, creating a comfortable and private principal suite.
The second bedroom benefits from its own en suite shower room, providing excellent accommodation for guests or older children. Three further bedrooms offer considerable flexibility and are served by a well-appointed family bathroom.
The overall arrangement provides a rare degree of bedroom accommodation for a barn conversion of this nature and is particularly well suited to family occupation, visiting guests or those requiring dedicated rooms for home working or hobbies.
-
Art der Immobilie
Haus
-
Preis/Quadratfuß
$474
-
Verbrauch
D
Funktionen
- Garten
- Terrasse
- Kamin
- Begehbarer Kleiderschrank
- Pferdesport
- Offene Küche
- Wohnraum im Freien
- Hohe Decke
- Stein Arbeitsplatten
Erkunden Sie die Gegend
Driffield, Cirencester, Gloucestershire, England
Auf Google Maps anzeigen
Preis pro sqft
Niedrig
Hoch
Sie haben sich nach diesem Objekt erkundigt
Der Agent wird sich in Kürze mit Ihnen in Verbindung setzen
Gelistet von
12
Angebote
2025
Beigetreten
Besichtigung mit Ashley Harwood buchen
Wählen Sie ein Datum und ob Sie eine virtuelle oder persönliche Besichtigung mit dem Makler wünschen.
Bevorzugtes Datum
Art der Tour

Strutt & Parker – Cirencester
Dyer Lodge 15 Dyer Street, Cirencester, Gloucestershire, GL7 2PP, United Kingdom
Agenturprofil anzeigen
Zuletzt aktualisiert
Gestern
Erstmalig gelistet
Sep 18
Angebotsreferenz
CRN260084
Ähnliche Immobilien in der Nähe
Neue Angebote in Gloucestershire


Entdecken Sie mehr Häuser zum Verkauf
Gloucestershire, England Städte
- Häuser zum Verkauf in Cheltenham, England
- Häuser zum Verkauf in Stroud, England
- Häuser zum Verkauf in Tewkesbury, England
- Häuser zum Verkauf in Charlton Kings, England
- Häuser zum Verkauf in Cirencester, England
- Häuser zum Verkauf in Fairford, England
- Häuser zum Verkauf in Tetbury, England
- Häuser zum Verkauf in Badgeworth, England
- Häuser zum Verkauf in Chedworth
- Häuser zum Verkauf in Lechlade, England
- Häuser zum Verkauf in Twyning, England
- Häuser zum Verkauf in Aldsworth, England
- Häuser zum Verkauf in Alkington
- Häuser zum Verkauf in Ampney Crucis, England
- Häuser zum Verkauf in Apperley, England
- Häuser zum Verkauf in Blockley, England
- Häuser zum Verkauf in Bourton-on-the-Hill
- Häuser zum Verkauf in Down Ampney, England
- Häuser zum Verkauf in Dursley, England
- Häuser zum Verkauf in Dymock
Gloucestershire, England Immobilienarten
- Häuser zum Verkauf in Gloucestershire, England
- Land zum Verkauf in Gloucestershire, England
- Villen zum Verkauf in Gloucestershire, England
- Landhaus zum Verkauf in Gloucestershire, England
- Wohnungen zum Verkauf in Gloucestershire, England
- Bungalows zum Verkauf in Gloucestershire, England
- Stadthäuser zum Verkauf in Gloucestershire, England
- Schlösser zum Verkauf in Gloucestershire, England
Gloucestershire, England beliebte Suchanfragen
- Panorama Immobilien in Gloucestershire, England
- Immobilien mit Seeblick in Gloucestershire, England
- Immobilien mit Terrasse in Gloucestershire, England
- Immobilien mit Bar in Gloucestershire, England
- Immobilien mit Spielzimmer in Gloucestershire, England
- Immobilien mit Office in Gloucestershire, England
- Immobilien mit Flussblick in Gloucestershire, England
- Immobilien mit Aufzug in Gloucestershire, England
- Blick auf die Stadt Immobilien in Gloucestershire, England
- Immobilien mit Bergblick in Gloucestershire, England
- Immobilien mit Garten in Gloucestershire, England
- Immobilien mit Outdoor-Küche in Gloucestershire, England
- Gesicherte Wohnanlage Immobilien in Gloucestershire, England
- Privatsphäre Immobilien in Gloucestershire, England
- am Wasser Immobilien in Gloucestershire, England
- Immobilien auf Hügeln in Gloucestershire, England
- Anlageimmobilie Immobilien in Gloucestershire, England
- Moderne Immobilien in Gloucestershire, England
- Pferdesport Immobilien in Gloucestershire, England
- Neubauten Immobilien in Gloucestershire, England
- Immobilien mit Fitnessstudio in Gloucestershire, England
- Immobilien mit Sauna in Gloucestershire, England
- Immobilien mit Dampfsauna in Gloucestershire, England
- Immobilien mit Bibliothek in Gloucestershire, England
- Immobilien mit Klimaanlage in Gloucestershire, England
- Immobilien mit Weinkeller in Gloucestershire, England
- Immobilien mit Whirlpool in Gloucestershire, England
- Immobilien mit Kamin in Gloucestershire, England
- Immobilien mit Pool in Gloucestershire, England
- Immobilien mit Garage in Gloucestershire, England
- Immobilien mit Balkon in Gloucestershire, England
- Immobilien mit Tennisplatz in Gloucestershire, England
- Immobilien mit Weinberg in Gloucestershire, England
- Immobilien mit Offene Küche in Gloucestershire, England
- Renoviert Immobilien in Gloucestershire, England
- Immobilien mit Kino in Gloucestershire, England
- am See Immobilien in Gloucestershire, England
- Immobilien mit Hallenbad in Gloucestershire, England
- Immobilien mit Wasserblick in Gloucestershire, England
Verwandte Leitfäden & Geschichten
Das Vertrauen der führenden Makler der Welt
Die Makler hinter den außergewöhnlichsten Immobilien der Welt inserieren bei JamesEdition.
- Angebote von Sotheby's, Christie's, BARNES und Engel & Völkers
- Jedes Angebot wird vor der Veröffentlichung geprüft
- Verbinden Sie sich direkt mit verifizierten Maklern
Indem Sie fortfahren, akzeptieren Sie unsere Nutzungsbedingungen und Datenschutzrichtlinie.