$2,011,195
Eine Stilvolle, Freistehende Residenz Mit Vier Schlafzimmern, Moderner Ausstattung Und 4 Eigenen Bädern
- 4 Schlafz.
- 4 Bäder
- 3,742 Sqft
- Aktualisiert: November 2
Über die Immobilie
Beschreibung wurde automatisch übersetzt.
Die Beschreibung wird in der Originalsprache angezeigt.
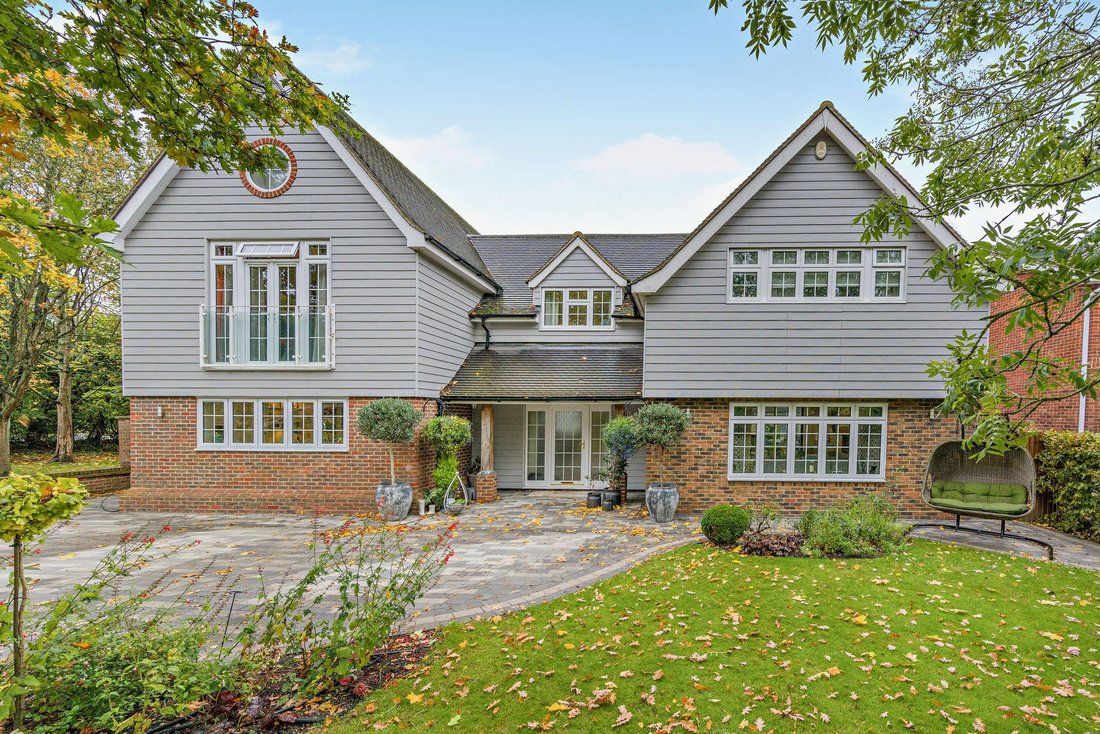
Ashleigh is an attractive detached family home, set in a peaceful residential area in the desirable village of Felsted. The property offers light-filled, versatile accommodation, with four en suite bedrooms and an elevator providing step-free access to the upper floor.
The welcoming reception hall lies at the heart of the home, with double doors opening into the principal reception rooms
The welcoming reception hall lies at the heart of the home, with double doors opening into the principal reception rooms
Ashleigh is an attractive detached family home, set in a peaceful residential area in the desirable village of Felsted. The property offers light-filled, versatile accommodation, with four en suite bedrooms and an elevator providing step-free access to the upper floor.
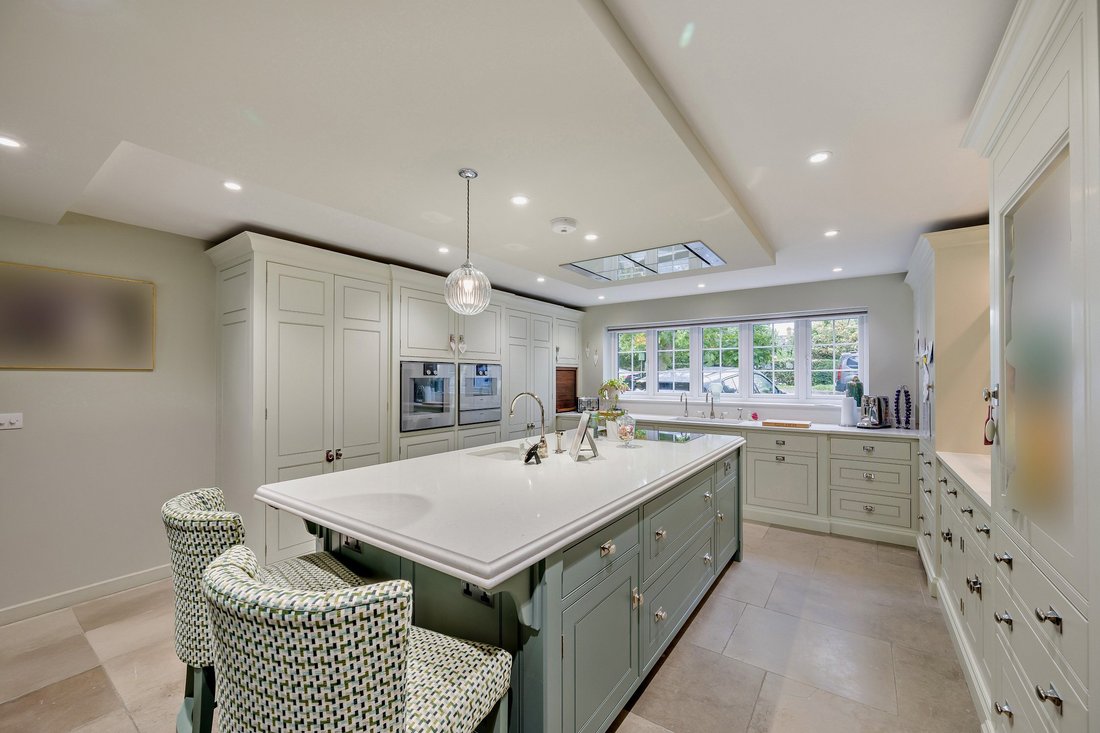
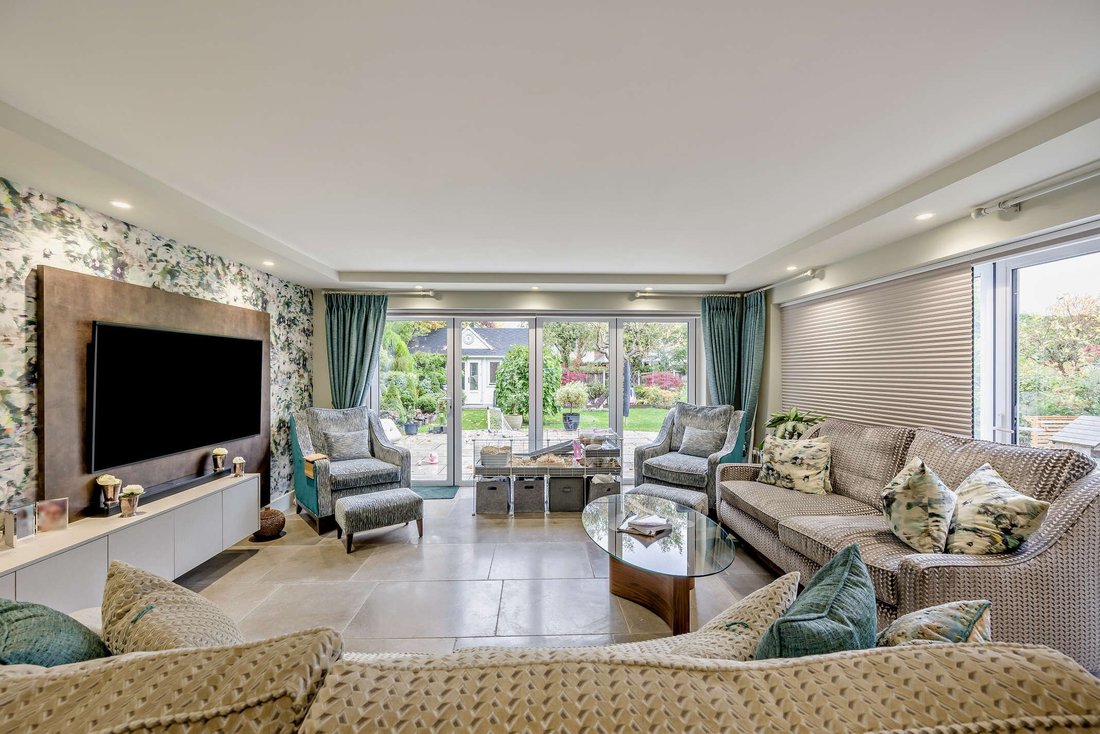
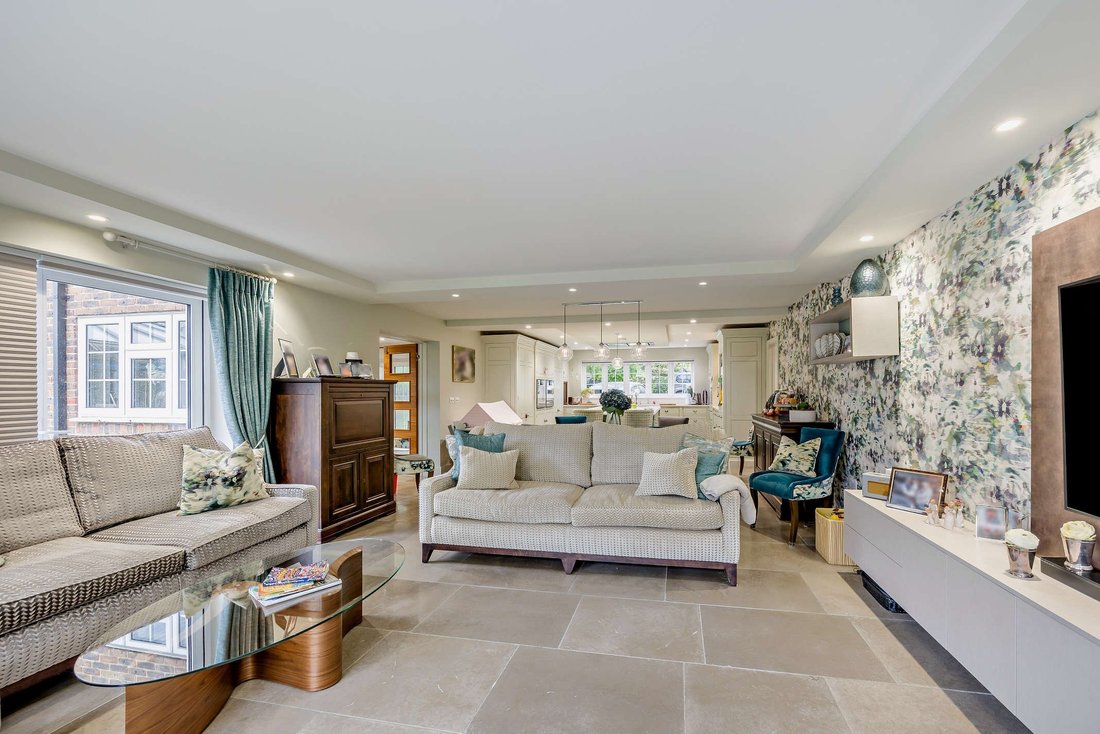
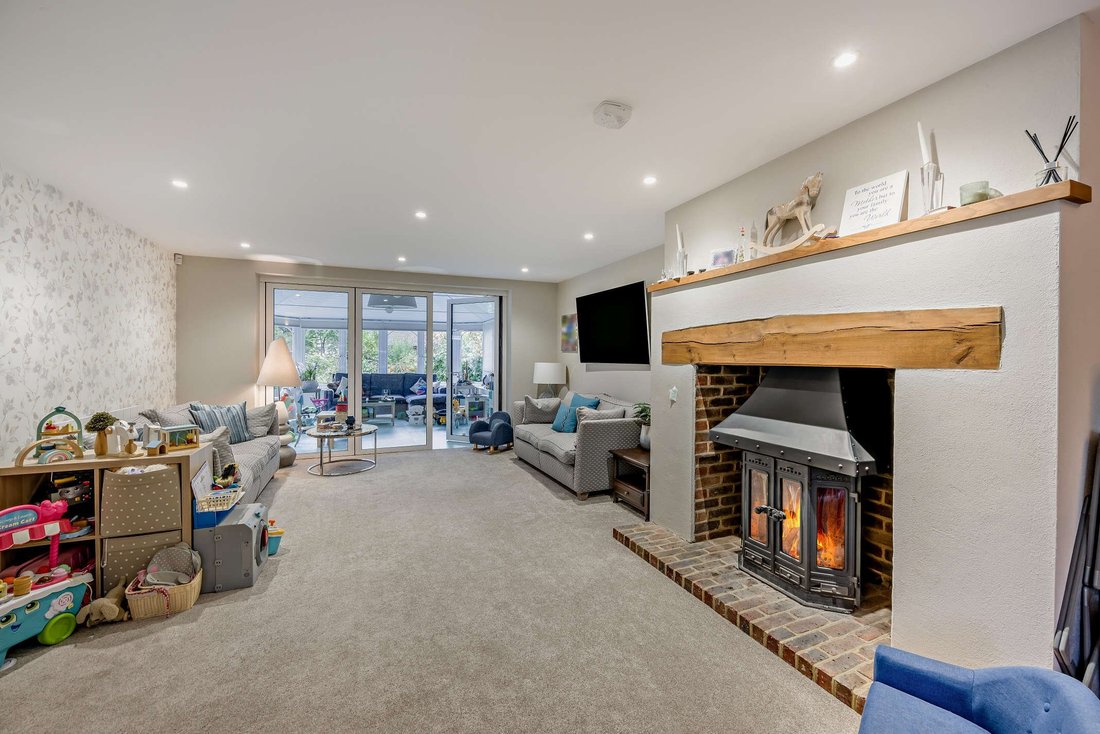
The welcoming reception hall lies at the heart of the home, with double doors opening into the principal reception rooms on either side. These include the drawing room, which has a fireplace fitted with a woodburning stove and bi-fold doors opening into a sunny conservatory, providing additional space for relaxation. To the other side of the hall, the 40ft kitchen with underfloor heating, dining and sitting area forms a generous open-plan space suited to everyday living and entertaining. The Humphrey Munson kitchen features a central island and Subzero appliances, while the sitting area enjoys a dual aspect and bi-fold doors opening onto the gardens. An adjoining utility room, also by Humphrey Munson, provides useful space for laundry appliances and household storage, with Fisher and Paykel fridge/freezer integrated drawers.
Upstairs, all four bedrooms have bespoke built-in wardrobes and en suite facilities. The principal bedroom has a luxury en suite bathroom with a freestanding bathtub and separate shower, while the principal, second and third bedrooms all benefit from their own dressing rooms. The second bedroom also has a staircase leading to a loft room, offering flexible space for use as a study or playroom. The principal bedroom and bedroom two both benefit from underfloor heating.
Outside, the paved front driveway provides ample parking, with mature trees along the borders offering shelter and privacy. The enclosed rear gardens are framed by established trees and hedgerows, with a paved patio for al fresco dining, well-stocked borders featuring shrubs and colourful flowering perennials, and a summer house outfitted as an office with electric, wifi and heating.
The property also benefits from planning permission granted for a ground floor annexe extension, more details found under reference UTT/26/1903/HHF.
General
Local Authority: Uttlesford District Council
Services: All mains services connected
Council Tax: Band G
EPC Rating: C
Mobile and Broadband checker: Information can be found here [hidden information]
The welcoming reception hall lies at the heart of the home, with double doors opening into the principal reception rooms on either side. These include the drawing room, which has a fireplace fitted with a woodburning stove and bi-fold doors opening into a sunny conservatory, providing additional space for relaxation. To the other side of the hall, the 40ft kitchen with underfloor heating, dining and sitting area forms a generous open-plan space suited to everyday living and entertaining. The Humphrey Munson kitchen features a central island and Subzero appliances, while the sitting area enjoys a dual aspect and bi-fold doors opening onto the gardens. An adjoining utility room, also by Humphrey Munson, provides useful space for laundry appliances and household storage, with Fisher and Paykel fridge/freezer integrated drawers.
Upstairs, all four bedrooms have bespoke built-in wardrobes and en suite facilities. The principal bedroom has a luxury en suite bathroom with a freestanding bathtub and separate shower, while the principal, second and third bedrooms all benefit from their own dressing rooms. The second bedroom also has a staircase leading to a loft room, offering flexible space for use as a study or playroom. The principal bedroom and bedroom two both benefit from underfloor heating.
Outside, the paved front driveway provides ample parking, with mature trees along the borders offering shelter and privacy. The enclosed rear gardens are framed by established trees and hedgerows, with a paved patio for al fresco dining, well-stocked borders featuring shrubs and colourful flowering perennials, and a summer house outfitted as an office with electric, wifi and heating.
The property also benefits from planning permission granted for a ground floor annexe extension, more details found under reference UTT/26/1903/HHF.
General
Local Authority: Uttlesford District Council
Services: All mains services connected
Council Tax: Band G
EPC Rating: C
Mobile and Broadband checker: Information can be found here [hidden information]
-
Art der Immobilie
Haus
-
Preis/Quadratfuß
$537
-
Verbrauch
C
Funktionen
- Garten
- Terrasse
- Kamin
- Aufzug
- Offene Küche
- 2D Grundriss
- Office
- Waschküche
- Privatsphäre
Erkunden Sie die Gegend
Causeway End Road, Felsted, Dunmow, Essex, England
Auf Google Maps anzeigen
Preis pro sqft
Niedrig
Hoch

Vor 8 Monaten beigetreten
Sie haben sich nach diesem Objekt erkundigt
Der Agent wird sich in Kürze mit Ihnen in Verbindung setzen
Gelistet von
2
Angebote
2026
Beigetreten
Besichtigung mit Lydia Seleska buchen
Wählen Sie ein Datum und ob Sie eine virtuelle oder persönliche Besichtigung mit dem Makler wünschen.
Bevorzugtes Datum
Art der Tour

Strutt & Parker – Chelmsford
Saxon House 27 Duke Street, Chelmsford, Essex, CM1 1HT, United Kingdom
Agenturprofil anzeigen
Zuletzt aktualisiert
November 2
Erstmalig gelistet
November 2
Angebotsreferenz
CHM260153
Ähnliche Immobilien in der Nähe
Neue Angebote in Felsted




Entdecken Sie mehr Häuser zum Verkauf
Felsted, England beliebte Suchanfragen
- Panorama Immobilien in Felsted, England
- Immobilien mit Aufzug in Felsted, England
- Immobilien mit Outdoor-Küche in Felsted, England
- Gesicherte Wohnanlage Immobilien in Felsted, England
- Privatsphäre Immobilien in Felsted, England
- Moderne Immobilien in Felsted, England
- Pferdesport Immobilien in Felsted, England
- Immobilien mit Balkon in Felsted, England
Felsted, England nachbarschaften
Verwandte Leitfäden & Geschichten
Das Vertrauen der führenden Makler der Welt
Die Makler hinter den außergewöhnlichsten Immobilien der Welt inserieren bei JamesEdition.
- Angebote von Sotheby's, Christie's, BARNES und Engel & Völkers
- Jedes Angebot wird vor der Veröffentlichung geprüft
- Verbinden Sie sich direkt mit verifizierten Maklern
Indem Sie fortfahren, akzeptieren Sie unsere Nutzungsbedingungen und Datenschutzrichtlinie.