$2,180,314
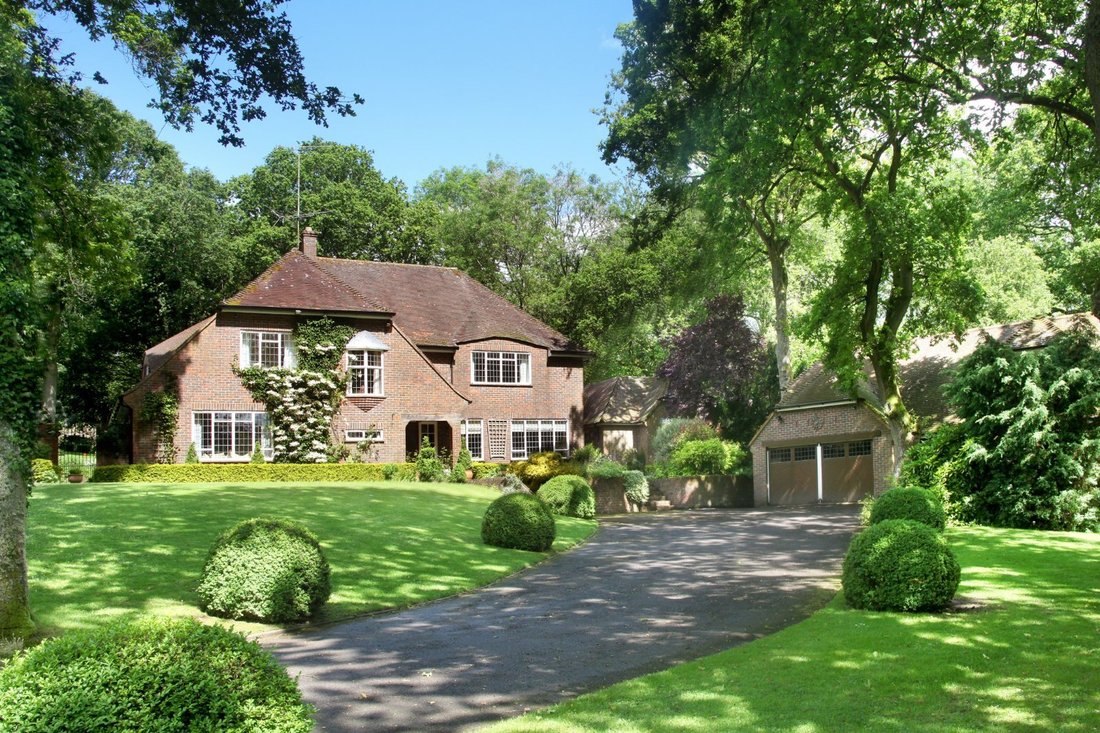
Ein Stilvolles Und Attraktives Familienhaus In Einem Privaten Waldgrundstück Mit Freistehendes Nebengebäude
- 6 Schlafz.
- 3 Bäder
- 5,266 Sqft
- 1.11 Ac lot
- Aktualisiert: März 10
-
5
Ansichten der letzten 30 Tage
Über die Immobilie
Beschreibung wurde automatisch übersetzt.
Die Beschreibung wird in der Originalsprache angezeigt.
Seasons combines generous proportions with elegant design throughout, creating an exceptional family living environment.
At the entrance there is a welcoming reception hall with wooden parquet flooring and a fine oak staircase leading to the upper level. The generous ground-floor living and entertaining space include the finely proportioned drawing room with double doors lead to the dinin
At the entrance there is a welcoming reception hall with wooden parquet flooring and a fine oak staircase leading to the upper level. The generous ground-floor living and entertaining space include the finely proportioned drawing room with double doors lead to the dinin
Seasons combines generous proportions with elegant design throughout, creating an exceptional family living environment.
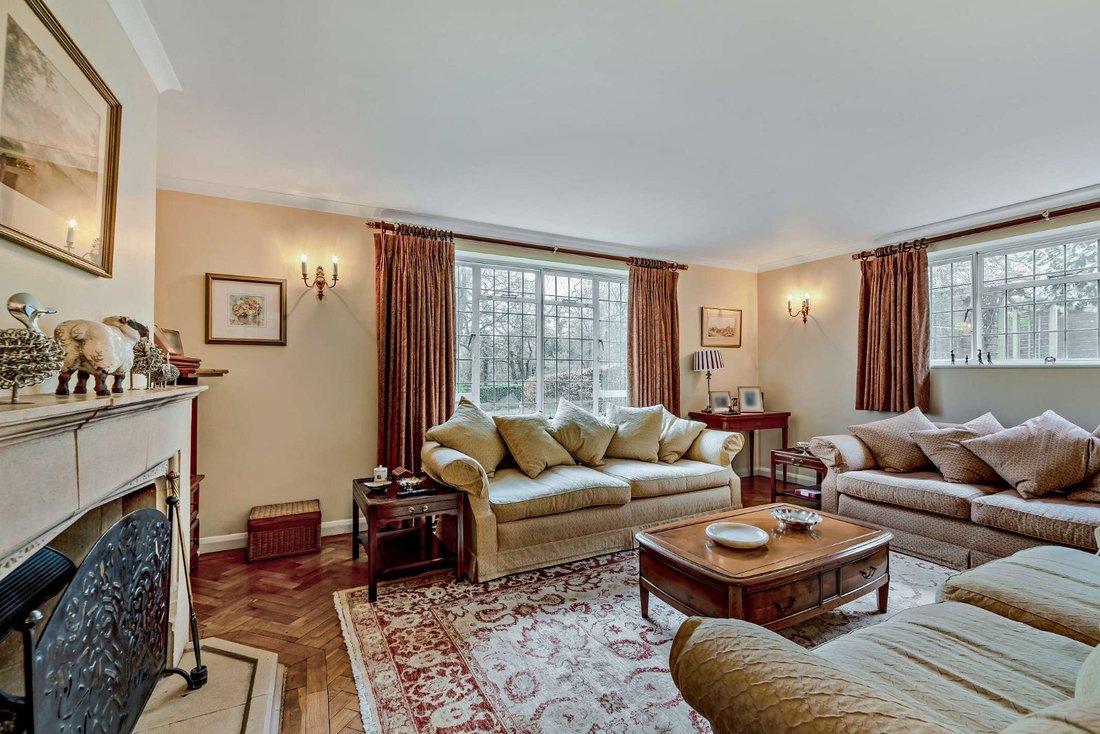
At the entrance there is a welcoming reception hall with wooden parquet flooring and a fine oak staircase leading to the upper level. The generous ground-floor living and entertaining space include the finely proportioned drawing room with double doors lead to the dining room with its French windows opening directly to a terrace and the splendid rear garden. Further reception rooms off the hall include the study and the library with bespoke fitted shelves and built-in study desk space.
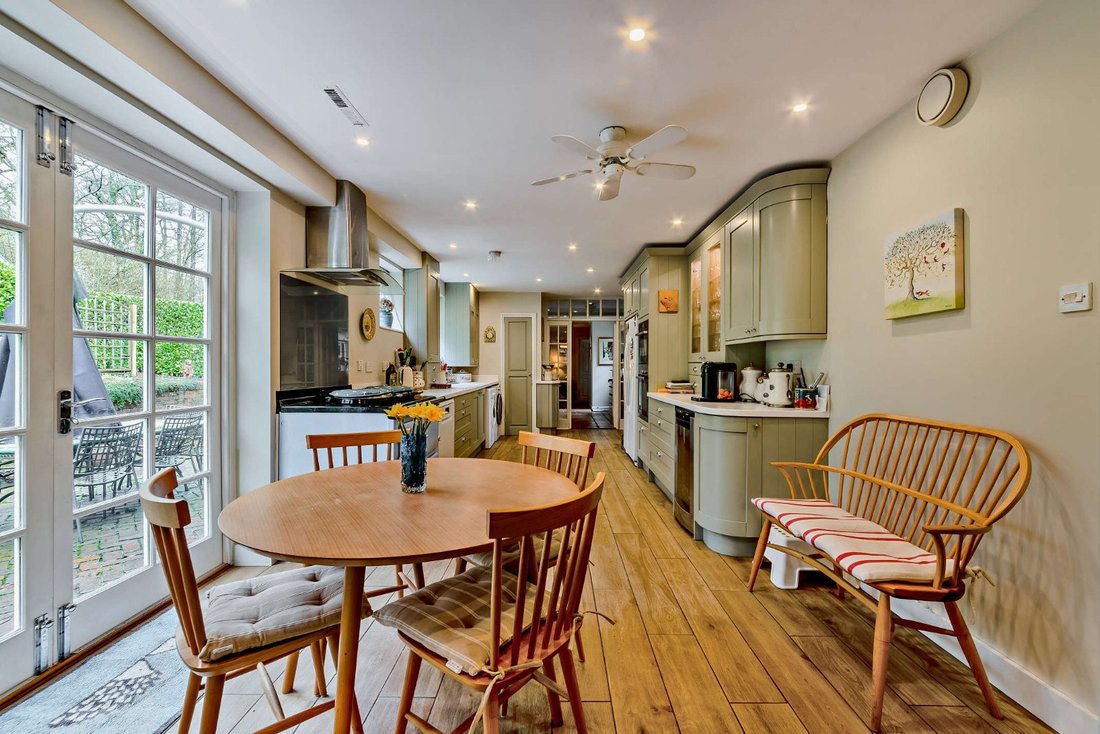
At the rear a 28ft open-plan kitchen/breakfast room across the back of the house, with porcelain wood tile flooring, shaker-style fitted kitchen units, and French windows to the terrace with an electric Aga and space for all the necessary home appliances.
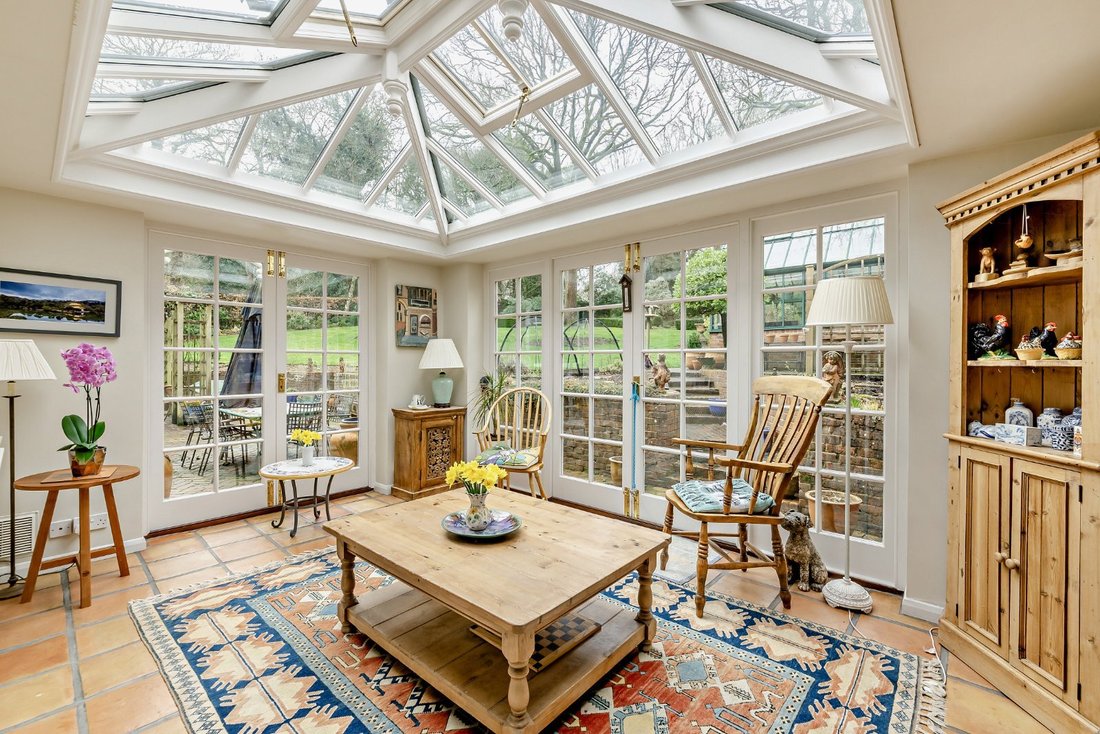
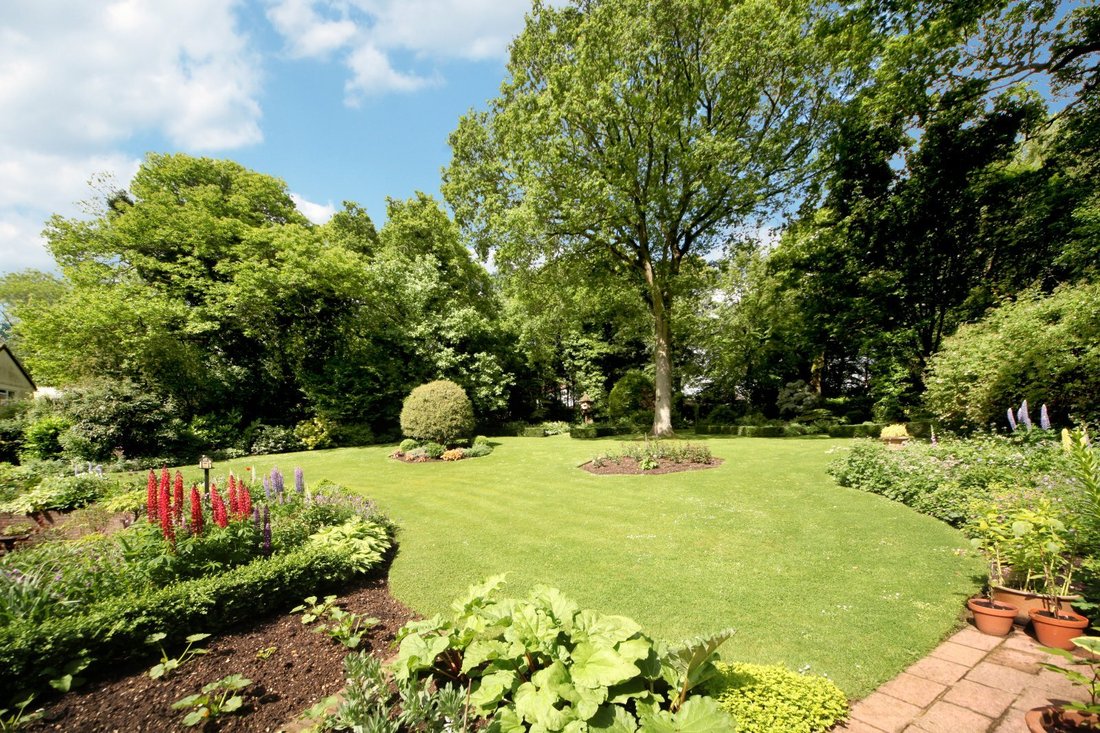
The family room and adjoining garden room round off the extensive and thoroughly attractive ground-floor accommodation, with their delightful views across the landscaped rear garden, ceiling lantern skylight and French windows to the terrace.
On the ground level here is one well-presented guest-suite comprising a double bedroom and tiled bathroom with shower. The staircase has access to a fitted wine store and leads to spacious, airy landing with five beautifully appointed double bedrooms, including the peaceful sanctuary of the generous principal bedroom with its tiled en suite bathroom with shower.
The additional four first-floor bedrooms all benefit from built-in storage shelves and drawers, with one featuring a washbasin. The first floor also provides access to the family bathroom, with its large bathtub and separate shower.
At the entrance there is a welcoming reception hall with wooden parquet flooring and a fine oak staircase leading to the upper level. The generous ground-floor living and entertaining space include the finely proportioned drawing room with double doors lead to the dining room with its French windows opening directly to a terrace and the splendid rear garden. Further reception rooms off the hall include the study and the library with bespoke fitted shelves and built-in study desk space.
At the rear a 28ft open-plan kitchen/breakfast room across the back of the house, with porcelain wood tile flooring, shaker-style fitted kitchen units, and French windows to the terrace with an electric Aga and space for all the necessary home appliances.
The family room and adjoining garden room round off the extensive and thoroughly attractive ground-floor accommodation, with their delightful views across the landscaped rear garden, ceiling lantern skylight and French windows to the terrace.
On the ground level here is one well-presented guest-suite comprising a double bedroom and tiled bathroom with shower. The staircase has access to a fitted wine store and leads to spacious, airy landing with five beautifully appointed double bedrooms, including the peaceful sanctuary of the generous principal bedroom with its tiled en suite bathroom with shower.
The additional four first-floor bedrooms all benefit from built-in storage shelves and drawers, with one featuring a washbasin. The first floor also provides access to the family bathroom, with its large bathtub and separate shower.
-
Art der Immobilie
Haus
-
Preis/Quadratfuß
$414
-
Verbrauch
D
Funktionen
- Garten
- Terrasse
- Kamin
- Offene Küche
- Bibliothek
- Weinkeller
- 2D Grundriss
- Waschtrockner
- Gasherd
Funktionen
Innenbereich
- Hohe Decke
- Office
- Kamin
- Gasherd
- Waschtrockner
- Waschküche
- Weinkeller
- Offene Küche
- Bibliothek
- Stein Arbeitsplatten
Outdoor
Erkunden Sie die Gegend
Powntley Copse, Alton, Hampshire, Upton Grey, England
Auf Google Maps anzeigen
Preis pro sqft
Niedrig
Hoch

Vor 9 Monaten beigetreten
Sie haben sich nach diesem Objekt erkundigt
Der Agent wird sich in Kürze mit Ihnen in Verbindung setzen
Gelistet von
14
Angebote
2025
Beigetreten
Besichtigung mit Daniel Vasey-MacLeod buchen
Wählen Sie ein Datum und ob Sie eine virtuelle oder persönliche Besichtigung mit dem Makler wünschen.
Bevorzugtes Datum
Art der Tour

Strutt & Parker – Farnham
37 Downing Street, Farnham, Surrey, GU9 7PH, United Kingdom
Agenturprofil anzeigen
Zuletzt aktualisiert
März 10
Erstmalig gelistet
Mar 10
Angebotsreferenz
CSD260274
Ähnliche Immobilien in der Nähe
Neue Angebote in Upton Grey

Entdecken Sie mehr Häuser zum Verkauf
Upton Grey, England Immobilienarten
Upton Grey, England beliebte Suchanfragen
- Immobilien mit Terrasse in Upton Grey, England
- Immobilien mit Bar in Upton Grey, England
- Immobilien mit Office in Upton Grey, England
- Immobilien mit Garten in Upton Grey, England
- Moderne Immobilien in Upton Grey, England
- Immobilien mit Fitnessstudio in Upton Grey, England
- Immobilien mit Bibliothek in Upton Grey, England
- Immobilien mit Weinkeller in Upton Grey, England
- Immobilien mit Kamin in Upton Grey, England
- Immobilien mit Garage in Upton Grey, England
- Immobilien mit Balkon in Upton Grey, England
- Immobilien mit Offene Küche in Upton Grey, England
Verwandte Leitfäden & Geschichten
Das Vertrauen der führenden Makler der Welt
Die Makler hinter den außergewöhnlichsten Immobilien der Welt inserieren bei JamesEdition.
- Angebote von Sotheby's, Christie's, BARNES und Engel & Völkers
- Jedes Angebot wird vor der Veröffentlichung geprüft
- Verbinden Sie sich direkt mit verifizierten Maklern
Indem Sie fortfahren, akzeptieren Sie unsere Nutzungsbedingungen und Datenschutzrichtlinie.