

$3,166,701
Preis gesenkt um $195,392 am Oct 09, 2026
Ein Atemberaubendes Haus Mit Umfangreichen Unterkünften, Nebengebäuden Und Einem Schönen, Weitläufigen Grundstück
- 7 Schlafz.
- 5 Bäder
- 4,855 Sqft
- 5.5 Ac lot
- Aktualisiert: Oktober 9
- 5
Über die Immobilie
Beschreibung wurde automatisch übersetzt.
Die Beschreibung wird in der Originalsprache angezeigt.
A substantial detached house with a wealth of beautifully appointed accommodation, set in a peaceful and sought-after village position six miles from Horsham. The property features airy, flexible living space with elegant yet understated décor throughout, while outside there are stunning south-facing gardens with a paddock and woodland beyond.
Hurlands is an impressive detached country ho
Hurlands is an impressive detached country ho
A substantial detached house with a wealth of beautifully appointed accommodation, set in a peaceful and sought-after village position six miles from Horsham. The property features airy, flexible living space with elegant yet understated décor throughout, while outside there are stunning south-facing gardens with a paddock and woodland beyond.
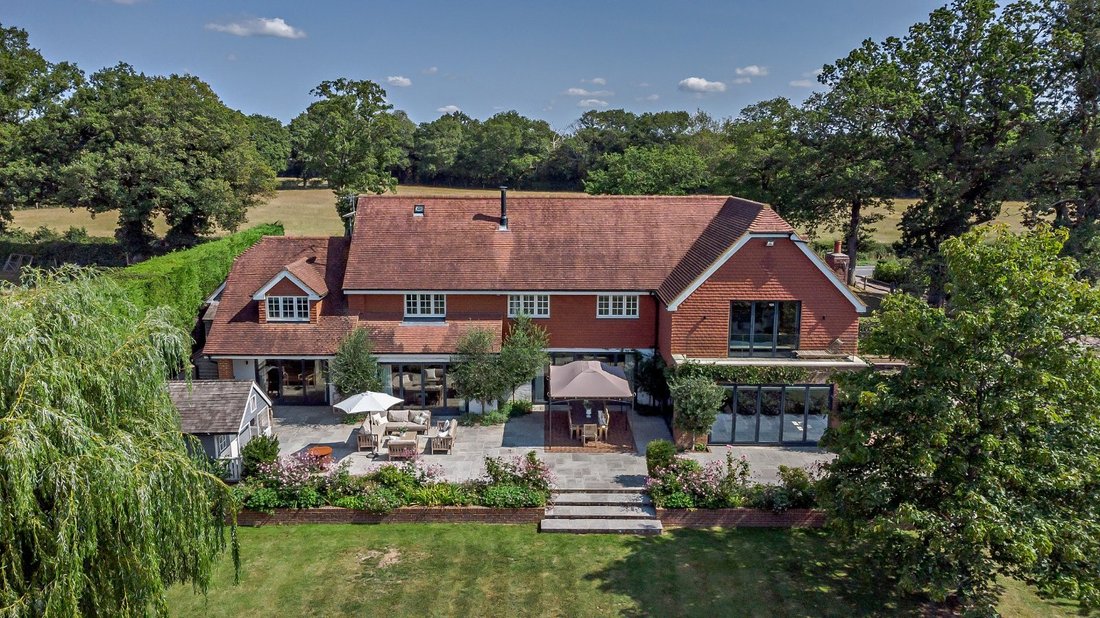
Hurlands is an impressive detached country house offering seven bedrooms, five reception rooms and a range of barns, stables and outbuildings, all set within far-reaching grounds amid the picturesque West Sussex countryside.
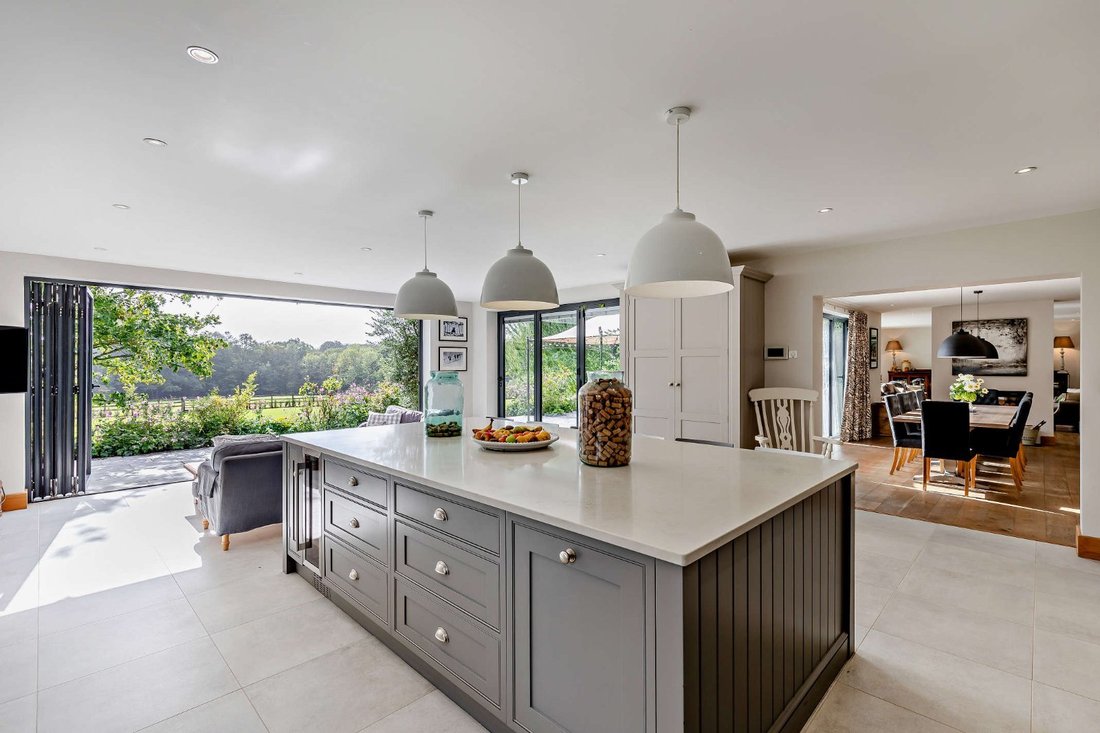
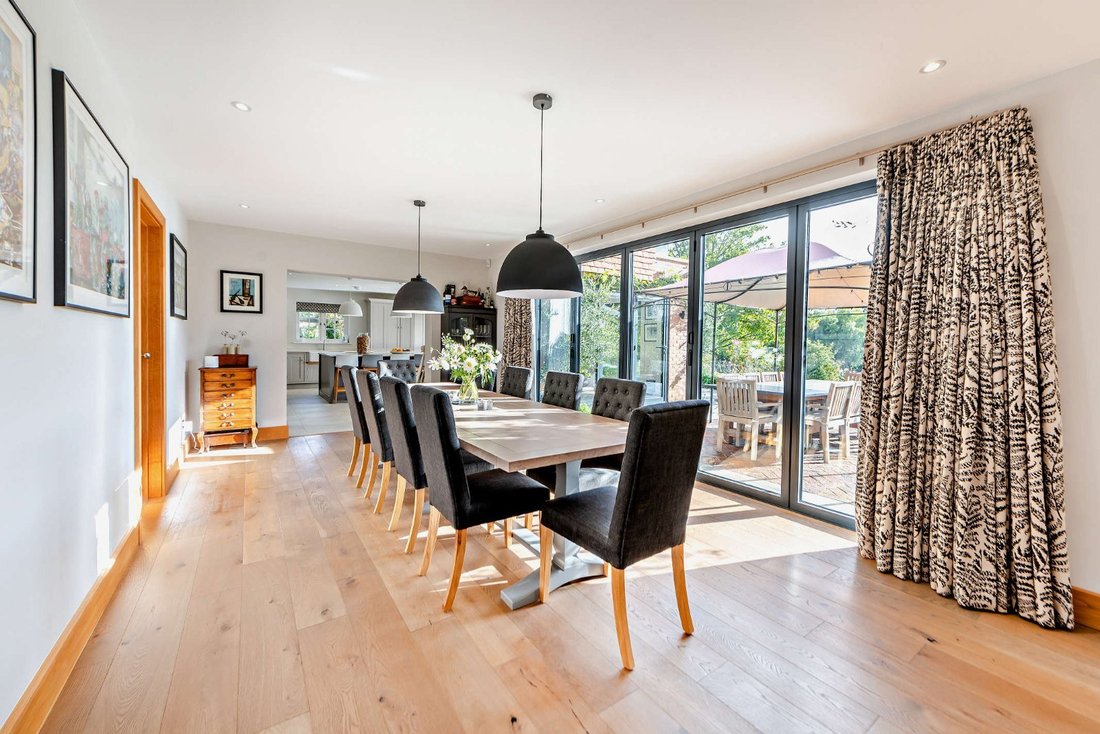
Entering through the heavy oak front door, the reception hall provides a splendid welcome with its wooden parquet flooring and oak staircase leading to the first floor. This leads into the semi open-plan sitting room and dining room, which are divided by a double-sided fireplace and both open onto the sunny rear gardens via bi-fold doors, creating a light, airy atmosphere. The ground floor also has a craft room and a study, as well as a games room, which could be used as an additional sitting room if required. Meanwhile, the large, open kitchen provides further everyday, social living space, with its dining area or seating area, as well as bi-folds to two aspects, offering wonderful views across the gardens and beyond. The kitchen itself has shaker-style units to base and larder, a central island with a breakfast bar and an Aga, while the well-proportioned adjoining utility room offers additional space for home storage and appliances. Also a bootroom.
The first-floor accommodation includes a luxurious principal bedroom with a vaulted ceiling, exposed oak beams, bi-fold doors to a balcony, a dressing area and an en suite with a freestanding bathtub, dual washbasins and a walk-in shower. Three further bedrooms are en suite, while three additional bedrooms, together with a family shower room, complete the first floor.
At the entrance to the property, five-bar wooden gates open onto the block-paved driveway providing plenty of parking space and access to the integrated double garage, as well as to the timber-framed home gym, which could also be used as a further garage if required. Access at the side leads to further outbuildings, including the barn, workshop and stable block. The magnificent gardens are mostly to the rear and benefit from a sunny southwest-facing aspect. They include a patio area across the back of the house, colourful, well-stocked beds and a generous expanse of level lawn, bordered by mature trees and established hedgerows. At the side there is a splendid kitchen garden with raised beds, green house and a further patio on which to relax, while the gardens also feature a tree house. Beyond the main lawn is an open grassy paddock providing ideal grazing pasture surrounded by woodland. All set in 5.5 acres. A further 8.5 acres of land immediately to the north is available by separate negotiation.
Hurlands is an impressive detached country house offering seven bedrooms, five reception rooms and a range of barns, stables and outbuildings, all set within far-reaching grounds amid the picturesque West Sussex countryside.
Entering through the heavy oak front door, the reception hall provides a splendid welcome with its wooden parquet flooring and oak staircase leading to the first floor. This leads into the semi open-plan sitting room and dining room, which are divided by a double-sided fireplace and both open onto the sunny rear gardens via bi-fold doors, creating a light, airy atmosphere. The ground floor also has a craft room and a study, as well as a games room, which could be used as an additional sitting room if required. Meanwhile, the large, open kitchen provides further everyday, social living space, with its dining area or seating area, as well as bi-folds to two aspects, offering wonderful views across the gardens and beyond. The kitchen itself has shaker-style units to base and larder, a central island with a breakfast bar and an Aga, while the well-proportioned adjoining utility room offers additional space for home storage and appliances. Also a bootroom.
The first-floor accommodation includes a luxurious principal bedroom with a vaulted ceiling, exposed oak beams, bi-fold doors to a balcony, a dressing area and an en suite with a freestanding bathtub, dual washbasins and a walk-in shower. Three further bedrooms are en suite, while three additional bedrooms, together with a family shower room, complete the first floor.
At the entrance to the property, five-bar wooden gates open onto the block-paved driveway providing plenty of parking space and access to the integrated double garage, as well as to the timber-framed home gym, which could also be used as a further garage if required. Access at the side leads to further outbuildings, including the barn, workshop and stable block. The magnificent gardens are mostly to the rear and benefit from a sunny southwest-facing aspect. They include a patio area across the back of the house, colourful, well-stocked beds and a generous expanse of level lawn, bordered by mature trees and established hedgerows. At the side there is a splendid kitchen garden with raised beds, green house and a further patio on which to relax, while the gardens also feature a tree house. Beyond the main lawn is an open grassy paddock providing ideal grazing pasture surrounded by woodland. All set in 5.5 acres. A further 8.5 acres of land immediately to the north is available by separate negotiation.
-
Art der Immobilie
Haus
-
Preis/Quadratfuß
$652
-
Verbrauch
D
Funktionen
- Garten
- Terrasse
- Garage
- Kamin
- Pferdesport
- Spielzimmer
- Offene Küche
- Fitnessstudio
- Begehbarer Kleiderschrank
Funktionen
Lot
Innenbereich
- Hohe Decke
- Kamin
- Kücheninsel
- Bar
- Waschküche
- Spielzimmer
- Offene Küche
- Stein Arbeitsplatten
- Begehbarer Kleiderschrank
- Fitnessstudio
Outdoor
Erkunden Sie die Gegend
The Haven, Billingshurst, West Sussex, Der Hafen, England
Auf Google Maps anzeigen
Preis pro sqft
Niedrig
Hoch

Vor 11 Monaten beigetreten
Sie haben sich nach diesem Objekt erkundigt
Der Agent wird sich in Kürze mit Ihnen in Verbindung setzen
Gelistet von
9
Angebote
2025
Beigetreten
Besichtigung mit Holly Pearn buchen
Wählen Sie ein Datum und ob Sie eine virtuelle oder persönliche Besichtigung mit dem Makler wünschen.
Bevorzugtes Datum
Art der Tour

Strutt & Parker – Horsham
35 Carfax, Horsham, West Sussex, RH12 1EE, United Kingdom
Agenturprofil anzeigen
Zuletzt aktualisiert
Oktober 9
Erstmalig gelistet
Mai 14
Angebotsreferenz
LON250093
Das Vertrauen der führenden Makler der Welt
Die Makler hinter den außergewöhnlichsten Immobilien der Welt inserieren bei JamesEdition.
- Angebote von Sotheby's, Christie's, BARNES und Engel & Völkers
- Jedes Angebot wird vor der Veröffentlichung geprüft
- Verbinden Sie sich direkt mit verifizierten Maklern
Indem Sie fortfahren, akzeptieren Sie unsere Nutzungsbedingungen und Datenschutzrichtlinie.