$2,369,661
Ein Atemberaubendes Landhaus Mit Exquisitem, Maßgeschneidertem Stil In Einer Ruhigen Ländlichen Dorfumgebung.
- 7 Schlafz.
- 3 Bäder
- 5,483 Sqft
- 3.32 Ac lot
- Aktualisiert: Juni 9
-
32
Ansichten der letzten 30 Tage
- 10
Über die Immobilie
Beschreibung wurde automatisch übersetzt.
Die Beschreibung wird in der Originalsprache angezeigt.
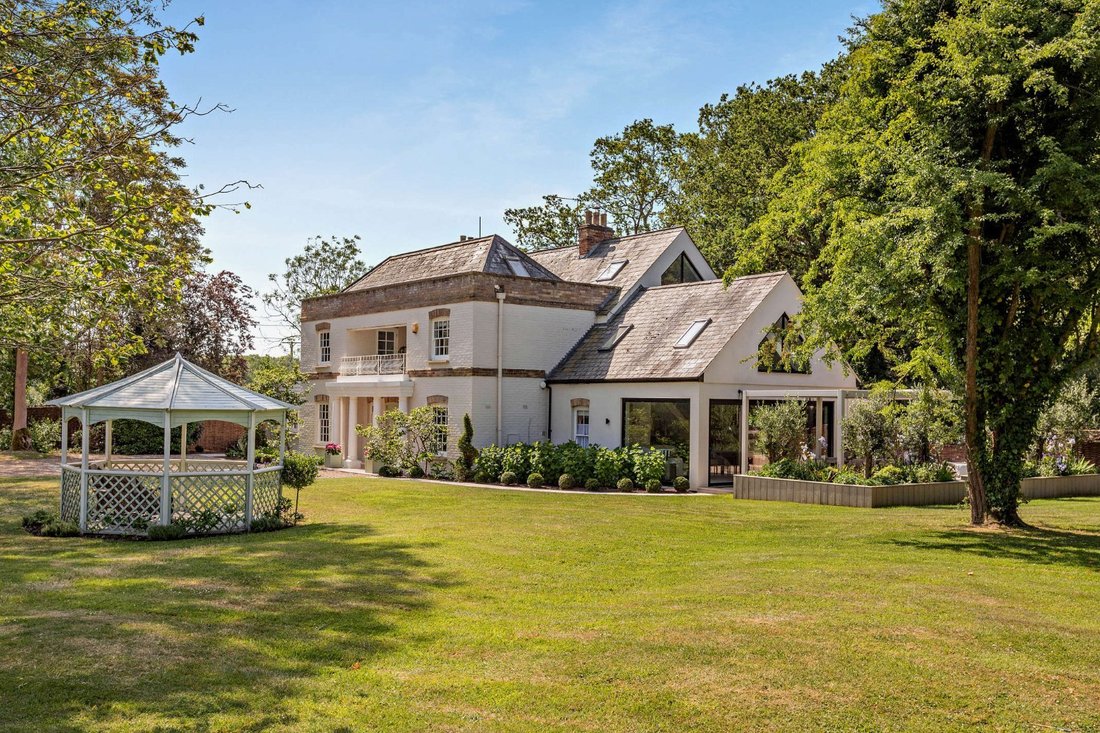
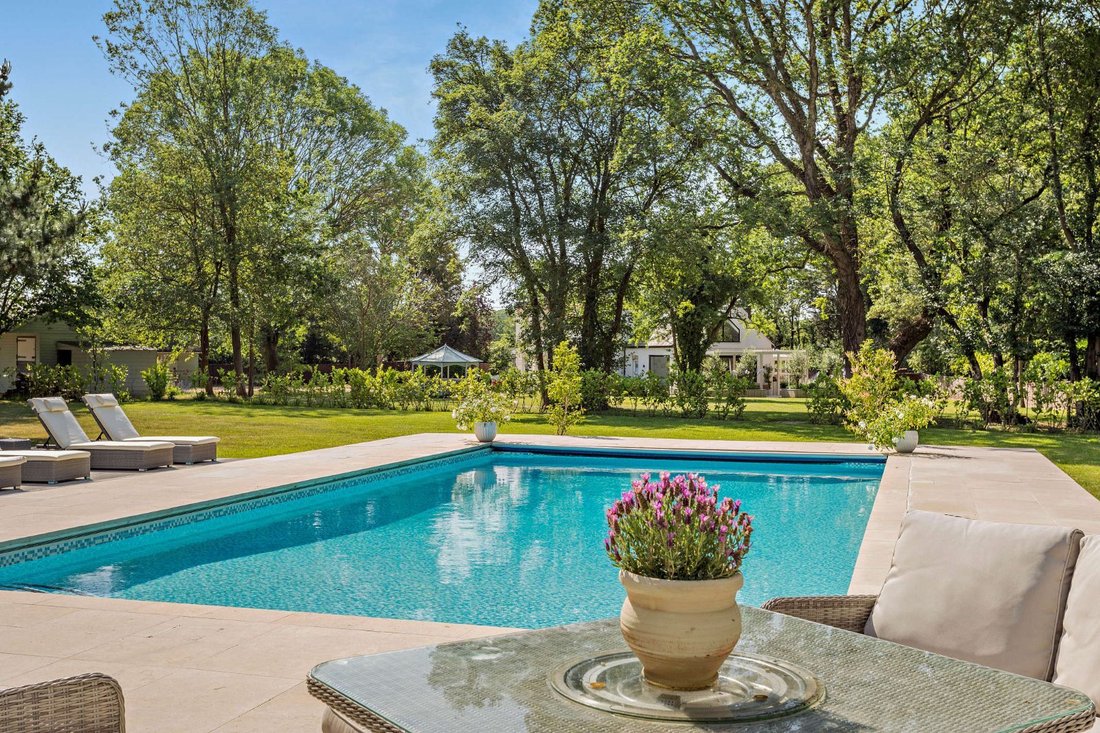
Mayfield is a stunning and substantial detached home, set within extensive gardens and grounds and surrounded by rolling countryside typical of West Suffolk. The property features splendid white painted elevations and handsome Tuscan-style columns at its entrance, while inside there are exceptional bespoke fittings and elegant décor throughout.
There are four impressive reception rooms on
There are four impressive reception rooms on
Mayfield is a stunning and substantial detached home, set within extensive gardens and grounds and surrounded by rolling countryside typical of West Suffolk. The property features splendid white painted elevations and handsome Tuscan-style columns at its entrance, while inside there are exceptional bespoke fittings and elegant décor throughout.
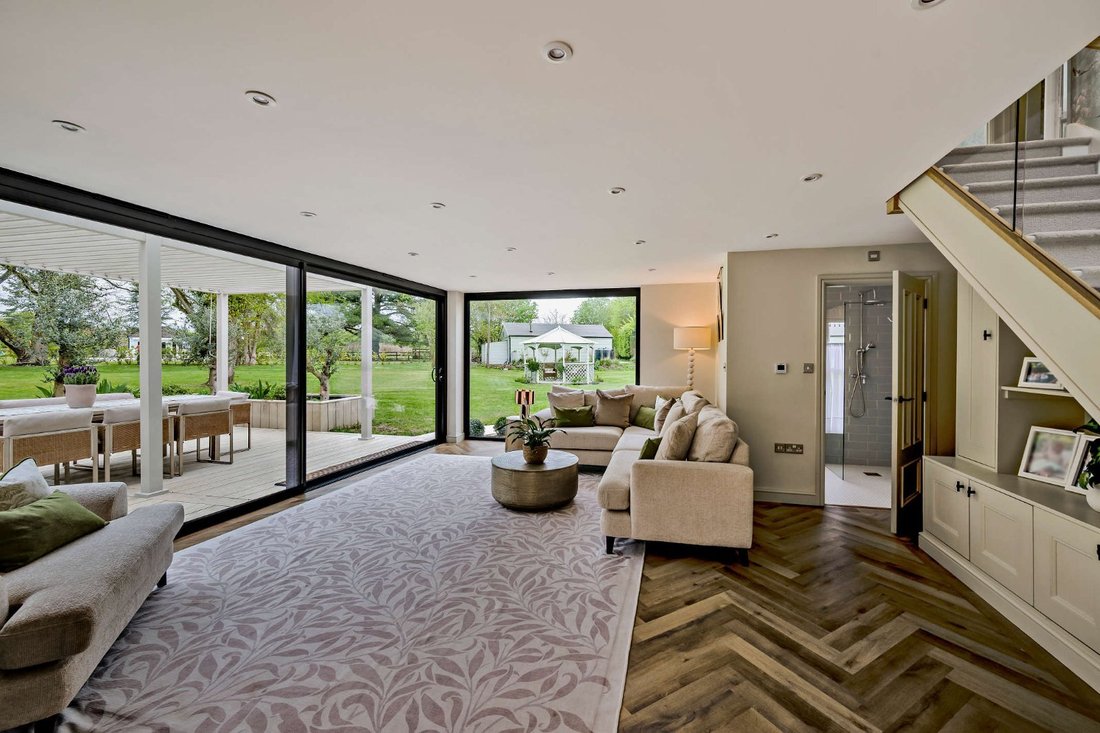
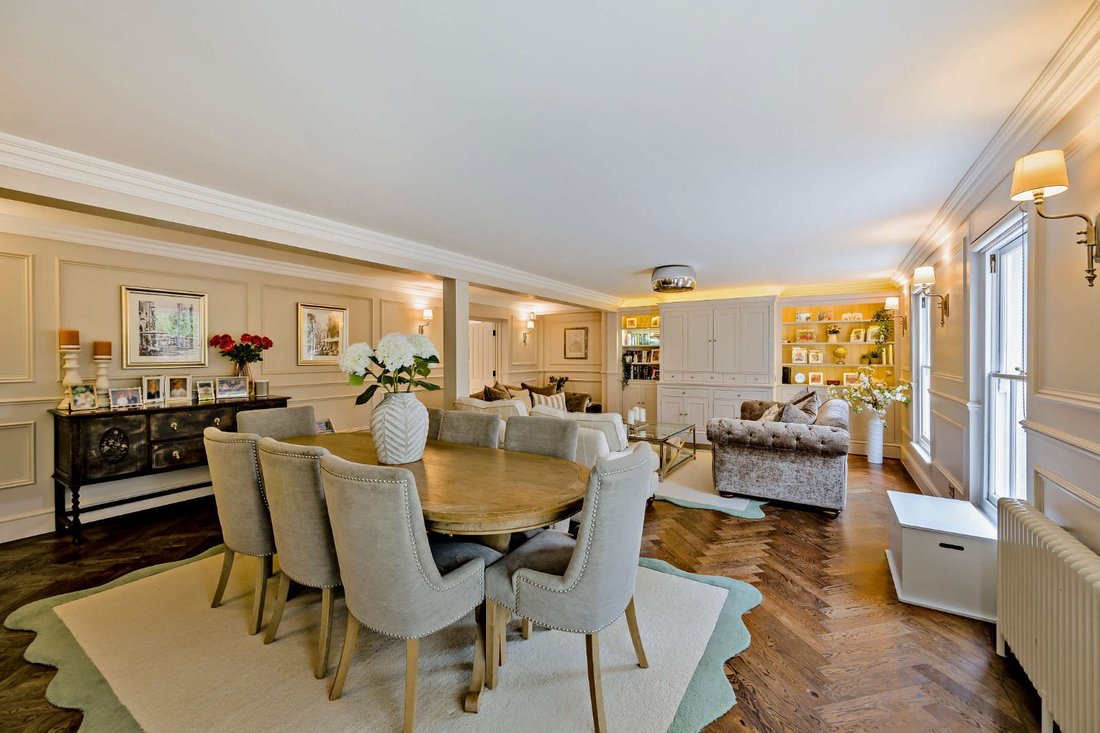
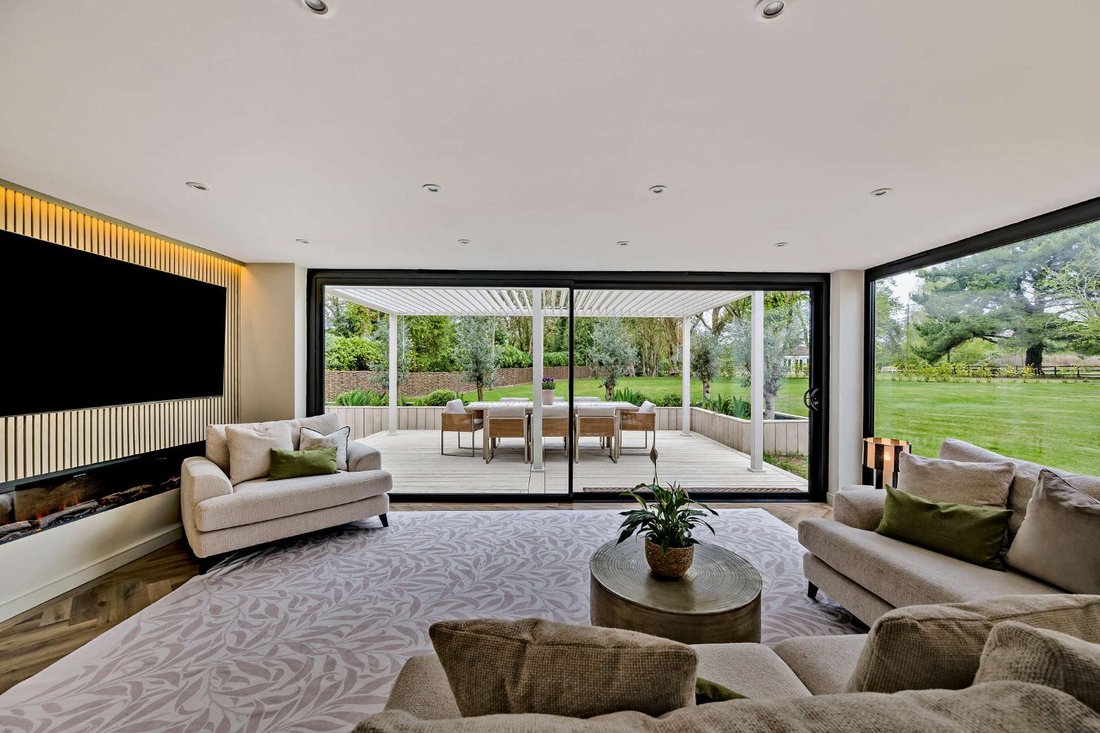
There are four impressive reception rooms on the ground level, including the generous sitting room and dining room at the rear, with its wooden parquet flooring, panelled walls, built-in storage and fireplace fitted with a log burner. Sliding glass doors open to the sunny conservatory, which faces south and provides views across the beautiful gardens, while connecting to the kitchen in an open-plan layout. The kitchen itself has shaker-style units, a central island with a breakfast table and an Everhot enamelled cast-iron range. Further ground floor living and entertaining space includes the sunny drawing room with its full-height windows and sliding glass doors to the gardens, and the family room with its striking brick-built fireplace, providing a relaxed environment in which to enjoy peaceful down time.
Stairs lead from the beautifully presented reception hall to the first-floor landing, where there are five bedrooms, one of which is ideal for use as a study. The principal bedroom has its own dressing room and a luxury en suite bathroom, which opens to the front balcony, while the first floor also has a family bathroom. A further double bedroom and a large play room with potential use as an additional bedroom, can be found on the second floor.
General
Local Authority: Braintree District Council
Services: Mains water and electricity services are connected. Private drainage which we understand complies with the current regulations. Oil-fired central heating.
Council Tax: Band F
EPC Rating: E
Mobile and Broadband checker: Information can be found here [hidden information]
There are four impressive reception rooms on the ground level, including the generous sitting room and dining room at the rear, with its wooden parquet flooring, panelled walls, built-in storage and fireplace fitted with a log burner. Sliding glass doors open to the sunny conservatory, which faces south and provides views across the beautiful gardens, while connecting to the kitchen in an open-plan layout. The kitchen itself has shaker-style units, a central island with a breakfast table and an Everhot enamelled cast-iron range. Further ground floor living and entertaining space includes the sunny drawing room with its full-height windows and sliding glass doors to the gardens, and the family room with its striking brick-built fireplace, providing a relaxed environment in which to enjoy peaceful down time.
Stairs lead from the beautifully presented reception hall to the first-floor landing, where there are five bedrooms, one of which is ideal for use as a study. The principal bedroom has its own dressing room and a luxury en suite bathroom, which opens to the front balcony, while the first floor also has a family bathroom. A further double bedroom and a large play room with potential use as an additional bedroom, can be found on the second floor.
General
Local Authority: Braintree District Council
Services: Mains water and electricity services are connected. Private drainage which we understand complies with the current regulations. Oil-fired central heating.
Council Tax: Band F
EPC Rating: E
Mobile and Broadband checker: Information can be found here [hidden information]
-
Art der Immobilie
Haus
-
Preis/Quadratfuß
$432
-
Verbrauch
E
Funktionen
Erkunden Sie die Gegend
Goulds Road, Alphamstone, Bures, Essex/Suffolk, Bures Green, Bures Hamlet, England
Auf Google Maps anzeigen
Preis pro sqft
Niedrig
Hoch

Vor 9 Monaten beigetreten
Sie haben sich nach diesem Objekt erkundigt
Der Agent wird sich in Kürze mit Ihnen in Verbindung setzen
Gelistet von
14
Angebote
2025
Beigetreten
Besichtigung mit Sharnie Rogers buchen
Wählen Sie ein Datum und ob Sie eine virtuelle oder persönliche Besichtigung mit dem Makler wünschen.
Bevorzugtes Datum
Art der Tour

Strutt & Parker – Chelmsford
Saxon House 27 Duke Street, Chelmsford, Essex, CM1 1HT, United Kingdom
Agenturprofil anzeigen
Zuletzt aktualisiert
Juni 9
Erstmalig gelistet
Jun 9
Angebotsreferenz
CHM260015
Das Vertrauen der führenden Makler der Welt
Die Makler hinter den außergewöhnlichsten Immobilien der Welt inserieren bei JamesEdition.
- Angebote von Sotheby's, Christie's, BARNES und Engel & Völkers
- Jedes Angebot wird vor der Veröffentlichung geprüft
- Verbinden Sie sich direkt mit verifizierten Maklern
Indem Sie fortfahren, akzeptieren Sie unsere Nutzungsbedingungen und Datenschutzrichtlinie.