$1,981,432
Ein Atemberaubender Kapellenumbau Mit Nebengebäuden Und Nebengebäuden In 5,8 Hektar Großen Gärten Und Wäldern
- 5 Schlafz.
- 4 Bäder
- 7,210 Sqft
- 5.84 Ac lot
- Aktualisiert: Mai 21
- 4
Über die Immobilie
Beschreibung wurde automatisch übersetzt.
Die Beschreibung wird in der Originalsprache angezeigt.
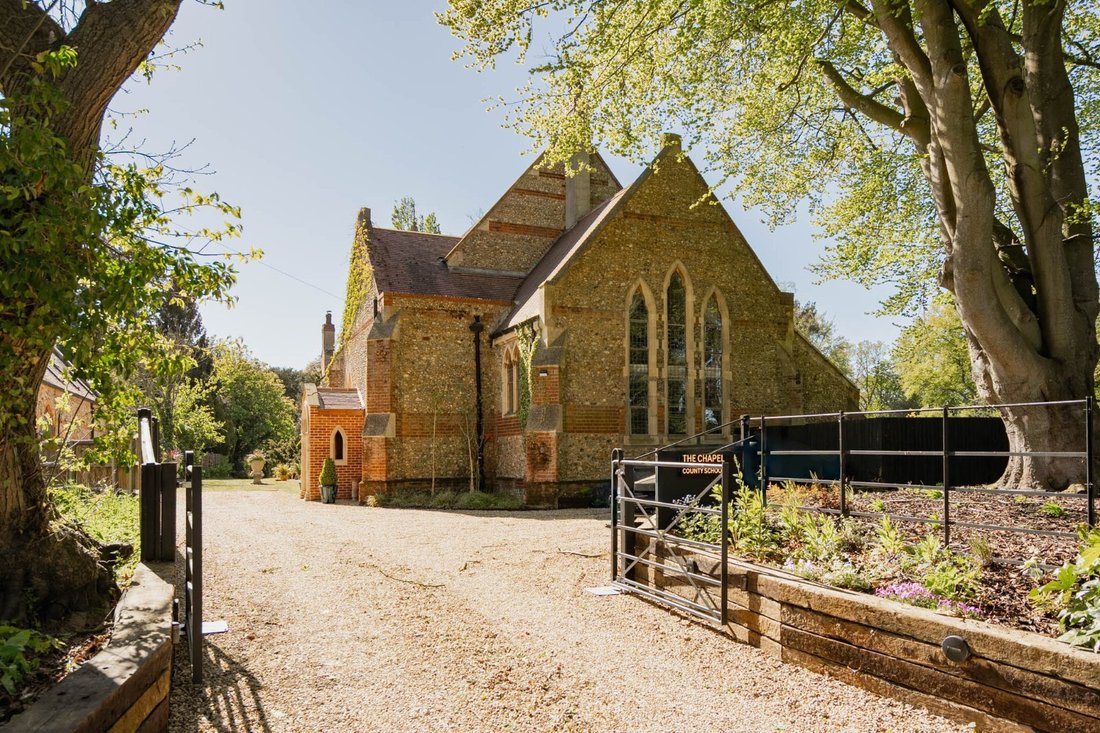
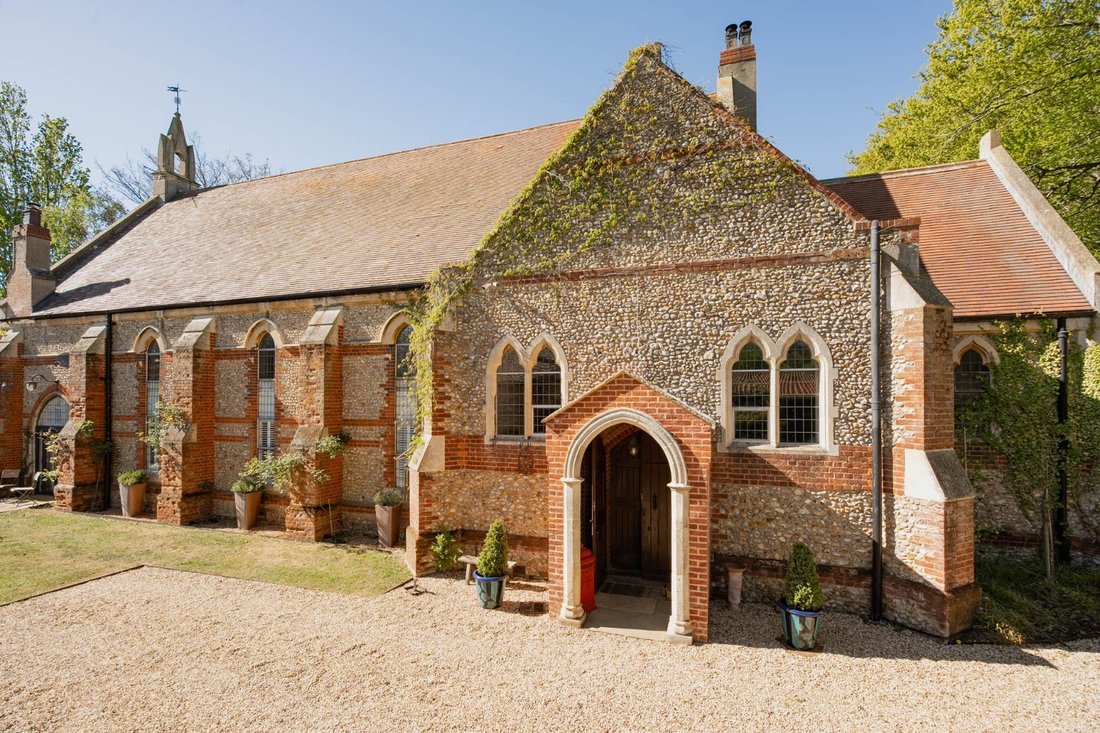
The Chapel is a substantial and excellently presented Victorian chapel conversion with garaging, two bed annexe and outbuildings, occupying 5.84 acres of gardens, woodland and a river fronted paddock. Built in 1883 of brick and flint elevations under a clay pin tile roof, the property enjoys spectacular proportions and is presented in excellent condition. An open porch leads into a double height r
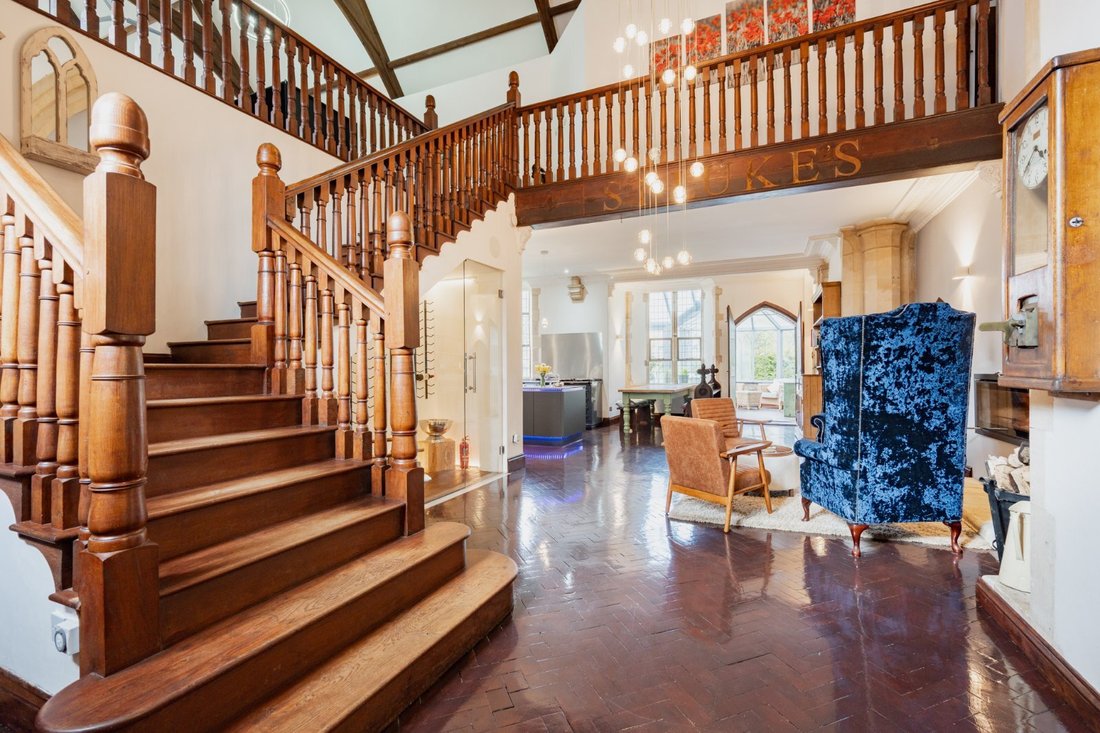
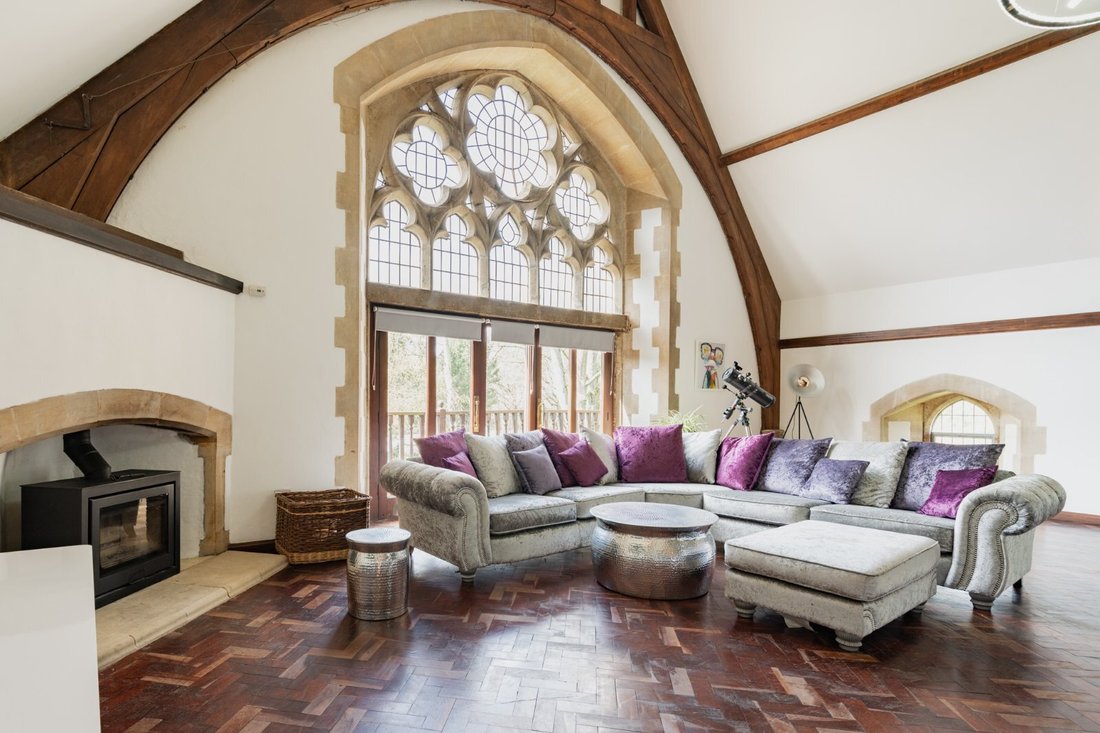
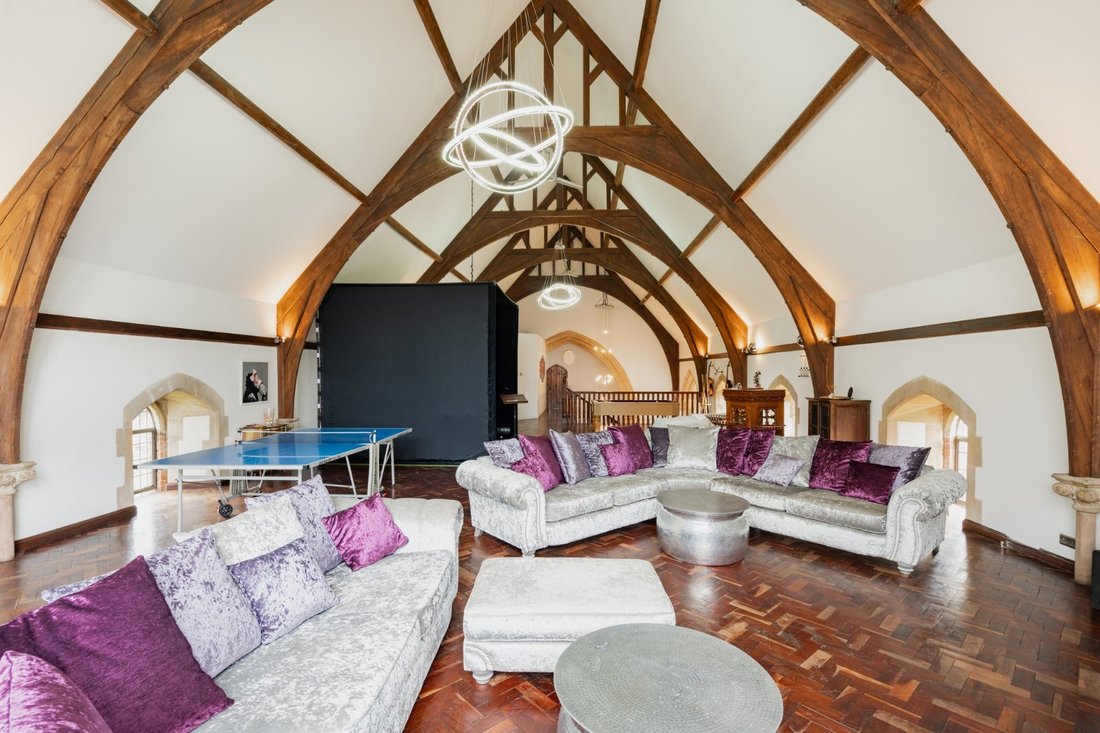
The Chapel is a substantial and excellently presented Victorian chapel conversion with garaging, two bed annexe and outbuildings, occupying 5.84 acres of gardens, woodland and a river fronted paddock. Built in 1883 of brick and flint elevations under a clay pin tile roof, the property enjoys spectacular proportions and is presented in excellent condition. An open porch leads into a double height reception hall with parquet floor and a magnificent galleried staircase leading to a most incredible first floor vaulted 70ft reception room, also with parquet floor, a wood burning stove, and a spectacular stone window leading out to a balcony overlooking the gardens. Across the galleried landing is the principal bedroom suite, also with feature stone window and vaulted ceiling, an en suite with an elegant freestanding bath, walk in shower, and separate dressing room. Downstairs, the open plan reception hall enjoys an under stairs display wine store, a seating area with an adjacent inset wood burning cassette fire, a dining area, and a contemporary kitchen with Aga and kitchen island. Beyond the kitchen is a bedroom wing with four double bedrooms, two with en suite shower rooms and a separate family bathroom. The ground floor is complete with study, conservatory, sitting room, utility with pantry and cellar and a guest wc.
Across the gravel driveway from The Chapel is a detached outbuilding with ground floor double garage, workshops and garden store, and an entrance hall leading up to a first floor annexe with open plan kitchen sitting room and two ensuite bedrooms.
History
The Chapel is located on a former boarding school site known as Norfolk County School which was opened in 1874 by Edward Prince of Wales (later to become King Edward VII) to serve the needs of the sons of farmers and artisans in the area. Unfortunately, the school never quite reached its enrolment quota, partly due to depression in agriculture, and the school closed in 1895. The premises were then sold in 1901 and, after refurbishment, were used to home orphans. The school was then reopened in 1906 as the Watts Naval School to train for a life at sea in the Royal Navy before then closing in 1953.
Across the gravel driveway from The Chapel is a detached outbuilding with ground floor double garage, workshops and garden store, and an entrance hall leading up to a first floor annexe with open plan kitchen sitting room and two ensuite bedrooms.
History
The Chapel is located on a former boarding school site known as Norfolk County School which was opened in 1874 by Edward Prince of Wales (later to become King Edward VII) to serve the needs of the sons of farmers and artisans in the area. Unfortunately, the school never quite reached its enrolment quota, partly due to depression in agriculture, and the school closed in 1895. The premises were then sold in 1901 and, after refurbishment, were used to home orphans. The school was then reopened in 1906 as the Watts Naval School to train for a life at sea in the Royal Navy before then closing in 1953.
-
Art der Immobilie
Haus
-
Preis/Quadratfuß
$274
-
Verbrauch
D
Funktionen
- Garten
- Terrasse
- Garage
- Kamin
- Flussblick
- Weinkeller
- Begehbarer Kleiderschrank
- 2D Grundriss
- Office
Funktionen
Lot
Innenbereich
- Hohe Decke
- Office
- Kamin
- Kücheninsel
- Weinkeller
- Stein Arbeitsplatten
- Begehbarer Kleiderschrank
Outdoor
Erkunden Sie die Gegend
County School, North Elmham, Norfolk, Bintree, England
Auf Google Maps anzeigen
Preis pro sqft
Niedrig
Hoch

Vor 10 Monaten beigetreten
Sie haben sich nach diesem Objekt erkundigt
Der Agent wird sich in Kürze mit Ihnen in Verbindung setzen
Gelistet von
9
Angebote
2025
Beigetreten
Besichtigung mit Ian Parsons buchen
Wählen Sie ein Datum und ob Sie eine virtuelle oder persönliche Besichtigung mit dem Makler wünschen.
Bevorzugtes Datum
Art der Tour

Strutt & Parker – Norwich
4 Upper King Street, Norwich, Norfolk, NR3 1HA, United Kingdom
Agenturprofil anzeigen
Zuletzt aktualisiert
Mai 21
Erstmalig gelistet
Mai 21
Angebotsreferenz
CSD254248
Ähnliche Immobilien in der Nähe
Neue Angebote in Bintree

Entdecken Sie mehr Häuser zum Verkauf
Bintree, England Immobilienarten
Bintree, England beliebte Suchanfragen
- Immobilien mit Terrasse in Bintree, England
- Immobilien mit Office in Bintree, England
- Immobilien mit Flussblick in Bintree, England
- Immobilien mit Garten in Bintree, England
- Pferdesport Immobilien in Bintree, England
- Immobilien mit Weinkeller in Bintree, England
- Immobilien mit Kamin in Bintree, England
- Immobilien mit Garage in Bintree, England
- Immobilien mit Balkon in Bintree, England
- Immobilien mit Wasserblick in Bintree, England
Verwandte Leitfäden & Geschichten
Das Vertrauen der führenden Makler der Welt
Die Makler hinter den außergewöhnlichsten Immobilien der Welt inserieren bei JamesEdition.
- Angebote von Sotheby's, Christie's, BARNES und Engel & Völkers
- Jedes Angebot wird vor der Veröffentlichung geprüft
- Verbinden Sie sich direkt mit verifizierten Maklern
Indem Sie fortfahren, akzeptieren Sie unsere Nutzungsbedingungen und Datenschutzrichtlinie.