$2,682,230
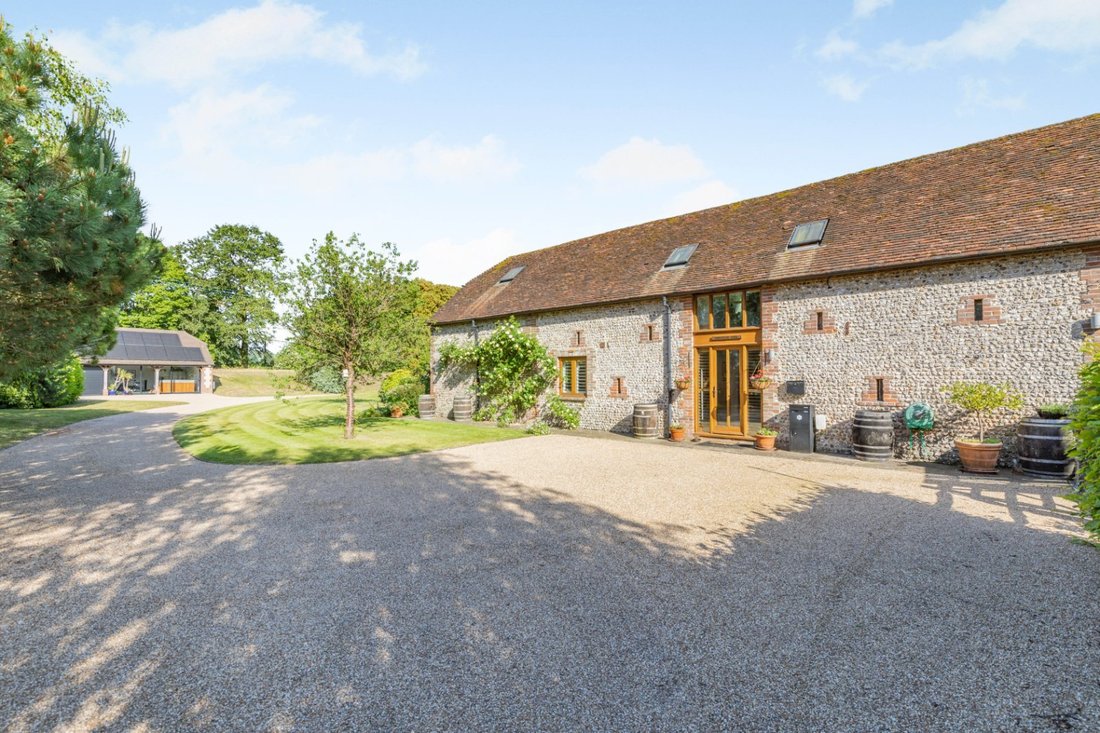
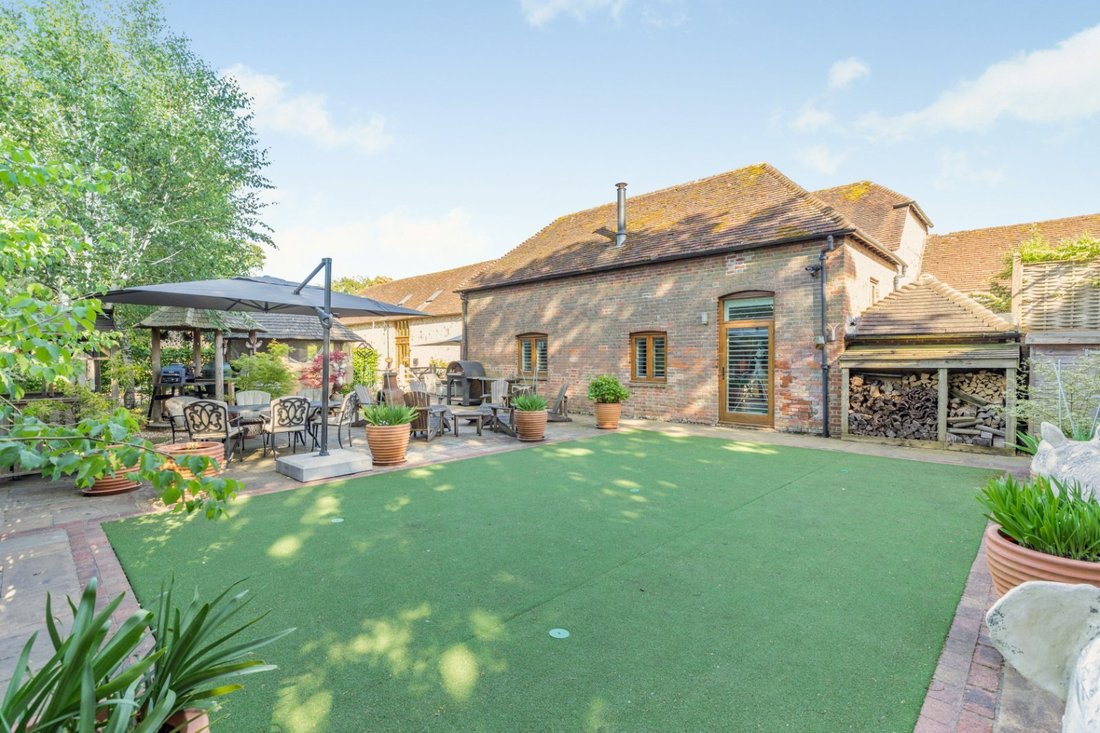
Eine Atemberaubende Scheune Inmitten Herrlicher Gärten Und Freistehender Garage
- 5 Schlafz.
- 5 Bäder
- 4,218 Sqft
- 33,542 Sqft lot
- Aktualisiert: September 1
- 1
Über die Immobilie
Beschreibung wurde automatisch übersetzt.
Die Beschreibung wird in der Originalsprache angezeigt.
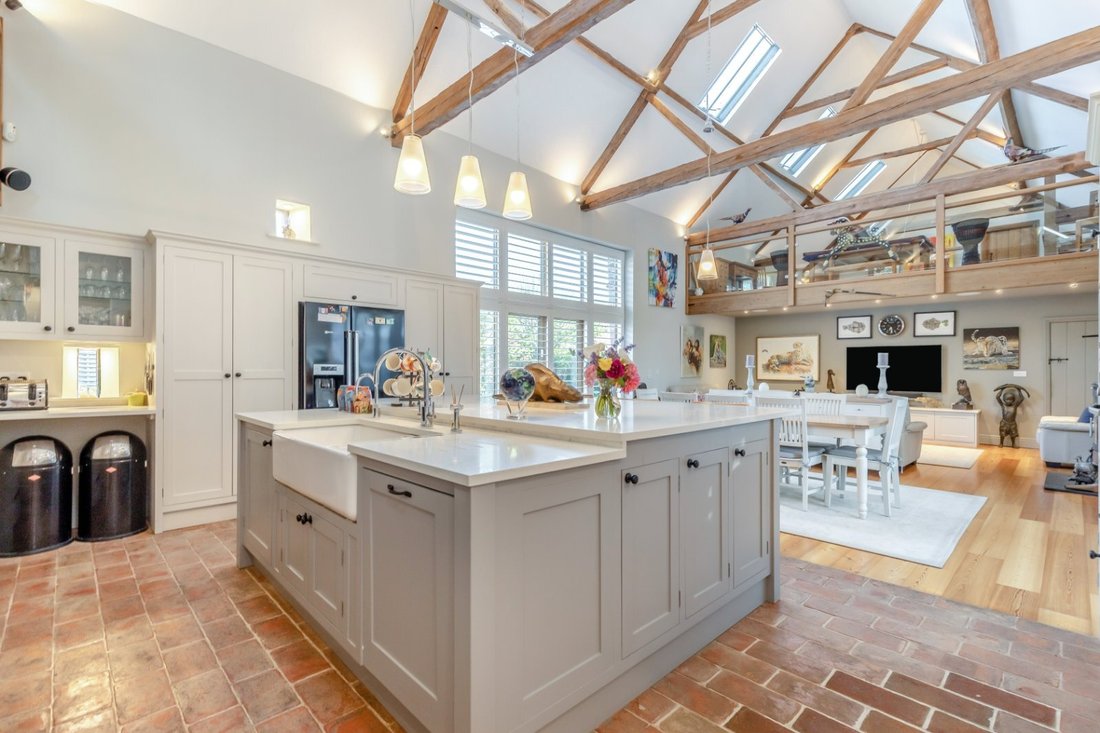
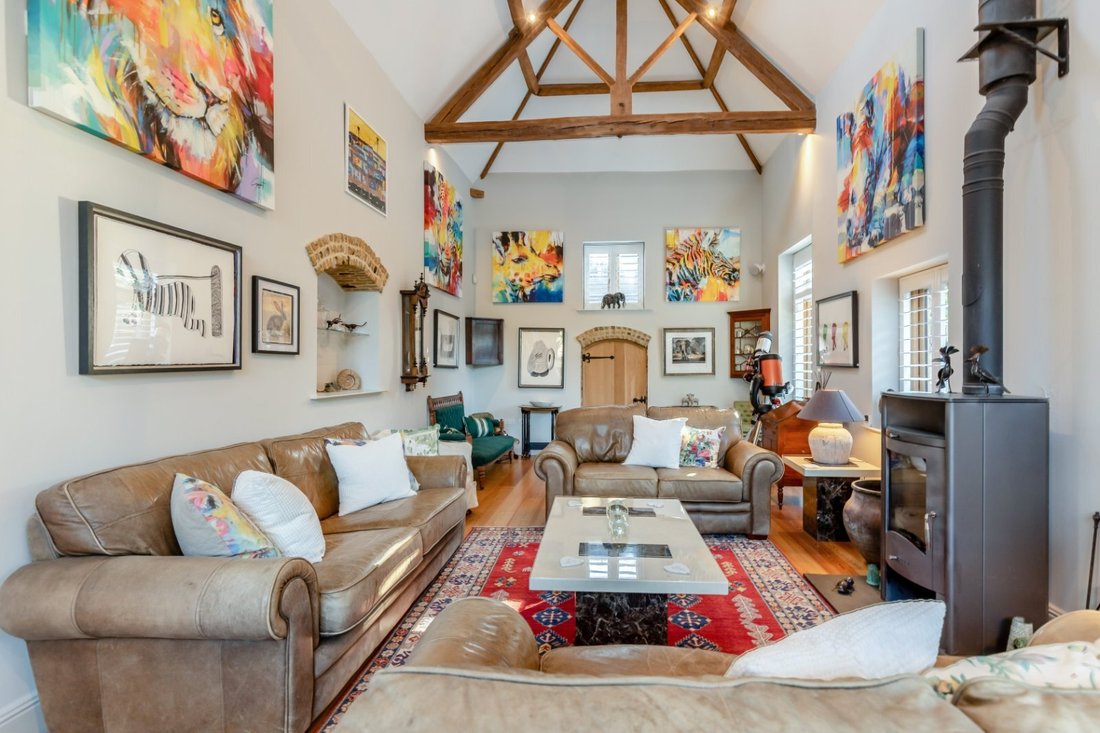
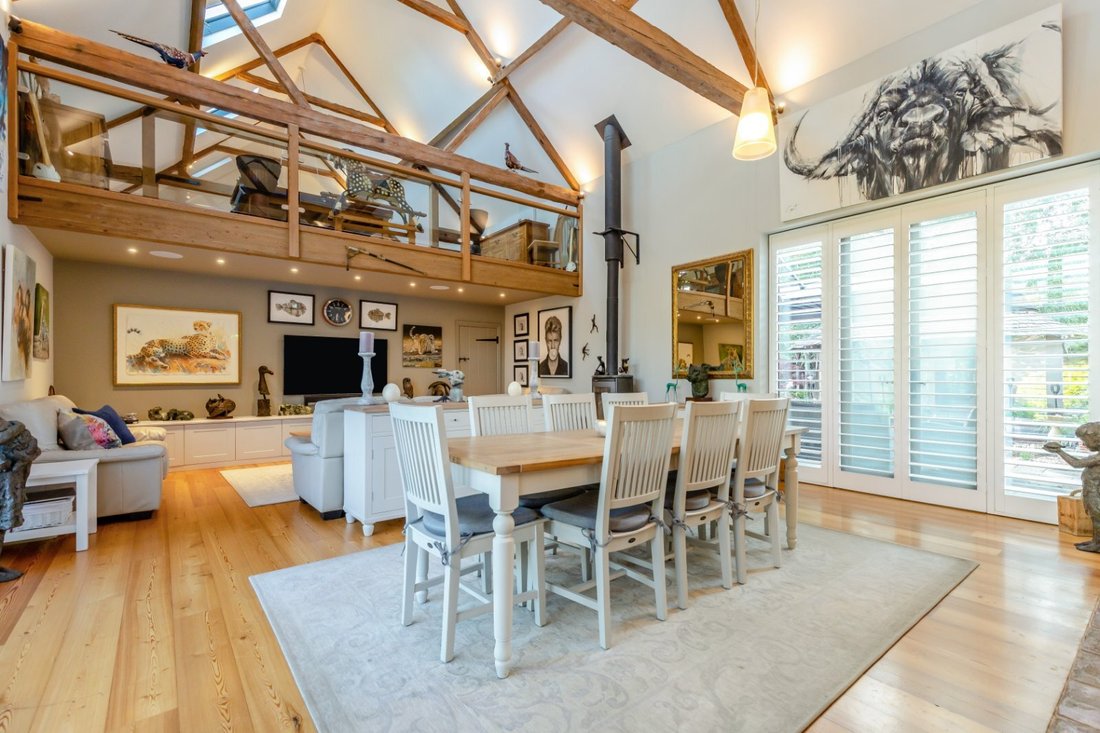
At the heart of the house is a spectacular vaulted kitchen/dining/living room with floor to ceiling windows and French doors providing an excellent amount of natural light, and access to the gardens. This leads on to a spacious dining room and very generous drawing room with woodburning stove.
The kitchen has been recently remodelled and is well designed, with a feature Aga, built-in appliance
The kitchen has been recently remodelled and is well designed, with a feature Aga, built-in appliance
At the heart of the house is a spectacular vaulted kitchen/dining/living room with floor to ceiling windows and French doors providing an excellent amount of natural light, and access to the gardens. This leads on to a spacious dining room and very generous drawing room with woodburning stove.
The kitchen has been recently remodelled and is well designed, with a feature Aga, built-in appliances and polished quartz work surfaces.
The majority of the ground floor accommodation at the southern wing of the barn provides a guest bedroom with en-suite shower room. On the opposite side there is a stunning principal bedroom with staircase leading to a large luxury bathroom. Additionally, there is a family bathroom, a further double bedroom and a cloakroom. On the first floor is a galleried office leading into the large second bedroom with feature flint wall and en-suite bathroom. A second staircase from the dining room leads to the galleried ’snug’ area and into a double bedroom with en-suite bathroom.
General
Local Authority: Chichester District Council
Council Tax: Band H
Services: Mains electricity and water. Private drainage. Solar panels ( 43 ) 2x Tesla power walls which are serviced annually. Excess power produced is sold back to grid. Electric car charging station. Heat pump for hot water and underfloor heating.
Heatmiser app controlled thermostat heating. Water softener. Wired CAT 5 audio and visual. security cameras to all aspects. Ceiling and wall speakers.
EPC Rating: B
Mobile and Broadband checker: Information can be found here [hidden information]
Agents note: Langford Farm Barns consists of 6 barns and is run by “Langford Farm Barns Management Company”, with each barn having a designated director and one share in the company. We are advised that each barn pays £1000/yr (2026), which covers: electricity for communal front gates and water treatment plant, servicing of water treatment plant, servicing of electric communal front gates, insurance for communal areas including the water treatment plant, and maintenance of communal areas if required.
The kitchen has been recently remodelled and is well designed, with a feature Aga, built-in appliances and polished quartz work surfaces.
The majority of the ground floor accommodation at the southern wing of the barn provides a guest bedroom with en-suite shower room. On the opposite side there is a stunning principal bedroom with staircase leading to a large luxury bathroom. Additionally, there is a family bathroom, a further double bedroom and a cloakroom. On the first floor is a galleried office leading into the large second bedroom with feature flint wall and en-suite bathroom. A second staircase from the dining room leads to the galleried ’snug’ area and into a double bedroom with en-suite bathroom.
General
Local Authority: Chichester District Council
Council Tax: Band H
Services: Mains electricity and water. Private drainage. Solar panels ( 43 ) 2x Tesla power walls which are serviced annually. Excess power produced is sold back to grid. Electric car charging station. Heat pump for hot water and underfloor heating.
Heatmiser app controlled thermostat heating. Water softener. Wired CAT 5 audio and visual. security cameras to all aspects. Ceiling and wall speakers.
EPC Rating: B
Mobile and Broadband checker: Information can be found here [hidden information]
Agents note: Langford Farm Barns consists of 6 barns and is run by “Langford Farm Barns Management Company”, with each barn having a designated director and one share in the company. We are advised that each barn pays £1000/yr (2026), which covers: electricity for communal front gates and water treatment plant, servicing of water treatment plant, servicing of electric communal front gates, insurance for communal areas including the water treatment plant, and maintenance of communal areas if required.
-
Art der Immobilie
Haus
-
Preis/Quadratfuß
$635
-
Verbrauch
B
Funktionen
- Garten
- Terrasse
- Garage
- Kamin
- Weinkeller
- Fitnessstudio
- Waschtrockner
- 2D Grundriss
- Office
Funktionen
Innenbereich
- Hohe Decke
- Office
- Kamin
- Klimaanlage
- Kücheninsel
- Waschtrockner
- Weinkeller
- Stein Arbeitsplatten
- Fitnessstudio
Outdoor
Erkunden Sie die Gegend
Chilgrove Road, Lavant, Chichester, West Sussex, Wassertor, England
Auf Google Maps anzeigen
Preis pro sqft
Niedrig
Hoch
Sie haben sich nach diesem Objekt erkundigt
Der Agent wird sich in Kürze mit Ihnen in Verbindung setzen
Gelistet von
2
Angebote
2025
Beigetreten
Besichtigung mit Susie Head buchen
Wählen Sie ein Datum und ob Sie eine virtuelle oder persönliche Besichtigung mit dem Makler wünschen.
Bevorzugtes Datum
Art der Tour

Strutt & Parker – Chichester
31 North Street, Chichester, West Sussex, PO19 1LY, United Kingdom
Agenturprofil anzeigen
Zuletzt aktualisiert
September 1
Erstmalig gelistet
Juni 10
Angebotsreferenz
CHI260007
Ähnliche Immobilien in der Nähe
Neue Angebote in Wassertor


Entdecken Sie mehr Häuser zum Verkauf
Wassertor, Chichester, England Immobilienarten
Wassertor, Chichester, England beliebte Suchanfragen
- Panorama Immobilien in Wassertor, Chichester, England
- Immobilien mit Terrasse in Wassertor, Chichester, England
- Immobilien mit Office in Wassertor, Chichester, England
- Immobilien mit Garten in Wassertor, Chichester, England
- Privatsphäre Immobilien in Wassertor, Chichester, England
- Pferdesport Immobilien in Wassertor, Chichester, England
- Immobilien mit Fitnessstudio in Wassertor, Chichester, England
- Immobilien mit Klimaanlage in Wassertor, Chichester, England
- Immobilien mit Weinkeller in Wassertor, Chichester, England
- Immobilien mit Kamin in Wassertor, Chichester, England
- Immobilien mit Pool in Wassertor, Chichester, England
- Immobilien mit Garage in Wassertor, Chichester, England
- Immobilien mit Hallenbad in Wassertor, Chichester, England
Verwandte Leitfäden & Geschichten
Das Vertrauen der führenden Makler der Welt
Die Makler hinter den außergewöhnlichsten Immobilien der Welt inserieren bei JamesEdition.
- Angebote von Sotheby's, Christie's, BARNES und Engel & Völkers
- Jedes Angebot wird vor der Veröffentlichung geprüft
- Verbinden Sie sich direkt mit verifizierten Maklern
Indem Sie fortfahren, akzeptieren Sie unsere Nutzungsbedingungen und Datenschutzrichtlinie.