$1,938,196
Ein Markantes, Einzigartiges Freistehendes Familienhaus, Das Umfangreiche Und Vielseitige Unterkünfte Bietet
- 4 Schlafz.
- 2 Bäder
- 2,134 Sqft
- Aktualisiert: Juni 26
- 2
Über die Immobilie
Beschreibung wurde automatisch übersetzt.
Die Beschreibung wird in der Originalsprache angezeigt.
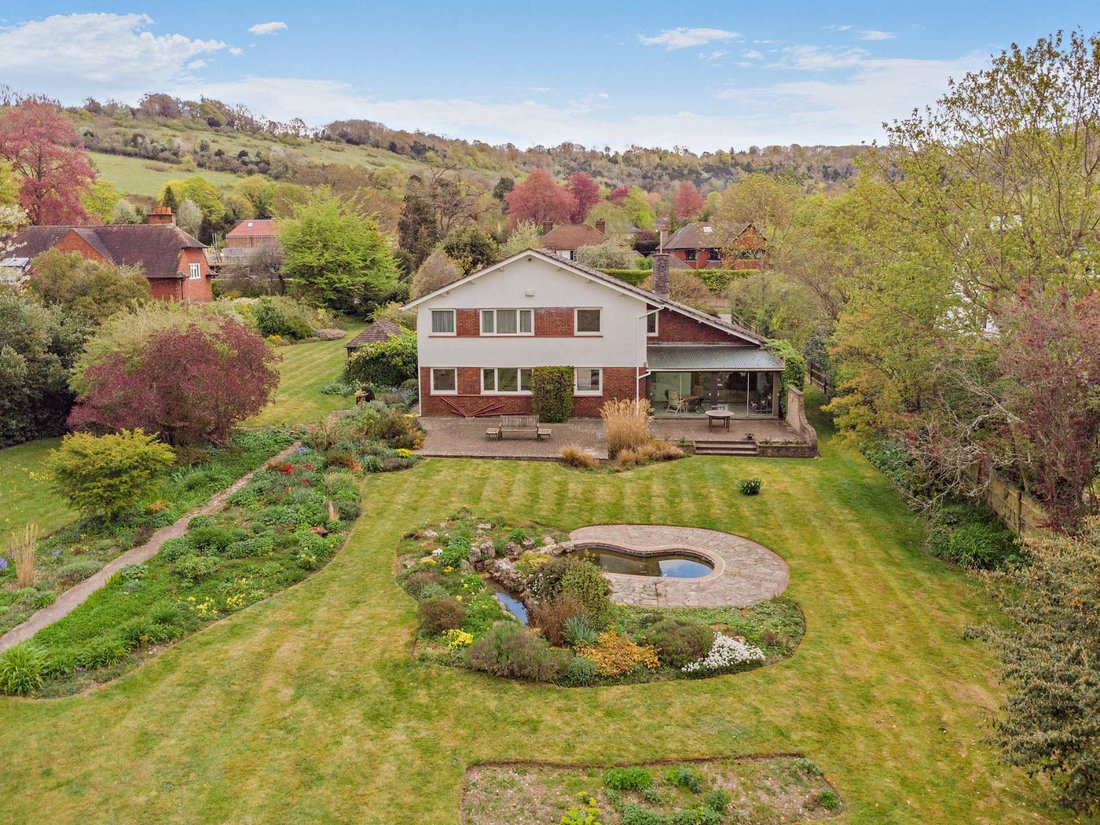
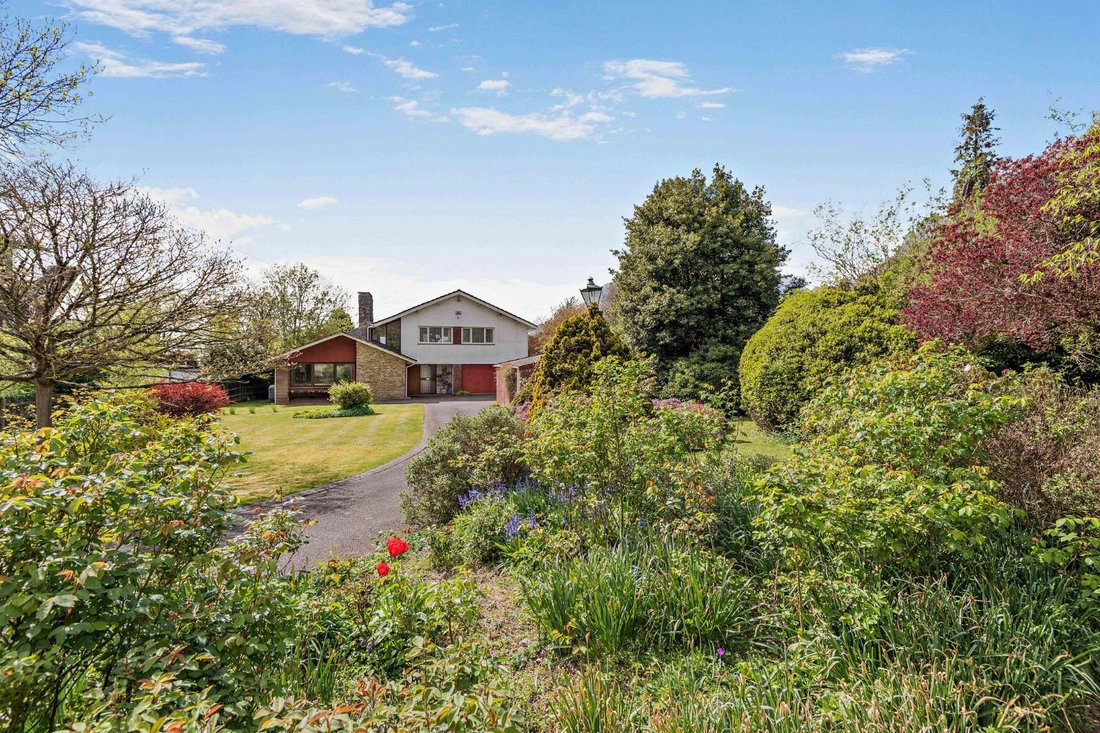
Swiss House is a well-proportioned property extending to over 2,100 sq ft, arranged over two floors. The house offers well-balanced and versatile accommodation with mid-century influences, now providing clear scope for updating and enhancement to suit modern living.
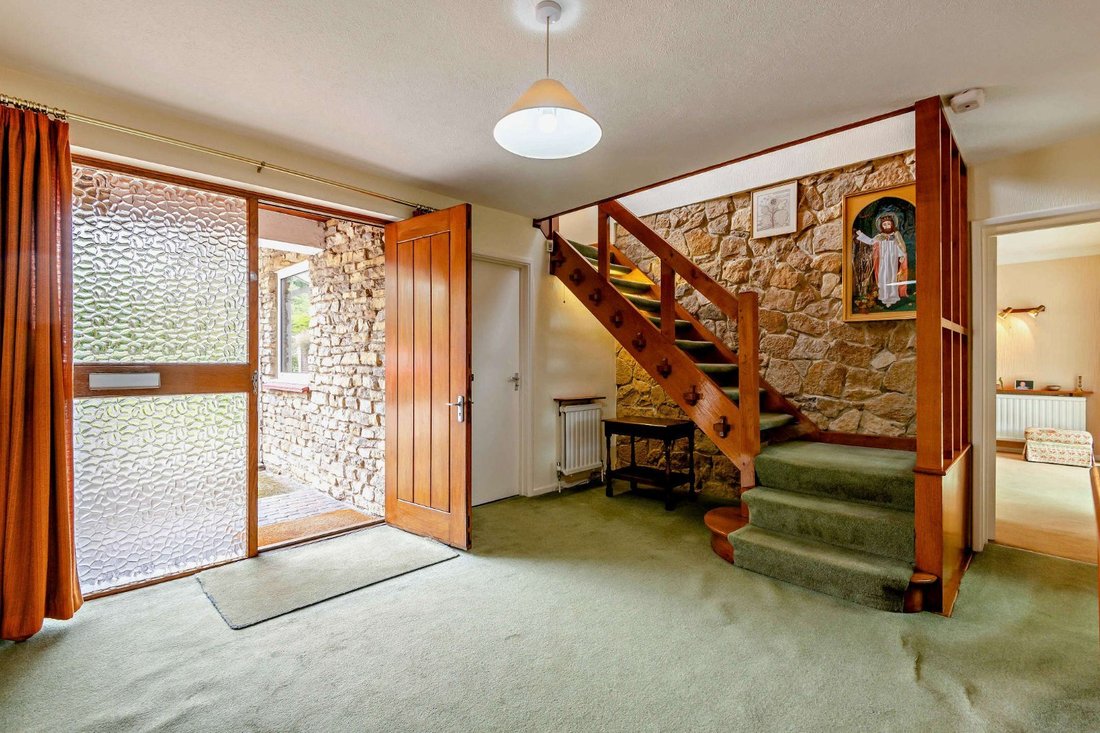
The ground floor accommodation flows from a welcoming reception hall, which provides access to the principal reception rooms
The ground floor accommodation flows from a welcoming reception hall, which provides access to the principal reception rooms
Swiss House is a well-proportioned property extending to over 2,100 sq ft, arranged over two floors. The house offers well-balanced and versatile accommodation with mid-century influences, now providing clear scope for updating and enhancement to suit modern living.
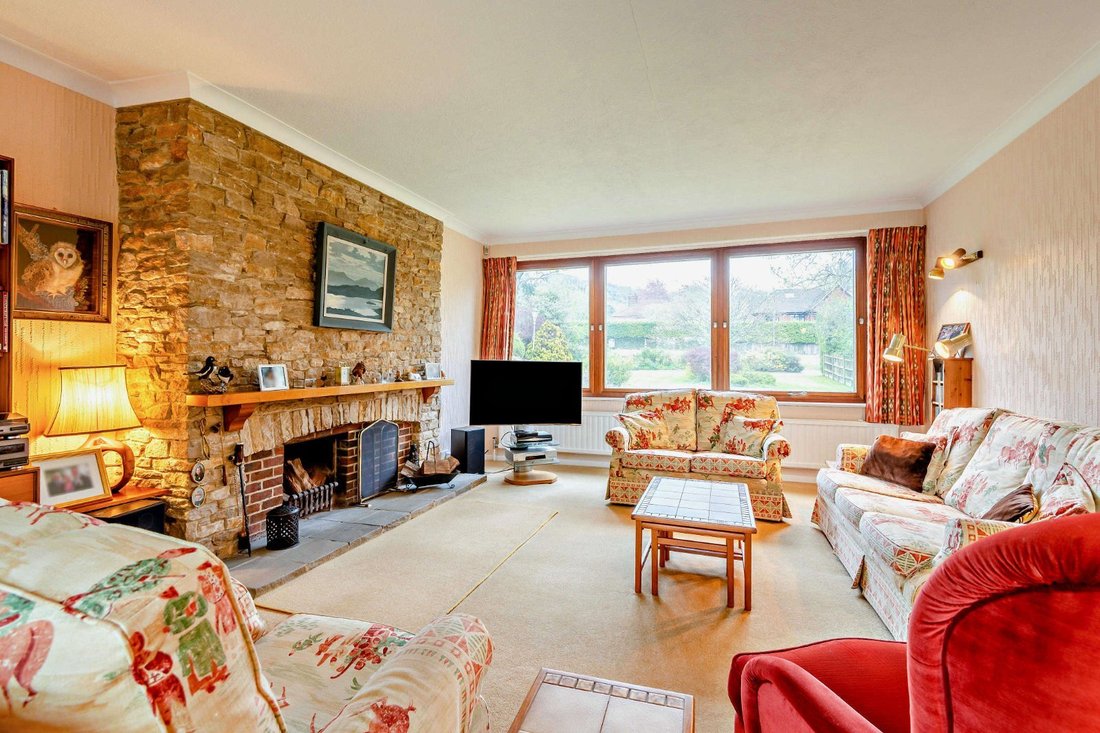
The ground floor accommodation flows from a welcoming reception hall, which provides access to the principal reception rooms. These include a generous sitting room, centred around a substantial stone fireplace and benefitting from wide windows that draw in natural light while enjoying views across the gardens. Sliding doors open into the sun room, a particularly light-filled space with extensive glazing and direct access to the terrace, ideally positioned to take full advantage of the outlook.
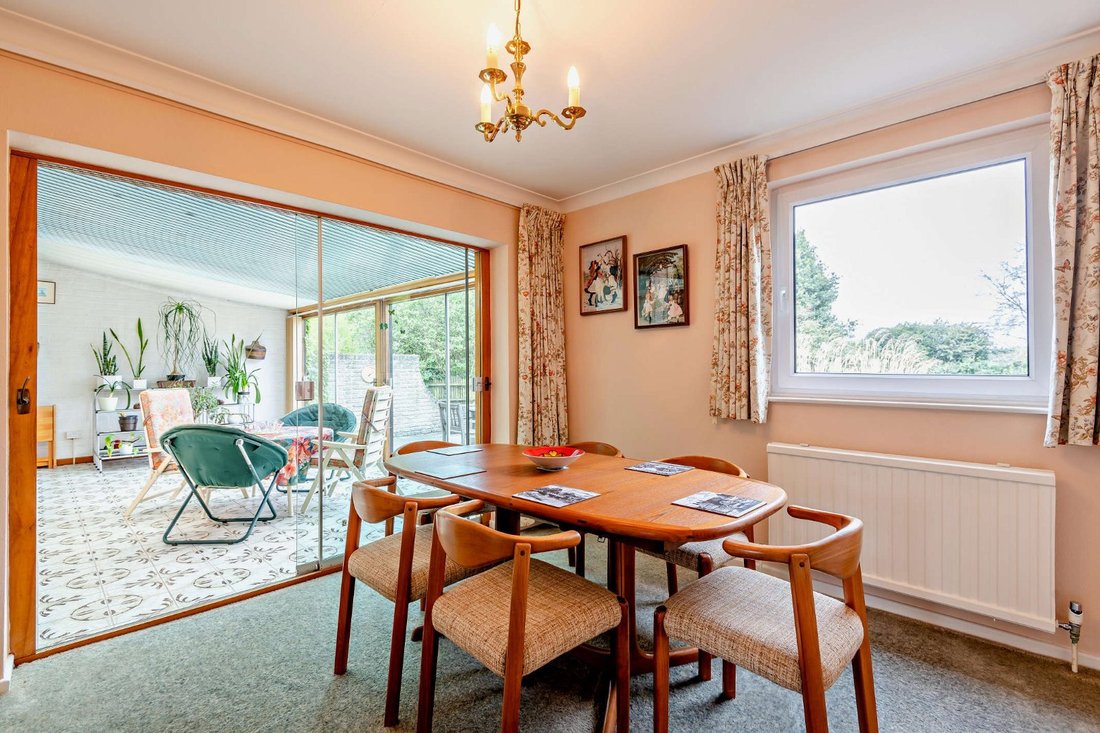
Adjacent to the sun room is the formal dining room, which connects to a good-sized kitchen via a serving hatch. The kitchen is supported by a larder and separate utility room. The study is neatly tucked out the way providing ideal work from home functionality. The spacious games room, which can also function as an integral garage, provides flexibility for a variety of uses.
On the first floor, there are four well-proportioned bedrooms, one of which is currently used as a craft room. The principal suite includes a dressing room and en suite bathroom, while the remaining bedrooms are served by a family bathroom. There is also easy walk-in access to extensive useful eaves storage.
The ground floor accommodation flows from a welcoming reception hall, which provides access to the principal reception rooms. These include a generous sitting room, centred around a substantial stone fireplace and benefitting from wide windows that draw in natural light while enjoying views across the gardens. Sliding doors open into the sun room, a particularly light-filled space with extensive glazing and direct access to the terrace, ideally positioned to take full advantage of the outlook.
Adjacent to the sun room is the formal dining room, which connects to a good-sized kitchen via a serving hatch. The kitchen is supported by a larder and separate utility room. The study is neatly tucked out the way providing ideal work from home functionality. The spacious games room, which can also function as an integral garage, provides flexibility for a variety of uses.
On the first floor, there are four well-proportioned bedrooms, one of which is currently used as a craft room. The principal suite includes a dressing room and en suite bathroom, while the remaining bedrooms are served by a family bathroom. There is also easy walk-in access to extensive useful eaves storage.
-
Art der Immobilie
Haus
-
Preis/Quadratfuß
$908
-
Verbrauch
D
Funktionen
- Garten
- Pool
- Terrasse
- Garage
- Spielzimmer
- Feuergrube
- Bergblick
- Kamin
- 2D Grundriss
Funktionen
Lot
- Bergblick
Innenbereich
- Office
- Kamin
- Waschküche
- Spielzimmer
- Stein Arbeitsplatten
Outdoor
- Terrasse
- Feuergrube
- Pool
- Garage
- Garten
Erkunden Sie die Gegend
Shoreham Road, Otford, Sevenoaks, Kent, England
Auf Google Maps anzeigen
Preis pro sqft
Niedrig
Hoch

Vor 10 Monaten beigetreten
Sie haben sich nach diesem Objekt erkundigt
Der Agent wird sich in Kürze mit Ihnen in Verbindung setzen
Gelistet von
6
Angebote
2025
Beigetreten
Besichtigung mit Charlie Bainbridge buchen
Wählen Sie ein Datum und ob Sie eine virtuelle oder persönliche Besichtigung mit dem Makler wünschen.
Bevorzugtes Datum
Art der Tour

Strutt & Parker – Sevenoaks
15 Bank Street, Sevenoaks, Kent, TN13 1UW, United Kingdom
Agenturprofil anzeigen
Zuletzt aktualisiert
Juni 26
Erstmalig gelistet
Apr 24
Angebotsreferenz
SVN260114
Ähnliche Immobilien in der Nähe
Neue Angebote in Otford


Entdecken Sie mehr Häuser zum Verkauf
Otford, England beliebte Suchanfragen
Otford, England nachbarschaften
Verwandte Leitfäden & Geschichten
Das Vertrauen der führenden Makler der Welt
Die Makler hinter den außergewöhnlichsten Immobilien der Welt inserieren bei JamesEdition.
- Angebote von Sotheby's, Christie's, BARNES und Engel & Völkers
- Jedes Angebot wird vor der Veröffentlichung geprüft
- Verbinden Sie sich direkt mit verifizierten Maklern
Indem Sie fortfahren, akzeptieren Sie unsere Nutzungsbedingungen und Datenschutzrichtlinie.