$3,382,249
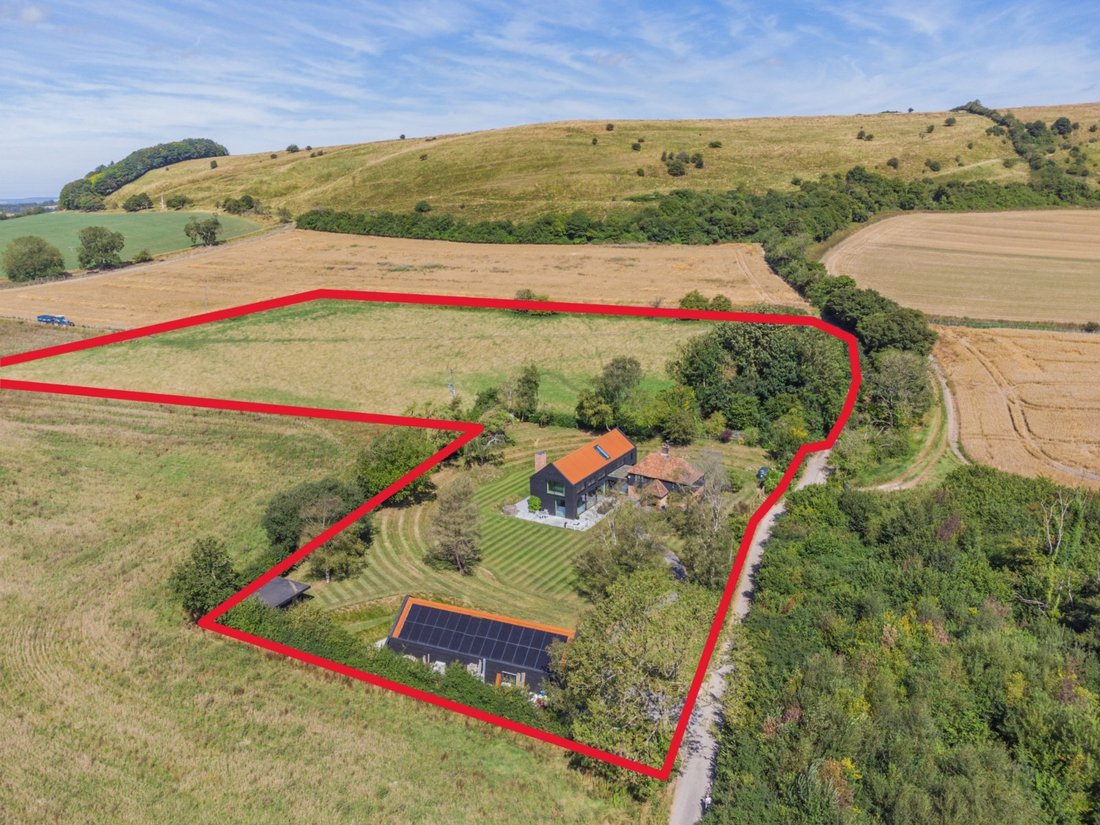
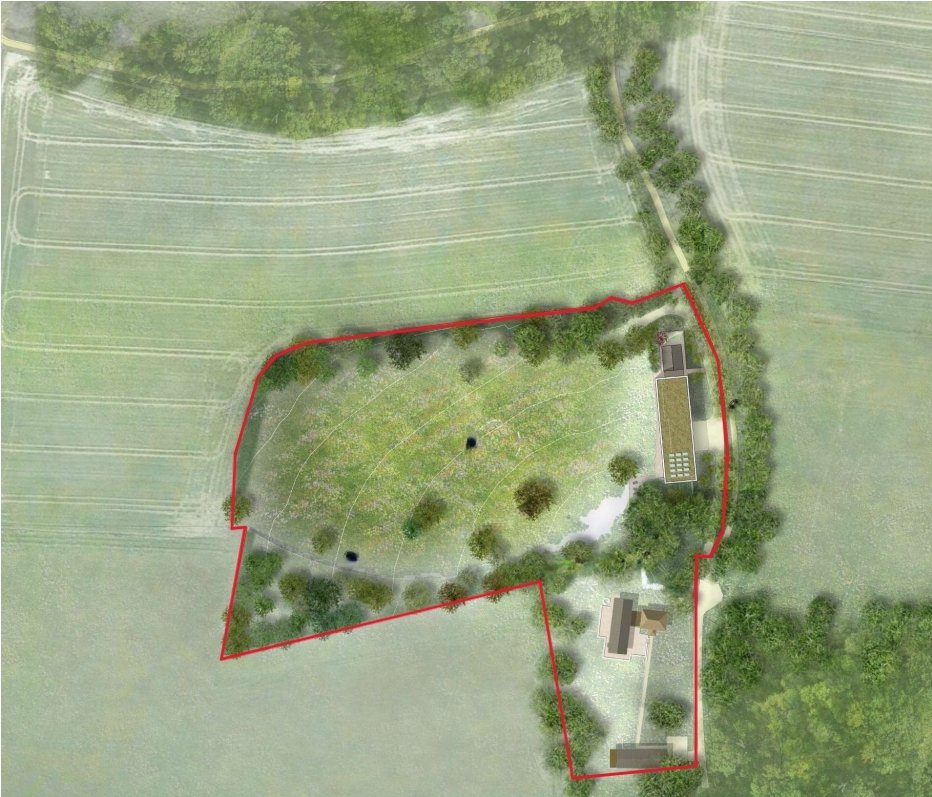
Eine Markante Moderne Residenz Und Ein Freistehendes Nebengebäude Auf Einem 4,7 Hektar Großen Grundstück
- 6 Schlafz.
- 5 Bäder
- 5,030 Sqft
- 4.75 Ac lot
- Aktualisiert: Mai 6
-
13
Ansichten der letzten 30 Tage
- 4
Über die Immobilie
Beschreibung wurde automatisch übersetzt.
Die Beschreibung wird in der Originalsprache angezeigt.
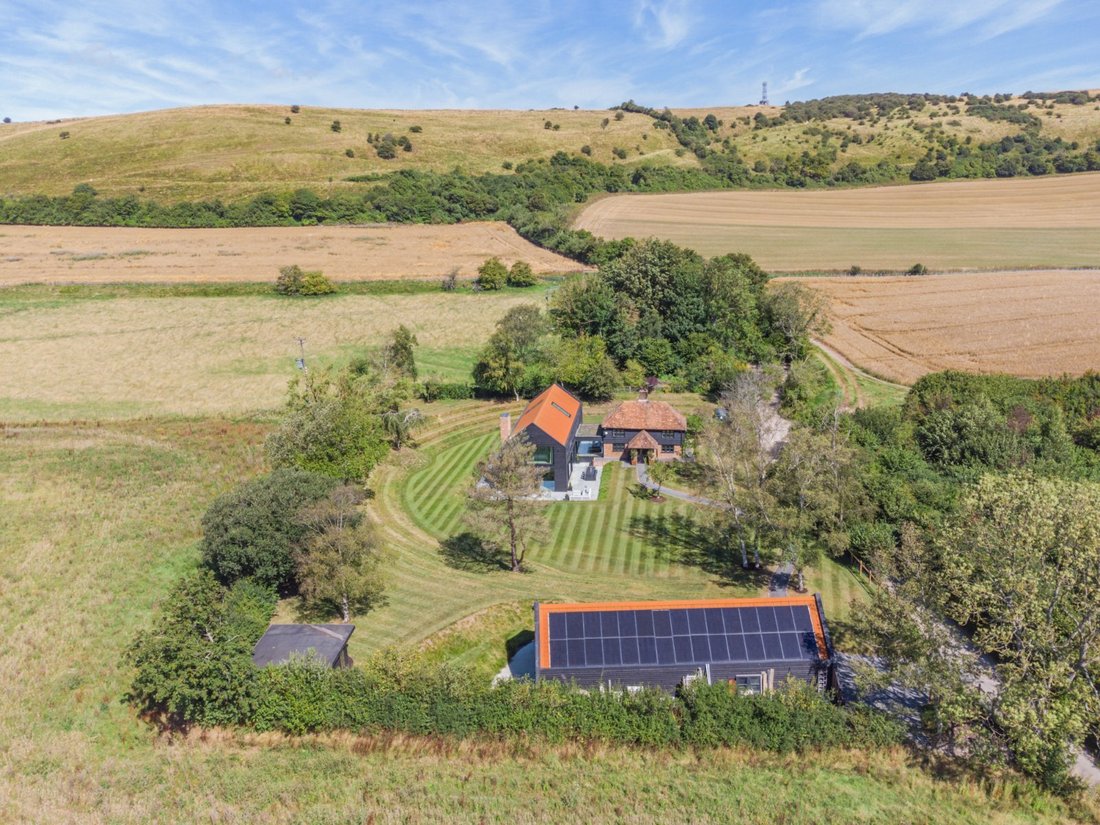
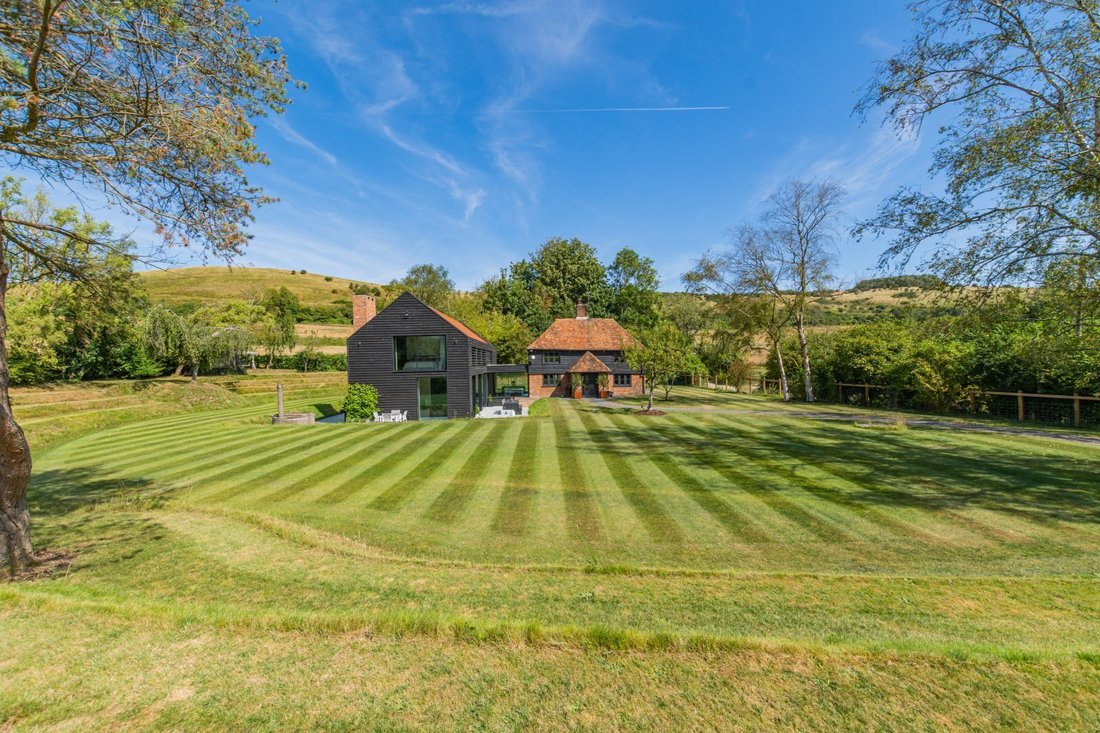
Comprising a quintessential farmhouse with an expansive corresponding attached modern barn, Blue House is an impressive, detached family home with brick and black weatherboard elevations. The barn is fitted with air conditioning and underfloor heating throughout. It offers over 3,200 sq ft of luxury internal accommodation, as well as a versatile two-storey annexe.
The charming porch open
The charming porch open
Comprising a quintessential farmhouse with an expansive corresponding attached modern barn, Blue House is an impressive, detached family home with brick and black weatherboard elevations. The barn is fitted with air conditioning and underfloor heating throughout. It offers over 3,200 sq ft of luxury internal accommodation, as well as a versatile two-storey annexe.
The charming porch opens into the original home, a light-filled opened-up space with exposed brickwork, timbers, casement windows and a stairway. There is a characterful family room and a pair of wide mirrored fireplaces with log-burning stoves. Adjoining is a bright garden-facing study and a large family bathroom.
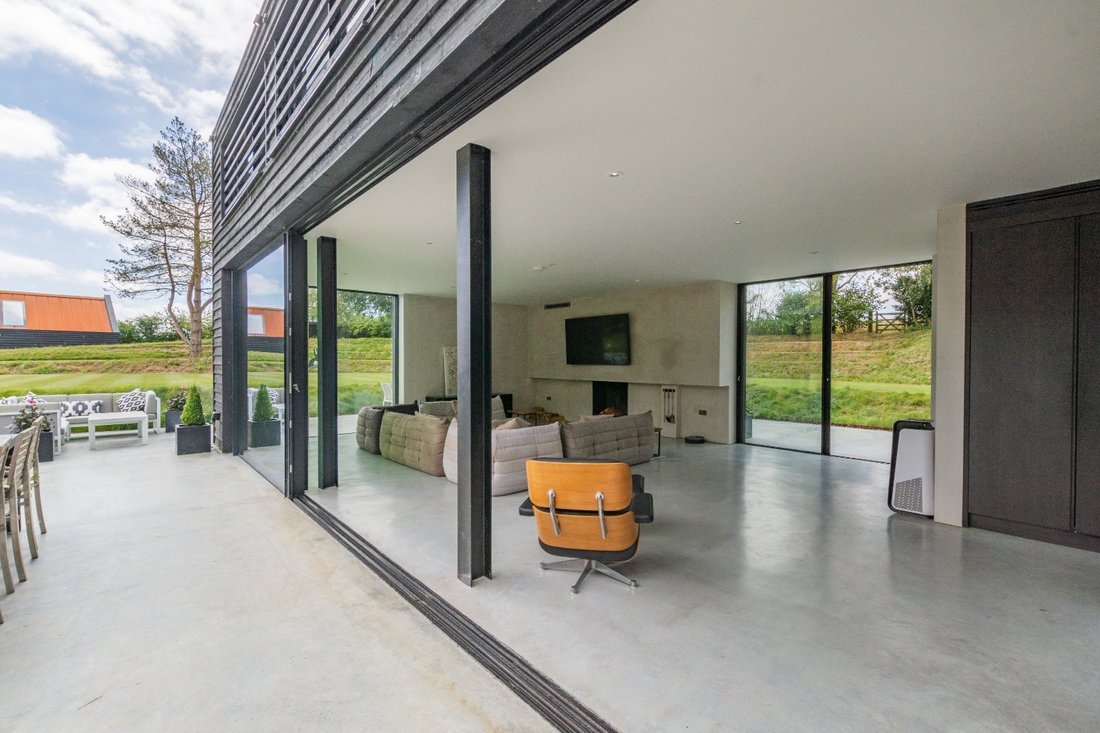
The dining room, with its sliding glazed doors, flows naturally down steps into the 50 ft kitchen and sitting area of the handsome extension. The kitchen features a wide range of sleek handleless fitted wall and base cabinetry, a large central marble-topped island/breakfast bar with inset hob and a wealth of integrated modern appliances. The sitting area is pooled with natural light via multiple wide sliding glazed doors to the terraces and grounds. This space has polished concrete flooring, bespoke fitted shelving, and a sleek inset feature fireplace. From here there is access to a home office, the well-appointed utility room and a boiler room.
On the first floor, the large principal suite has picture windows, a dedicated dressing room and a deluxe en suite bathroom. There are three further bedrooms, two sharing a Jack and Jill bathroom and one with an en suite shower room.
THE ANNEXE
Adjacent to the double car port, the annexe offers stylish accommodation, with an open-plan living space and kitchen, a ground floor bedroom opening to a private terrace, a shower room, and a large first-floor bedroom.
The charming porch opens into the original home, a light-filled opened-up space with exposed brickwork, timbers, casement windows and a stairway. There is a characterful family room and a pair of wide mirrored fireplaces with log-burning stoves. Adjoining is a bright garden-facing study and a large family bathroom.
The dining room, with its sliding glazed doors, flows naturally down steps into the 50 ft kitchen and sitting area of the handsome extension. The kitchen features a wide range of sleek handleless fitted wall and base cabinetry, a large central marble-topped island/breakfast bar with inset hob and a wealth of integrated modern appliances. The sitting area is pooled with natural light via multiple wide sliding glazed doors to the terraces and grounds. This space has polished concrete flooring, bespoke fitted shelving, and a sleek inset feature fireplace. From here there is access to a home office, the well-appointed utility room and a boiler room.
On the first floor, the large principal suite has picture windows, a dedicated dressing room and a deluxe en suite bathroom. There are three further bedrooms, two sharing a Jack and Jill bathroom and one with an en suite shower room.
THE ANNEXE
Adjacent to the double car port, the annexe offers stylish accommodation, with an open-plan living space and kitchen, a ground floor bedroom opening to a private terrace, a shower room, and a large first-floor bedroom.
-
Art der Immobilie
Haus
-
Preis/Quadratfuß
$672
-
Verbrauch
B
Funktionen
Erkunden Sie die Gegend
Bluehouse Lane, Saltwood, Kent, England
Auf Google Maps anzeigen
Preis pro sqft
Niedrig
Hoch

Vor 8 Monaten beigetreten
Sie haben sich nach diesem Objekt erkundigt
Der Agent wird sich in Kürze mit Ihnen in Verbindung setzen
Gelistet von
19
Angebote
2025
Beigetreten
Besichtigung mit Aaron Turner buchen
Wählen Sie ein Datum und ob Sie eine virtuelle oder persönliche Besichtigung mit dem Makler wünschen.
Bevorzugtes Datum
Art der Tour

Strutt & Parker – Canterbury
2 St. Margarets Street, Canterbury, Kent, CT1 2SL, United Kingdom
Agenturprofil anzeigen
Zuletzt aktualisiert
Mai 6
Erstmalig gelistet
Mar 14
Angebotsreferenz
CAN260132
Ähnliche Immobilien in der Nähe
Neue Angebote in Saltwood
Entdecken Sie mehr Häuser zum Verkauf
Saltwood, England Immobilienarten
Saltwood, England beliebte Suchanfragen
- Immobilien mit Terrasse in Saltwood, England
- Immobilien mit Bar in Saltwood, England
- Immobilien mit Office in Saltwood, England
- Immobilien mit Bergblick in Saltwood, England
- Immobilien mit Garten in Saltwood, England
- Moderne Immobilien in Saltwood, England
- Immobilien mit Klimaanlage in Saltwood, England
- Immobilien mit Kamin in Saltwood, England
- Immobilien mit Balkon in Saltwood, England
Saltwood, England nachbarschaften
Verwandte Leitfäden & Geschichten
Das Vertrauen der führenden Makler der Welt
Die Makler hinter den außergewöhnlichsten Immobilien der Welt inserieren bei JamesEdition.
- Angebote von Sotheby's, Christie's, BARNES und Engel & Völkers
- Jedes Angebot wird vor der Veröffentlichung geprüft
- Verbinden Sie sich direkt mit verifizierten Maklern
Indem Sie fortfahren, akzeptieren Sie unsere Nutzungsbedingungen und Datenschutzrichtlinie.