


$1,788,048
Ein Markantes Und Umfangreiches Modernes Freistehendes Einfamilienhaus In Einer Exklusiven Wohnanlage
- 5 Schlafz.
- 4 Bäder
- 4,881 Sqft
- Aktualisiert: September 29
Über die Immobilie
Beschreibung wurde automatisch übersetzt.
Die Beschreibung wird in der Originalsprache angezeigt.
An impressive modern detached home,
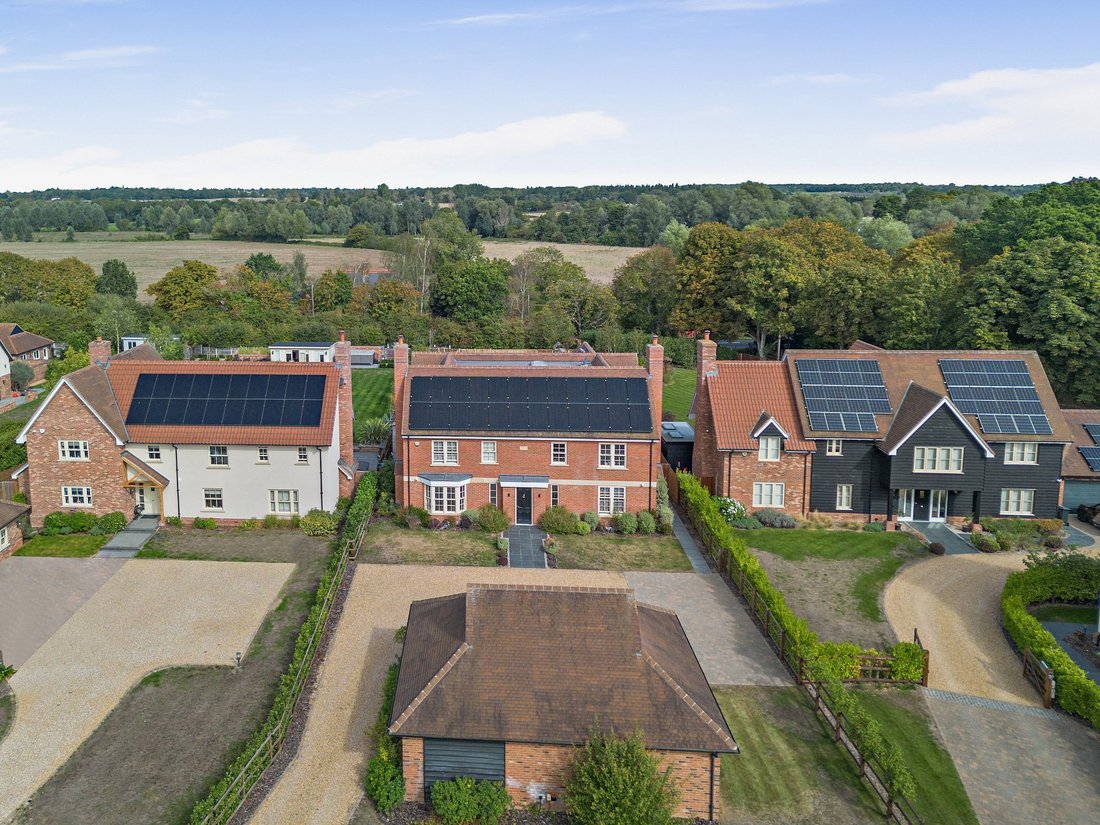
constructed in 2019, offering approximately 4,037 sq ft of versatile accommodation arranged over three floors. Designed for contemporary living, the property combines generous living spaces with energy-efficient features, including extensive array of 24 solar panels, coupled with 2 Tesla batteries for energy storage.
The ground floor is centred arou
constructed in 2019, offering approximately 4,037 sq ft of versatile accommodation arranged over three floors. Designed for contemporary living, the property combines generous living spaces with energy-efficient features, including extensive array of 24 solar panels, coupled with 2 Tesla batteries for energy storage.
The ground floor is centred arou
An impressive modern detached home,
constructed in 2019, offering approximately 4,037 sq ft of versatile accommodation arranged over three floors. Designed for contemporary living, the property combines generous living spaces with energy-efficient features, including extensive array of 24 solar panels, coupled with 2 Tesla batteries for energy storage.
The ground floor is centred around a welcoming reception hall with a cloakroom, which leads into the principal living spaces. The open-plan kitchen and dining room forms the heart of the home, fitted with sleek contemporary cabinetry, premium
built-in appliances, a central island with breakfast bar and wine storage, and bi-fold doors opening directly onto the rear terrace.
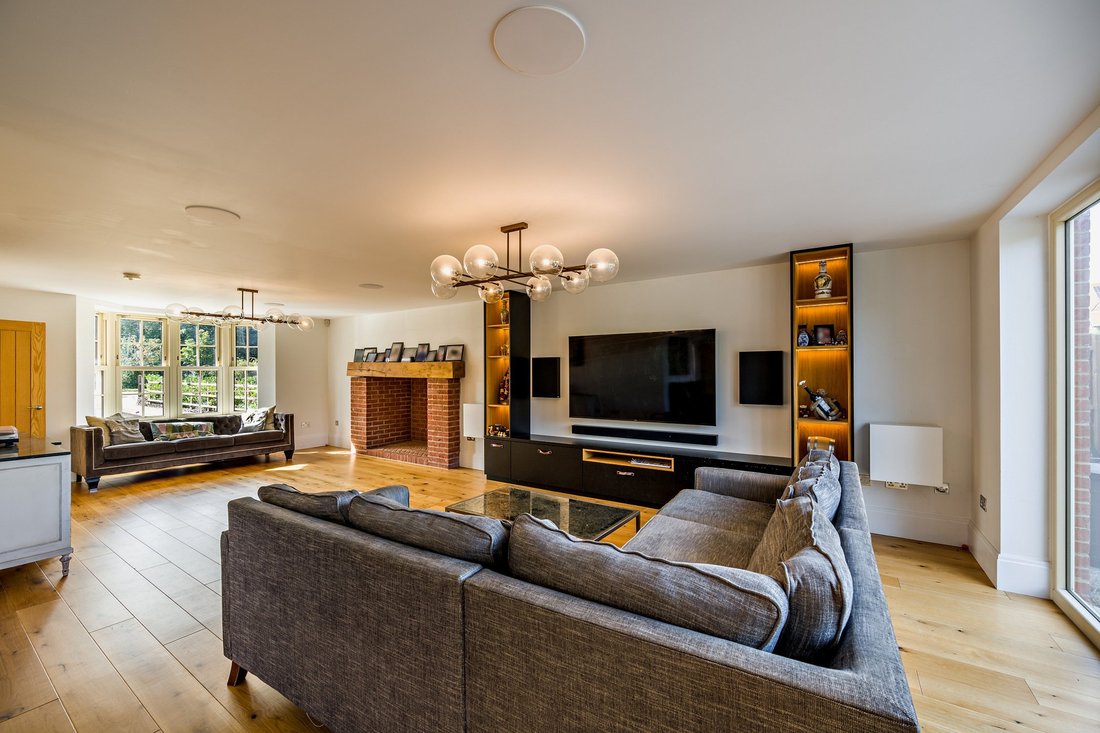
A generously proportioned dual-aspect drawing room features an exposed brick fireplace and two sets of bi-fold doors opening onto the rear terrace, while a dedicated study and separate utility
room complete the ground floor.
The first floor hosts five well-proportioned double bedrooms. The principal suite benefits from built-in dressing areas and a contemporary en suite bathroom, while two further bedrooms
also benefit from en suite facilities. The remaining two bedrooms are served by a stylish family bathroom.
A substantial secondfloor
loft space offers excellent potential for a variety of uses, subject to the necessary consents.
Outside
The property is approached via a gravel driveway providing off road parking for multiple vehicles, leading to a detached double garage and carport.
The landscaped rear garden features an
expansive paved terrace ideal for outdoor dining, leading onto a generous lawn bordered by mature hedging and established planting. The garden enjoys a private and tranquil setting, with
delightful countryside views beyond.
constructed in 2019, offering approximately 4,037 sq ft of versatile accommodation arranged over three floors. Designed for contemporary living, the property combines generous living spaces with energy-efficient features, including extensive array of 24 solar panels, coupled with 2 Tesla batteries for energy storage.
The ground floor is centred around a welcoming reception hall with a cloakroom, which leads into the principal living spaces. The open-plan kitchen and dining room forms the heart of the home, fitted with sleek contemporary cabinetry, premium
built-in appliances, a central island with breakfast bar and wine storage, and bi-fold doors opening directly onto the rear terrace.
A generously proportioned dual-aspect drawing room features an exposed brick fireplace and two sets of bi-fold doors opening onto the rear terrace, while a dedicated study and separate utility
room complete the ground floor.
The first floor hosts five well-proportioned double bedrooms. The principal suite benefits from built-in dressing areas and a contemporary en suite bathroom, while two further bedrooms
also benefit from en suite facilities. The remaining two bedrooms are served by a stylish family bathroom.
A substantial secondfloor
loft space offers excellent potential for a variety of uses, subject to the necessary consents.
Outside
The property is approached via a gravel driveway providing off road parking for multiple vehicles, leading to a detached double garage and carport.
The landscaped rear garden features an
expansive paved terrace ideal for outdoor dining, leading onto a generous lawn bordered by mature hedging and established planting. The garden enjoys a private and tranquil setting, with
delightful countryside views beyond.
-
Art der Immobilie
Haus
-
Preis/Quadratfuß
$366
-
Verbrauch
B
Funktionen
Erkunden Sie die Gegend
John Thresh Way, Langford, Maldon, Essex, England
Auf Google Maps anzeigen
Preis pro sqft
Niedrig
Hoch

Vor 10 Monaten beigetreten
Sie haben sich nach diesem Objekt erkundigt
Der Agent wird sich in Kürze mit Ihnen in Verbindung setzen
Gelistet von
11
Angebote
2025
Beigetreten
Besichtigung mit John Seward buchen
Wählen Sie ein Datum und ob Sie eine virtuelle oder persönliche Besichtigung mit dem Makler wünschen.
Bevorzugtes Datum
Art der Tour

Strutt & Parker – Chelmsford
Saxon House 27 Duke Street, Chelmsford, Essex, CM1 1HT, United Kingdom
Agenturprofil anzeigen
Zuletzt aktualisiert
September 29
Erstmalig gelistet
September 29
Angebotsreferenz
CHM260133
Das Vertrauen der führenden Makler der Welt
Die Makler hinter den außergewöhnlichsten Immobilien der Welt inserieren bei JamesEdition.
- Angebote von Sotheby's, Christie's, BARNES und Engel & Völkers
- Jedes Angebot wird vor der Veröffentlichung geprüft
- Verbinden Sie sich direkt mit verifizierten Maklern
Indem Sie fortfahren, akzeptieren Sie unsere Nutzungsbedingungen und Datenschutzrichtlinie.